
The list of leading perfume stores in Ukraine that demonstrate the highest standards of retail architecture and engineering design includes networks such as BROCARD, EVA Beauty, Aromateque, Yves Rocher, and Notino. Leadership is determined not only by the scale of retail spaces, which sometimes reach 1,700 square meters, but also by the implementation of premium conceptual formats (for example, Black & White or the “Beauty Laboratory”). A modern perfume space requires the flawless integration of complex engineering systems: specialized lighting with a color rendering index above 90 for accurate product color representation, as well as high-performance ventilation systems to prevent olfactory fatigue among customers. In addition, leading players are actively implementing biophilic design and creating phygital spaces that combine physical experience with digital technologies.
Space Evolution: From a Transaction Point to an Experience Space
An analysis of the modern commercial real estate market indicates that the physical store has finally ceased to be exclusively a place for making purchases. It has transformed into a space for interaction, gaining unique experiences, and deep immersion in brand philosophy. In the perfume and cosmetics segment, this trend is most pronounced, as choosing a fragrance is a deeply emotional and sensory process that requires appropriate architectural and engineering support.
Designing such facilities requires architects to solve a complex of non-standard tasks. First, this is combating olfactory fatigue, which occurs as a result of excessive concentration of aromatic molecules in the air. Second, it is ensuring ideal visibility of small bottle details and cosmetics textures, which requires a specific approach to lighting design. Third, it is creating acoustic comfort in rooms where materials with a high sound reflection coefficient, such as glass, polished stone, and metal, traditionally dominate. All these factors combined form the methodological basis for evaluating the best retail spaces in the domestic market.
Criteria and Methodology for Rating Formation
The perfume store ranking is built on a rigorous analysis of architectural, construction, and engineering parameters. The evaluation of each network was carried out according to a number of objective criteria reflecting the company’s ability to create a high-quality commercial environment.
The primary criterion is architectural achievements and the quality of implemented objects. Consideration was given to the scale of flagship stores, the logic of functional zoning, and space ergonomics. The innovativeness of construction solutions was evaluated separately, in particular the use of modern, durable, and fire-safe materials for interior and exterior decoration.
The second block of criteria covers engineering networks, which are critical for perfume retail. The compliance of lighting systems with DBN V.2.5-28:2018 standards was analyzed, where commercial premises are required to provide a high level of illumination and an impeccable color rendering index (CRI). The capacity of ventilation and air conditioning systems was also taken into account in accordance with DBN V.2.5-67:2013, which regulates air exchange norms to prevent the mixing of aromas and ensure visitor comfort. In addition, the methodology includes an assessment of energy efficiency, sustainability, and the presence of verified professional awards.

Ranking of Advanced Perfume Spaces in Ukraine
1. BROCARD: The Benchmark of Premium Modernism
BROCARD, operating on the market since 1997, has historically maintained leading positions both in financial performance (with revenues exceeding 4.2 billion UAH back in 2019) and in the scale of expanding its network, which numbers about a hundred objects. The network holds first place in the ranking due to the consistent implementation of premium architectural concepts and the ability to execute flagship projects of unprecedented scale for the Ukrainian market.
The most prominent architectural achievement of recent years is the opening of the updated flagship store in the capital’s Respublika Park shopping mall. The total area of this facility is a colossal 1,700 square meters, making it one of the largest perfume spaces in Eastern Europe. The design of this flagship, like many other new network locations, is executed in the corporate Black & White format. This concept is based on a strict monochrome palette that visually expands the space and allows focusing the customer’s attention exclusively on the product. Another iconic space is the Brocard Niche Bar conceptual boutique in Gulliver shopping mall, which offers a more intimate, chamber atmosphere for connoisseurs of niche perfumery.
The material and technical base of BROCARD stores meets the highest standards of premium retail. Large-format porcelain stoneware, natural stone, polished metal, and high-transparency glass dominate the interior design. Thanks to an abundance of mirrored surfaces and glossy floors, an effect of boundless space is created. However, such a combination of materials places extremely high demands on engineering, particularly ventilation systems. For spaces exceeding 1,000 square meters where dozens of fragrances are intensively tested, designers implement laminar air exchange systems that quickly neutralize odors without creating noticeable drafts, ensuring compliance with strict DBN V.2.5-67:2013 regulations. Special attention is paid to lighting design: powerful LED systems provide illumination exceeding 500 lux with a CRI > 90, guaranteeing no chromatic distortions when viewing the color of perfume liquids.
Mehbud Conceptual Solution for BROCARD: Considering the strict aesthetics of the Black & White format and the need to conceal massive communication nodes across large areas, an ideal interior addition would be a cube-shaped baffle ceiling in a “Deep Matte Black” finish. Such a conceptual solution would visually elevate the room height due to the 3D effect, ensure unobstructed operation of powerful ventilation systems through gaps between baffles, and significantly improve acoustic comfort by absorbing echoes from glossy floors. This solution is exclusively an author’s hypothetical visualization.
2. EVA Beauty: High-Tech Beauty Laboratory
Ranking second is EVA, the undisputed leader of the Ukrainian beauty and care market. According to 2024 data, the network’s revenue reached 27 billion UAH, demonstrating a 28.6% growth. The company’s inclusion in the retail architecture ranking is driven by its bold transformation: transitioning from the classic drogerie format to creating innovative premium spaces known as EVA Beauty.
The flagship facility of the new format is a space in Respublika Park shopping mall, with a total area reaching 700 square meters. The architectural profile of this store differs cardinally from traditional chain locations. The interior concept, informally named the “beauty laboratory,” is executed in light shades of white, gray, and beige, creating a sense of absolute sterility, purity, and technological advancement. The space features deeply thought-out functional zoning: the retail hall is divided into distinct color zones that intuitively direct visitor flows and separate product categories.
The main innovation of the format is the integration of specialized service zones directly into the retail space. The store is equipped with areas for hardware skin and hair condition testing, which in their architecture and engineering equipment approach modern medical or cosmetology clinics. This requires the implementation of specialized shadowless cold-spectrum lighting for diagnostic zones, as well as local exhaust ventilation systems. Finishing materials are selected taking into account high sanitary and hygienic requirements — matte polymer coatings resistant to constant washing and disinfection are used. In addition, the company actively invests in modernization, opening 65 new stores during the year and transitioning a significant part of the network to the new “Female Energy” format.
Mehbud Conceptual Solution for EVA Beauty: To support the “beauty laboratory” concept and ensure flawless hygiene in skin testing areas, an optimal choice would be a panel (cassette) suspended ceiling in classic white. Thanks to its modular structure (600×600 mm), such a ceiling forms a strict spatial geometry, does not accumulate dust, withstands regular sanitary maintenance, and allows easy integration of ultra-bright LED panels to provide shadowless illumination required for diagnostics. This solution is presented as a conceptual proposal for ceiling space optimization.
3. Aromateque: Architecture of Chamber Luxury
Taking third place is Aromateque, the main official distributor of niche perfumery in Ukraine. The reason for including this company in the ranking lies in its ability to create benchmark examples of minimalist design, where architecture acts not as a dominant feature, but as an exquisite backdrop for an exclusive product.
Notable locations of the network are situated in premium spots across the country, particularly in Kyiv’s TSUM and the new Veles Mall in Ivano-Frankivsk. The architectural profile of Aromateque is based on the principles of restrained luxury. Spaces are designed to create a chamber, almost intimate atmosphere that fosters a thoughtful and unhurried process of choosing complex perfume compositions. Designers reject overly bright colors and aggressive general lighting, favoring deep dark tones and subdued light.
In materializing the concept, exclusively premium textures are used: solid natural wood, tinted glass, architectural concrete, and metals with satin or brushed finishes. Special attention is paid to light and sound engineering. Instead of uniform flood lighting, directional accent lighting (spotlights) is used here, where each narrow beam of light singles out a specific bottle on the display case, leaving the rest of the space in pleasant semi-darkness. Acoustic comfort is also a priority: the use of sound-absorbing materials on walls and ceilings reduces reverberation levels, creating an “acoustic capsule” that protects visitors from the noise of large shopping malls.
Mehbud Conceptual Solution for Aromateque: To emphasize the exclusivity of the boutiques and visually separate them from general transit galleries in shopping malls, one could apply metal facade cassettes with concealed fastening for the entrance group design. Using cassettes in “Matte Graphite” or with a brushed aluminum structure would create an effective, monolithic portal transmitting brand values even before the client crosses the store threshold. This description is a hypothetical architectural visualization.
4. Yves Rocher: Biophilic Approach and Environmental Sustainability
French cosmetic brand Yves Rocher holds the fourth position in the ranking thanks to its unprecedented commitment to sustainable development principles and the implementation of biophilic design in commercial real estate. The brand has been present in Ukraine since 1994 and today counts about 96 branded boutiques. In 2021, the company’s high standards were recognized with the “Choice of the Year” award in the “Natural Cosmetics Boutique Network” category.
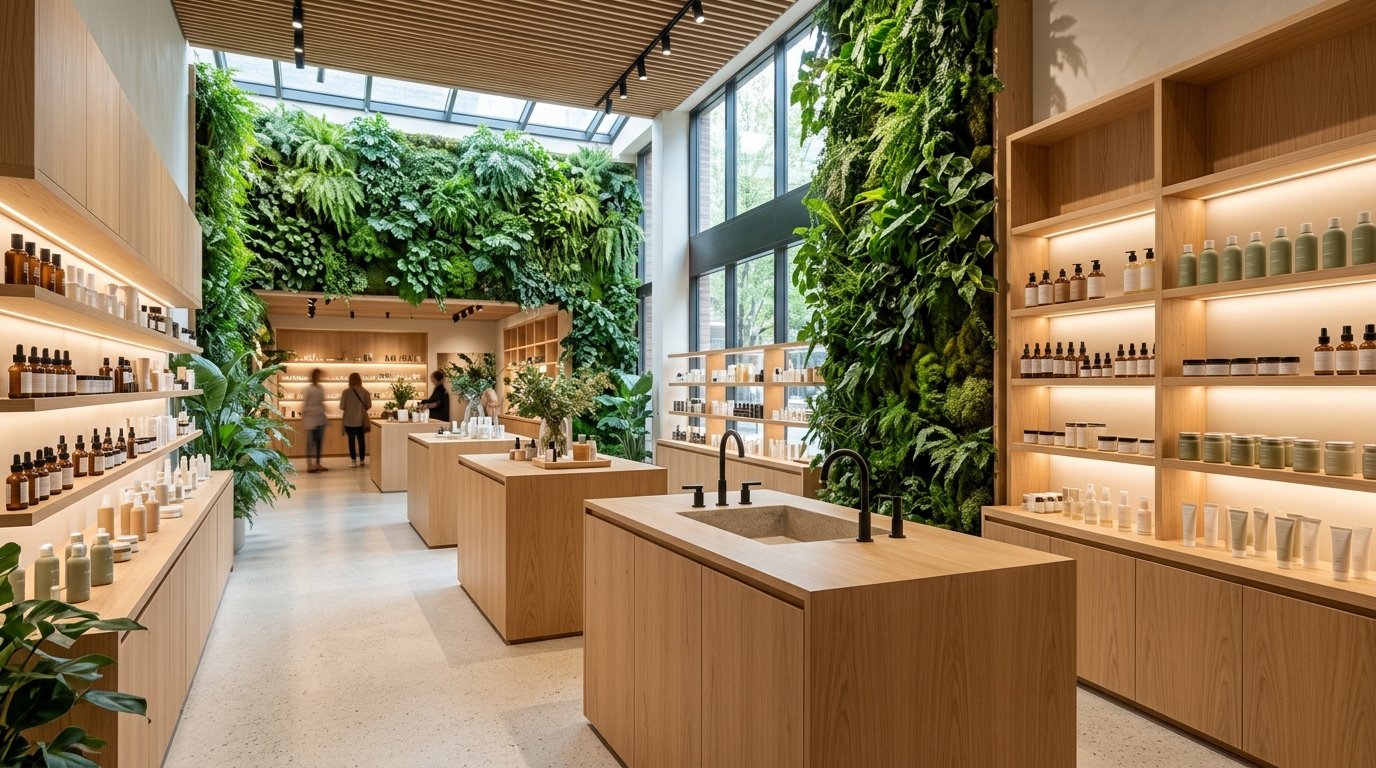
Among landmark architectural projects, the conceptual boutique in Kyiv’s Blockbuster Mall is worth noting. The architectural profile of Yves Rocher is built on a deep respect for the natural environment. The spatial concept is designed to blur the boundaries between the urban shopping center and living nature. The interior design is rich in floral motifs, and a vital part of the architecture is living vertical landscaping (phytowalls), which not only serves an aesthetic function but also contributes to natural air purification.
During construction and modernization, the company strictly adheres to environmental protocols. The use of virgin plastic is minimized, preference is given to recyclable materials, as well as wood obtained from certified forest management systems (FSC). Lighting in boutiques is designed using energy-efficient LED matrices with a warm color temperature (around 3000K), creating a cozy, soft atmosphere associated with natural sunlight. This emphasizes the organic origin of the brand’s cosmetic and perfume products.
Mehbud Conceptual Solution for Yves Rocher: To enhance ecological aesthetics without compromising fire safety, an ideal solution for the ceiling space would be a cube-shaped baffle ceiling with a PRINTECH polymer coating that photographically imitates the texture of natural wood (e.g., oak or walnut). Unlike real wood, the metal ceiling is completely non-combustible (NG class), does not deform from humidity fluctuations caused by phytowalls, and does not absorb odors, guaranteeing a lifespan of over 25 years. Such integration is exclusively a conceptual proposal for biophilic design.
5. Notino: Phygital Architecture and Omnichannel Experience
Concluding the top five is Notino, which represents a completely new direction in retail architecture—the creation of phygital spaces where the physical environment seamlessly merges with digital technologies (digital). The 1.8-fold growth of the Ukrainian e-commerce market in recent years, reaching a volume of 256 billion UAH, necessitated the transformation of order pickup points into full-fledged customer experience spaces.
The architectural profile of physical Notino stores and pickup points is characterized by a utilitarian hi-tech style. Unlike classic boutiques, these spaces are designed taking into account the need to handle massive transit traffic of visitors and couriers. Interior solutions are based on highly durable materials: self-leveling polymer floors, metal wall panels, and impact-resistant glass. Display windows are organically combined with interactive panels and self-service ordering tablets, while a significant portion of the area is occupied by robotic or optimized product storage systems.
The main engineering challenge for such facilities is ensuring an adequate microclimate under conditions of high crowd density and simultaneous customer perfume testing. According to DBN V.2.5-67:2013 calculation norms, designers are forced to set air exchange rates significantly exceeding the standard 2.9 dm³/s per square meter, employing powerful supply and exhaust units with heat recovery to maintain high air quality. In addition, large open spaces with hard surfaces require careful acoustic calculation to muffle background noise.
Mehbud Conceptual Solution for Notino: Given the high operational intensity and specifics of omnichannel spaces, the best architectural solution would be a rack ceiling. The ceiling system provides maximum bandwidth for air circulation, allowing quick removal of accumulated aromas and ensuring room freshness. Furthermore, metal supplemented with acoustic fleece serves as a powerful sound absorber, making a stay in a noisy transit space significantly more comfortable. The proposed concept demonstrates the capabilities of engineering systems in solving high-traffic retail problems.
Engineering Analytics: The Invisible Foundation of Retail Design
A modern perfume store is a complex engineering structure. The success of the architectural concept directly depends on the quality of designing systems invisible to the customer: ventilation, lighting, and acoustics.
The Physics of Light in Perfume Retail
The regulatory framework, in particular DBN V.2.5-28:2018, sets minimum lighting requirements for sales areas at 200-400 lux. However, for perfume and cosmetic spaces, designers raise this figure to 500 lux and above. The color rendering index (CRI) becomes a key parameter. Exclusive thick-glass bottles, gradient fills, and the shades of the perfume liquids themselves require lighting with CRI > 90. Using cheap LED matrices with a lower indicator leads to the expensive product looking dull and colors being distorted, which subconsciously lowers its value in the consumer’s eyes.
Microclimate Management and Combating Olfactory Fatigue
A human physiological feature is the rapid adaptation of olfactory receptors—so-called olfactory fatigue. In a perfume store where dozens of fragrances are sprayed every minute, receptors become overloaded within 10-15 minutes, after which the customer loses the ability to distinguish compositions and strives to leave the premises. To prevent this, heating, ventilation, and air conditioning (HVAC) systems are designed to exceed basic DBN V.2.5-67:2013 norms. Laminar displacement air exchange schemes are used, where fresh conditioned air is supplied at a low speed, forming a clean air “piston” that smoothly pushes aromatic molecules downward and removes them through exhaust grilles.
| Engineering System | Regulatory Document | Base Retail Standard | Specific Requirements for Perfumery |
| Illuminance (E) | DBN V.2.5-28:2018 | 200 – 400 lux | From 500 lux (for detailed inspection) |
| Color Rendering (CRI) | DBN V.2.5-28:2018 | 70 – 80 | Strictly > 90 (accurate color transfer of liquids/packaging) |
| Air Exchange (L) | DBN V.2.5-67:2013 | 2.9 dm³/s per m² | Increased multiplicity, draft-free laminar flows |
| Acoustics (Reverberation Time) | Building Acoustics | General requirements | Reduction of echo levels in rooms with glass and stone |
Comparative Table of Architectural Profiles
| Company | Main Architectural Style | Landmark Object (Area) | Retail Design and Engineering Focus |
| BROCARD | Premium Modernism (Black & White) | Respublika Park (1,700 sq. m) | Monochrome, mirrored surfaces, complex HVAC systems |
| EVA Beauty | Hi-tech (“Beauty Laboratory”) | Respublika Park (700 sq. m) | Color zoning, beauty service zones, bright cold light |
| Aromateque | Minimalist Luxury | TSUM, Veles Mall (Ivano-Frankivsk) | Spot accent lighting, acoustic comfort, natural textures |
| Yves Rocher | Biophilic Eco-Design | Blockbuster Mall | Use of wood, warm lighting (3000K), landscaping |
| Notino | Utilitarian Hi-Tech (Phygital) | Physical Pickup Points | Durable materials, interactive panels, intensive ventilation |
Key Conclusions
The analysis of Ukraine’s leading perfume spaces identifies several global trends in retail design and commercial architecture. First, space has become a key marketing tool. Companies such as BROCARD and EVA Beauty invest in creating giant flagship facilities ranging from 700 to 1,700 square meters, turning them into multifunctional zones for customer experience, diagnostics, and testing.
Second, modern retail architecture is moving away from monotonous shelving placement. Preference is given to island layouts, niche bars, and specialized service zones, which improves ergonomics and facilitates navigation for shoppers. Third, environmental consciousness has ceased to be just a trend, becoming a mandatory standard. Biophilic design, introduced by Yves Rocher, demonstrates how integrating natural motifs and sustainable materials fosters audience loyalty.
Ultimately, the main conclusion is that the aesthetics of a modern perfume boutique entirely depend on hidden engineering. The most expensive marble floors and designer display cases will lose their appeal if the customer feels discomfort due to stuffiness, olfactory fatigue, or inadequate lighting. Therefore, the synergy of architectural thought and precise engineering calculations is the only path to creating a successful commercial facility.
FAQ: Frequently Asked Questions About Perfume Store Design
Which perfume store has the largest area in Ukraine?
One of the largest retail spaces in this segment is the updated BROCARD flagship store located in Kyiv’s Respublika Park shopping mall. Its total area is approximately 1,700 square meters, making it a unique facility even by European standards.
What does the “beauty laboratory” concept mean in retail design?
This is an innovative physical space format (implemented, in particular, by the EVA Beauty network) that visually and functionally resembles a high-tech clinic. The sales hall is supplemented with specialized service zones where professional consultants use hardware equipment to analyze the condition of customers’ skin and hair.
Why are ventilation systems critically important for perfume boutiques?
Due to the continuous spraying of dozens of fragrances, aromatic molecules rapidly accumulate in the air. If air exchange is organized incorrectly or does not comply with DBN V.2.5-67:2013 standards, visitors quickly experience olfactory fatigue—a physiological state where olfactory receptors overload and stop distinguishing scents, forcing the customer to leave the store without a purchase.
What impact does lighting have on perfume and cosmetics sales?
Lighting is one of the main merchandising tools. Light sources with a low color rendering index (CRI < 80) can visually distort the shade of a perfume liquid, foundation, or expensive packaging. For premium retail, exclusively LED systems with a CRI above 90 are used, ensuring perfect color accuracy.
What finishing materials are most commonly used for ceilings in modern beauty retail?
For ceiling spaces, architects most often choose metal suspension systems (such as cube-shaped baffles or cassette panels). They offer a number of advantages: they do not absorb volatile chemical compounds and odors, easily undergo sanitary processing, conceal massive engineering communications (ducts, cable trays), and boast the highest fire safety class (NG), which is a mandatory requirement for shopping malls.
Related articles
Marble in Construction: Applications, Selection, and Care
How to choose natural marble for facades, flooring, kitchens, and bathrooms. Comparison with granite and porcelain tile, architectural examples, installation rules, and maintenance guidelines.
10 Signs of a Reliable Metal Products Manufacturer
How to vet a manufacturer of fences, facades, and other metal products. Cross-check legal details, specifications, estimates, warranty terms, and documents before making an advance payment.
TOP Water Well Drilling Companies in Kyiv and the Region: In-Depth Market Analysis 2026
Top water well drilling companies in Kyiv & region 2026. Market analysis, pricing, hydrogeology, and expert tips on choosing the right contractor.