
The evolution of commercial architecture in the agricultural sector and the emergence of a new monumentality
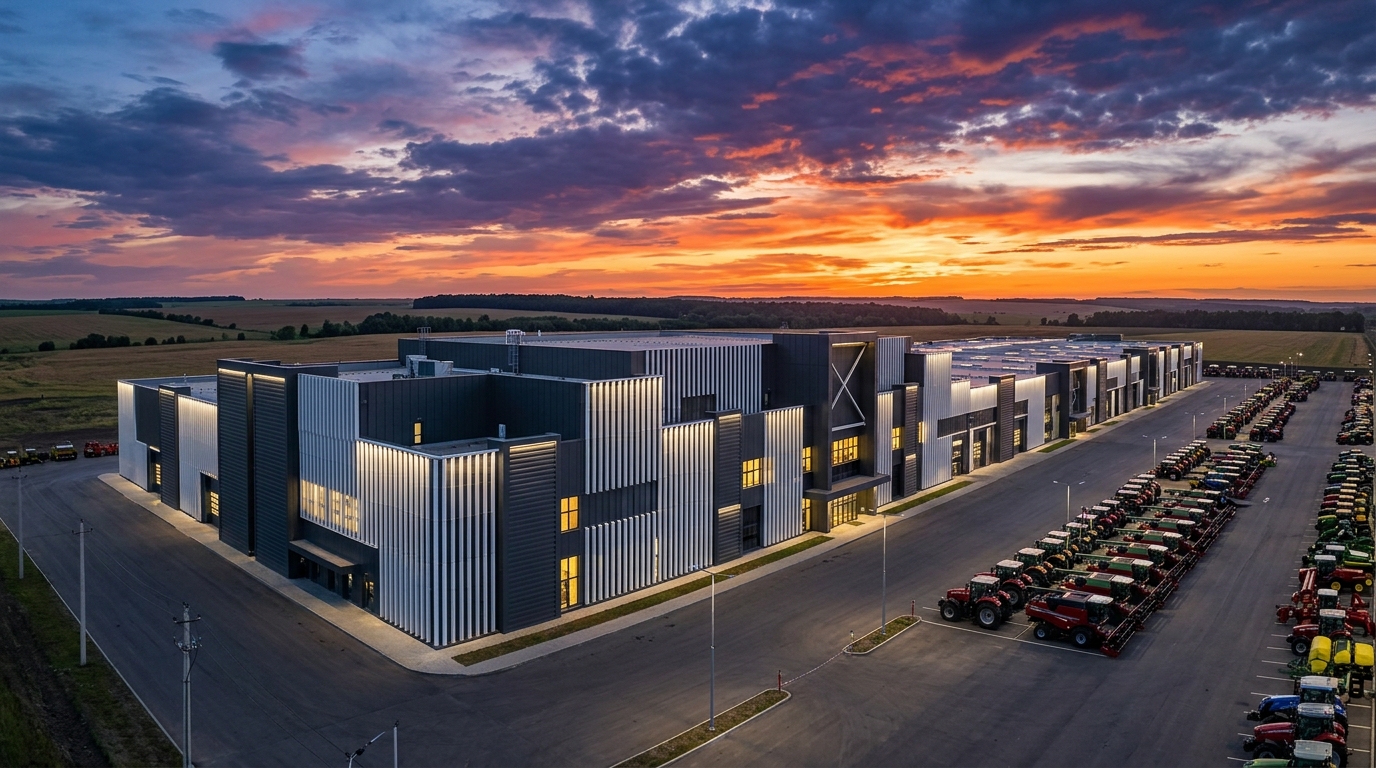
The modern agro-industrial complex has undergone colossal transformations over the last decades, turning from a traditional branch into a high-tech industry. Today, agricultural machinery is not just mechanical means for cultivating the land, but extremely complex, intelligent machines, saturated with electronics, satellite navigation systems, and automated control. Harvesters, tractors, sowing complexes, and self-propelled sprayers impress with their dimensions, power, and innovation, and their cost is often measured in hundreds of thousands or even millions of conventional units. In accordance with these changes, dealership centers that sell and subsequently service such machinery have forever moved away from the format of ordinary warehouse premises or utilitarian hangars. They have evolved into monumental architectural complexes that perform the function of a representative showcase, a symbol of unwavering reliability, and a spatial manifestation of the brand.
At the core of the conceptual exterior design of such demonstration and service centers lie two fundamental architectural principles: unprecedented scale and pronounced aesthetic brutality. The scale is dictated purely by objective, spatial needs: large-sized machinery requires giant areas both inside demonstration halls and in adjacent open areas. The building of a dealership center must organically correlate with these hypertrophied proportions, not get lost against the background of giant machines, but on the contrary—create a worthy architectural frame for them, which enhances the impression of their power. Brutalism, as a stylistic and ideological movement in architecture, perfectly resonates with the philosophy of heavy mechanical engineering. This is the architecture of open strength, which is expressed through deliberately rough, massive geometric forms, an absolute rejection of minor, inappropriate decor, and the demonstration of the sincere essence of building materials.
The evolutionary transition from the historical use of bare monolithic concrete to the application of modern ventilated facades made of high-quality metal allowed for a complete rethinking of brutalism, adapting it to the requirements of the twenty-first century. Modern metal facade systems, including voluminous cassettes, massive slats, and large-scale blinds structures, generate the necessary industrial aesthetics while simultaneously providing unsurpassed operational characteristics, energy consumption optimization, and long-term durability. This approach allows for the creation of buildings that visually resemble impregnable high-tech fortresses, perfectly adapted to the harsh operating conditions in the agricultural environment.
The philosophy of neo-brutalism: From concrete archaism to metal monolithicity
Historically, brutalism originated in the middle of the last century in response to the acute need of European countries for fast, mass, functional, and economically sound construction in the post-war period. Its fundamental basis and main expressive means was raw concrete, where traces of wooden formwork were deliberately left on the surface of the walls, demonstrating the process of creating the building. The main slogan of this style was “honesty of materials”—a principle according to which the material should not imitate another texture or be hidden under layers of plaster or paint. However, in modern commercial industrial architecture, especially when designing large-scale agricultural facilities, classic, heavy concrete brutalism logically gives way to neo-brutalism. In this updated stylistic direction, architectural metal acts as the main visual, textural, and structural element.
For agricultural machinery dealership centers, such a conscious choice of material has a profound psychological and marketing basis. The target audience for such objects is professional agrarians, farmers, heads of large agro-industrial holdings, and engineers. This specific group of consumers values pragmatism, reliability, structural strength, and operational longevity above all else. The architecture of the building, within which they conduct business negotiations and make strategic decisions about investing colossal funds in a machinery fleet, must subconsciously broadcast precisely these fundamental qualities. The facade of a dealership center, looking like solid, unwavering armor filigree assembled from large metal segments, evokes unquestionable trust and respect for the selling company.
The use of metal cassettes and spatial panels allows architects to create a pronounced effect of an impregnable fortress or a giant industrial mechanism. The absolute rejection of minor, non-functional decor, operating exclusively with large-format cladding elements, and emphasizing deep shadow rusts between the panels—all this forms a powerful visual rhythm and tectonics of the building, which becomes fully commensurate with the monumental dimensions of the agricultural machinery itself. In this context, a modern metal facade does not hide its essence; it openly demonstrates advanced engineering thought, the mathematical precision of factory assembly, and massiveness, which is a direct and very successful architectural analogy to the complex machines presented and serviced inside.

Physics and engineering of ventilated facades in large-scale construction
The realization of such brutal and unprecedentedly massive architectural forms in the modern construction process is absolutely impossible without the application of advanced, scientifically grounded technologies. The dominant position among them is rightfully occupied by ventilated facade systems. From an engineering point of view, this system is a complex multi-layer structure where the outer cladding material is securely fixed to the load-bearing wall of the building using a specially calculated metal frame (spatial subsystem) in such a way that a calculated air gap is guaranteed to remain between the thermal insulation layer and the outer protective screen.
It is the presence and proper functioning of this continuous ventilation gap, which usually amounts to no less than twenty millimeters, that is the key engineering solution determining the efficiency of the entire system. This air gap works on the fundamental physical principle of a chimney. Thanks to the natural difference in temperature and atmospheric pressure between the lower and upper marks of the facade, a stable upward airflow is formed inside the gap. This constant circulation effectively, in real-time, removes atmospheric moisture that could have penetrated from the outside, and water vapor continuously diffusing through the thickness of the wall materials from inside the warm room. Thus, the dew point is moved outside the load-bearing structure, which prevents condensation, the development of destructive mold, and the gradual degradation of building materials.
For agricultural machinery dealership centers, the issue of effective thermoregulation is extremely critical. Such objects are usually characterized by colossal internal volumes (ceiling heights in demonstration and service areas can reach ten or more meters) and the presence of huge glazing areas. Maintaining a stable microclimate in such conditions requires astronomical energy costs. The ventilated facade system provides multicomponent protection for the building. In the cold season, a massive layer of mineral wool insulation radically reduces heat loss, retaining heat inside. In the hot summer period, the outer metal screen takes on the entire destructive force of solar radiation, preventing the main wall from heating up, while the continuous airflow constantly cools the inner surface of the scorching metal. This leads to a colossal economic effect, reducing operating costs for powerful industrial air conditioning systems.
In addition, the spatial structure of the facade pie works as a highly efficient acoustic damper. Sound waves sequentially overcome the outer metal screen, the air gap that dissipates vibrations, and the layer of porous mineral wool insulation that absorbs residual acoustic energy. For dealership centers that are often located in industrial zones, near busy highways, or have noisy repair workshops and machinery testing areas in their structure, the ability of such a facade to reduce external noise levels much more effectively than traditional monolithic walls is an undeniable technological advantage that guarantees acoustic comfort for staff and clients.
Cassette metal systems: Tectonics, strict geometry, and the effect of absolute armor
The structural and aesthetic basis for creating an impressive effect of massive steel armor on the facades of dealership centers is provided by metal facade cassettes. Physically, they are massive, voluminous metal panels with edges bent on all four sides, which, as a result of high-precision factory bending, form a complete, extremely rigid box structure. Such elements are manufactured primarily from high-quality galvanized steel or strong aluminum alloys, the surface of which is additionally protected by a multilayer polymer coating. Due to their spatial configuration, cassettes uniquely combine a relatively low specific weight per square meter and an extremely high resistance to mechanical and wind loads.
It is the use of a cassette facade that gives architects limitless possibilities for playing with monumental proportions. Colossal areas of blind, windowless walls of a typical dealership center, where multi-tiered spare parts warehouses or specialized closed-type service boxes are usually located, are broken down into regular, mathematically precise geometric segments thanks to cassettes. This technique avoids the oppressive feeling of an endless, boring plane, instead giving the building rhythm and tectonic expressiveness.
The standard dimensional grid of cassettes can vary significantly depending on the architectural concept, but large-format products are traditionally used to achieve the maximum sense of monumentality and industrial grandeur. Modern production facilities allow manufacturing cassettes of significant sizes, which can be installed on the facade subsystem using two main methods: with open or concealed fastening types. Open fastening, in which powerful rivets or special facade screws remain visible on the front surface, deliberately adds even more industrial rigidity to the exterior. This emphasized utilitarianism and the refusal to try to hide structural nodes is a direct quote from classic brutalism, perfectly resonating with the character of agricultural machines.
Table 1: Basic technical characteristics of metal cassettes for monumental facade architecture
| Technical parameter | Material characteristic and specification | Architectural and practical effect |
| Base material | Galvanized structural steel (thickness 0.7–1.5 mm) or aluminum sheet (thickness 1.2–2.0 mm). | Creating a visual and physical effect of monolithic metal “armor”. Maintaining ideal flatness of elements. |
| Form factor and geometry | Square, rectangular forms, as well as complex individual angular configurations. | Formation of a strict, mathematically precise geometric grid on giant facade areas. |
| Resistance to wind pressure | Ultra-high (provided by the spatial rigidity of the bent edges of the cassette’s box shape). | Absolute reliability and stability of the cladding for tall and large-scale buildings erected in open areas under steppe or field conditions. |
| Fire classification | Non-combustible building materials class (combustibility group NG). | Unconditional compliance with the strictest fire safety standards for facilities where significant volumes of fuels and lubricants are stored. |
A crucial engineering advantage of using open-type cassettes from leading national manufacturers lies in a significant reduction of requirements for additional reinforcement of the load-bearing subsystem frame. The metal elements themselves, due to their voluminous, box-like shape and the presence of stiffening ribs, effectively redistribute and relieve a significant portion of static and dynamic loads. This physical feature allows architects and engineers to unhinderedly clad giant-sized buildings, creating perfectly smooth, continuous metal surfaces that do not deform over time.
Cube-shaped and slatted facades: Vertical dominant and visual rhythm of lines
While cassette systems form an impression of a static, immovable mass and solid armor on the facade, rack and cube-shaped facade structures are a powerful tool for integrating swift visual dynamics into the architecture of a dealership center. Structurally, these systems differ radically from cassettes. They consist of long, elongated metal profiles, the length of which in industrial production can reach twelve meters, mounted on specialized load-bearing stringers (combs) or transoms using concealed lock connections.
The application of a slatted facade provides a unique opportunity to visually manipulate the spatial proportions of a huge building, purposely stretching it along the horizontal or vertical axis. The vertical orientation of long, voluminous cube-shaped slats (for example, with a classic square cross-section of fifty by fifty millimeters) radically illusory increases the overall height of the structure. This optical trick is extremely effective and in-demand when designing single-story but very tall hangars for agricultural machinery, adding the necessary architectural majesty and slimness to them. On the other hand, a horizontal arrangement of profiles accentuates the endless length of the object, creating a powerful visual illusion of rapid horizontal movement, conceptually echoing the theme of high-speed transport, highways, and the dynamics of the agricultural machinery itself in operation.
A feature of cube-shaped slats is their pronounced, deep relief. Their shape significantly protruding above the mounting plane generates contrasting, deep shadows on the facade surface. Depending on the time of day and the current angle of incidence of the sun’s rays, this shadow pattern changes continuously. Such a natural play of light and shadow miraculously enlivens the brutal, monochrome metal surface, giving it a complex texture without completely destroying the initial industrial strictness and minimalism. Besides purely aesthetic advantages, the dense pitch of the slats on the subsystem performs an important utilitarian shielding function. They act as a reliable visual barrier and anti-vandal protection, effectively hiding from prying eyes the complex interlacing of the building’s internal engineering communications, massive air ducts, or heating mains, while leaving absolutely free air access for their normal functioning and cooling.
The reliability of such systems in extreme conditions is ensured by patented engineering solutions. Unique lock connections of metal profiles (similar to those protected by Ukrainian Patent No. 39568) guarantee the absolute integrity and continuity of the facade structure even under the influence of hurricane wind loads. This is a critical safety aspect, as agricultural machinery dealership centers are most often built outside dense, protected urban development—in open plains, fields, or industrial outskirts, where the wind force is maximal.
“Blinds” type facade systems: Maximum ventilation and intelligent sun protection on an industrial scale
One of the most innovative, engineering complex, and at the same time aesthetically flawless solutions for the conceptual design of agricultural machinery dealership centers is the implementation of a “blinds” facade system. From a technical point of view, this unique structure is an absolutely undisputed leader in terms of ventilation among the whole variety of metal facades. Structurally, it is a complex, spatial system of massive horizontal or inclined metal lamellas (profiles of a specific shape) securely fastened to a load-bearing stringer with a precisely adjusted pitch and a mathematically calculated angle of inclination to the horizon.
In the specific context of agro-industrial showrooms, architects face a serious contradiction. On the one hand, demonstration halls require a maximum level of natural lighting for a favorable presentation of multi-ton machinery, dictating the need to design giant glazing areas. On the other hand, such colossal showcases inevitably lead to a catastrophic overheating of interior spaces in the spring-summer period due to the greenhouse effect. The strategic use of massive facade blinds (e.g., “Standard on a Stringer” format systems) directly over certain glazing areas or on the most insolating southern solid walls of the building elegantly and definitively resolves this thermal problem. They begin to function as a colossal stationary sun protection screen. Metal lamellas physically cut off scorching direct sunlight, taking the temperature blow on themselves, but thanks to the gaps, they freely let in soft, scattered light, creating ideal conditions for exhibiting machines and staff work.
Aesthetically, a large-scale blinds facade fits phenomenally accurately into the strict philosophy of brutalism and industrial design. Long, continuous lamellas made of durable extruded aluminum or thick galvanized steel (up to three millimeters thick) visually resemble giant cooling radiator elements of a super-powerful diesel engine. This comparison is not accidental—it purposely adds an atmosphere of high technology and the hidden aggression of machines to the building. Due to precise engineering calculation of metal profiling and optimal material thickness selection, long lamellas maintain ideal geometry and absolutely do not sag under their own solid weight. This rigidity allows designers to create continuous, perfectly parallel horizontal lines on facades of any length, emphasizing the monumental scale of the complex.
The hidden, utilitarian function of this system is also extremely important. At facilities of this scale, there are always powerful, oversized, and often visually unattractive external units of industrial ventilation, chiller, and air conditioning systems. Metal blinds are perfect camouflage for such equipment. They guarantee the critically necessary, 100% fresh air inflow for the equipment, while protecting it from direct precipitation, snowdrifts, and vandalism, all while the overall exterior of the building retains its aesthetic monolithicity and flawless stylistic integrity.
Color solutions and thermal load on large-sized enclosing structures
When selecting a color palette for the exteriors of agricultural machinery dealership centers, architects rely on strict, restrained, and deep shades that are an integral part of the visual language of brutalism and high-tech style. The traditional favorites in this palette are graphite, rich anthracite, radical black, dark gray concrete, cold silver metallic, as well as the dark corporate colors of global brands (for example, deep dark green, burgundy, or dark blue). However, it should be understood that approving the cladding color on such giant areas is far from just a matter of visual aesthetics or branding. This is a complex, multi-level engineering task directly related to the laws of thermal physics and material optics.
Since metal facade cassettes and slats are materials with absolute opacity, all the colossal energy of solar radiation falling on the facade plane during daylight hours has only two paths: it is either reflected from the polymer surface back into space, or irrevocably absorbed by the metal mass, instantly turning into thermal energy. This physical factor plays a decisive role in the engineering calculation of the maximum thermal load on both the metal facade subsystem and the building’s thermal insulation contour.
Table 2: Solar radiation absorption capacity of facade cassettes depending on the color solution
| Color of the facade polymer coating | Solar energy absorption coefficient | Light reflection coefficient | Risk of critical thermal stress of the structure |
| Deep black (RAL 9005) | 90% – 98% | 2% – 10% | Extremely high (requires maximum number of expansion joints) |
| Anthracite / Dark gray graphite | 86% – 90% | 10% – 14% | High |
| Dark blue / Rich green | 70% – 80% | 20% – 30% | Significant |
| Light gray / Metallic | 40% – 50% | 50% – 60% | Moderate |
| Pure white (RAL 9010) | 20% – 30% | 70% – 80% | Low (maximum energy efficiency in summer) |
As the presented physical data convincingly show, the dark, gloomy colors most popular in brutalist architecture (black, anthracite) function as absolute thermal accumulators, absorbing almost all the solar energy falling on them. On a hot summer day when the air temperature reaches thirty degrees, the surface temperature of such a dark metal cassette under direct sun can easily cross the critical mark of eighty degrees Celsius. Such extreme heating inevitably leads to significant linear thermal expansion of the metal crystal lattice, a phenomenon known in engineering as thermal stress of enclosing structures.
In order for a facade, whose total area is measured in thousands of square meters, not to deform, not to go in irreversible waves, and literally not to shear its own steel fastenings under the influence of this expansion, engineers are obliged, even at the design stage, to lay out special expansion joints (so-called rusts) between adjacent cassettes. In addition, special movable (sliding) brackets are used in the load-bearing subsystem, whose design allows the metal to freely expand when heated and contract during night cooling, completely without losing the overall load-bearing strength of the frame. Thus, the very characteristic brutal look with deep, emphasized seams between massive metal panels is not just a trendy design trick, but a vital, mathematically sound technical solution to ensure the survival of dark massive buildings under the scorching sun. Light facades, on the contrary, are capable of reflecting up to eighty percent of the destructive thermal energy, which radically reduces the heat load on the walls and allows for significant savings on the resources of the dealership center’s powerful climate control systems.
Lighting design and night positioning of agricultural mechanical engineering objects
The brutal, monolithic architecture of a dealership center, which certainly impresses and overwhelms with its colossal scale in the daytime, must under no circumstances turn into a dark, gloomy, and shapeless spot after sunset. Professional architectural lighting plays an absolutely critical role in forming a holistic image of a modern commercial object, emphasizing its premiumness, high brand status, and serving as a powerful landmark in the night space.
Considering the complex physical and optical features of metal cassette, slatted, and blinds facades—the presence of pronounced voluminous relief, deep joints, matte texture, or glossy shine of the polymer surface—lighting design for such buildings turns into an extremely complex, multi-level process. Modern LED technology offers lighting engineers the ability to implement several radically different types of lighting at once, each fulfilling its specific role in modeling the perception of the building’s volumes and scale.
Table 3: Strategies for architectural illumination of massive brutal metal facades
| Type of architectural lighting | Operating principle, location, and equipment used | Aesthetic and optical effect on a relief metal facade |
| Solid floodlight | Super-powerful metal halide or LED floodlights installed at a significant distance from the building (e.g., on high masts) or shining at a wide angle from bottom to top. | Demonstrates the building as a single, holistic mass. Maximally highlights its overall monumental silhouette and scale against the backdrop of night darkness, making the object a local dominant. |
| Accent (grazing) light | Local narrowly directed luminaires with a small beam scattering angle, mounted directly in the plane of the facade. | The beam grazes parallel to the metal, radically emphasizing the relief, for example, the volume of protruding facade slats or complex bends of cassettes. Maximally reveals the texture of the polymer metal coating. |
| Contour light | Continuous linear LED systems laid along the extreme edges of the building, along the roof, or architectural breaks. | Geometrically clearly outlines the strict silhouette of the building. This solution is ideal and classic for objects in high-tech and pure brutalist styles. |
| Dynamic multi-color light | Controllable lighting equipment and programmable digital controllers. | Allows creating changing lighting scenarios, forming a festive or aggressive advertising atmosphere on days of high-profile presentations of new revolutionary machinery models. |
The experience of leading architectural bureaus proves that the optimal and most refined solution for brutal metal facades is a competent combination of accent and contour lighting. Light grazing closely parallel to the metal wall inevitably creates deep, dramatic shadows in the rusts between adjacent cassettes or behind cube-shaped slats, thereby maximally revealing the three-dimensional, complex structure of the cladding, which might seem flatter during the day. The widespread use of highly sensitive motion sensors, astronomical relays, and intelligent automation systems allows for significant savings on expensive electricity. These systems automatically turn on intensive lighting only upon actual need or during peak traffic hours near the dealership center, while high-quality LEDs are guaranteed to provide up to forty thousand hours of uninterrupted operation in harsh climatic conditions.
Operational endurance: Countering corrosion, vandalism, and abrasive exposure
The specifics of the business of selling and servicing agricultural machinery dictate special requirements for location selection. Dealership centers are most often located outside clean urban zones—near open arable fields, large dusty transport interchanges, and open areas constantly blown by winds. This causes extremely harsh, almost extreme conditions for the daily operation of the building’s facade. A whole complex of destructive factors continuously acts on the surface: constant exposure to hard abrasive dust (black soil, fine sand, clay raised by the wind or machinery wheels), aggressive exhaust gases from powerful diesel engines of large tractors during test drives, squally wind loads, and ruthless ultraviolet solar radiation.
A large-scale, conceptually brutal facade will instantly lose all its grandeur and attractiveness, turning into an abandoned industrial ruin, if its surface is covered with rusty rust streaks, stubborn dirty oil stains, or if the original color fades unevenly in the sun. That is why high-quality metal cassettes and slat systems are coated with special multi-layer, heavy-duty polymer protective compounds at the factory production stage. High-tech coatings based on fluoropolymers or modified polyurethane demonstrate the highest efficiency in industrial conditions.
Such innovative coatings are endowed with exceptional chemical inertness and phenomenal resistance to degradation. They form a microscopically smooth, non-porous film on the metal surface, which has pronounced hydrophobic properties, repelling both water and complex chemical pollutants. This creates a so-called natural self-cleaning effect. Specific greasy agricultural dust, soil particles, or soot from machinery exhaust are physically unable to eat deeply into the structure of a facade panel. The overwhelming majority of contaminants are easily and seamlessly washed off by ordinary precipitation, while more stubborn stains are removed during planned seasonal maintenance of the facility with a stream of ordinary high-pressure water, without requiring the use of toxic chemicals or abrasive brushes.
Besides chemical protection, ventilated metal facades play a crucial role in ensuring the anti-vandal security of a commercial facility. A massive steel cassette, made of rolled metal more than one millimeter thick, has a colossal margin of safety and can withstand significant mechanical impacts (for example, accidental contacts with machinery attachments or deliberate acts of vandals) without forming through holes or critical geometry deformations. Even in the unfortunate event that graffiti drawings are applied to the lower-tier facade or industrial aerosol paint is sprayed, the specific fluoropolymer coating will not allow pigments to penetrate deep into the layer. Paint on such a surface partially gathers into drops, losing adhesion, and its remains are promptly removed by maintenance staff using a mild organic solvent absolutely without any harm to the original color and texture of the facade itself.
A separate, but perhaps the most important factor when designing such giant complexes is strict compliance with fire safety standards. Metal facade systems, including the cassettes themselves and the load-bearing aluminum or steel subsystem, are reliably classified as absolutely non-combustible building materials. In the event of an emergency and an open fire (which always remains a potential and very high risk in conditions of a massive accumulation of machinery with full fuel tanks, large volumes of oils, and flammable technical fluids), such a facade is physically incapable of spreading flame across the building plane. Metal does not melt at standard fire temperatures, does not form burning drops, and does not emit highly toxic, suffocating smoke, which is characteristic of cheap plastic or composite analogues. This guarantees the preservation of the structural integrity of the building, prevents the collapse of the screen, and gives staff and rescuers those most precious minutes needed for a safe, organized evacuation of people and the rescue of multi-million dollar property.
The symbiosis of massive metal and large-scale translucent structures
Despite the fact that the concept of classic brutalism gravitates towards the design of blind, heavy, monolithic forms, an agricultural machinery dealership center essentially always remains a commercial facility, the main and sole purpose of which is the most effective demonstration of the product and its subsequent sale. The machinery exhibited in the showroom must be visually accessible from the adjacent street or expressway at any time of day. Therefore, large-sized, high-tech translucent structures, which are organically and seamlessly integrated into the overall dark metal mass of the facade, become an integral, strategically important part of industrial architecture.
The deliberate architectural contrast between super-heavy, impenetrable metal panels (especially made in dark, light-absorbing shades) and completely transparent, visually weightless glass creates a maximum dramatic effect, which is the hallmark of modern commercial architecture. To preserve the illusion of a single plane and enhance the monolithicity of the exterior, designers most often use the technology of complex spider (or planar) glazing. In this progressive system, thick tempered glasses are attached to each other without the use of traditional, visible massive aluminum or steel frames. Instead, special point metal fasteners (spiders) and high-strength structural sealants are used, which optically dissolves the physical boundary between the aggressive street environment and the sterile, perfectly illuminated showroom space.
The scale of glass application in such projects is unprecedented. So that a potential buyer can see a huge rotary combine harvester in all its mechanical majesty in the smallest details while outside, glass showcases are made solid and reach several stories high. The metal ventilated facade simultaneously serves as a powerful framing, bordering these giant glass portals. The exceptionally high load-bearing capacity of the metal facade subsystem (in particular, cassette ones) allows creating extremely deep window reveals, mounting massive protruding visors and canopies directly above the glass zones. These elements not only protect fragile showcases from direct, blinding sun rays during the day, preventing glass glare, but also create an incredible optical effect of an “invaluable painting frame” in the evening when the dark mass of the facade parts before a brightly lit hall from the inside.
Such a deeply thought-out synergy of blind, impregnable metal brutalism and technological glass transparency forms a perfectly complete image of a commercial building. It looks like a colossal, reliable armored safe for high-tech and extremely expensive agricultural treasures, instilling confidence in clients that they have made the right choice of a partner for their agribusiness.
Architectural identity as an uncompromising tool for selling heavy machinery
A deep analysis of modern architectural and engineering trends in exterior design of agricultural machinery dealership centers irrefutably testifies to a final, irreversible transition of this industry from the construction of purely utilitarian, primitive hangar-type buildings to the creation of monumental, conceptually verified architectural forms. These latest objects are fundamentally based on the reimagined philosophy of brutalism and harsh industrial design. The gigantic scale of these structures is directly dictated by the dimensions of the newest machinery itself, and the harsh brutal aesthetic serves as the most effective tool for non-verbal visual communication with pragmatic clients of the agricultural sector, continuously broadcasting to them messages about the unwavering reliability, financial stability, strength, and technological flawlessness of the selling company.
The application of advanced metal ventilated facades—powerful cassette, swift slatted, and innovative blinds systems—is currently an absolutely uncontested engineering and architectural solution in this specific segment. This technology allows architects and builders to successfully solve a whole set of highly complex tasks at once: Creating a holistic, monolithic, and one hundred percent recognizable image of a commercial building through the use of ultra-large metal cladding formats and emphasizing a strict geometric grid of seams. Ensuring energy efficiency critically necessary for such giant structures and thermoregulation of colossal internal air volumes. This is achieved through effective management of the heat load on the facade via scrupulous calculation and selection of coating materials, as well as their color ability to reflect or absorb destructive solar energy. Guaranteeing many decades of flawless, trouble-free operation of the facility in an extremely aggressive environment, high dust levels, and critical wind loads. All this happens without any need for regular, expensive cosmetic repairs, which is confirmed by the exceptional durability of innovative polymer coatings and the highest certified fire safety indicators of metal components. Providing the ability to harmoniously and structurally reliably integrate complex architectural lighting systems and extra-large areas of frameless glazing to create unsurpassed presentation showroom spaces.
The global future of commercial architecture in this highly specialized, yet extremely capital-intensive niche lies in the further, even more radical enlargement of composite facade elements. We are facing bold experiments with a combination of radically different metal textures on the same plane (from deep matte, greedily light-absorbing surfaces to mirror-glossy, reflective elements) and a much deeper, seamless integration of intelligent systems into the management of facade infrastructure, climate control systems, and dynamic lighting. A modern agricultural machinery dealership center is rapidly and inevitably becoming a fully-fledged, dominant part of the agricultural landscape—an invincible metal fortress, which reliably hides inside and proudly demonstrates to the world the latest technological achievements of mankind, created for hard work on the land.
Related articles
Facade Finishing Passport in Kyiv and Major Cities: A Step-by-Step Guide to Obtaining Permits in 2026
A Step-by-Step Guide to Obtaining a Facade Finish Passport in Kyiv (2026): Approvals, Design Code, Signage, DBN Standards, and Materials.
Analysis of the cost and technological features of the installation of modern metal facades in the regions of Ukraine: Kyiv, Lviv, Dnipro
Cost analysis and installation of modern metal facades (cassettes, rack, blinds) in Ukraine (Kyiv, Lviv, Dnipro). Tech features & prices.
Planned preventive maintenance of metal ventilated facades of commercial facilities: methodology, regulations, and technologies
How to extend a metal facade's lifespan to 50 years? Effective strategies for preventive maintenance, diagnostics, and modern cleaning technologies.