
Introduction to Therapeutic Architecture and Emotional Spatial Perception
Modern healthcare architecture is undergoing a fundamental transformation that forever changes the approaches to medical space design. The era when hospitals were built exclusively as utilitarian, austere, and emotionally cold “machines for providing medical services” is finally becoming a thing of the past. Functional minimalism has been replaced by the concept of a therapeutic, or healing environment, where every detail of the building is seen as an active tool that promotes recovery and improves the overall human condition. The facade of a medical institution is the patient’s first point of contact with the clinic. It is what forms the primary psychological perception, capable of either reducing anxiety levels or, conversely, increasing stress before complex medical manipulations.
Alongside high aesthetic and psychological requirements, the hospital facade must flawlessly meet the strictest engineering and sanitary standards. A medical facility is a critical infrastructure object operating under continuous load. It requires absolute infection control, perfect hygiene, a stable internal microclimate, deep acoustic comfort, and the highest level of fire safety. In this context, the technology of metal ventilated facades, particularly utilizing cassette, rack, and blinds systems, has become the undeniable industry standard that meets all these complex demands.
This comprehensive report offers a detailed analysis of modern trends in clinic and hospital facade design, deeply exploring the synergy between infectious safety, the technological perfection of metal systems, and the psychological comfort of patients and medical staff.
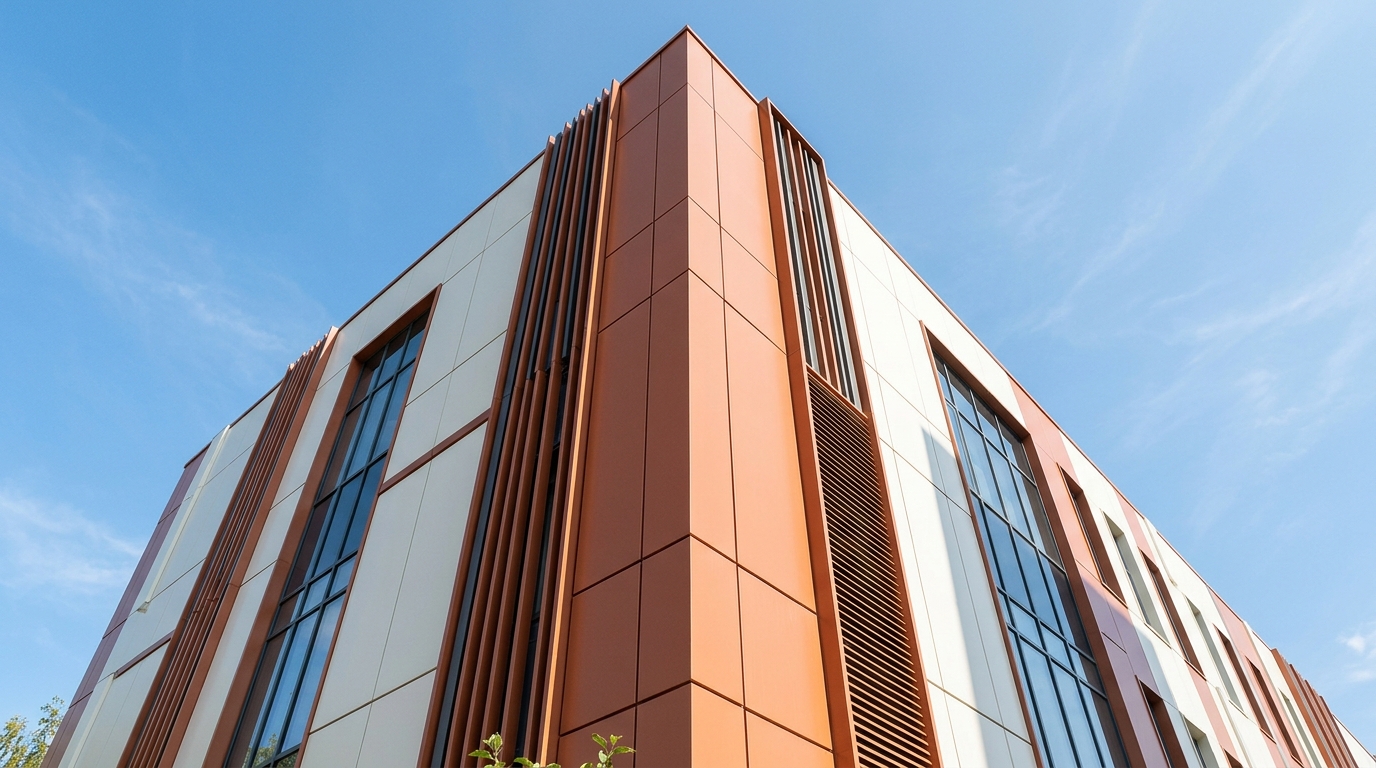
Section 1. Evolution of Medical Architecture: From Utilitarianism to Human-Centricity
Historically, rigid functionalism dominated hospital design. The absolute priority was optimizing staff movement routes, enabling swift patient transportation, and conveniently placing bulky medical equipment. However, large-scale interdisciplinary medical research in recent decades has convincingly proven that the physical environment has a direct and measurable impact on patients’ physiological indicators. Architectural space can affect blood pressure, heart rate, stress hormone (cortisol) levels, and even the speed of tissue healing after surgical interventions.
This new paradigm shift is called “human-centric design.” It is based on the understanding that a patient arriving at a clinic is already in a state of heightened vulnerability, pain, or fear. The building should not resemble an industrial facility or a concrete bunker. It must radiate reliability, calm, and safety.
The global pandemic has further underscored the need for flexibility and resilience in medical infrastructure. Hospitals of the future are designed taking into account the need for rapid transformation, the ability to withstand extreme loads, and ensuring the highest level of epidemiological safety, starting from the very outer shell of the building. That is why the choice of facade materials is no longer purely a construction issue but has become a strategic decision that directly affects the therapeutic process.

Section 2. Biophilic Design in Exteriors and the Psychology of Color
One of the most powerful directions of human-centric design is biophilic design. This concept, based on psycho-evolutionary theory, explains a person’s innate, genetically determined need for a connection with nature and living systems. Numerous studies, including those using virtual reality technologies, have demonstrated that integrating natural elements or their high-quality visual imitations into facade systems can significantly reduce cognitive fatigue and relax the nervous system.
Metal Imitations of Natural Materials
For modern medical institutions, using natural wood on facades is often technically impossible and legally prohibited. Wood has a high flammability class and is also prone to rotting, moisture deformation, fungus formation, and the accumulation of pathogenic microorganisms, which is strictly unacceptable in a sterile hospital environment. An elegant engineering solution was the use of metal rack and cubic shaped facades with natural wood textures. Metal lamellas that authentically imitate the texture of light oak, walnut, or warm pine create the necessary feeling of natural warmth and coziness while remaining absolutely non-combustible and corrosion-resistant.
Color Therapy and Visual Comfort
The harsh blinding-white or cold-blue facades that for decades were associated with excessive, anxious hospital sterility are gradually being replaced by soft, warm, and neutral shades. Manufacturers of high-quality metal cassettes offer painting according to the standardized international RAL color scale. This unties the architects’ hands, allowing them to combine panels of different shades to create calm, harmonious patterns that do not overload the eyes.
Using warm sand, terracotta, soft green, and muted gray shades on metal panels helps relieve subconscious anxiety. The matte polymer coatings of metal cassettes prevent the formation of sharp sun glare. This is particularly important for patients with heightened sensory sensitivity, ophthalmological issues, or neurological disorders, for whom harsh light can act as a stress trigger. Furthermore, abandoning monotonous, depressive planes in favor of complexly shaped structural metal cassettes adds rhythm to the building, breaking up the hospital’s massive volume into visually comfortable segments.
Section 3. Microclimate Physics: Ventilated Facades and Energy Efficiency
Medical institutions set unprecedented, critical requirements for internal microclimate stability. The slightest temperature fluctuations, drafts, or excessive humidity directly affect not only patients’ well-being but also the correct operation of highly sensitive medical equipment (MRI scanners, life support systems, laboratory analyzers) and the sterility of operating blocks. The optimal, proven engineering solution to guarantee this stability is the ventilated facade technology.
System Thermodynamics: The Chimney Effect
A ventilated facade system is a complex multi-layered structure consisting of a load-bearing metal frame (substructure), a layer of non-combustible mineral insulation, an air gap, and an outer cladding screen, which takes the form of metal facade cassettes or panels. The key, driving element of this entire system is the ventilation air gap, the width of which is calculated depending on the building’s height.
According to the laws of thermodynamics, due to pressure drops and temperature differences between the lower and upper parts of the wall, a constant, natural upward airflow occurs in this gap—the so-called “chimney effect”. This continuous flow performs a critically important function: it instantly and continuously dries out any moisture. Condensation, which inevitably forms due to the breathing of thousands of people and the operation of medical equipment inside the hospital, freely passes through the vapor-permeable load-bearing walls and the mineral wool layer, enters the ventilation gap, and evaporates outside as vapor. Because of this, the insulation always remains completely dry, does not lose its thermal insulation properties, and most importantly—any risk of toxic mold and fungus forming inside the structures is eliminated, which is deadly dangerous in a medical facility.
Energy Efficiency and Comprehensive Thermal Modernization
Hospitals belong to the category of facilities with an extremely high level of energy consumption, as they operate 24/7. A ventilated facade made of metal cassettes works on the principle of a giant thermos. In the cold season, the massive layer of thermal insulation reliably retains heat, minimizing the load on boiler rooms and heating systems. In the summer heat, the outer metal screen reflects the lion’s share of solar radiation, taking the thermal hit upon itself, while the upward airflow in the gap effectively removes excess heat from the insulation’s surface, preventing the load-bearing walls from heating up.
This architectural solution radically reduces the cost of air conditioning the premises and, most importantly, prevents the dangerous overheating of wards located on the south side of the building. For medical facility management, this means a colossal reduction in monthly operational energy costs (up to 30-55% savings), which can be redirected toward purchasing vital medications or innovative equipment.
| Microclimate Evaluation Criterion | Classic Plastered Facade | Metal Ventilated Facade |
| Internal Moisture Removal | Difficult, high risk of condensation accumulation in walls | Continuous drying due to natural air draft |
| Mold Formation Risk | High (especially in shaded or damp areas) | Absolutely zero (insulation and walls remain dry) |
| Winter Energy Saving (Heating) | Medium (walls may freeze upon damage) | Very high (30-40% consistent reduction in heat loss) |
| Summer Heat Protection (Overheating) | Low (wall accumulates solar heat and transfers it to the ward) | High (screen reflects the sun, gap vents out hot air) |
| Lifespan Before Repair | 10-15 years (requires regular painting and crack patching) | Over 50 years without significant intervention or costly maintenance |
Section 4. Infection Control, Hygiene, and Powder Coating Technologies
True infection control in hospitals goes far beyond the sterilization of internal premises and operating rooms. The outer physical shell of the building also plays a colossal role in maintaining the overall level of sanitation and environmental safety. Traditional, porous building materials like decorative plaster, facing brick, or natural stone tend to act like a sponge, accumulating toxic urban dust, heavy metals from exhaust fumes, fungal spores, and bacterial colonies on their surface. These dangerous agents can later enter the building through supply ventilation systems or open ward windows.
The Perfection of Polymer Powder Coating
Smooth metal facade cassettes and racks are completely free of this critical drawback. During production, their surface undergoes a complex, high-tech process of polymer powder coating. This process begins with deep chemical cleaning, degreasing, and metal phosphating to create perfect adhesion. Next, electrostatically charged colored powder is applied to the part, after which the cassette is placed in a special industrial oven.
Under high temperatures (usually 180–220 °C), the powder melts, flows evenly, and irreversibly polymerizes at the molecular level. As a result, an absolutely monolithic, wear-resistant, impermeable polymer film 60 to 120 microns thick is formed. This innovative coating provides metal facades with a set of properties highly crucial for hospitals:
- Absolute Chemical Inertness: High-quality polyester and epoxy-polyester powder coatings demonstrate impressive resistance to prolonged exposure to aggressive chemicals. If the facade of a medical institution or its basement level requires regular sanitary treatment with potent detergents, alkalis, or disinfectants, the polymer paint will not lose its color saturation, will not blister, and will not enter into dangerous chemical reactions.
- Resistance to Aggressive Weathering: Modern powder paints (especially architectural polyester series) do not break down under intensive ultraviolet radiation, temperature fluctuations (from -60 °C to +120 °C), and aggressive acid rain typical of large cities. Metal panels do not fade, crack, or chalk, retaining their original aesthetic appearance for decades.
- Natural Self-Cleaning Effect: Thanks to the complete absence of micropores on the metal’s polymer surface, dirt simply has nothing to cling to. A significant portion of urban dust is easily and cleanly washed away by ordinary rain. This makes metal ventilated facades extremely easy, fast, and cheap to maintain, ensuring the hospital constantly looks tidy.
Moreover, for high-risk zones, leading chemical conglomerates are developing special powder coatings with added silver ions or specific nano-ceramic resins that possess proven, certified bactericidal properties. Using such materials on the exterior elements of entrance groups (for example, on columns near doors, handrails, ambulance canopies) minimizes the risk of contact transfer of pathogens onto hands, visitors’ clothing, or patient wheelchairs.
Section 5. Acoustic Protection as the Foundation of Therapeutic Calm and Deep Sleep
Constant intrusive noise is recognized by the medical community as one of the most powerful and dangerous stress factors in the hospital environment. Medical facilities are usually located in densely populated urban areas with very high traffic, near large transport interchanges, and regularly receive ambulances with piercing sirens blaring. The World Health Organization strictly emphasizes that to ensure a normal recovery process, the average equivalent noise level in hospital wards should not exceed 35 decibels during the day and 30 decibels at night.
Chronic sleep disruption due to external urban noise leads to a sharp increase in stress hormone levels, slows down tissue regeneration processes, dangerously raises blood pressure, triggers cardiovascular complications, and generally deteriorates patients’ psycho-emotional state, which significantly prolongs their hospital stay. That is why comprehensive acoustic insulation of the building’s outer shell is a vital investment in health.
Multi-Layer Sound Insulation by the “Mass – Spring – Mass” Principle
Suspended metal facade systems function not only as a thermal shield but also as a highly effective sound-insulating screen thanks to the fundamental acoustic principle of “mass – spring – mass”. An acoustic wave arriving from the street is forced to pass through several physical mediums with radically different densities, causing it to rapidly scatter and decay. The acoustic filtering process occurs in three stages:
- First Frontier (Metal Facade Cassette): A rigid, dense metal screen reflects a significant portion of high-frequency sound waves (e.g., squealing brakes or sirens) back into the environment, preventing them from even penetrating the structure.
- Second Frontier (Ventilation Air Gap): The air space acts as a damping spring. It breaks the direct path of mechanical vibration transmission from the outer cladding to the load-bearing wall. Sound waves partially scatter and lose their force in the free ventilation space.
- Third Frontier (Mineral Wool Insulation Material): The soft, chaotically fibrous structure of stone or basalt wool works as a perfect, unmatched absorber of low and mid-frequencies (engine hum, tram vibrations). Sound energy penetrates between the material’s thin fibers, causing them to undergo micro-friction. As a result, acoustic energy is irreversibly converted into a small amount of thermal energy.
According to independent empirical research, a properly designed ventilated facade with metal cassettes can reduce external noise levels by 10–20 decibels more than a traditional plastered brick or concrete wall of the same thickness. Considering that a 10-decibel noise reduction is subjectively perceived by a person as a halving of the volume, this means that the annoying roar of the highway outside the window is reduced to the level of a quiet, barely noticeable rustle, guaranteeing patients deep, continuous restorative sleep.
| Facade System Component | Acoustic Function in Noise Reduction |
| Metal Cassette / Panel | Reflects high-frequency sounds, creates a primary barrier |
| Ventilation Air Gap | Damping (breaks the vibration bridge), scatters residual waves |
| Mineral Wool Insulation | Deep absorption of low and mid frequencies via fiber micro-friction |
| Load-Bearing Capital Wall | Final sound stoppage due to high mass and density |
Section 6. Natural Light Management: Blinds Facades as a Climate Tool
Natural sunlight is a vital component of therapeutic architecture, something humanity has known since antiquity. It naturally regulates patients’ circadian rhythms, significantly improves emotional mood, and stimulates vitamin D production. Furthermore, the ultraviolet radiation of the solar spectrum possesses highly potent, natural bactericidal properties capable of self-destroying a substantial amount of pathogenic microflora in hospital rooms.
However, uncontrolled, excessive sun exposure poses two serious threats to the comfortable operation of a medical facility:
- Visual Discomfort: Harsh, blinding sunlight creates glare on medical monitors, interferes with the work of surgeons and medical staff during precise procedures, and severely irritates patients, causing them to constantly squint.
- Critical Thermal Overheating: Direct sun rays penetrating through large panoramic windows create a greenhouse effect. This leads to a catastrophic temperature rise in the wards during summer months, forcing electronic air conditioning systems to operate at maximum capacity, consuming massive amounts of electricity.
Metal Blinds: Sun Protection and Ventilation
For an elegant resolution to this climate conflict, the ideal architectural solution is the use of metal blinds facades (lamellar sun protection systems). Modern factory solutions allow the installation of wide metal lamellas at a specially calculated angle on brackets. They act as a reliable sun-protective screen that physically cuts off direct scorching sun rays at their zenith while freely allowing soft, diffused, comfortable daylight deep into the room. Utilizing such systems can lower the temperature on the surface of interior walls by 4-6 °C in the summer.
Beyond windows, blinds facades provide the maximum level of natural cross-ventilation, being the most “breathable” option among metal facades. They perfectly and flawlessly serve to enclose technical and utility zones of the hospital, hiding external units of powerful medical air conditioners, ventilation shafts, chillers, or oxygen generator stations. Thanks to the metal blinds screens, these critical engineering nodes remain entirely invisible to patients and passers-by, aesthetically integrating into the building’s overall futuristic or classic design. Simultaneously, the equipment receives a constant, unimpeded flow of fresh air needed to cool the powerful compressors.
Section 7. Fire Safety of Medical Facilities and Strict Compliance with Building Codes
The specifics of operating medical facilities mean that rapid evacuation during a fire is an extremely difficult, prolonged, and sometimes physically impossible task. Hospital wards, intensive care units, and operating blocks simultaneously house a huge number of patients with limited mobility, people connected to massive artificial life support systems (ventilators), or those under deep anesthesia. That is precisely why hospitals and clinics are subject to the strictest, most uncompromising regulatory requirements regarding the fire safety of the entire building, and the facade is no exception.
Strict Requirements of State Building Codes
According to the current State Building Codes (specifically, DBN V.2.6-33:2018 “Structures of external walls with facade thermal insulation” and DBN V.1.2-7:2021 “Fire safety”), the use of combustible or even moderately combustible materials on the facades of buildings with increased human safety requirements is strictly and categorically prohibited. This rule also directly applies to multi-story hospitals (high-rise facilities over 26.5 meters tall).
The use of cheap aluminum composite materials with a combustible plastic core or polystyrene (Styrofoam) as the main insulation has led to catastrophic consequences in the past. Under such conditions, the fire, upon accessing the ventilation gap, acts like a blast furnace, instantly spreading across the entire outer wall to the very roof, emitting thick, black, and extremely toxic smoke. In a hospital context, even a slight ingress of such toxic smoke into ventilation ducts can cause irreparable, fatal harm to intensive care patients in a matter of minutes.
Absolute Non-Combustibility of Metal Facade Systems
Metal facade cassettes, racks, and massive panels professionally manufactured from quality galvanized steel or purified aluminum belong to the class of absolutely non-combustible materials (NG category) according to classification. They fundamentally do not ignite, do not support the combustion process, do not melt forming dangerous burning droplets that spread fire, and most importantly—they emit absolutely no toxic smoke under the influence of extremely high temperatures.
In the correct engineering combination with non-combustible mineral wool (whose fibers easily withstand temperatures well over 1000 °C without melting) and a reliable steel substructure, the ventilated metal facade becomes a powerful, impenetrable fire barrier for the building. It securely localizes the flame at its source, preventing it from spreading across the facade and jumping to adjacent or upper floors through shattered windows. This fundamental safety factor makes the certified products of domestic metal system manufacturers the only correct and safe choice when designing new and comprehensively reconstructing existing medical centers.
Section 8. Reconstruction Technology and the Variability of Architectural Forms
A significant, lion’s share of the modern medical fund is located in massive old Soviet-era buildings, which catastrophically lose precious heat in the winter through thin walls and horribly overheat in the summer. Comprehensive reconstruction and large-scale thermal modernization of such vast objects is not merely a matter of comfort but an urgent economic necessity.
The biggest logistical and medical challenge when reconstructing any hospital is that a medical facility is virtually impossible to shut down completely for a lengthy overhaul. Intensive care units, emergency surgery departments, and diagnostic laboratories must continue to operate uninterruptedly, saving lives. Using traditional “wet” insulation methods (applying adhesive mixtures and plastering walls) requires specific strict temperature conditions (no lower than +5 °C), a long drying time for each layer, and generates an immense amount of aggressive construction debris and dust that inevitably penetrates the premises.
Process Speed and the Advantages of “Dry” Installation
Metal ventilated facades ingeniously solve this complex problem thanks to the well-thought-out dry installation technology.
- The installation of heavy-duty metal brackets, load-bearing guide profiles, insulation slabs, and the final hanging of the metal cassettes or racks themselves occurs exclusively mechanically using metal anchors, steel rivets, and special reliable interlocking joints.
- Construction and installation work can be continuously carried out at absolutely any time of the year, even at deep freezing temperatures or during autumn rains, without risking the facade’s quality.
- The level of noise and dust pollution on the construction site around the clinic is significantly reduced. The hospital can function in its usual intensive mode, receiving ambulances and patients, while outside, step by step, the building is clothed in a modern, clean, energy-efficient metal shell.
- Extremely high system repairability: in case of accidental mechanical damage (for instance, an unintentional hit by an ambulance bumper on the basement level), the deformed metal cassette can be locally removed and replaced with a new one in minutes by a single tradesman, with absolutely no messy dismantling or redoing of the entire wall.
Aesthetic Variability: Cassettes, Linear Racks, and Cubic Shaped Profiles
Aside from purely engineering and sanitary benefits, modern facade system factories offer talented architects a multitude of geometric tools to create a truly unique, welcoming, and contemporary face for the clinic. This finally shatters the outdated stereotype of a “hospital as a gloomy, scary institution.” The use of various metal geometric profiles enables visual dynamism, clever zoning of large spaces, and an unexpected visual lightness to a massive structure.
- Facade cassettes. Metal facade cassettes are the most classic, fundamental, and popular solution for large wall areas. They are voluminous metal panels of square or rectangular shape with edges bent inwards, forming a clear, predictable geometric pattern on the facade. Their main advantage is the ability to create perfectly flat, monumental surfaces over large areas. The use of concealed fasteners creates a unique effect of unity, cleanliness, and absolute sterility of the surface, which perfectly, one hundred percent matches modern medical aesthetics. Facades can have both standard square proportions and elongated rectangular forms to emphasize the horizontal lines of the building, or even complex angular shapes to wrap around columns.
- Panel and linear rack facades. This is the optimal, rapid engineering solution for efficiently cladding the enormous areas of standard hospitals. The rack facade has a unique patented interlocking joint of the metal profile, which multiplies the overall strength of the assembled facade and its resistance to squally wind loads.
- Cubic shaped systems. To create powerful visual accents on entrance groups, wide canopies over ambulance ramps, open-air recreation areas, or open hospital balconies, architects are increasingly using metal cubic shaped racks. The thin, deep parallel lines of the cubic shaped rack, fixed at a certain distance from each other, add directionality, sophistication, and modern visual lightness to a massive permanent building, forming a three-dimensional texture. The ability to freely combine racks of different depths and widths in a single project, as well as rhythmically alternate matte solid colors with highly realistic imitations of wood texture, allows the medical building to perfectly integrate into the surrounding green landscape or historic urban fabric. This creates a remarkably psychologically comfortable, friendly, and warm environment that welcomes patients and visitors.
Conclusions
The modern exterior and facade of any medical institution is an extremely complex, multi-functional engineering organism where aesthetic form is completely inseparable from critical function. An in-depth analysis of global and local architectural trends indisputably and reasonably proves that suspended metal ventilated facades (in all the variety of their cassette, rack, linear, and blinds systems) are not just the best, but virtually the optimal, alternative-free choice for hospitals, maternity wards, laboratories, and clinics. They successfully combine absolute, flawless hygiene, the phenomenal durability of polymer powder coatings, the highest resistance to aggressive urban chemicals, as well as perfect infection and guaranteed fire control.
At the same time, these metal systems grant architects and designers unprecedented, limitless flexibility in the practical application of human-centric biophilic design principles and calming color therapy. Masterfully recreating natural wood textures on non-combustible metal, effectively controlling the level of scorching sunlight via functional facade lamellas, and creating a reliable, multi-layered sound-insulating barrier against stressful urban noise, metal facade systems forge a special, protected environment. This environment instantly soothes the patient’s anxious psyche and actively, on a physiological level, promotes their rapid recovery process. Strategic investments in a high-quality, high-tech ventilated facade today translate into guaranteed, colossal savings on expensive energy, a total absence of unpredictable costs for the constant repair of wet facades, and an absolute guarantee of life safety for patients and staff for many decades to come.
Related articles
Suppliers of thin sheet metal in Ukraine
Where to look for galvanized sheet, coil, and strip. Overview of suppliers and a list of parameters for requesting a price and checking a batch.
Winter Maintenance of Metal Facades: Comprehensive Analysis, Icing Prevention, and Icicle Removal
Comprehensive winter care for metal facades: ice prevention, polymer coating protection, safe icicle removal, and maintenance protocols.
Facade Finishing Passport in Kyiv and Major Cities: A Step-by-Step Guide to Obtaining Permits in 2026
A Step-by-Step Guide to Obtaining a Facade Finish Passport in Kyiv (2026): Approvals, Design Code, Signage, DBN Standards, and Materials.