Top 8 Cinemas in Ukraine: Architectural Solutions, Construction Innovations, and Design
Generic selectors
Exact matches only
Search in title
Search in content
Post Type Selectors

Top 8 Cinemas in Ukraine: Architectural Solutions, Construction Innovations, and Design

October 20, 2026
5  

Architectural Trends and the Transformation of Commercial Real Estate

The modern commercial real estate market of Ukraine, particularly the entertainment infrastructure segment, is undergoing a period of profound conceptual transformation. Despite difficult macroeconomic conditions, the film distribution sector and the construction of shopping and entertainment centers demonstrate remarkable adaptability and financial resilience. Analytical studies record that at the end of 2025, the total revenue of cinemas increased by twenty percent, reaching the mark of 4.1 billion hryvnias. This significant financial flow is generated by the activities of 278 companies operating in the field of film exhibition, among which the lion’s share of the market is held by large network players capable of investing colossal funds in the renovation and modernization of their spaces. Simultaneously, the construction industry is recording stabilization in the non-residential development sector: the volume of started commercial facility areas has consolidated at the level of 3.22 million square meters.

Such macroeconomic indicators testify to a shift in the consumption paradigm. For modern financial institutions, retail complexes, and cultural facilities, visual aesthetics and spatial comfort have turned into critically important tools for competitive struggle. Architectural solutions in Ukraine’s commercial real estate are no longer limited to a utilitarian approach. A modern cinema is a complex engineering and architectural hub that requires the application of advanced construction innovations, flawless adherence to acoustic standards, and the strictest fire safety measures. The exterior and interior of the building directly affect the duration of visitors’ stay and their willingness to spend money, making investments in high-quality design economically justified.

The design of such multifunctional spaces is strictly regulated by state building codes. For example, acoustic comfort, which is the foundation for any cinema or concert hall, requires precise control of the reverberation time — an indicator that describes the rate of sound energy decay in an enclosed space. To achieve optimal acoustic parameters, architects need to integrate specialized sound-absorbing materials that minimize sound reflection from hard surfaces. In parallel, ventilation and air conditioning systems must be designed taking into account strict requirements for air exchange, ensuring a comfortable microclimate in areas with a high concentration of people. The highest priority remains safety: the use of materials with the lowest flammability classes on evacuation routes is a mandatory legal requirement.

In this complex engineering and aesthetic context, a strategic role is played by the Mehbud plant — a leading Ukrainian manufacturer of modern architectural solutions for exteriors and interiors. Using high-quality galvanized steel and aluminum with a multi-layer polymer coating, the company creates innovative facade systems and metal suspended ceilings that allow architects to realize the boldest concepts. The plant’s products perfectly comply with fire safety requirements, possess high acoustic characteristics due to the possibility of perforation, and guarantee durability in the most extreme operating conditions. This comprehensive study presents the top cinemas in Ukraine, whose architecture and engineering define industry standards, and also demonstrates how construction innovations in synergy with Mehbud solutions shape the spaces of the future.

Construction Industry and Cinema Market Indicator (2026) Statistical Data
Total revenue of Ukrainian cinemas UAH 4.1 billion (20% growth)
Number of registered film distribution companies 278 legal entities
Companies generating positive revenue 73 business entities
Volume of started non-residential construction areas 3.22 million square meters
Geographical concentration of business Kyiv (66), Dnipropetrovsk (21), and Donetsk (19) regions
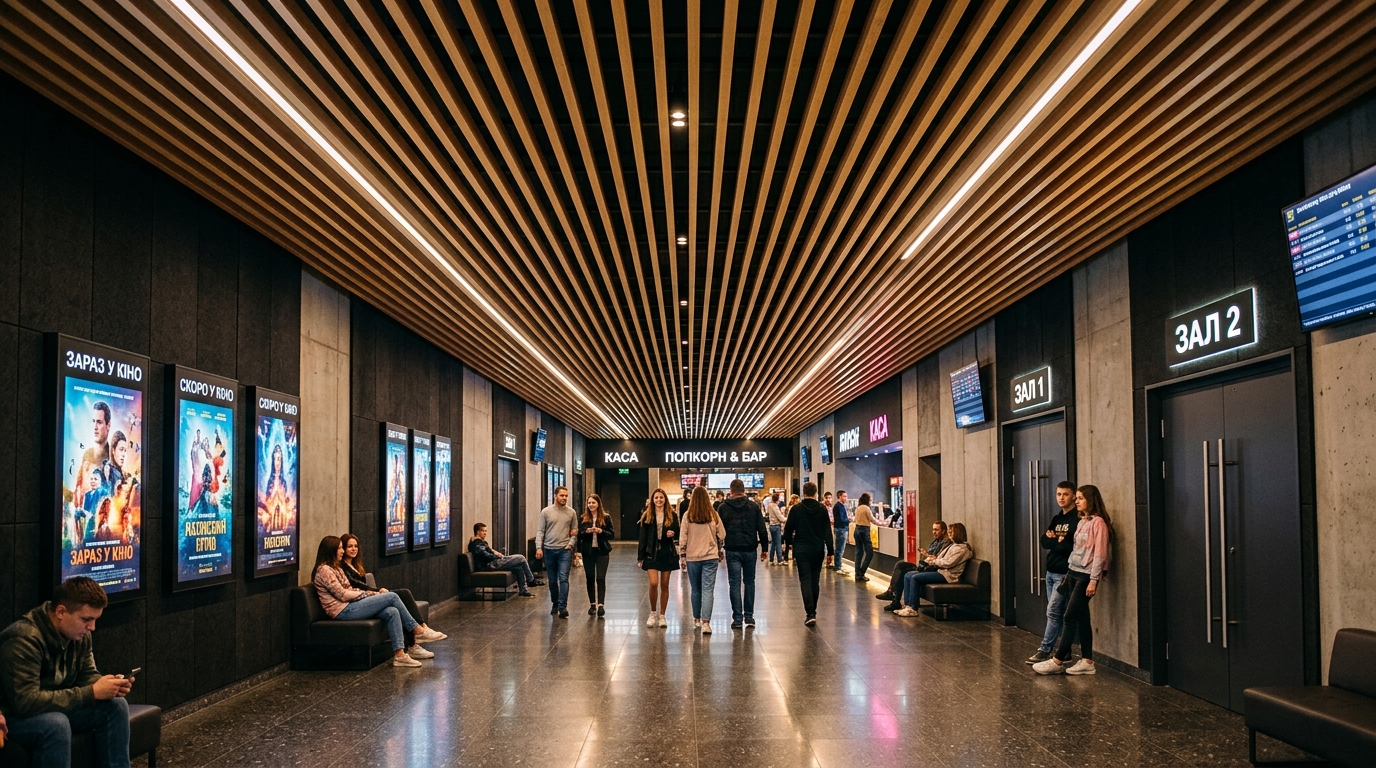
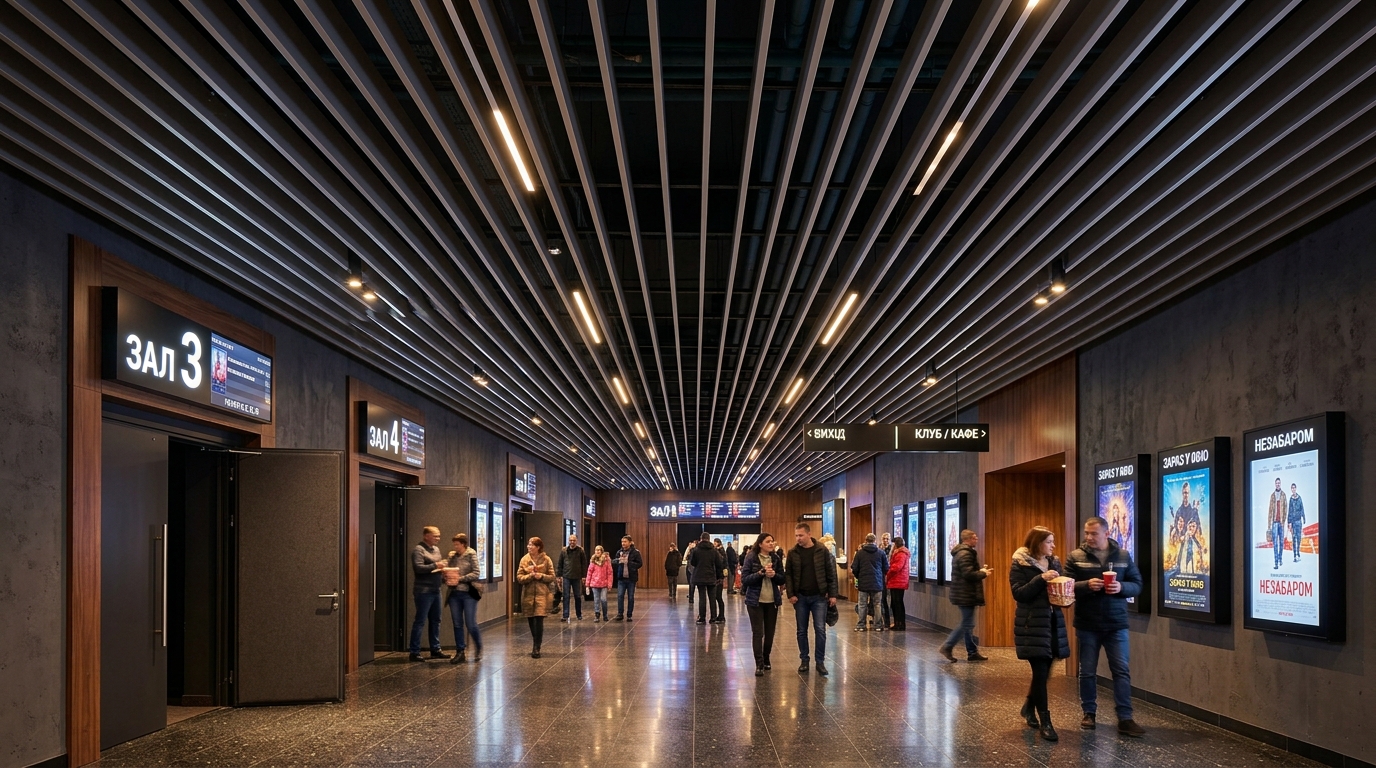
Batten ceiling in corridor 20261016083142 1

Main Content: Company Rating and Architectural Analysis

№1 – Multiplex in Respublika Park Mall (Kyiv)

Architectural profile: The conceptual space of the national network cinema Multiplex, located in the massive metropolitan shopping and entertainment center Respublika Park, is a prominent example of futuristic architecture and advanced spatial planning. The interior design, developed by the leading Ukrainian architectural studio MAKHNO Studio, is built on a play of contrasts and streamlined bionic forms. The futuristic black-and-white palette serves as an ideal background that does not distract attention from the main thing — the cinematic content. The visual dominant of the space is represented by massive columns, filigree stylized as giant lilies, which visually support the vaults. The space is deliberately devoid of sharp corners: the architects completely changed the classic shape of the rooms, bending the walls and applying dynamic LED lighting, which creates the illusion of being aboard a spacecraft.

Construction achievements: The construction scale of the object is unprecedented. The cinema is an organic part of a giant complex, the area of each floor of which reaches about thirteen hectares, and a 141-meter tower with class “A” office spaces rises nearby. The main construction innovation of the shopping center itself was the covering of colossal internal areas: for the first time in the construction practice of Ukraine, instead of a traditional heavy glass roof, a system of pneumatic cushions that are automatically pumped with air was applied. To prevent the greenhouse effect, these inflatable shells are sealed with microscopic dots, invisible to the eye, reflecting excess solar radiation. The cinema itself includes five completely different format halls, among which private rooms of increased comfort stand out. The creation of such isolated acoustic capsules required the precise work of structural engineers to evenly distribute static and dynamic loads on the monolithic floors of a huge area.

Engineering systems: The engineering infrastructure of the cinema is subordinated to strict standards of acoustic comfort and safety. To prevent the transmission of low-frequency vibrations (structural noise) from powerful subwoofers to neighboring retail galleries, builders used “floating floor” technology using mineral wool insulation and specialized damper pads. This system works on the “mass-spring-mass” principle, effectively damping up to 25 decibels of impact noise. Multi-zone climate control systems are equipped with a heat recovery function, which minimizes energy consumption for heating massive volumes of air in the winter. Evacuation routes and automatic smoke exhaust systems are integrated into the complex geometry of the ceilings in such a way as not to destroy the overall futuristic aesthetics, while strictly complying with the fire resistance standards of building structures.

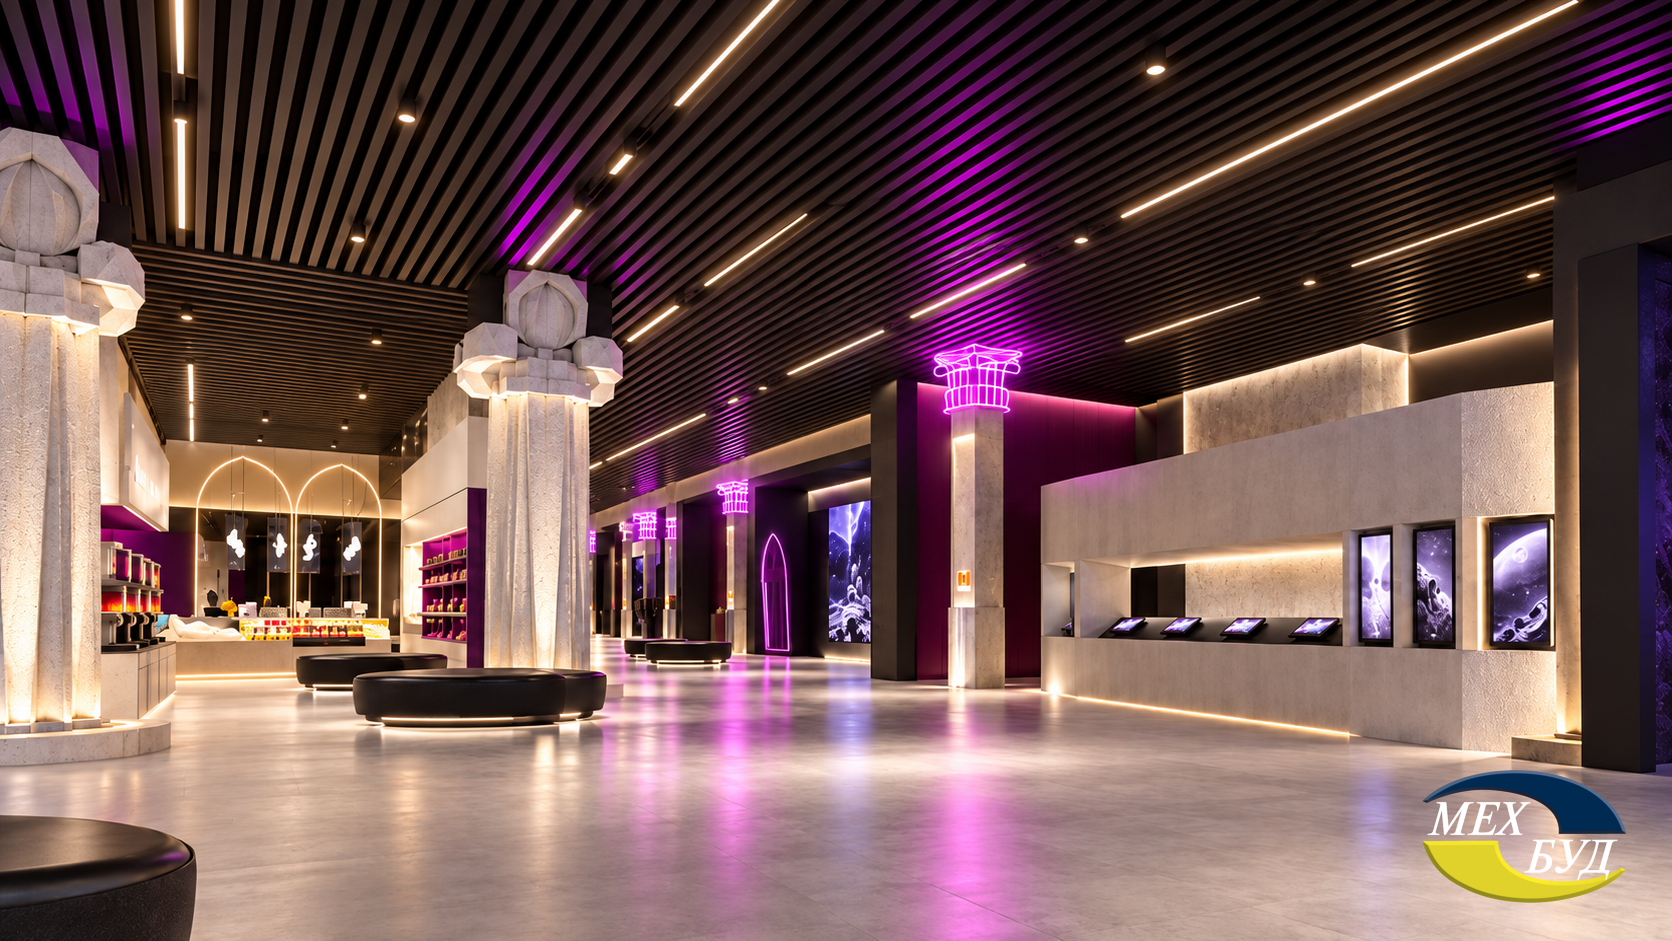
Conceptual design by Mehbud for Multiplex Respublika Park

The visualization of the architectural solution demonstrates the flawless integration of a cubic shaped metal ceiling from the Mehbud plant into the futuristic interior of the MAKHNO Studio space. The deep matte black color of the cubic shaped rails emphasizes the cosmic style of the hall, creating an expressive three-dimensional volume. The combination of lamellas of different heights (for example, alternating 68 mm and 105 mm) forms a complex dynamic relief that visually expands the space. The open structure of such a suspended system performs a critically important function: it allows completely hiding massive ventilation mains and sprinkler fire extinguishing systems, while ensuring unhindered air circulation. All metal elements of the system have a polymer anti-corrosion coating and correspond to the highest class of fire safety (non-combustible materials), which guarantees absolute safety for visitors in case of emergencies.

1

№2 – Zhovten Cinema (Kyiv)

Architectural profile: The Zhovten cinema, located in the capital’s Podil district, is not just an entertainment venue, but a real architectural landmark. Opened in 1931 under the name “Ninth State Cinema”, it became the first cinema in Kyiv built in its own separate building and is a rare surviving example of constructivist architecture. After a catastrophic fire, the AIMM-Group architectural bureau took on a fundamental mission: to carry out a large-scale reconstruction, preserving the historical spirit of the building, but endowing it with the most modern equipment. The facade of the building retained its historical strictness: the flat gray planes of the walls are accentuated by laconic white stripes. However, the interior underwent a radical rethinking in the grunge style. Here they abandoned heavy decor in favor of minimalism: the monochrome dark gray and white background of the walls sharply contrasts with brightly painted exposed engineering communications on the ceiling, adding urban dynamics to the space.

Construction achievements: The reconstruction project, whose budget reached 53 million hryvnias, became a symbol of resilience and the revival of cultural infrastructure. The works required extraordinary delicacy, as it was necessary to restore the concrete and brick load-bearing structures exposed to extreme temperatures during the fire, and adapt the early twentieth-century building to modern inclusive standards. As a result, the auditoriums were completely restored and modernized, their capacity adapted to modern ergonomic requirements. A unique solution was the integration of “patron chairs” with personalized plaques of the benefactors who financed the restoration, which turned a piece of furniture into a historical artifact.

Engineering systems: Considering the traumatic experience of the fire, the key vector of engineering design was absolute fire safety. All finishing materials used in the interior underwent strict certification and belong to the categories of low-combustible or non-combustible substances, which makes it impossible for flames to spread across the surface. The specific concrete construction of the building, characteristic of the constructivism era, created serious acoustic problems — a high reverberation time and a multiple echo effect in the foyers and corridors. To solve this problem, engineers applied arrays of acoustic panels on the walls and integrated sound-absorbing elements under the ceilings, while maintaining the visual openness of the ceiling communications, as required by the grunge style.

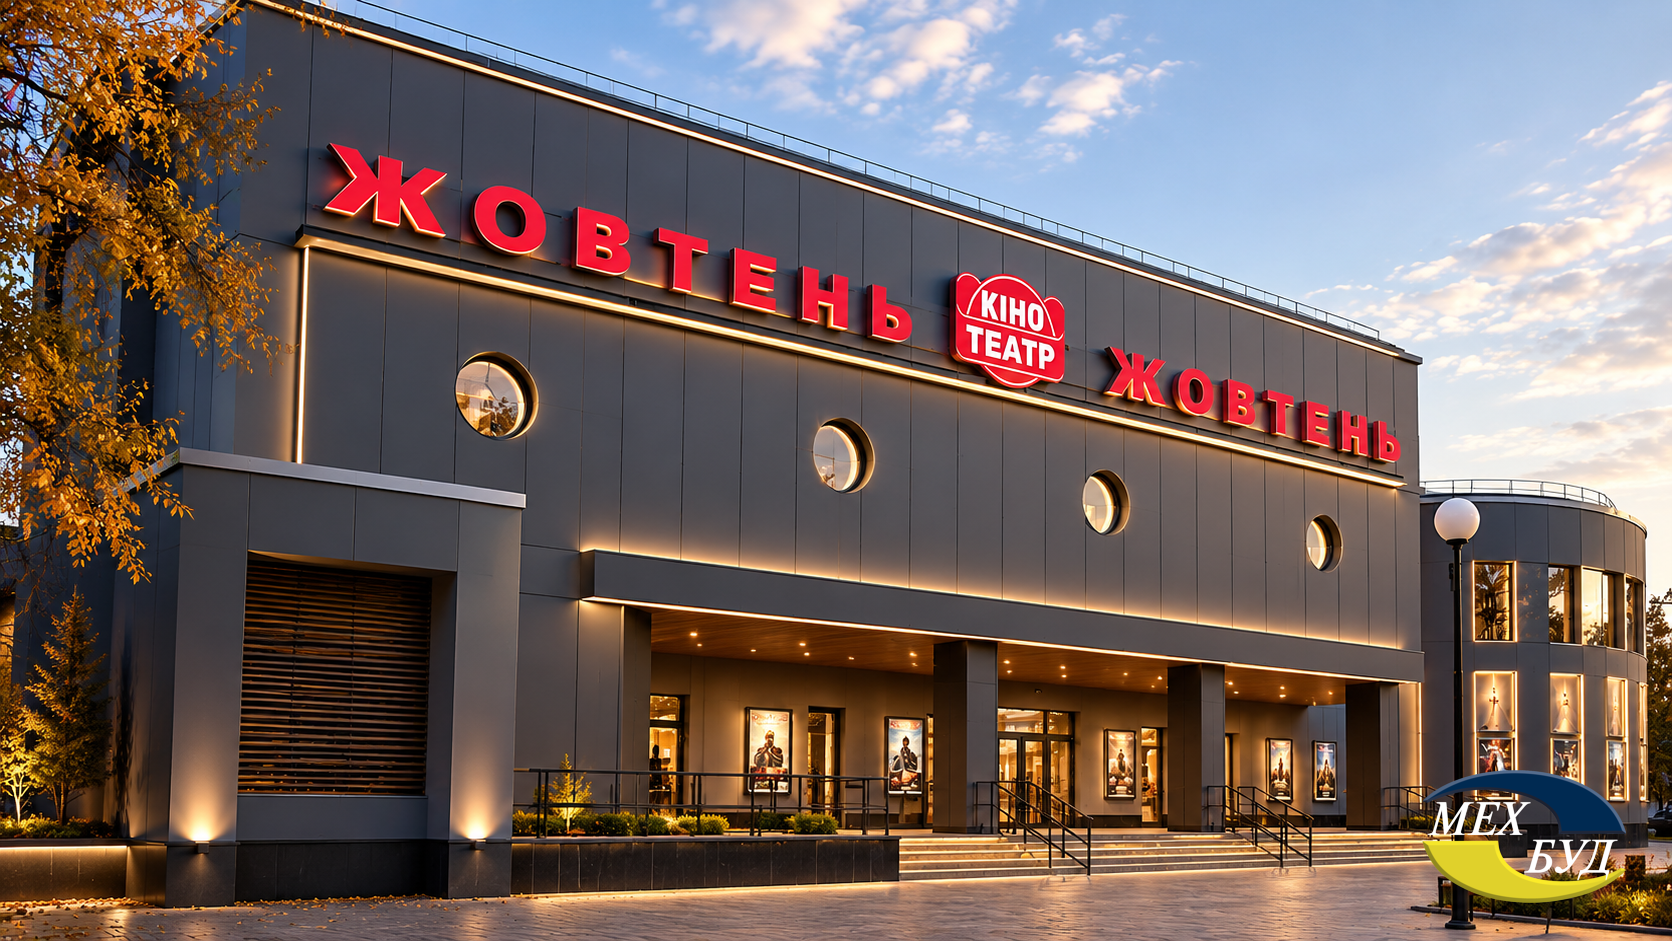
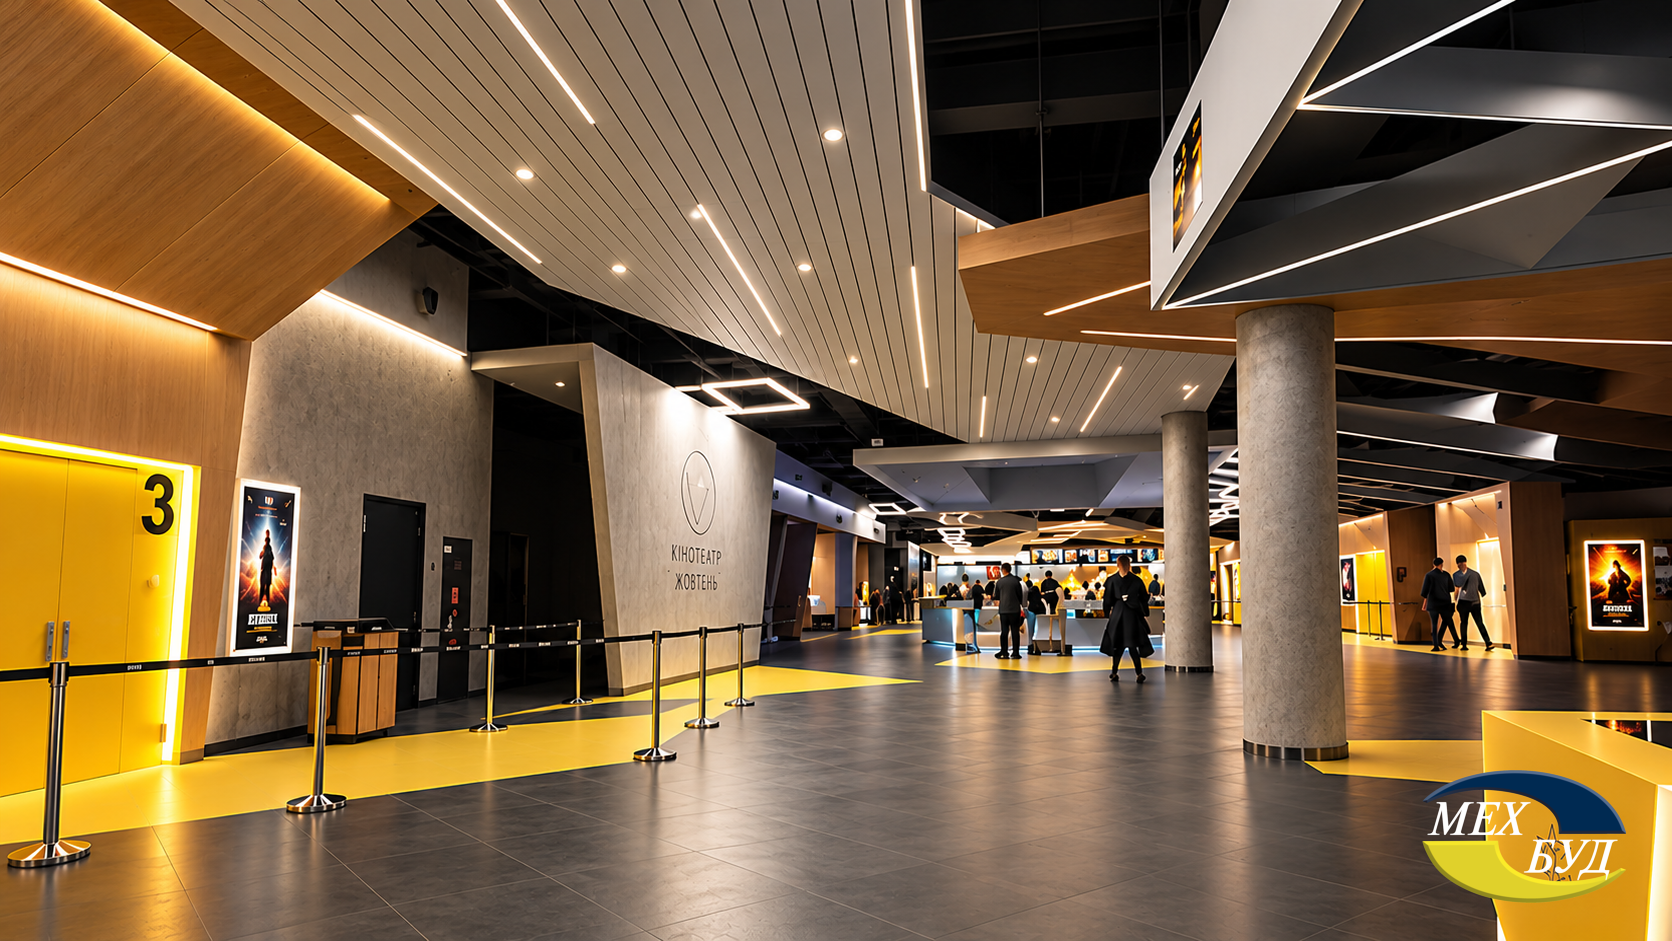
Conceptual design by Mehbud for the Zhovten Cinema

The visualization offers a modern solution for the exterior design of the Zhovten cinema facade using metal cassettes from the Mehbud plant. The dark graphite cassettes form an expressive geometric shell around the entrance group and individual facade planes, emphasizing the industrial character of the building and creating a modern contrast with the existing architecture.

Smooth metal cassettes with a polymer anti-corrosion coating provide a neat monolithic look, resistance to precipitation, ultraviolet radiation, and temperature fluctuations. The ventilated facade system helps protect the exterior walls and thermal insulation while leaving the possibility to integrate lighting, navigation, and other exterior elements. This solution allows updating the facade without losing the characteristic atmosphere of the cinema, giving the building a more expressive, modern, and recognizable appearance.

2 Кінотеатр Жовтень 1

№3 – Planeta Kino in Forum Lviv Mall (Lviv)

Architectural profile: The Planeta Kino network cinema in Lviv is a benchmark of environmentally conscious architecture, as it is integrated into the Forum Lviv Mall — the only shopping complex in Ukraine to have passed the strict international green building certification BREEAM (Building Research Establishment Environmental Assessment Method). The architectural profile of the establishment is characterized by restrained European elegance, which harmoniously blends into the historical context of the central part of the city. The interior design of the auditoriums is subordinated to strict geometry and ergonomics: the aisles between the seats are significantly widened, and the inclination angle of the amphitheater is calculated to ensure a flawless view of the huge projection planes. The lounge areas use eco-friendly materials or their high-quality imitations, creating a warm, natural atmosphere.

Construction achievements: The complex with an area of over 69 thousand square meters was designed taking into account many environmental restrictions required by the BREEAM standard. The integration of specialized IMAX and 4DX format halls on the upper levels of the shopping and entertainment center required unique construction solutions. In particular, the 4DX hall with its moving platforms generates significant dynamic loads and low-frequency vibrations. To neutralize them, builders erected multi-ton independent metal frames supported by massive vibration-isolating mounts, completely breaking the acoustic connection with the main load-bearing columns of the building. Also, during the construction process, construction waste was minimized and materials with a high degree of recycling were used.

Engineering systems: Energy efficiency is the main advantage of the object. The cinema’s climate systems are equipped with high-precision CO2 sensors that automatically adjust the volume of fresh air supply depending on the number of spectators in the hall, which allows for a radical reduction in cooling and heating costs. Multi-layer sound insulation of the walls, mounted on independent metal profiles using high-density acoustic mineral wool, guarantees complete silence even during blockbuster screenings in adjacent halls. For the exterior walls of the complex, ventilated facades are used, which reduce heat loss by tens of percent.

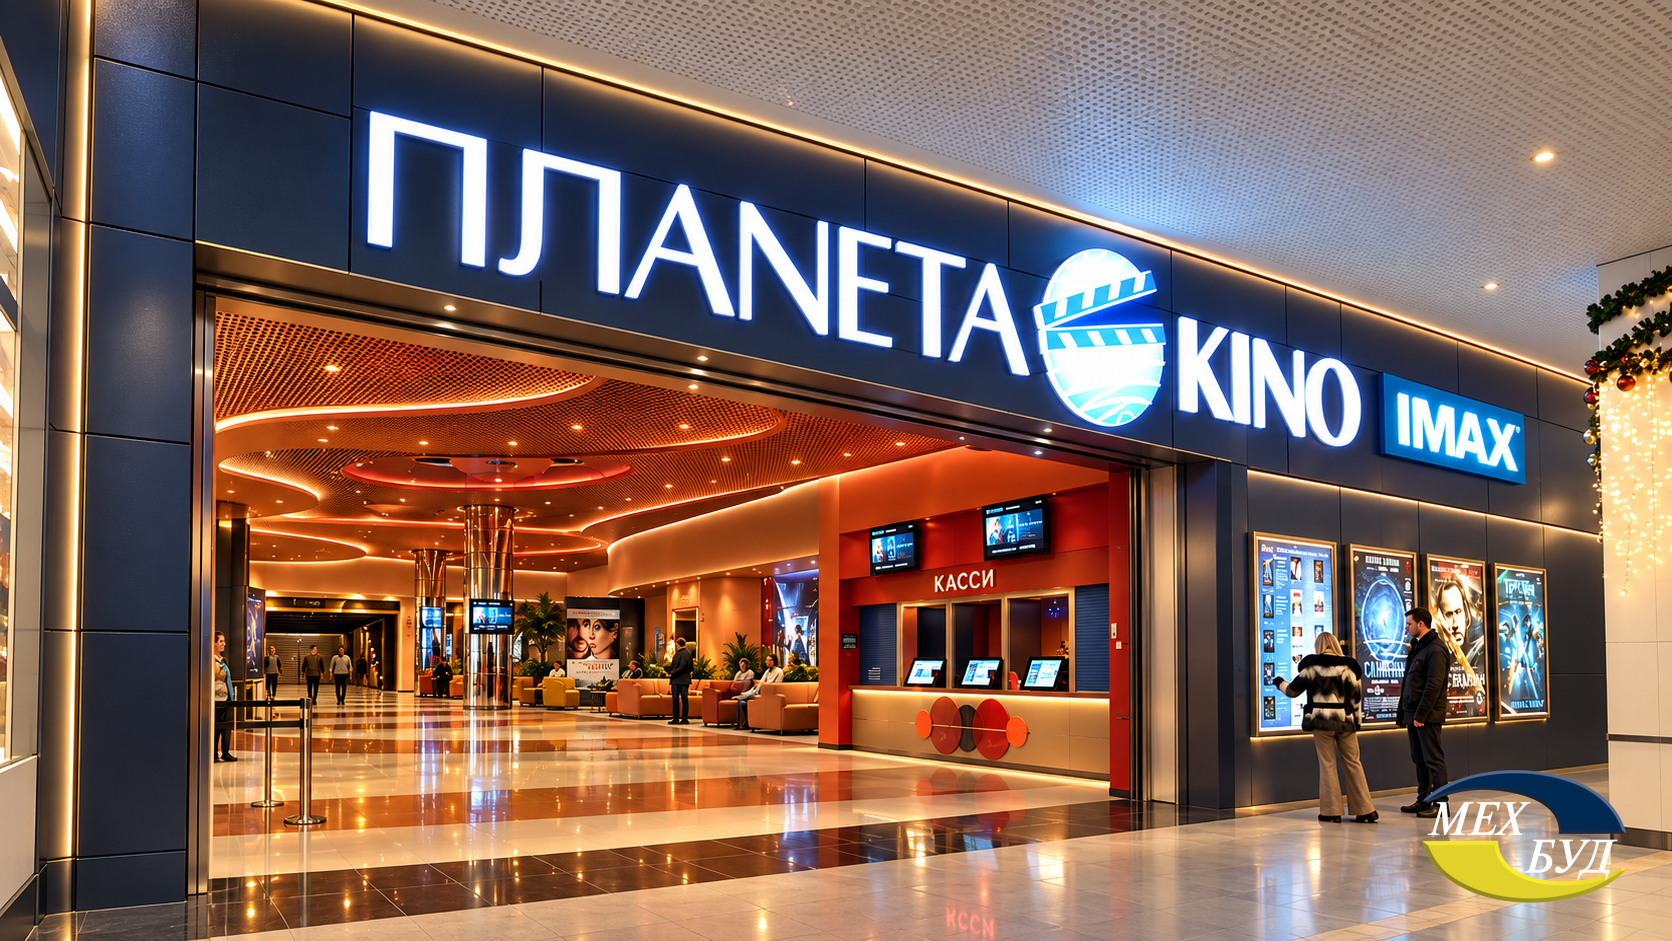
Conceptual design by Mehbud for Planeta Kino in Forum Lviv

The visualization of the architectural concept demonstrates the synergy of eco-friendliness and reliability using Mehbud products. For the lounge areas and halls of the cinema, the use of metal cubic shaped ceilings with the innovative PRINTECH polymer coating is proposed, which simulates the texture of natural wood of various species with photographic precision. Such a solution perfectly fits into the “green” philosophy of the BREEAM certificate, because it visually adds natural warmth to the space without requiring deforestation. At the same time, the metal ceiling is absolutely moisture-resistant, does not deform under its own weight, is easily washable, and most importantly, is classified as a non-combustible material, which is a critical advantage compared to real wood in public places.

3 Планета Кіно у ТРЦ Forum Lviv 1

№4 – Miromax in Aladdin Mall (Kyiv)

Architectural profile: The Miromax cinema in the capital’s Pozniaky district revolutionized the perception of cinema space, becoming the first establishment in Eastern Europe to completely abandon traditional projection technology in favor of active Samsung Onyx LED screens. This technological innovation fundamentally changed architectural planning: the absence of the need to equip massive control rooms (projection booths) allowed architects to free up significant areas and change the traditional geometry of the halls. The interior design of the cinema is permeated with the spirit of high-tech minimalism. Since the main advantage of Onyx screens is the ability to reproduce perfectly deep black color and high HDR contrast, the architects decorated the halls in dark, matte tones, avoiding any glossy or light surfaces that could create unwanted glare.

Construction achievements: Building a cinema based on LED technologies requires approaches that are atypical for the film industry. LED matrices are much heavier than traditional perforated screens, so builders had to design and install heavy-duty load-bearing metal structures for mounting the screens, calculating the loads down to the millimeter. In addition, the high heat dissipation of active screens required the integration of specialized local cooling systems directly into the screen area to prevent equipment overheating.

Engineering systems: The most impressive engineering puzzle was the acoustics. A traditional cinema screen has micro-perforations that allow placing the central channels of the audio system directly behind it to achieve perfect sound localization. The Samsung Onyx LED screen is an absolutely monolithic surface that reflects sound waves. To solve this problem, state-of-the-art acoustic systems from JBL were applied, which, using complex algorithms and directional arrays, form the illusion of sound coming from the center of the screen. The walls and ceilings of the hall were densely covered with acoustic materials of the highest class of sound absorption to neutralize any reflections from the rigid plane of the screen and precisely control the reverberation time.

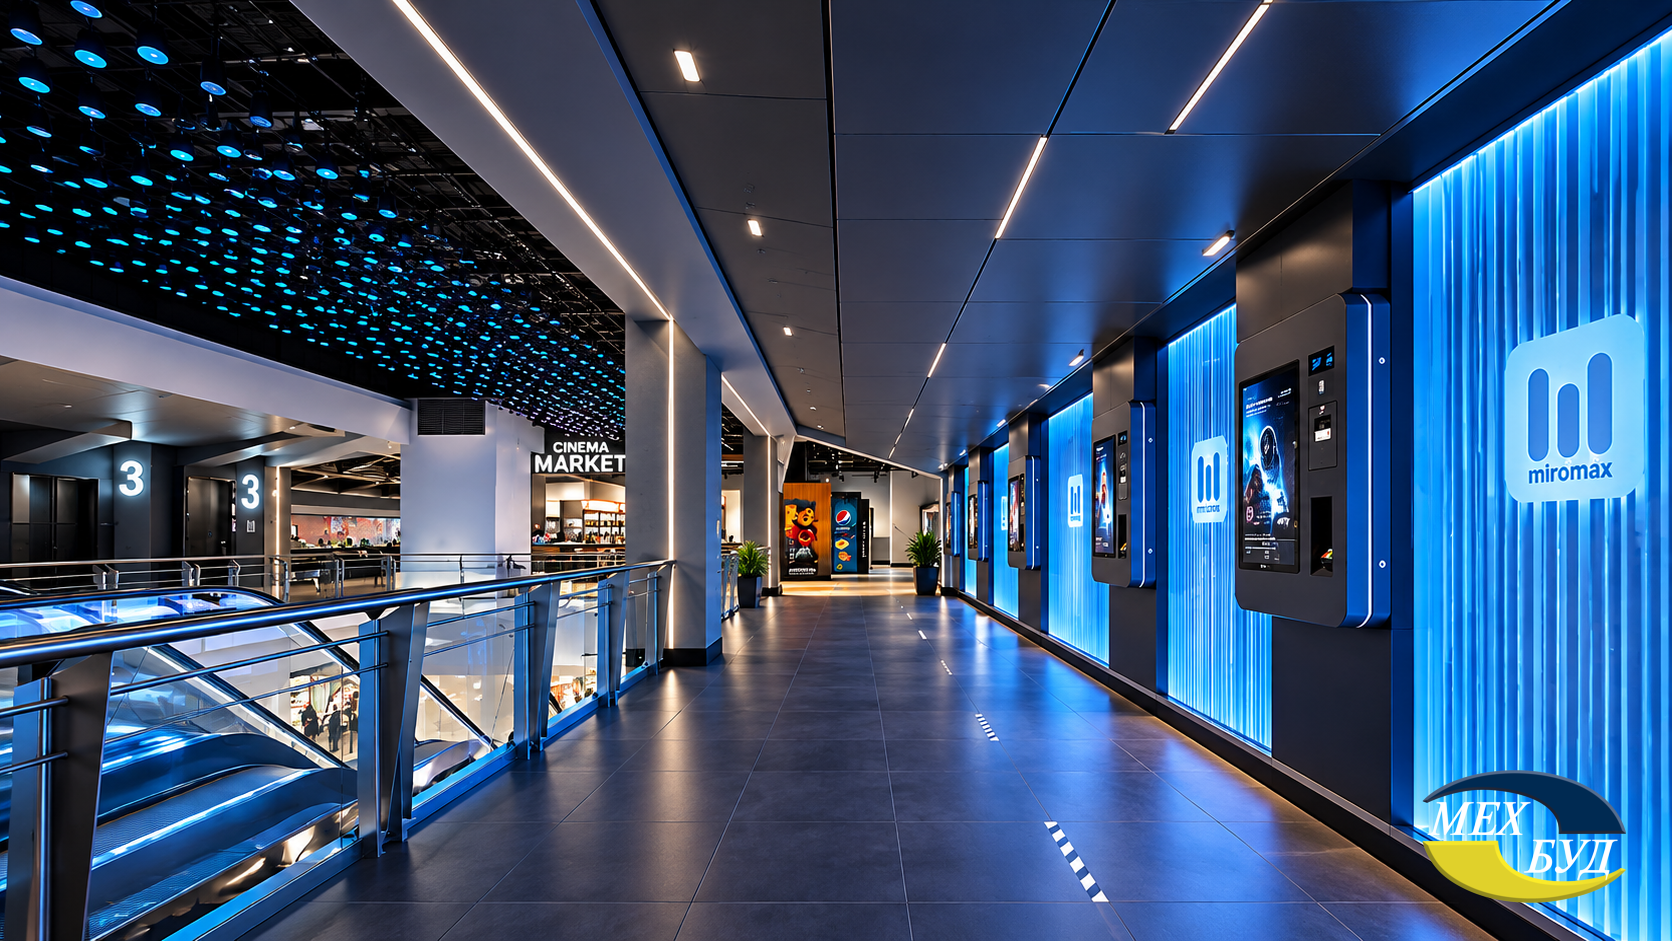
Conceptual design by Mehbud for Miromax

The visualization of the foyers and transition zones of Miromax reveals the potential of rectangular metal panel ceilings in dark graphite and charcoal-black shades from the Mehbud plant. The clear, uncompromising geometry of the cassettes creates a strict, monolithic design that perfectly echoes the technological perfection of the LED matrices. Hidden linear LED lights are elegantly integrated into the joints between the panels, forming cold light vectors guiding visitors to the halls. Thanks to acoustic inserts on the back of the panels, such a ceiling works as a large-scale sound absorber, muffling the hum of the crowd in the foyer and tuning the audience for flawless sound inside the halls.

4 Miromax у ТРЦ Аладдін 1

№5 – Cultural Cluster “Krakow” (Kyiv, Rusanivka)

Architectural profile: The transformation of the old Soviet building of the Krakow cinema, which dominates the Rusanivka embankment, into an ultra-modern cultural cluster is a brilliant example of the revitalization of urban space. The architectural concept abandoned monofunctionality: now it is a complex multifunctional hub combining a multi-stage for film screenings and theatrical performances, an art lounge, a professional recording studio, and choreography halls. The building’s facade underwent a radical modernization, yet the architects preserved its recognizable modernist proportions. The interiors of the cluster are made in light colors with an emphasis on natural lighting and spatial flexibility. For instance, a jazz club with special cocktail tables is deployed on the second floor, which required appropriate zoning and exquisite local lighting.

Construction achievements: The implementation of this large-scale project cost the capital’s budget about 167 million hryvnias and stretched over several years due to a change of contractors and wartime challenges. The builders carried out a colossal volume of work: complete dismantling of internal partitions, strengthening of foundations, and arrangement of a deep basement for studios and a shelter stage capable of accommodating 60 people. Absolute priority in the project was given to inclusivity. The cluster is equipped with convenient ramps, specialized sanitary facilities, and an attached external elevator for free access of low-mobility population groups to all levels of the building, making it a benchmark of barrier-free design in Ukraine.

Engineering systems: Combining a cinema hall, a theatrical stage, and a recording studio under one roof creates critical acoustic challenges. The main multi-stage for 500 spectators (area of 220 sq. m) is designed taking into account the complex geometry of sound reflection to ensure the perfect sounding of both cinematic effects and live acoustic instruments. The recording studios in the basement are isolated using the “room within a room” technology, where the floor, walls, and ceiling do not have rigid connections with the main concrete box of the building. A modernized ventilation and heating system guarantees a stable microclimate, which is extremely important for preserving the tuning of musical instruments.

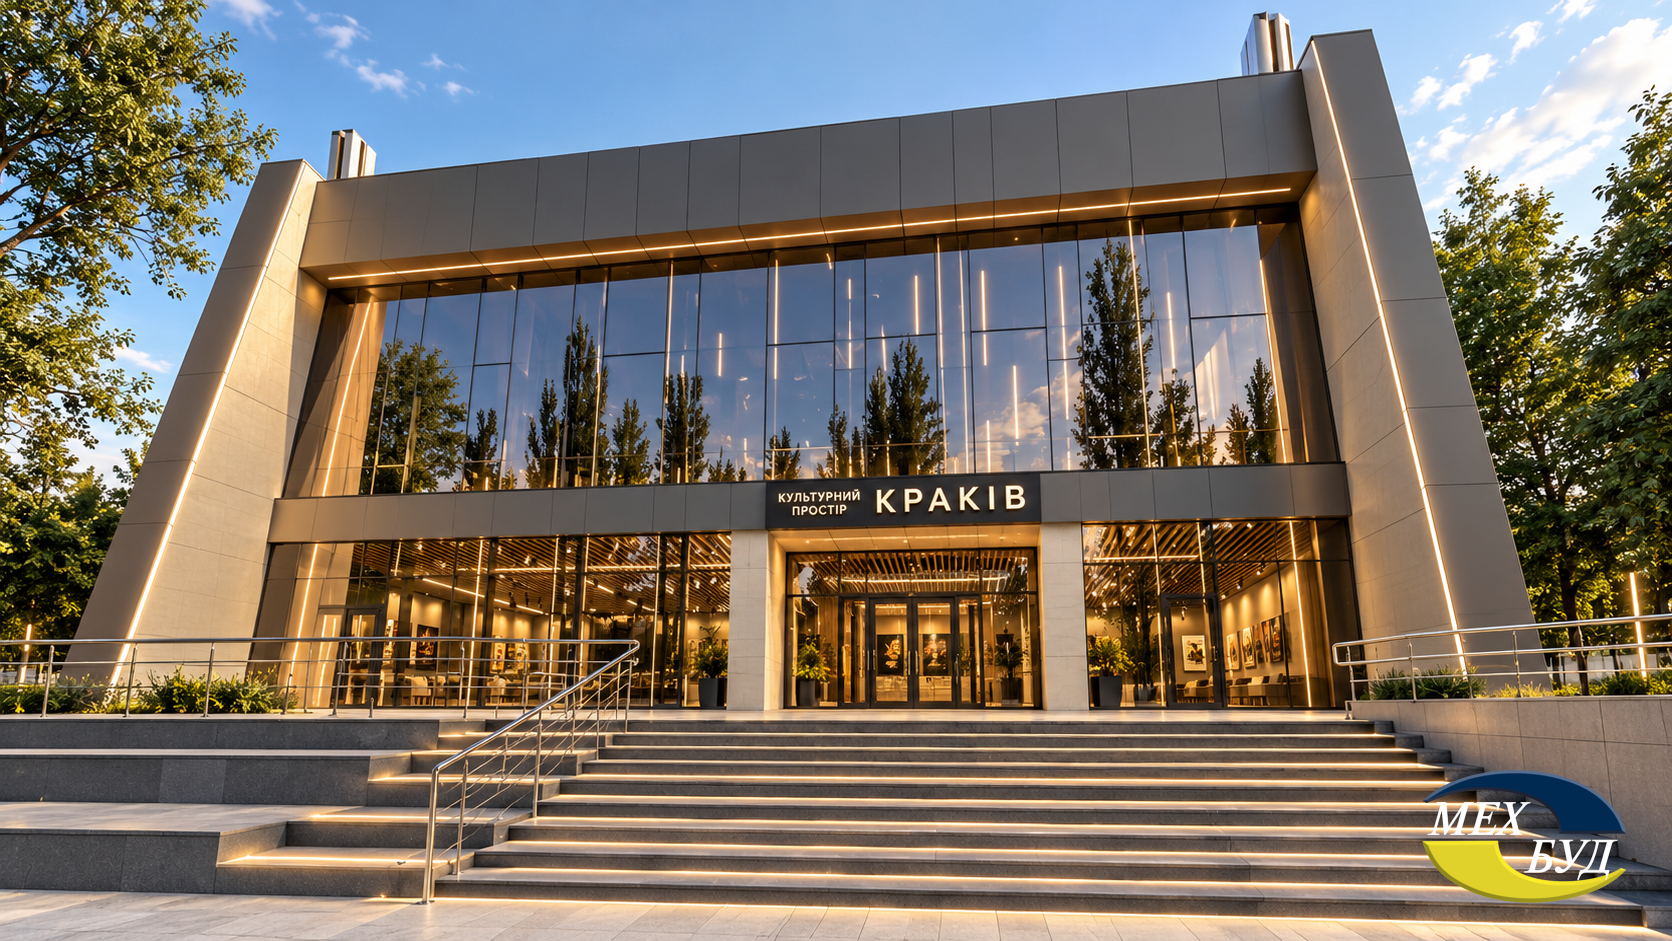
Conceptual design by Mehbud for the Krakow cluster

The visualization comprehensively demonstrates the advantages of Mehbud’s facade and ceiling solutions for the renovation of public buildings. The exterior of the cluster on the embankment is updated using ventilated metal facade cassettes. They create a monumental, perfectly flat look, reliably protecting the layer of mineral wool insulation from the aggressive humid air of the Dnipro River. Inside, in the jazz club area, a spectacular composition of metal cubic shaped rails is visualized. Such a spatial structure not only masterfully masks the dense intertwining of theatrical light and sound communications but also works as an acoustic diffuser: it effectively scatters sound waves, preventing the occurrence of standing waves and resonance during virtuoso live performances.

5 Культурний кластер Краків 1

№6 – Planeta Kino in River Mall (Kyiv)

Architectural profile: Located on the Left Bank of Kyiv, the Planeta Kino network cinema in River Mall features an uncompromisingly premium design dominated by metal and complex textures. The architectural concept is built on combining brutal industrial materials with bright corporate brand colors. The yellow planes of walls, partitions, and facades of entrance groups attract attention with a unique rhythmic pattern. This effect is achieved through high-precision milling of composite panels to a depth of two millimeters. To guarantee a perfect appearance under the crazy traffic conditions of the shopping and entertainment center, the architects integrated massive two-millimeter aluminum strips into all vulnerable joints and corners, which reliably protect the forms from mechanical damage and chips.

Construction achievements: Implementing such a detailed design required unprecedented precision from the builders. Working with large-format metal composite panels and their targeted milling involved the use of specialized CNC (computer numerical control) equipment and flawless mounting on system substructures. Massive partitions between halls were erected taking into account multi-layer acoustic structures capable of stopping a powerful low-frequency sound wave typical for modern cinematic soundtracks.

Engineering systems: Microclimate management (HVAC) in such a high-density space required the introduction of intelligent ventilation systems. According to state norms, the air speed should not exceed 0.2-0.3 m/s so that visitors do not feel drafts, while simultaneously providing the necessary volume of air exchange. To minimize the transmission of vibrations to the load-bearing structures of the shopping center, specialized damper mounts and resilient channels were used, decoupling acoustic bridges between the cinema halls and commercial areas.

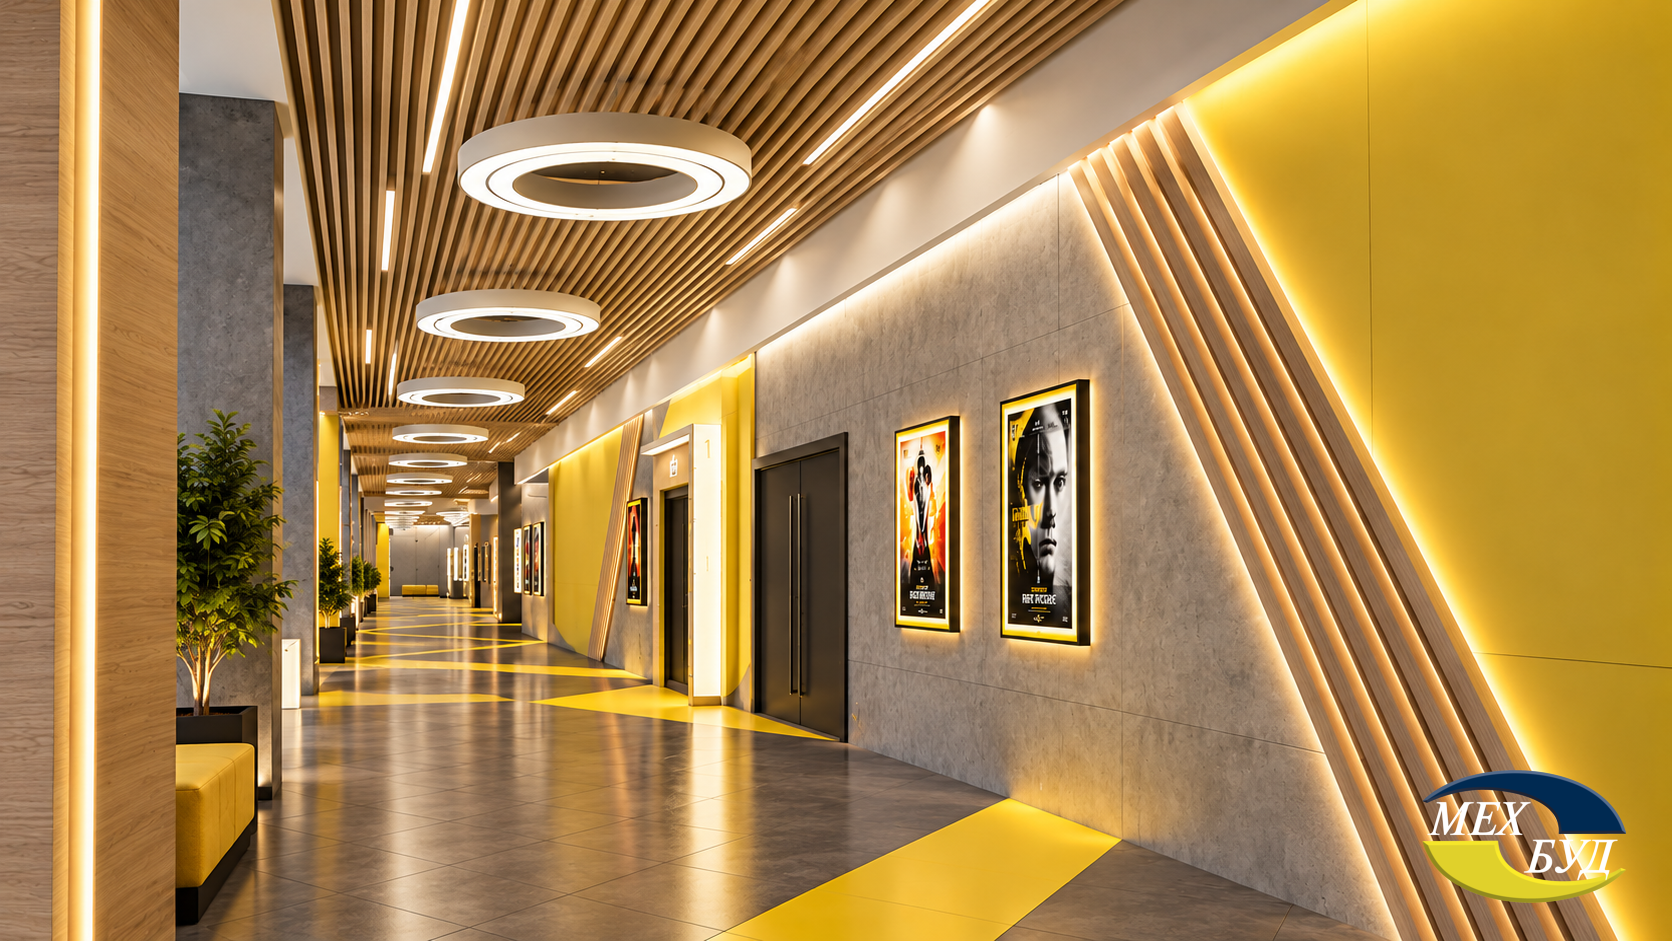
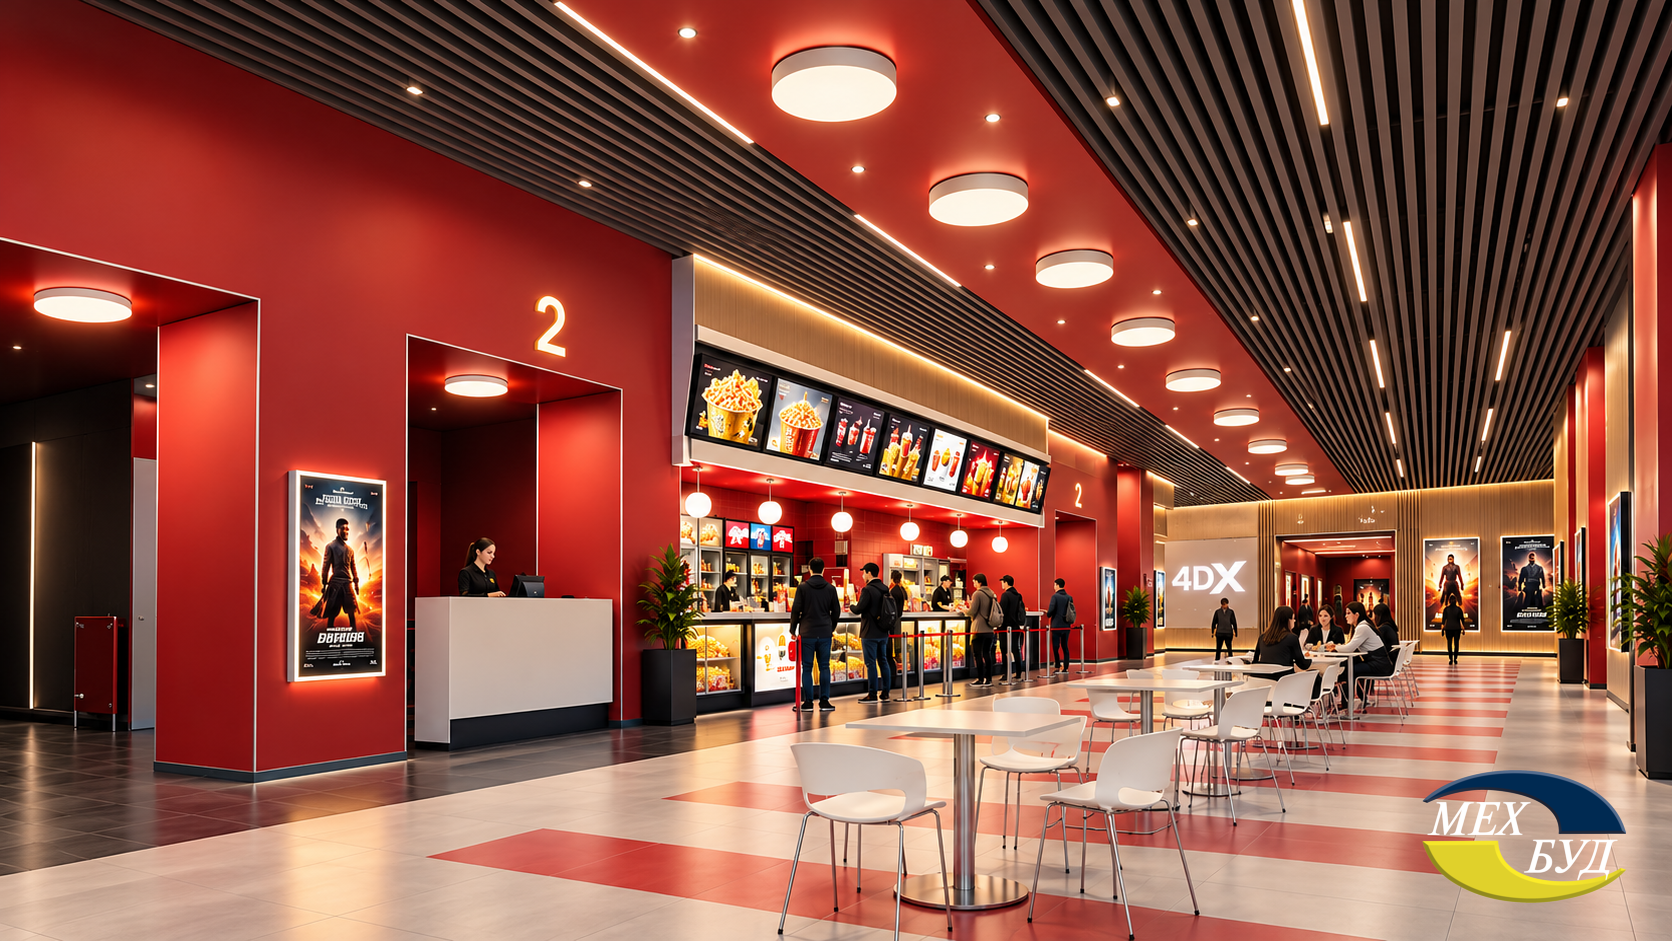
Conceptual design by Mehbud for Planeta Kino in River Mall

The visualization focuses on premium interior solutions using a rack ceiling from the Mehbud plant. Monolithic metal panels perfectly harmonize with branded milled yellow walls, continuing the design code of using durable metal elements. The key advantage of the Mehbud rack system is the absence of the need to mount a complex longitudinal substructure. The panels rest directly on wall profiles, which makes the ceiling look as clean as possible, visually “seamless” and industrial. The smooth polymer coating of the metal has antistatic properties, does not accumulate dust, and withstands regular wet cleaning, which maintains perfect cleanliness in areas of intense visitor transit.

6 Планета Кіно у ТРЦ River Mall 1

№7 – Cinema Citi in Ocean Plaza Mall (Kyiv)

Architectural profile: The Cinema Citi cinema is an integral part of the architectural ensemble of one of the most successful metropolitan malls — Ocean Plaza. The architectural concept of the entire complex, developed by Leslie Jones Architecture jointly with the Ukrainian workshop A. Pashenko, revolves around a marine theme. If the wavy blue facade of the mall symbolizes a stormy ocean, the entertainment and cinema area on the upper tiers is a conceptual “iceberg” rising above these waves. The interiors of the halls and foyer develop this aesthetic: smooth bionic lines, glossy surfaces, and a cool color palette are applied. Special attention is paid to VIP halls, where luxurious chairs upholstered in natural leather, built-in tables, and individual electronic waiter call systems are installed.

Construction achievements: Ocean Plaza Mall is a complex six-level structure reaching 40 meters in height, with a total area of about 100,000 square meters. The placement of heavy cinema halls with massive amphitheaters, specialized equipment, and powerful sound insulation on the upper floors required exceptional strength and stability calculations of the steel-reinforced concrete frame from the design bureau. Builders brilliantly managed the task of masking giant trusses and load-bearing beams behind visually weightless decorative shells and multi-level suspended ceilings.

Engineering systems: Considering the cinema’s proximity to a huge glass roof and powerful heat flows from retail galleries, engineers equipped the cinema complex with autonomous industrial chillers and precision climate control systems. The sound-insulating shell is designed so that low-frequency action sounds do not enter the shopping hall, and the crowd noise does not disturb moviegoers. Fire safety is implemented by dividing the space into distinct fire compartments, using materials of classes G1 (low-combustible) and NG (non-combustible) on wide evacuation galleries, as required by DBN V.1.1-7:2016.

Conceptual design by Mehbud for Cinema Citi

The visualization demonstrates the application of a cubic shaped rack ceiling by Mehbud in the main foyer. Thanks to the variability of the profile lengths, the pitch between lamellas, and a flexible fastening system on special stringers, the ceiling forms an expressive multi-level composition with a clear architectural rhythm. Metal rails in shades of deep blue and silver metallic enhance the modern, technological style of the space and add visual depth to the interior. The open structure of the ceiling allows neatly hiding engineering communications, lighting, and ventilation while maintaining convenient access to them. In addition to its decorative function, such geometry contributes to better sound dispersion in the large foyer, helping to reduce the feeling of a hum and make the space more comfortable for visitors.

7 Cinema Citi у ТРЦ Ocean Plaza 1

№8 – Planeta Kino in City Center Mall (Odesa)

Architectural profile: The Odesa flagship of the Planeta Kino network is a massive entertainment magnet designed both for permanent residents of the city and a multi-thousand stream of tourists. The space unites nine conceptually different halls under one roof. Here are presented IMAX and 4DX formats for connoisseurs of technological cinema, increased comfort halls of the LUX format with recliner chairs, as well as a unique informal CHILL OUT space, where traditional rows of seats are replaced by comfortable, voluminous bean bags. The interior design is saturated and expressive: the extensive use of dynamic neon lighting, glossy panels, and bold color blocks creates an atmosphere of constant celebration and relaxation.

Construction achievements: The spatial layout of nine multi-format halls required filigree logistics of engineering networks from the builders. Particularly difficult was the arrangement of the 4DX hall, which required supplying tens of kilometers of pneumatic, water, and special effects control communications (wind, fog, smells) directly to each moving chair in the hall. Also, the southern climate and proximity to the sea dictated the need for enhanced thermal insulation of the building’s external enclosing structures to reduce the load on air conditioning systems in the summer months.

Engineering systems: The cinema’s climate systems are equipped with industrial condensers and air ducts with an increased level of anti-corrosion protection, which is critically important in the humid, salt-saturated air of the coast. Each of the nine halls has an independent ventilation system to prevent the cross-flow of sound and smells through air ducts. Acoustic protection is realized using massive multi-layer partitions that meet the strictest noise protection standards.

Conceptual design by Mehbud for Planeta Kino in City Center

The visualization offers a comprehensive approach to durability using Mehbud solutions. For the exterior facades of the shopping center, the use of energy-efficient ventilated metal cassettes with a multi-layer polymer coating is visualized. This solution guarantees reliable protection of the walls from corrosion in the aggressive marine climate of Odesa and significantly saves cooling costs in summer. In the interior of the CHILL OUT zone, a two-level suspended ceiling made of perforated metal panels in warm, relaxing shades is proposed. Such a structure completely hides the powerful distribution nodes of air conditioning systems, providing gentle cooling of the space without creating unpleasant drafts, and absorbs excess noise due to the high ability of the metal with an acoustic backing to absorb sound energy.

8 Планета Кіно у ТРЦ City Center 1

Comparative Analytics: Safety and Operational Properties

Characteristic / Material Mehbud metal systems Standard drywall Acoustic mineral wool (exposed) Plastic panels (PVC)
Fire safety class

NG, G1 (non-combustible / low-combustible)

G1 (low-combustible) NG (non-combustible) G3, G4 (highly combustible)
Sound absorption coefficient

Up to 0.90 (perforation + fleece)

0.05 – 0.15 (reflects sound) 0.85 – 0.95 0.10 – 0.20
Anti-corrosion resistance

Maximum (zinc + polymer)

Not applicable Not applicable High
Durability and maintenance

Over 20 years, washable

Requires repainting every 3-5 years Collects dust, requires replacement/protection Quickly loses color, deforms

Linear metal baffle ceiling corr… 20261016083142 1

Integration of Engineering, Safety, and Architectural Art

A large-scale study of the most modern cinemas in Ukraine clearly demonstrates the profound transformation of the commercial real estate sector. The construction of entertainment complexes has gone far beyond the utilitarian approach: a modern cinema space is a symbiosis of advanced engineering thought, strict safety standards, and exquisite architectural art. As the analysis of such iconic objects as Multiplex in Respublika Park, eco-friendly Planeta Kino in Forum Lviv, or the revived Zhovten showed, the aesthetics of the room are strictly subordinated to the physics of sound and thermodynamics. Control of reverberation time, suppression of structural noise, organization of safe evacuation routes, and intelligent microclimate management determine the success of a project long before the first movie screening.

In this complex paradigm, the use of innovative domestic construction materials becomes a key success factor. The products of the Mehbud plant, in particular cubic shaped, panel, cassette suspended ceilings, and energy-efficient ventilated facades, open up previously unseen possibilities for architects. Thanks to perfect geometry, the presence of certified fire safety classes (NG, G1), and phenomenal acoustic properties when using perforation, Mehbud metal systems allow not to compromise between spectacular visual design, reliability, and safety. Absolute spatial stability of the material and resistance to corrosion provide a multi-year operational resource without the need for major overhauls, making these solutions economically viable for facilities with colossal visitor traffic. The Ukrainian architecture of entertainment venues is already dictating European trends today, and technological solutions of domestic production play a leading role in this process.

author
About the author:

A marketing and communications expert at the Mehbud factory. Develops the brand, showcasing all the advantages of Mehbud products to clients. Helps you make the right choice by providing consultat...

More
0 0 votes
Article Rating
Subscribe
Notify of
guest
0 Comments
Oldest
Newest Most Voted