The largest and most influential multi-market chains in Ukraine are Avrora, Chervonyi Market, Kopiyochka, and Bonus. The absolute market leader is the “Avrora” chain, which as of 2026 has over 1,900 active stores across the country. Modern Ukrainian multi-markets are actively transforming their architectural formats, abandoning cramped spaces in favor of spacious sales areas of 300–400 square meters. Companies are massively implementing energy-efficient solutions, building large-scale logistics centers, and using modern facade systems to increase brand awareness and thermal insulation. Those players who failed to adapt their spatial and operational model, such as the OnePrice chain, were forced to leave the Ukrainian market.
Evolution of commercial space: architectural, construction, and design trends in Ukraine
The discount store segment (known internationally as a dollar store) in Ukraine is experiencing a stage of unprecedented architectural and conceptual transformation. The format, which ten years ago was associated with converted basements, chaotic product displays, and cramped aisles, today integrates advanced practices of commercial design. This evolution is driven by both growing competition and the tightening of state building codes.
Regulatory framework and spatial ergonomics
The design of new and reconstruction of existing retail enterprises is strictly regulated by the regulatory framework. According to DBN V.2.2-23:2009 “Retail Enterprises”, special attention is paid to safety and evacuation. For example, at least two dispersed evacuation exits must be provided from the sales area. This requirement makes micro-formats (up to 50 sq. m) legally and operationally complex for full-fledged multi-markets, forcing retailers to increase their areas.
Today, there is a clear trend towards transitioning to formats with an area of 300–400 square meters. The expansion of space allows implementing the lean manufacturing methodology (LEAN) directly into the retail space: customer flows are optimized, aisles are widened, and the risk of “dead zones” where products remain unnoticed is reduced.
Energy efficiency as an economic imperative
The second key trend is a radical increase in energy efficiency requirements. In accordance with DBN V.2.6-31:2021 “Thermal insulation and energy efficiency of buildings”, during the reconstruction and new construction of commercial facilities, strict requirements are established for the minimum allowable value of the reduced heat transfer resistance of building envelopes. Multi-markets are often located on the ground floors of residential buildings or in detached lightweight metal structures, where retaining heat in winter and cooling in summer is a significant item of operational expenses.
Compliance with the Law of Ukraine “On Energy Efficiency of Buildings” and the accompanying DBN V.1.2-11:2021 “Energy Saving and Energy Efficiency” requires a comprehensive approach from retailers. This includes mandatory facade insulation, modernization of heating and air conditioning systems, as well as the installation of heat recuperators in supply and exhaust ventilation systems.
Transformation of facades and interiors
From the perspective of the exterior, companies are abandoning wet plaster, which quickly degrades, fades in the sun, and is difficult to install in winter. It is being replaced by engineered multi-layer systems capable of optimizing the temperature and humidity regime of walls due to natural air circulation in the gap. Modern ventilated facade solutions not only protect load-bearing structures but also ensure high color stability of the final coating, which is critical for preserving the brand’s corporate identity.
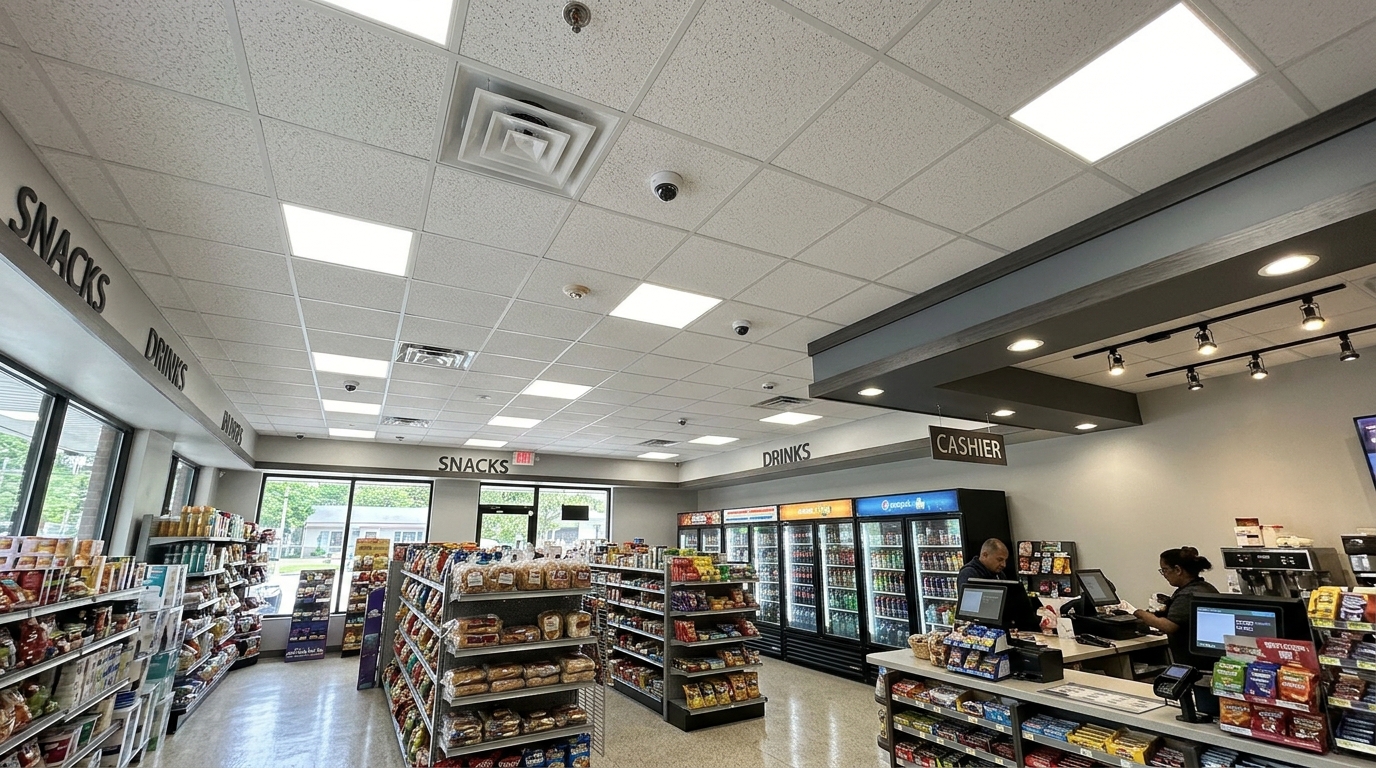
In interiors, the dominant trend has become the use of suspended metal ceiling systems that hide extensive engineering communications (fire sprinklers, ventilation ducts, cable tray runs) while leaving them easily accessible for maintenance. Smooth metal surfaces do not absorb odors and meet high fire safety criteria (class G1/NG).

1. Avrora (Multi-market network)
Position in the ranking and reason for inclusion
First place in the ranking undoubtedly belongs to the “Avrora” network. The company is the absolute leader in the Ukrainian market in terms of scaling speed, depth of penetration into regions, and revenue volume (reaching almost UAH 60 billion). The network demonstrates the highest level of business process standardization in commercial real estate.
Architectural profile
The network’s history began in 2011 in Poltava with small “one dollar store” format outlets inspired by the American experience. Over the years, the architectural strategy has evolved. If previously the basic format was considered a room of 150 sq. m, now the company designs halls of 300–400 sq. m. Such space standardization allows for incredible expansion rates: statistically, a new “Avrora” store opens every 48 hours.
As of June 2026, the company operates over 1,900 active stores, uniting objects both on central thoroughfares (for example, a massive facility on Sobornyi Avenue in Zaporizhzhia) and in residential micro-districts.
Famous objects and projects
In addition to retail outlets, the company’s biggest architectural and construction challenge is the development of its own logistics infrastructure. “Avrora” invests in the construction of high-tech distribution centers. In particular, the implementation of a full-fledged logistics complex with an area of 90,000 sq. m is underway, which is planned to be commissioned by the end of 2026.
Materials and technologies
Thanks to attracting investments from the Horizon Capital fund (EEGF III) in 2021, the company received resources to transition to higher-quality finishing materials. The interiors are based on the LEAN methodology: standardized metal shelving, unified commercial floor coverings (porcelain stoneware or industrial linoleum), and unified checkout nodes.
Features of the interior and exterior
The exterior of “Avrora” stores is focused on maximum visual accessibility. Entrance groups are widened, providing inclusive access. Facades must be branded with corporate signboards, and windows are made as open as possible to integrate the store space into the street environment and use natural lighting.
Energy efficient and eco-friendly solutions
“Avrora” is a pioneer in its segment regarding the transition to renewable energy. In 2023, the company implemented a large-scale project to install solar power plants on the roofs of its distribution centers in Poltava and Vinnytsia. The total capacity of the solar panels is 650 kW, which significantly reduces the thermal load on the buildings in summer and compensates for a substantial portion of energy costs for lighting and climate control in huge logistics areas.
Awards and professional recognition
The network is a multiple laureate of prestigious industry awards. It has repeatedly become a nominee and winner of RAU Awards (particularly in the lists of the best retailers), and was also the first in the segment to receive the status of Authorized Economic Operator (AEO), which confirms the high level of reliability of its supply chains.
Information sources
The data is confirmed by publications of the Retail Association of Ukraine (RAU), Forbes Ukraine analytics, YouControl data, and official company releases.
Mehbud conceptual solution for Avrora
Given the “Avrora” network’s transition to large-format stores (up to 400 sq. m), the optimal conceptual solution for modernizing their exteriors is the use of signature metal facade cassettes from the Mehbud plant. These facade systems provide ideal thermal insulation according to DBN standards and preserve corporate colors without fading in the sun.
2. Chervonyi market
Position in the ranking and reason for inclusion
Second place goes to “Chervonyi market” — a company that has proven that strict standardization of a franchise model can generate high architectural and operational quality. Numbering over 180 stores in 52 cities of Ukraine, the network is a benchmark for clear zoning and fast space adaptation.
Architectural profile
The development strategy of “Chervonyi market” is based on deep typification. The architectural profile is divided into three strict formats, which dictates specific construction requirements:
- Express: Compact stores (up to 100 sq. m) with minimal investments that are integrated into small spaces with pedestrian traffic.
- Standard: Optimal format (100–200 sq. m) with recommended investments from $100 thousand, requiring the right location and high facade visibility.
- MAX: Expanded spaces (from 150 to 350 sq. m) in shopping centers or large residential areas with an enhanced impulse purchase zone.
Famous objects and projects
A feature of the network is its presence both in street retail and in regional shopping centers. An example of successful expansion is the systematic opening of chain stores in satellite cities, such as Obukhiv, where the company becomes an anchor tenant for local business.
Materials and technologies
The franchise model requires partners to bring any premises up to the network’s strict technical requirements within a period of 45 to 90 days. This necessitates the use of quick-assembly dry construction materials: drywall systems, prefabricated metal structures, and modular LED lighting.
Features of the interior and exterior
The interior focuses on stimulating impulse purchases. Contrasting color solutions with an emphasis on the corporate red color are used. Exteriors are designed taking into account high visual aggressiveness: large light panels and branded entrance groups that allow them to stand out against the background of colorful city streets.
Reconstruction or modernization
Since stores are often opened in existing, sometimes outdated housing stock, the reconstruction process includes a mandatory replacement of wiring, installation of commercial air conditioning systems, and strengthening the load-bearing capacity of floors to withstand heavy traffic (the network is visited by more than 200,000 buyers daily).
Energy efficient and eco-friendly solutions
As part of the reconstruction for the “MAX” format, the company is implementing modern inverter-type climate systems, which make it possible to reduce peak loads on the electrical grids of old buildings, optimizing energy consumption.
Awards and professional recognition
The company’s expertise is officially confirmed: in 2021, at the prestigious RAU Awards ceremony, the network won the nomination “Retailer of the Year in the DOLLAR STORE segment”.
Information sources
The analysis relies on the company’s franchise conditions, RAU data, publications in industry portals, and state strategic documents of regional development.
Mehbud conceptual solution for Chervonyi market
Since “Chervonyi market” regularly reconstructs entrance groups in street retail, the conceptual solution from Mehbud is the use of a rack facade for store cladding. This material is mounted extremely quickly (which fits perfectly into the 45-day franchise deadline) and hides any defects in old walls.
3. Kopiyochka
Position in the ranking and reason for inclusion
Third place is taken by the “Kopiyochka” network — the most powerful regional player that originated in Western Ukraine and successfully expanded its presence to a national scale. The company operates over 500 stores in 16 regions of the country.
Architectural profile
Founded in 2010 as a local project, the network has gone through a long path of adapting its spatial solutions. Its architectural strategy is distinguished by the ability to integrate into the complex urban landscape of Western Ukrainian cities, where historical buildings with strict design codes and facade modification restrictions predominate.
Famous objects and projects
Network stores are presented in a wide range of formats: from objects in small district centers of Lviv and Ivano-Frankivsk regions to large stores in newly built shopping complexes. The average area varies within 100–150 sq. m, which requires meticulous layout of the sales floor.
Materials and technologies
The company is actively developing its own private labels, which requires specific zoning and shelf lighting to highlight these products. Renovations use modern LED panels and easily dismantled modular shelving.
Features of the interior and exterior
The exteriors of the “Kopiyochka” network are often an example of a compromise between corporate branding and city improvement rules. Signboards are made in the form of volumetric letters without solid backings, so as not to block the architecture of old buildings. The interior is dominated by a light color palette, which visually expands relatively small retail areas.
Reconstruction or modernization
The large-scale rebranding that the network conducted during its development was accompanied by the replacement of outdated engineering systems and a transition to more wear-resistant wall and floor finishes.
Energy efficient and eco-friendly solutions
Due to placement in historical buildings with high heat loss, the key task during reconstruction is the internal insulation of communications and the installation of energy-efficient entrance vestibules (thermal curtains) that prevent heated air leakage in winter.
Awards and professional recognition
The network’s management, in particular CEO Vitaliy Hereha, takes an active part in the development of the industry and profile events, which indicates a high level of the company’s integration into the professional environment of Ukrainian retailers (RAU).
Information sources
The research is based on data from profile regional reports, information from YouControl, and industry business resources.
Mehbud conceptual solution for Kopiyochka
In the internal space of “Kopiyochka” trading halls, especially in household chemistry departments, a metal cassette ceiling from Mehbud will work flawlessly. It is not afraid of moisture, is easy to wash, and, unlike mineral plates, does not lose its aesthetic appearance in case of minor communication leaks or condensation.
4. Bonus (Bonus Market)
Position in the ranking and reason for inclusion
Fourth place is allocated to the Kyiv local network “Bonus”. The company demonstrates a classic architectural typology of capital street retail, surviving and developing in conditions of dense residential development and fierce competition for square meters.
Architectural profile
LLC “BONUS-MARKET”, registered back in 1996, has built a network that mainly focuses on the ground floors of multi-apartment residential buildings in Kyiv (Akademmistechko, Podil, Troieschyna, Peremohy Avenue). This creates a specific architectural challenge: re-equipping old grocery stores or apartments for the needs of a modern store in compliance with sanitary, fire safety, and acoustic standards for residential buildings.
Materials and technologies
Due to the structural limitations of old buildings, the network uses an open installation of communications with their subsequent masking. The finish has a predominantly budget, yet maximally utilitarian and wear-resistant character.
Features of the interior and exterior
Visitors note that despite the small areas, store spaces are organized very compactly, and the premises are kept clean. Facades are adapted to the existing architectural forms of buildings, often limited only to a local replacement of windows and the installation of branded signboards.
Reconstruction or modernization
Reprofiling residential or old commercial spaces requires strengthening floor slabs and creating ventilation systems independent of the building-wide networks. This often leads to the necessity of placing external units of climate equipment on the facades.
Energy efficiency
Energy balance management is mainly carried out through the installation of local split systems and LED lighting, which reduces dependence on centralized heating.
Information sources
The analysis was conducted based on YouControl data, map services, and reviews in capital business directories.
Mehbud conceptual solution for Bonus
Given the localization of “Bonus” stores in the sleeping districts of Kyiv, where there is a problem of visual noise from air conditioners on facades, the architectural concept from Mehbud is to decorate the exterior with metal blinds facades. These structures allow for aesthetically masking external engineering blocks while preserving their full ventilation, and at the same time, they reduce the level of street noise, which is important for acoustic comfort.
5. OnePrice
Position in the ranking and reason for inclusion
The fifth place in the ranking has a retrospective character and serves as an important architectural and business case. The OnePrice network vividly demonstrates how the mismatch of a spatial model to modern market demands leads to stagnation and loss of positions.
Architectural profile (Case study)
As early as the beginning of 2024, the OnePrice network announced ambitious plans to open new formats, in particular grocery markets. However, architecturally, the company’s stores mostly remained in the paradigm of small discounters (50–100 sq. m). While competitors (for example, “Avrora”) were actively widening aisles, improving lighting, and moving to halls of 300+ sq. m, OnePrice stores suffered from space oversaturation with goods.
Errors in spatial design and modernization
Cramped aisles made comfortable movement of buyers impossible, especially during peak hours. The inability to scale areas, outdated ventilation systems (which failed to cope with standard air exchange), and insufficient visual attractiveness of facades created an uncompetitive environment. Market participants directly associate the company’s failure with the fact that it could not withstand the competition in its business model.
Consequences
In the spring of 2024, the company began massive closures of its retail outlets in Ukraine. The owner stopped investments in the modernization of Ukrainian objects and relocated the business, developing a similar network “OnePrice. Georgia” in Georgia.
Information sources
The data is based on the analytics of the Retail Association of Ukraine (RAU) regarding the network’s exit from the Ukrainian market.
Mehbud conceptual solution (Retrospective)
If the OnePrice network had carried out a large-scale renovation of its objects in time, an architectural concept could have saved a portion of the traffic. Integrating efficient lighting into corporate steel cubic shaped ceilings from Mehbud would have improved navigation in cramped rooms, leveling the feeling of a “heavy lid” overhead and creating a space depth effect.
Comparative table of companies: architecture and scales
| Network name | Approximate number of stores | Basic area format (sq. m) | Specifics of the spatial and business model | Industry recognition |
| Avrora | 1900+ | 300–400 | Maximum standardization, LEAN methodology, own solar power plants | Nominee and leader of RAU Awards, AEO status |
| Chervonyi market | 180+ | 100–200 (up to 350) | Strict architectural requirements of the franchise, three area formats (Express, Standard, MAX) | Retailer of the year in the DOLLAR STORE segment (2021) |
| Kopiyochka | 500+ | 100–150 | Regional expansion, complex integration into historical facades, redesign | Nominee for industry awards |
| Bonus | Exact number unknown | up to 100 | Street retail in sleeping areas, re-equipping the ground floors of buildings | Local loyalty of Kyivans |
| OnePrice | Network closed in Ukraine | 50–100 | Failed operational model, lack of spatial modernization, relocation | – |
Key conclusions
- Scaling dictates area. An analysis of market leaders proves that the micro-store format is dying off. The most successful players, such as “Avrora”, moved to trading halls with an area of 300–400 sq. m. This allows not only to expand the assortment but also to comply with strict building codes regarding evacuation and inclusivity (DBN V.2.2-23:2009).
- Energy efficiency is the foundation of profitability. Under conditions of high energy costs, retailers are investing in sustainable technologies. The introduction of solar panels (the “Avrora” case for 650 kW) and the use of multi-layer insulated facades reduce operational costs and ensure compliance with DBN V.2.6-31:2021.
- Standardization through franchise. The “Chervonyi market” network demonstrates that creating clear architectural regulations (repair speed 45–90 days, standardized lighting and facades) allows for quick integration of new partners without losing brand quality and recognizability.
- The choice of materials determines durability. High daily traffic in multi-markets requires the use of vandal-resistant and non-combustible materials. That is why suspended metal ceilings and ventilated facades have become the unconditional industry standard, displacing fragile drywall and wet facade plasters.
FAQ: Most popular user questions
1. Which multi-market network is the largest in Ukraine?
The absolute leader is the “Avrora” network, which as of the summer of 2026 has over 1,900 active stores throughout Ukraine, including front-line territories.
2. What building codes regulate the design of multi-markets?
The main documents are DBN V.2.2-23:2009 “Retail Enterprises” (safety, planning, evacuation), DBN V.2.6-31:2021 “Thermal insulation and energy efficiency of buildings”, and DBN V.1.2-11:2021 on general energy saving of objects.
3. Why do discount stores constantly increase their areas?
Increasing the area to 300–400 sq. m allows implementing lean manufacturing (LEAN) in the sales area: widening aisles, avoiding crowds, improving product visibility, and optimizing the operation of ventilation systems.
4. What happened to the OnePrice store network?
The OnePrice network was unable to adapt its spatial and business model to new market demands. Having lost the competition for customer comfort to large-format networks, the company closed stores in Ukraine in the spring of 2024, and the owner relocated the business to Georgia.
5. What modern facade solutions are most often used when reconstructing stores?
The most popular and technological solution is hinged ventilated facades (HVF) using metal cassettes or linear panels. They mount quickly, mask defects of old buildings, and provide high thermal and sound insulation.
6. Which ceiling systems are best for commercial areas?
Metal systems are best suited for stores with heavy traffic: a cubic shaped rack ceiling for checkout areas (creates volume and hides communications) or a classic cassette ceiling for household chemistry departments, as it is resistant to moisture and easy to wash.
Related articles
Zinc: Everything You Need to Know About This Metal
Main properties of zinc, its history, compounds, and alloys. We explain the mechanisms of steel protection, differences between galvanizing methods, and material inspection criteria.
Steel for Sheet Metal: Grades, Thickness, and Zinc
How to choose steel for sheet metal products: grade, strength, formability, thickness, and tolerances. What Z275 means and what documents to check before ordering.
Thin-sheet metal: main varieties on the Ukrainian market
Use of thin-sheet metal. Forms of metal products. Materials and their features.