Architectural and Engineering Solutions for Wet Rooms: Application of Metal Suspended Ceiling Systems
Generic selectors
Exact matches only
Search in title
Search in content
Post Type Selectors

Architectural and Engineering Solutions for Wet Rooms: Application of Metal Suspended Ceiling Systems

August 27, 2026
3  

Designing and fitting out interiors with high humidity levels is one of the most complex tasks in modern architecture, engineering, and building materials science. The specificity of such facilities—from private bathrooms and showers to large-scale swimming pools, water parks, and food industry production shops—requires the use of materials capable of withstanding extreme operational loads. Traditional building materials, such as moisture-resistant drywall, natural wood, mineral plates, or polyvinyl chloride (PVC) films, demonstrate significant drawbacks in conditions of constant condensation, sudden temperature changes, and prolonged exposure to aggressive chemical compounds. Mineral plates are extremely hygroscopic, quickly swell, become stained, and deform, which inevitably leads to their falling out of the suspension system. Wood and MDF panels are prone to rot and biological damage, while stretch ceilings, although they isolate moisture, do not meet fire safety requirements for large commercial facilities and evacuation routes due to the emission of toxic gases during melting.

Analysis of the modern market of innovative building materials undeniably proves that metal suspended ceiling systems play a key role in ensuring durability, sanitary safety, and aesthetic perfection of wet rooms. The products of leading enterprises, in particular ceiling solutions from the Mehbud plant, are designed taking into account the strictest state building codes and sanitary standards. The use of high-quality galvanized steel and aluminum alloys combined with advanced architectural polymer coatings allows creating structures that not only withstand 100% humidity but also provide flexibility in implementing the most daring architectural concepts. This report details the physics of humid environments, materials science aspects of metal ceilings, the specifics of cassette, rack, and cube-shaped systems, as well as their integration into complex engineering networks of modern buildings.

рейкова стеля басейн 202608250809

1. Thermodynamics of microclimate and regulatory framework of humid rooms

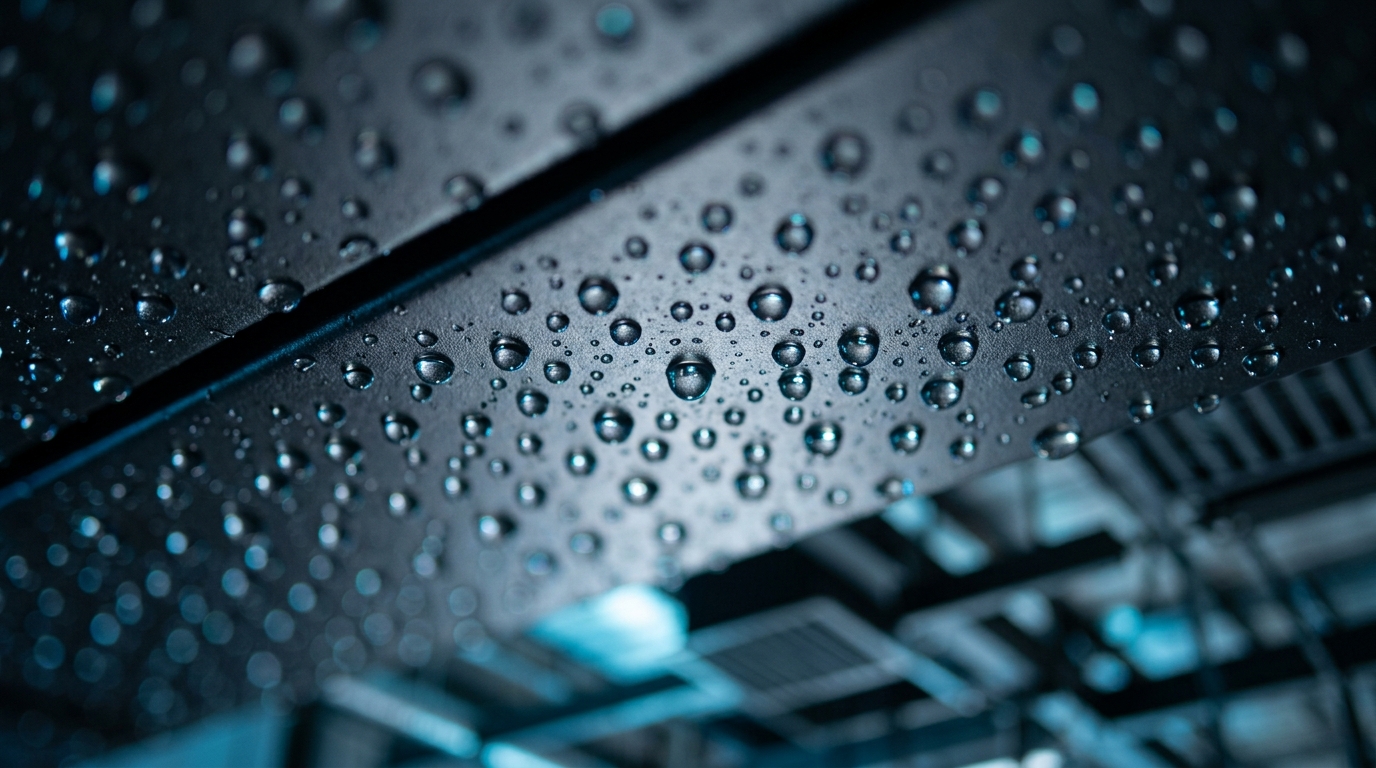
Humid rooms are characterized by a special, often aggressive microclimate, where relative air humidity can reach 100%. Complex thermodynamic processes continuously occur in such spaces, accompanied by intensive condensation on all internal surfaces, especially in the upper part of the room, where heated air masses accumulate.

The physics of the condensation process is based on the interaction of heated air saturated with water vapor with colder enclosing structures. When the surface temperature reaches or falls below the dew point, excess moisture turns into a liquid state and settles in the form of drops. In pools and water parks, this process is complicated by constant evaporation from a large area of the water mirror, creating an extreme load on the ceiling. Besides water, ceiling structures in such facilities are exposed to thermal fluctuations that cause linear expansion and contraction of materials. Materials with a high coefficient of thermal and moisture deformations inevitably warp, forming cracks and disrupting the geometry of the space.

Chemical aggression is a no less destructive factor. Vapors of chlorine and other halogen reagents used for water disinfection are constantly present in the air of swimming pools. At food industry enterprises, in medical institutions, dentistry, and laboratories, ceilings are regularly treated with highly active detergents containing alkalis or acids. This requires absolute chemical inertness from the finishing ceiling coating. In addition, high temperature and humidity create an ideal environment for the reproduction of mold fungi and pathogenic microorganisms, so materials must be biologically neutral and free of micropores.

The design and installation of ceilings in such facilities are strictly regulated by law. Architectural and engineering solutions must be based on the requirements of State Building Codes (DBN) and Sanitary Norms and Rules (SNiP). In particular, DBN V.2.2-16:2017 “Construction of swimming pools and fountains” defines general requirements for facility design and safety of architectural structures. The calculation of the bearing capacity of capital floors to which the suspension system is attached is based on DBN V.2.6-22:2010 (reinforced concrete structures) and DBN V.2.6-98:2013 (metal structures). At the same time, SNiP 2.04.05-91 “Equipment of swimming pools. Sanitary requirements” sets categorical requirements for the sanitary and hygienic safety of materials, their ability for easy cleaning, disinfection, and corrosion resistance. Analysis of this regulatory framework confirms that for large-scale infrastructure, commercial, and industrial projects, the use of metal suspended ceilings is not just an option, but a technological necessity guaranteeing the legal commissioning of the building.

2. Materials science: Metallurgical aspects and protective coatings

Operational impeccability and durability of metal ceilings from the Mehbud plant in humid environments is the result of a deep understanding of metallurgical processes and the application of advanced surface protection technologies. The basis of ceiling systems (cassette, rack, and cube-shaped) consists of two key materials: galvanized steel and aluminum alloys. Each of these metals has a unique set of physical and mechanical properties that adapt it for specific engineering tasks.

For the production of steel elements, high-quality sheet steel with a thickness of 0.4 to 0.7 mm is used, depending on the type of product and the expected load. The steel core provides exceptional spatial rigidity of the frame and the decorative panels themselves, completely preventing vibrations and sagging. According to engineering calculations, the maximum permissible value of structural deflection under its own weight is no more than 1/250 of the span width, which is easily achieved due to the strength of steel. To counteract oxidative processes, the steel is covered with a layer of zinc. This mechanism, known as cathodic or sacrificial protection, works at the chemical level: zinc has a lower electrochemical potential than iron, so in the presence of moisture (electrolyte) it takes on oxidative processes, reliably protecting the steel base even with micro-damage to the surface.

Aluminum, used in thicknesses from 0.38 to 0.8 mm, offers other advantages. Its specific weight is about a third of the weight of steel, which significantly reduces the total static load on the bearing floors of the building. The main advantage of aluminum in aggressive humid rooms is its natural passivation. Upon contact with oxygen, an extremely dense, transparent, and insoluble film of aluminum oxide (Al₂O₃) instantly forms on the aluminum surface, blocking the access of oxygen and water to deeper metal layers, making further corrosion impossible.

However, the basic properties of metals are not enough to achieve the required durability and aesthetic appeal. All metal parts of suspension systems undergo a mandatory stage of applying architectural powder paints or specialized polymer coatings. The powder coating process involves the electrostatic application of polymer powder with subsequent polymerization in a thermal oven. The resulting coating forms an absolutely waterproof barrier with zero porosity. This means that molecules of water, dissolved chlorine, or aggressive detergents physically cannot reach the metal base. Special attention should be paid to the innovative PRINTECH coating technology, which allows applying photorealistic textures to metal that authentically imitate a cut of natural wood. Such a solution opens up unprecedented opportunities for implementing ecological and biophilic design concepts in SPA complexes, on open terraces, and in water parks, where the use of real wood is impossible due to rapid biological destruction.

Fire safety is a critical parameter for commercial and industrial real estate. In rooms with a complex ventilation system, the risk of hidden fire spread through the ceiling space, where power cables are laid, is extremely high. Unlike combustible stretch films (classes G1–G3), metal suspended ceilings are classified as non-combustible (class NG) or slightly combustible materials (class G1) and fully comply with the strictest KM0 fire safety regulations. They turn into a powerful physical barrier in the path of the flame. Aluminum melts at a temperature of about 660°C, while steel withstands much higher temperature loads. It is important that modern polymer coatings do not support combustion under thermal impact, do not form burning drops falling downwards, and do not emit dangerous volumes of gaseous toxins, making metal ceilings the only legitimate choice for equipping evacuation routes in large buildings.

Water condensation on metal panel 202608250809

3. Cassette systems: Modular precision and absolute sanitation

Cassette ceiling is a complex suspended structure in which the final visual plane is formed from separate square or rectangular metal panels (cassettes) integrated into a pre-mounted profile frame. Due to its modular nature and impeccable operational characteristics, this type of system is considered an industrial and architectural standard for premises with the highest requirements for hygiene, ease of maintenance, and durability.

The basis of the cassette ceiling is a substructure assembled from longitudinal and transverse T-shaped profiles (the standardized T-24 system is the most common). The frame elements are connected strictly perpendicularly, forming a perfectly flat and rigid metal grid with a cell size exactly matching the dimensions of the cassettes — most often 600×600 mm or 300×300 mm. Metal cassettes are made of thin-sheet galvanized steel (0.45–0.7 mm) or lightweight aluminum (0.4 mm), ensuring their strength at a low weight. An interesting architectural solution is the use of two types of panels: flat ones forming an even monolithic surface, and volumetric ones protruding 7.5 mm down beyond the plane of the suspended frame, allowing the formation of expressive relief geometric patterns.

The filling installation principle is intuitive and resembles assembling a constructor: cassettes are freely laid into the substructure cells and held there under their own weight. Specialized projects may use hidden fastening systems, where the frame becomes invisible, providing a more monolithic appearance. The open installation system offers an unprecedented advantage — instant access to the ceiling space. Any panel can be lifted and removed in seconds without specialized tools, allowing engineering services to inspect and repair hidden communications (wiring, ducts, sensors) and instantly return the cassette to its place without destroying the integrity of the finish.

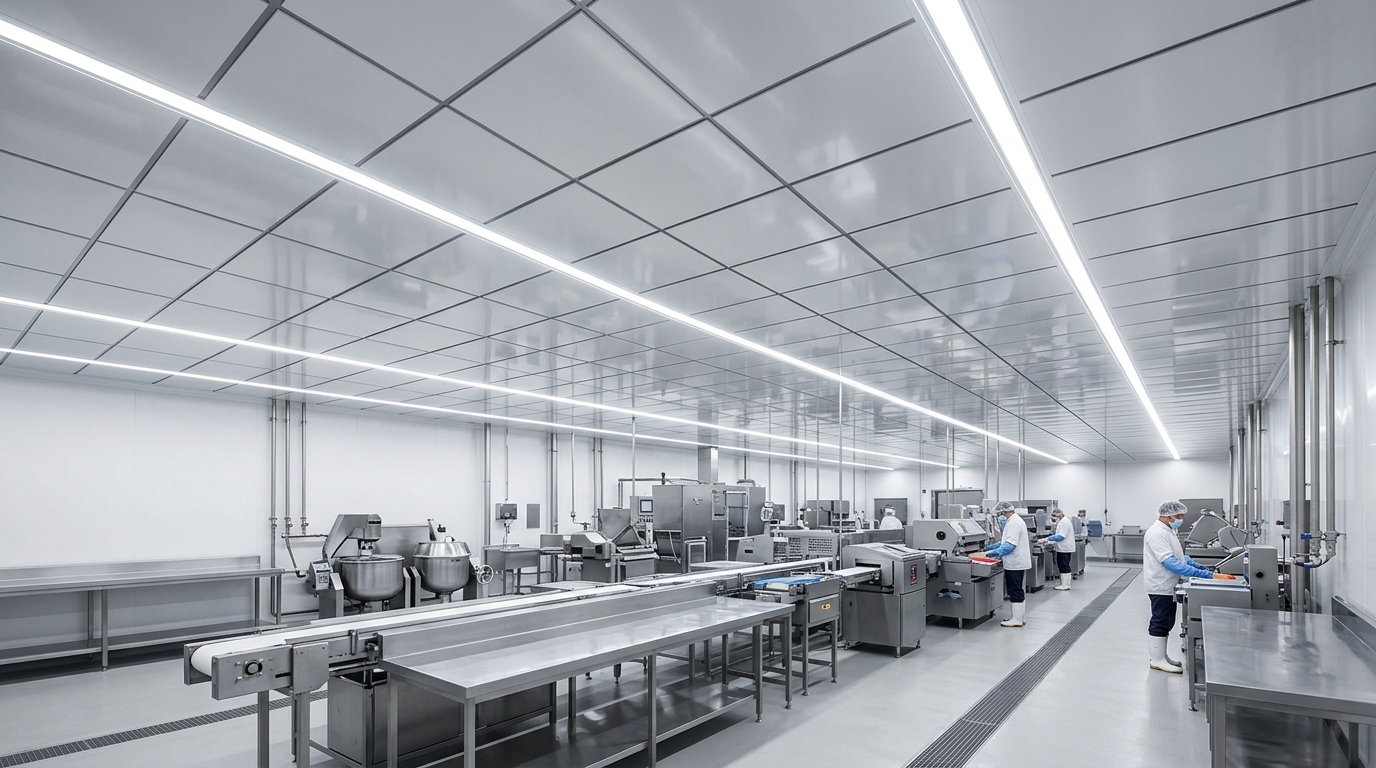
In the context of application in humid and aggressive environments, cassette ceilings from the Mehbud plant show outstanding results. Firstly, the smooth polymer surface of the metal has no micropores, and therefore absolutely does not absorb foreign odors, fats, or dirt. This makes them indispensable for restaurant kitchens and food industry enterprises. They can be repeatedly subjected to intensive sanitation with aggressive disinfectants and even washed with a high-pressure water jet without the risk of paint peeling or metal deformation.

Secondly, the modular structure naturally compensates for thermal expansions. Even with significant temperature fluctuations in production shops or water parks, the presence of technological micro-gaps between the cassette and the guide profile prevents the occurrence of internal stresses and the warping of the overall ceiling plane. For humid rooms generating high noise levels (e.g., pool pump stations or production lines), perforated metal cassettes are offered. Perforation not only promotes increased air exchange, effectively eliminating stagnant zones of moist air and unpleasant odors, but also works as a powerful acoustic damper. By scattering sound waves, such a ceiling significantly reduces the reverberation (echo) level, increasing the acoustic comfort of staff and visitors. If soundproofing plates are additionally placed behind the perforated casing, the noise absorption efficiency increases exponentially.

Food processing facility interior 202608250809

4. Rack ceilings: Linear dynamics and aerodynamic perfection

Rack ceiling is an advanced type of suspended structure whose visual plane is formed from long, narrow metal panels (racks) attached to specialized bearing profiles — stringers or traverses. This system combines exceptional lightness, strength, durability, and modern linear aesthetics, making it one of the most popular solutions for wet areas in both residential and commercial sectors.

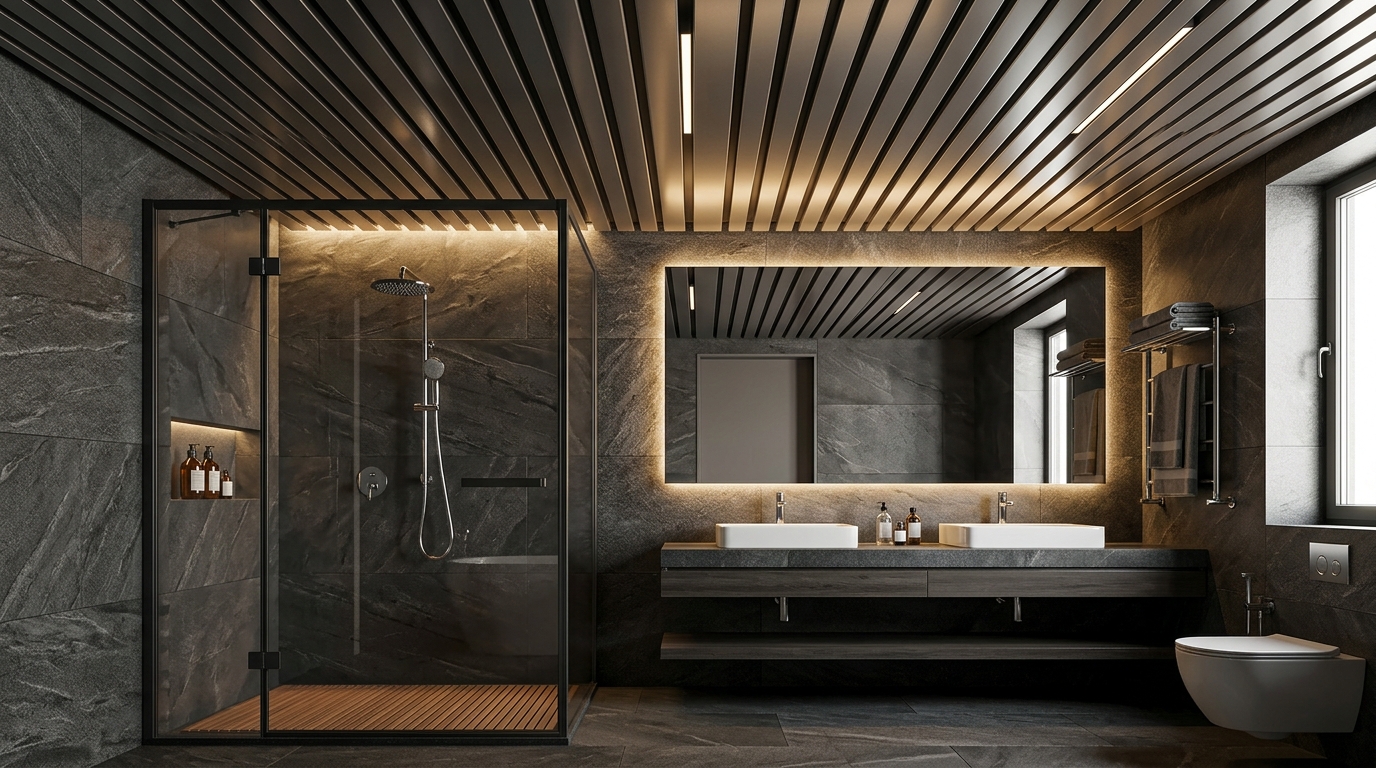
The technological process of manufacturing rack systems involves the use of aluminum strips 0.5–0.8 mm thick or galvanized steel with a polymer coating 0.45–0.7 mm thick. Production on high-precision rolling lines ensures perfect geometry of each lamella, guaranteeing flawless docking of elements even on long spans. The dimensions of the racks adapt to the needs of the facility: their width can vary from 150 to 310 mm, and their length — from 1 to a record 12 meters. For spaces with high humidity, such as bathrooms, shower cabins, small swimming pools, car washes, and technical basements of residential complexes, engineering standards recommend using a closed-type rack ceiling. In this modification, the panels closely butt against each other, or the technological gaps between them are hermetically filled with special inter-rack inserts. This forms a continuous, absolutely waterproof plane that reliably shields the rough floor and hidden ceiling communications from direct contact with water vapor and splashes.

The aerodynamic configuration of the rack ceiling plays a critical role in microclimate stabilization. The smooth surface with parallel guide lines creates minimal aerodynamic resistance for air masses injected or extracted by supply and exhaust ventilation systems. This allows for quick and effective evacuation of exhaust moisture-saturated air, minimizing the risk of “blind” zones where condensation could uncontrollably fall out. Moreover, the suspended structure itself creates an ideal technological niche where massive ventilation ducts, water supply pipelines, and thermal insulation materials can be seamlessly accommodated. Maintenance convenience remains at the highest level: thanks to the locking fastening system on stringers, any rack can be locally unclipped and dismantled without violating the integrity of neighboring elements.

From a design perspective, the linear nature of the rack ceiling is a powerful tool for visually correcting room geometry. Mounted parallel to the short wall, the racks create an optical illusion of spatial expansion, highly relevant for narrow corridors, bathrooms, or balconies. If mounted along a long wall, the racks will emphasize the perspective and depth of the room. A large variety of colors (from democratic white to stylish shades of metallic, chrome, gold) and combinations of matte and glossy textures allow the development of individual, unique interiors that will remain neat and modern for decades.

5. Cube-shaped systems: Volumetric architecture and biophilic design

Among the entire spectrum of metal suspended systems, cube-shaped ceilings from the Mehbud plant occupy an absolute flagship position, representing the pinnacle of engineering and design thought. This innovative solution radically transforms the perception of ceiling space, turning a flat standard ceiling into an expressive, dynamic three-dimensional (3D) installation. The key to such a powerful visual impact lies in the specific geometry of the metal profile itself, which has a U-shaped or rectangular cross-section with emphatically high side faces.

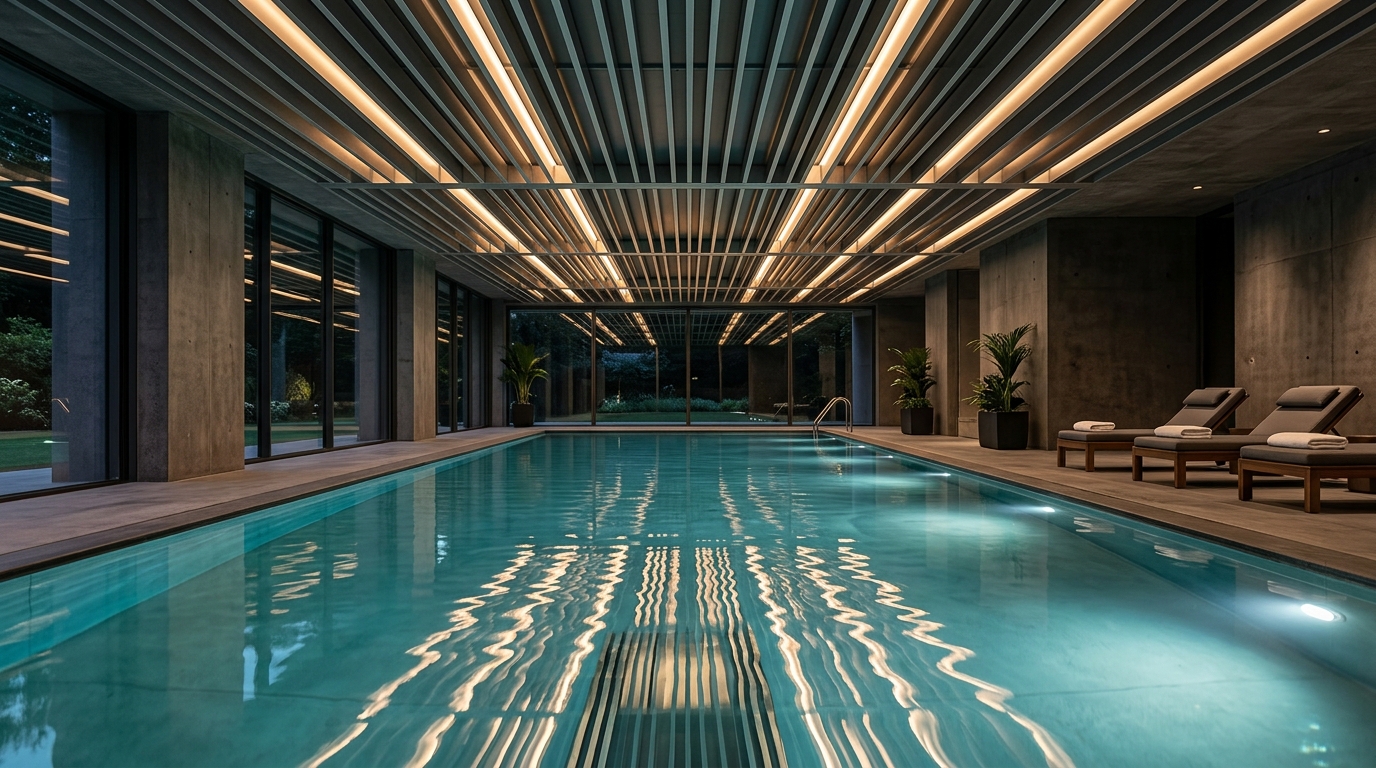
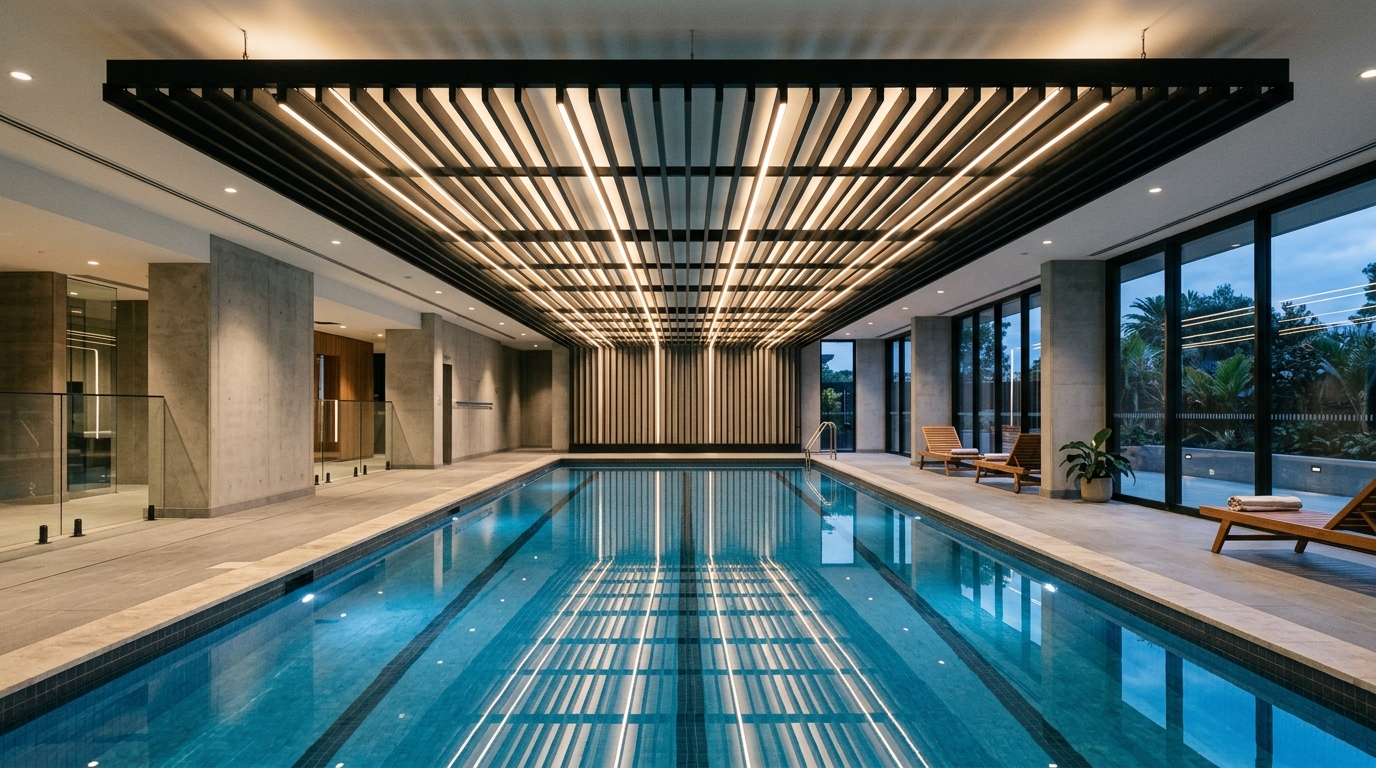
The technical parameters of the cube-shaped rack give architects unprecedented flexibility. The standard lamella width is usually 34–35 mm, while its height can vary significantly: from the base 42 mm to 68 mm, and up to massive 105 mm (these figures can change on individual orders). Mounted on special bearing stringers with a given, precisely verified pitch, these racks form an open suspension system. Due to the significant height of the sides and the presence of rhythmic gaps between the lamellas, the ceiling acquires impressive depth and relief. Depending on the viewing angle and the play of light, the surface may look like a dense solid mass of metal or a light, translucent lattice structure. This changing visual rhythm makes cube-shaped ceilings indispensable in the design of large-scale and high-status wet zones: elite indoor water parks, lobbies of large pools, respectable SPA centers, as well as covered terraces of restaurants and private houses.

The open architecture of the cube-shaped ceiling generates a number of critically important functional advantages, especially in difficult climatic conditions. In rooms with high ceilings, the accumulation of hot, moisture-oversaturated air under the roof is a serious engineering problem. Open gaps between the cube-shaped racks allow air masses to freely penetrate into the deep ceiling space, where powerful exhaust mains instantly capture them. Such free convection completely eliminates the formation of dangerous condensation on the decorative lamellas themselves. In addition, this configuration is ideal from the standpoint of fire safety: it absolutely does not interfere with the operation of automatic sprinkler fire extinguishing systems (water freely spills through the ceiling) and promotes immediate smoke removal. The acoustic function is also significant: deep U-shaped profiles act as acoustic traps, repeatedly reflecting, scattering, and ultimately absorbing sound waves. This significantly reduces the low-frequency hum from the operation of pool pumping systems and levels out the exhausting echo effect in large halls.

The aesthetic potential of cube-shaped systems is not limited to the industrial look of metal. Modern trends in recreational area architecture increasingly rely on the concept of “biophilic design” — the desire to combine the interior with nature. Thanks to the innovative PRINTECH coating, the metal cube-shaped rack can incredibly accurately imitate the color and complex texture of natural light or dark wood. Installing such a ceiling over a pool, on an open summer terrace, or in a relaxation area allows integrating the psychological warmth of natural wood while maintaining 100% metal resistance to extreme moisture, temperature changes, corrosion, and rot. To create bold, dynamic interiors (for example, in creative hubs or youth water parks), bright monochrome colors are used, such as the rich RAL 3031 shade. This warm, energetic color works perfectly as a strong emotional accent against the background of neutral surfaces of concrete, glass, or dark metals, allowing the delineation of functional zones of the space without visually overloading it.

Metal slat ceiling pool 202608250809

6. Engineering systems integration: Lighting, climate, security

In the paradigm of modern commercial and industrial construction, the ceiling has long ceased to perform an exclusively decorative function. It acts as a complex integration platform uniting all key engineering communications (Mechanical, Electrical, and Plumbing — MEP). Metal suspended systems from the Mehbud plant are initially designed taking into account the need for hidden placement, aesthetic withdrawal, and uninterrupted maintenance of related equipment.

Lighting calculations for wet rooms, especially pools, are accompanied by a number of difficulties. Firstly, a significant portion of the light spectrum is absorbed by the water column. Secondly, glare from a restless water mirror can create discomfort and blind visitors. Metal panels, especially those painted in light shades (white, beige, blue) or having a “metallic” finish, act as a giant reflector. They catch light and evenly scatter it throughout the room volume, making the atmosphere softer and more pleasant. Different ceiling types offer their own lighting integration scenarios:

  1. Standard waterproof LED panels sized 600×600 mm fit perfectly into cassette ceilings. The luminaire simply replaces one of the metal cassettes, forming a single continuous light plane without protrusions and gaps, which is critically important for maintaining sanitation.
  2. Linear LED luminaires or LED strips are most often integrated into cube-shaped systems. They are placed directly in the open gaps between the deep racks, not protruding beyond the lower edge of the ceiling. This not only provides powerful space lighting but also forms a unique, futuristic light pattern on the ceiling itself, emphasizing its 3D geometry. An absolute requirement is the use of lighting devices with a high dust and moisture protection class (not lower than IP65).

HVAC equipment also organically fits into the structure of metal ceilings. Given the need for the constant movement of large volumes of air to prevent corrosion and mold, oversized galvanized ducts for supply and exhaust systems are hidden behind the suspended structure. Air distribution elements — anemostats, diffusers, exhaust and ventilation grilles — easily cut into metal panels. Since steel and aluminum are extremely rigid and plastic materials (unlike brittle drywall or mineral plates), the edges of equipment cutouts remain perfectly smooth. They do not crumble, do not crack over time, and do not lose their bearing properties under the influence of constant micro-vibrations from the operation of powerful fans. In addition, thanks to the openness and non-combustibility of the systems, smoke detectors are easily mounted in them, triggering without any delays, as well as fire extinguishing system sprayers.

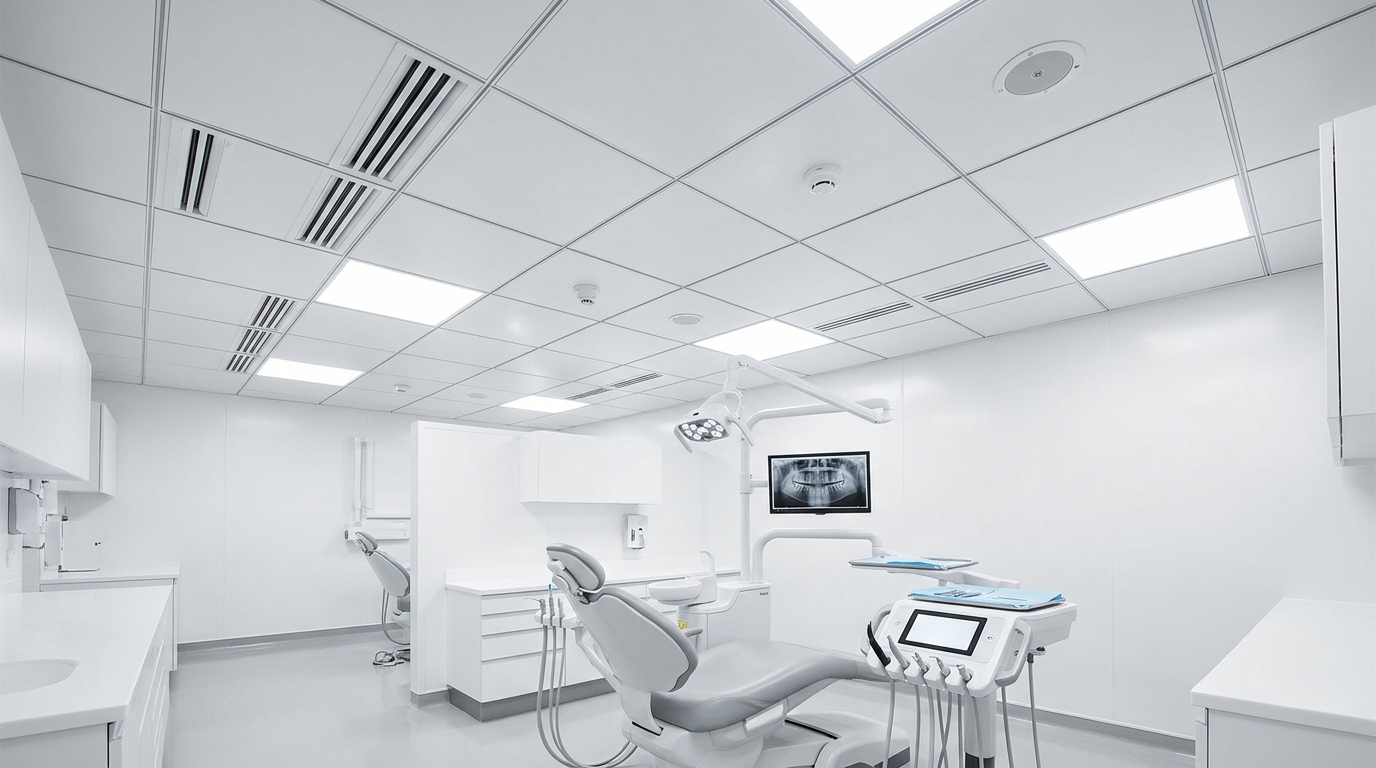
Sterile dental clinic operation … 202608250809

7. Comparative matrix and criteria for selecting ceiling systems

To make an informed engineering decision when designing a facility, below is a comparative table synthesizing key technical, operational, and aesthetic parameters of the three main types of metal suspended ceilings. This analysis demonstrates that each structural type is designed to meet specific functional needs, and the right choice depends on the scale of the room, air exchange requirements, and design intent.

Technical characteristic Cassette ceilings (T-24) Rack ceilings (closed type) Cube-shaped ceilings (open type)
Structure and surface geometry Modular (squares/rectangles) Linear, continuous plane Linear, relief (bright 3D effect)
Resistance to moisture and corrosion 100% (zero water absorption) 100% (zero water absorption) 100% (zero water absorption)
Air exchange capability Good (when using perforated cassettes) Standard (directed aerodynamics) Maximum (free natural air circulation)
Speed of access to communications Maximum (free removal of individual cassettes without tools) Average (dismantling panels from stringer locks) Average (dismantling the rack or access through wide gaps)
Acoustic characteristics High (especially with perforation and mineral backings) Basic (sound reflection) Very high (echo damping in deep U-shaped profiles)
Optimal application objects Food industry, laboratories, kitchens, medical institutions, large pools Bathrooms, showers, car washes, technical zones, small pools Elite pools, malls, water parks, summer terraces, hotel lobbies
Fire classification NG / G1 NG / G1 NG / G1 (absolutely do not interfere with sprinklers)

8. Industry application analysis: Practical cases

The versatility, phenomenal durability, and high technical characteristics of metal suspended systems make them an uncontested and most economically justified choice for a whole range of specialized economic sectors.

8.1. Water complexes: Pools and water parks

As strictly indicated by DBN and SNiP regulations, materials for pools must continuously withstand 100% humidity and chemical aggression of chlorine compounds. In large public and sports pools, the most rational solution is using cassette ceilings based on the T-24 suspension system. They allow covering significant areas at minimal cost, and most importantly — provide unhindered, instant access for servicing a colossal volume of ceiling communications (including heavy air dehumidification systems). For recreational areas like SPA centers or VIP pools, preference is given to a cube-shaped ceiling with a wood texture, creating an atmosphere of deep relaxation and unity with nature, completely eliminating the threat of rotting. Closed-type rack ceilings are the undisputed leader for fitting out locker rooms, public showers, and small private pools due to ease of assembly, high tightness, and an attractive price.

8.2. Food industry and hospitality industry (HoReCa)

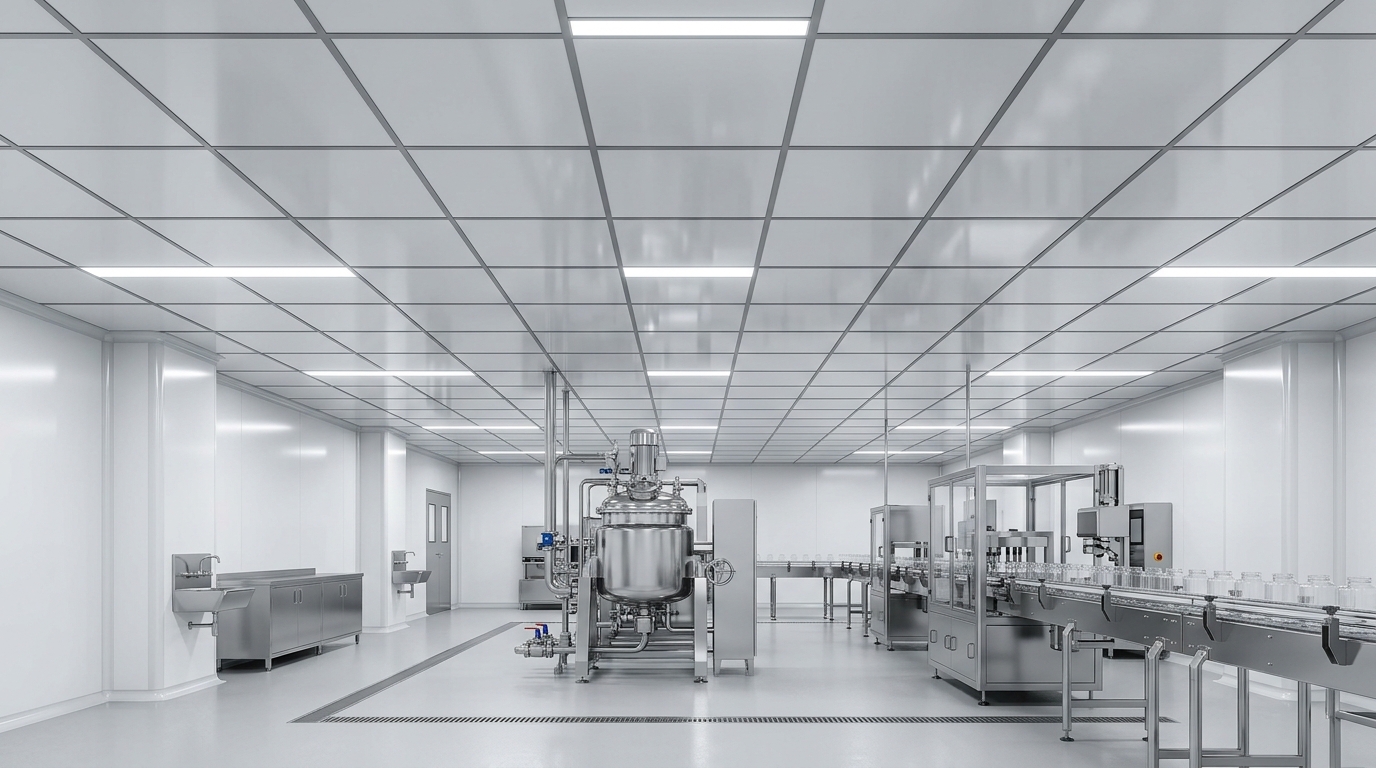
Raw material processing shops, mini-plants, restaurant kitchens, and food storage warehouses are zones with a complex combination of factors: high humidity, high temperatures, and constant fat fumes are present here. Sanitary rules and norms (SanPiN) in Ukraine require base ceiling floors in such shops to be leveled, and then whitewashed or painted, and this process must be repeated at least once a year. The use of plastic panels, drywall, or wood is categorically prohibited here due to the impossibility of deep disinfection, high combustibility, and the risk of dangerous bacteria multiplication. Installing a metal cassette or rack ceiling from the Mehbud plant permanently eliminates the operational costs of annual painting. Metal modules easily endure regular, daily sanitation with foam acidic and alkaline solutions, as well as intensive pressure washing. It is also important that metal does not crumble, completely eliminating the catastrophic risk of building finish fragments getting into open food production lines.

8.3. Medical institutions and dental clinics

The specifics of functioning dental offices, operating blocks, and biochemical laboratories require creating conditions of absolute sterility, a complete absence of dust, as well as ensuring ideal lighting and acoustic comfort. The smooth, non-porous surface of metal cassette and cube-shaped ceilings does not accumulate dust and allows quick antiseptic treatment. The highest level of fire safety (class NG/G1) guarantees the protection of patients and expensive medical equipment. The ability to flexibly integrate powerful shadowless medical lights and maintain uninterrupted access to hidden medical gas mains (oxygen, nitrous oxide) or complex low-current networks makes cassette systems the unspoken standard in designing medical spaces.

8.4. Residential complexes and commercial technical zones

When developing large-scale residential complexes, architects are forced to pay attention not only to presentable public areas but also to technical premises. Basements, corridors, elevator halls, underground parking lots, and pantries often fall victim to seasonal condensation, dampness, and accidental leaks of engineering networks. In such harsh conditions, metal rack ceilings demonstrate maximum economic efficiency. They instantly mask all gross defects of an old or rough reinforced concrete floor, reliably protect transit pipes and power cables from damage (demonstrating high anti-vandalism), and can last over 25 years without any loss of original appearance. In private apartments and cottages, metal rack or cassette systems are installed in bathrooms, guaranteeing absolute protection against the most common household problem — flooding by neighbors from above. The metal does not deform at all under the influence of huge volumes of water; after fixing the accident and drying, simply wiping the ceiling with a damp cloth is enough to return it to perfect condition.

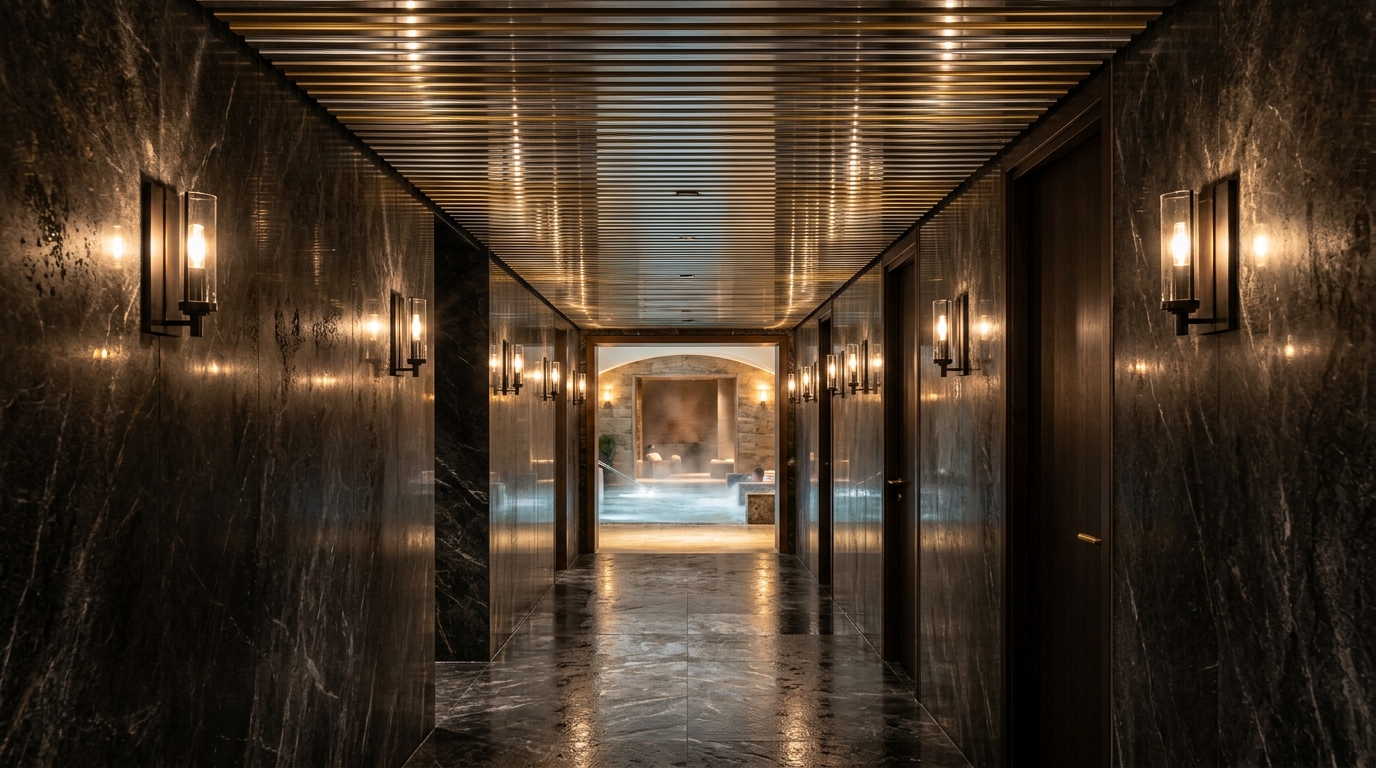
Hallway leading to thermal spa 202608250809

9. Installation technology, maintenance, and life cycle

The overall stability, aesthetic perfection, and operational reliability of a metal suspended ceiling depend not only on the quality of the decorative panels themselves but also on the flawless installation of the bearing substructure. The engineering department of the Mehbud plant has developed a system erection algorithm optimized to achieve maximum installation speed and absolute fixation reliability.

The installation process always begins with high-precision marking of the horizontal level around the entire perimeter of the room using laser levels. The deviation of the plane vertically or horizontally should not exceed strict standards: no more than 1.5 mm per 1 meter of length, and no more than 7 mm for the entire total ceiling surface. Along the marked contour, a wall angle (L-shaped or stepped W-shaped profile) is rigidly fixed on the walls, setting the base plane of the future structure. The next step is to attach special hangers to the capital reinforced concrete or metal floor using anchor bolts (plastic dowels in wet zones are not recommended due to the risk of pulling out). Depending on the weight of the system, these can be rigid studs or wire spokes with adjustable spring clips (“butterflies”). This mechanism allows lowering the new ceiling to any technologically required height — from a few centimeters to several meters, thereby reliably masking the largest ventilation mains and any height differences in the rough ceiling. The main bearing profiles of the frame are attached to the installed hangers. For a cassette ceiling, these are interconnected longitudinal and transverse T-profiles forming a perfect grid; for rack and cube-shaped ceilings — special toothed stringers (traverses) equipped with latch locks. The finishing stage of work consists of filling the finished frame with metal panels: cassettes are neatly placed in the cells, and racks or cube-shaped lamellas are securely snapped onto the stringer teeth with a characteristic click. High geometric precision of manufacturing parts at the plant guarantees that after assembly, all elements form a single flawless visual plane without any sagging at joints or spans.

From an operational point of view, maintainability is one of the most valuable properties of these systems. Unlike solid drywall structures, which in the event of pipe accidents have to be destroyed (followed by a dirty process of puttying and painting), or stretch films, whose dismantling requires calling specialists with heat guns, metal modules are easily removed by full-time technical staff and put back just as easily. Routine ceiling care comes down to elementary periodic cleaning. In ordinary household or office conditions, wet cleaning with non-abrasive detergents is quite enough. The smooth polymer coating prevents deep dirt engrainment. At large industrial facilities, slaughterhouses, kitchens, and public pools, the quick and effective use of specialized high-pressure water cleaning machines is practiced. Thanks to the exceptional corrosion resistance of galvanized steel and aluminum, the absolute non-combustibility of materials (classes NG/G1), and an insignificantly small coefficient of thermal expansion, the actual repair-free service life of metal suspended ceilings significantly exceeds 25–30 years. This makes them economically the most profitable architectural solution in the long term, radically reducing the operational expenditures (OPEX) for building maintenance.

Pristine food processing laborat… 202608250809

10. Conclusions

Equipping the ceiling space in rooms with extreme humidity is a fundamentally complex engineering task. Mistakes made at the design stage, or attempts to save money by using inappropriate traditional materials (drywall, mineral plates, wood, PVC films), inevitably lead to the rapid destruction of building structures, the catastrophic spread of pathogenic microflora and gross violation of state safety standards. A deep scientific analysis of the physical processes of constant condensation, thermodynamic fluctuations, the destructive impact of aggressive chemical disinfectants and strict fire and sanitary safety requirements unappealably proves the inability of traditional finishing methods to ensure long-term reliability.

In this context, the use of metal suspended ceiling systems (cassette, rack and cube-shaped), manufactured on the basis of high-quality galvanized steel and aluminum with advanced architectural polymer coatings, offered by the Mehbud plant, is the most rational, durable and architecturally flexible solution of all available on the market. They not only form a physically insurmountable barrier to water, corrosion and fire, but also provide designers with the widest toolkit to implement advanced design concepts.

From the sterile, mathematically verified and extremely practical geometry of cassette panels in medical laboratories and food production facilities, to the swift, linear dynamic contours of rack ceilings in private bathrooms; from the open, rhythmic, three-dimensional volumetric architecture of cube-shaped structures in luxurious pools and water parks — these products allow organically combining uncompromising engineering perfection with the highest aesthetic expressiveness. Flawless integration of complex engineering communications (MEP), unhindered ease of access for maintenance, highest aerodynamic efficiency for the operation of powerful ventilation systems and exceptional, durability proven over decades make metal suspended ceilings the uncontested future standard in building technologies for facilities of any scale and complexity.

author
Alexander Guk
About the author:

Our expert in fencing structures has over 5 years of experience working at the Mehbud factory. Helps you choose the optimal design and model of fencing according to your needs. Professionally deve...

More
0 0 votes
Article Rating
Subscribe
Notify of
guest
0 Comments
Oldest
Newest Most Voted