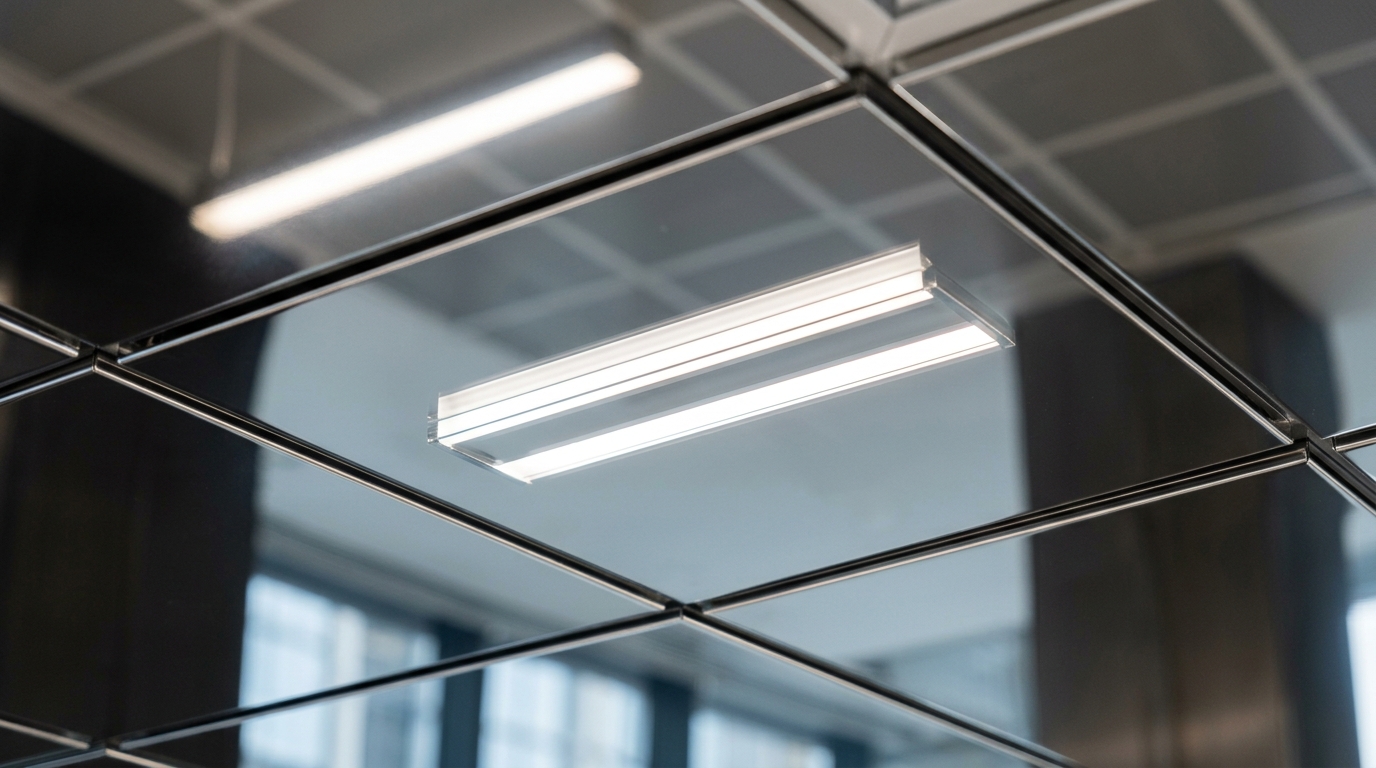
The architectural and engineering paradigm of modern metal mirrored ceilings
Generic selectors
Exact matches only
Search in title
Search in content
Post Type Selectors

The architectural and engineering paradigm of modern metal mirrored ceilings

September 24, 2026
3  

Introduction to modern ceiling architecture and the evolution of suspended systems

The development of architectural design and interior space engineering over the past decades has led to a fundamental transformation in approaches to ceiling design. The rejection of traditional, “wet” plastering processes in favor of modular suspended systems has become one of the most important evolutionary steps in commercial, industrial, and residential construction. A modern suspended ceiling is no longer perceived solely as a decorative plane hiding the flaws of the base floor. Today, it is a complex, multifunctional engineering structure that is placed at a specific, strictly calculated distance from the structural ceiling and performs an integrated range of tasks: from acoustic control and integration of lighting fixtures to providing unimpeded access to hidden communication networks. Among the sheer variety of materials available on the market, metal ceilings with a mirrored polymer or chrome coating occupy a completely special place due to their unique optical, physical-mechanical, and operational characteristics.

Mirrored ceilings, regardless of whether they are implemented as standardized cassette, elongated panel, rectangular, or flexible rack systems, are a powerful architectural tool in the hands of a space designer. They are capable of radically changing the visual perception of the room’s geometry, completely neutralizing the psychological feeling of pressure from low concrete floors, and optimizing the distribution of both natural and artificial light. The use of products from leading manufacturers specializing in high-precision, computerized metal bending and the application of durable polymer coatings allows for the creation of surfaces that not only masterfully imitate but in many parameters surpass classic glass mirrors, especially in terms of industrial safety, weight efficiency, and durability.

A comprehensive analysis of modern metal ceilings requires a deep, interdisciplinary dive into the physics of light, advanced materials science, acoustic engineering, and structural mechanics. Each element of the system — from the thickness of the metal sheet and the chemical composition of the anti-corrosion coating to the profile shape of the suspension system and the sound absorption coefficient of the microperforation — plays a critical role in shaping the final result. Special attention should be paid to the ability of these systems to withstand extreme operating conditions, such as 100% humidity in swimming pools, aggressive temperature fluctuations on semi-open terraces, or specific hygiene requirements in medical facilities and laboratories. In this context, modular metal ceilings transform from a simple building material into a high-tech architectural product capable of solving the most complex engineering and design tasks.

Corporate lobby mirrored metal c… 20260922081234

The physics of light reflection and optical space expansion

The fundamental basis of the architectural efficiency of mirrored ceilings is the physical phenomenon of specular reflection. To fully comprehend the impact of such surfaces on the perception of an interior, it is necessary to turn to the basic principles of optics. Unlike diffuse reflection, where the light flux hits a rough surface (as is the case with standard matte mineral fiber plates, drywall, or wood) and scatters chaotically in many different directions, a mirror surface reflects light rays coherently, at the exact same angle at which they fall. This physical law, first documented and mathematically described by Hero of Alexandria in the first century AD (10–70 AD), is the key mechanism for creating a convincing illusion of additional three-dimensional volume.

When the human eye perceives specular reflection on a perfectly flat ceiling, the brain’s neural networks interpret the reflected objects as physically existing and extending beyond the actual plane of the ceiling. As a result of this optical illusion, a room equipped with a mirrored metal ceiling automatically appears almost twice as high and significantly more spacious, erasing the rigid boundaries between physical planes. The strict laws of optics allow metal mirrors with high reflectivity (achieved through vacuum metallization or the application of polymer chrome) to effectively redirect and multiply light fluxes. This makes the room not only visually larger but also objectively brighter, maximizing the use of natural insolation and significantly reducing the need for powerful artificial lighting during daylight hours.

However, integrating highly reflective planes into a design project requires an extremely delicate and cautious approach. Architects and designers must keep in mind that a mirror ruthlessly multiplies everything beneath it. If a room is overloaded with fine details, colorful textures, massive furniture, or has chaotic, uneven lighting, a mirrored ceiling can create an effect of heavy visual chaos and cause psychological discomfort for the space’s users. The best effect of visual expansion and lightness is achieved in bright rooms with a laconic, restrained design. For example, in bathrooms with minimalist solid-color tiles or in austere corporate office spaces, the reflection adds necessary “air,” architectural purity, and elegance, rather than doubling the clutter. The reflection of symmetrical floor and wall lines in the ceiling creates an infinity effect, which is highly valued in modern loft, high-tech, and minimalist styles.

Typology of modular mirrored ceiling systems

Modern metal suspended ceilings are complex engineering systems classified by the geometry of their main filling elements, joining methods, and the type of load-bearing suspension structure. High-tech manufacturing plants offer a comprehensive range of spatial solutions that satisfy the strictest architectural and operational requirements, allowing for the creation of unique interiors based on a modular constructor principle.

Cassette ceiling systems

A cassette ceiling is a prefabricated modular structure where the main filling consists of square or rectangular metal panels, which are traditionally referred to as cassettes in the industry. The standard dimensions of these cassettes are carefully calibrated and range from compact 300×300 mm to the classic 600×600 mm, which is a global industrial standard, as well as extended formats of 600×1200 mm. The 600×600 mm format is particularly in demand because it perfectly synchronizes with the dimensions of standard office LED lighting panels and ventilation grilles.

Structurally, metal cassettes are mounted on a load-bearing suspended frame consisting of longitudinal and transverse profiles, most often using the standardized, time-tested T-24 suspension system (where 24 is the width of the visible part of the profile in millimeters). Depending on the design intent and the desired visual effect, ceiling cassettes are produced in two main types regarding their profiling:

  1. Flat cassettes (Board type): Such elements are laid into the frame cells so that their front surface is flush with the flanges of the T-shaped profiles of the suspension system. This creates a single, almost continuous reflective plane with a minimally visible grid, perfect for strict business interiors.
  2. Volumetric cassettes (Tegular type): These panels have a specially molded edge (step), thanks to which the main plane of the cassette protrudes below the level of the suspended frame, usually by 7.5 mm. This solution forms an expressive three-dimensional relief, adding depth and structural complexity to the ceiling.

The use of mirrored cassettes opens up wide possibilities for forming strict, geometrically correct patterns. Architects often resort to combining mirrored plates with colored ones (e.g., matte black, milky white, or perforated) cassettes, which allows for the creation of original checkerboard or mosaic designs, or zoning the space without erecting physical partitions. The modularity of the system provides not only exceptional installation speed but also guarantees easy, instantaneous access to the ceiling void. It is enough to simply lift one cassette to gain full access for servicing hidden utilities: complex ventilation and recovery systems, air conditioning units, wiring, low-voltage networks, and fire safety sensors, making this type of ceiling indispensable in medical facilities, dental clinics, and large offices.

System Characteristic Cassette Ceiling (Board / Tegular) Panel / Rectangular Ceiling Rack Ceiling (Open / Closed)
Basic element geometry

Square or rectangular (mostly 600×600 mm, 300×300 mm)

Rectangular, elongated (e.g., 300×1200 mm, 600×1200 mm)

Linear rack/lamella (width 150, 210, 310 mm; length from 1 to 12 m)

Dominant visual effect Static, uniform, creating a strict geometric matrix Dynamic, spatially directed, visually elongating the room Continuous parallel lines, flexibility, rhythm (especially with contrasting inserts)
Type of suspension structure

Concealed or exposed (standard T-24 profile system)

Exposed suspension system (mostly T-24) or specific combs

Specialized load-bearing stringers (traverses) with lock fastening

Utility access logistics

Point, instantaneous (by lifting a single square cassette)

Zonal (dismantling a long panel opens up a significant service area) Sectoral (requires unfastening racks from stringers in a certain area)
Optimal application zones

Open-plan offices, laboratories, sales areas, medical institutions

Long corridors, transit halls, elevator zones, lobbies, utility rooms

Pools, exterior canopies, car washes, garages, loft-style restaurants

Modern office ceiling with lights 20260922081234

Panel and rectangular ceiling systems

Panel ceilings are essentially a large-scale logical extension of cassette systems, but their architectural language emphasizes more elongated, massive rectangular shapes. This type of ceiling is designed specifically for rooms with complex, non-standard, or significantly elongated geometry, where standard 600×600 mm squares might look too small or create a grid flickering effect. This primarily applies to long transit corridors, entrance groups, spacious halls, large recreational areas, or large-scale utility rooms.

Large-format rectangular panels (e.g., 300×1200 mm or 600×1200 mm) create a powerful sense of directed movement vectors and spatial dynamics in the interior, visually “stretching” the room along the long axis of the panels. Like their cassette counterparts, these panels are made from high-quality thin sheet metal (aluminum or steel) and can feature a premium mirrored polymer coating. This coating provides them with absolute waterproofing, exceptional resistance to thermal deformation, and maximum ease of regular sanitization, which is a critical requirement for commercial operations.

Rack ceiling systems (Linear design)

Rack suspended systems stand out from other types due to their exceptional flexibility, adaptability, and versatility of application. Their basic structural unit is a long, profiled metal rack (lamella). Manufacturing plants offer racks of various widths — 150, 210, or 310 mm, and their length can range from 1 meter to an impressive 12 meters. This technical feature allows for covering massive floor areas without a single visible transverse joint, creating perfectly continuous parallel lines. This approach is ideal for large commercial spaces, transport infrastructure facilities (train stations, airports), industrial sites, as well as exterior solutions such as canopy roofs, entrance visors, car washes, and premium private garages.

From an engineering point of view, rack ceilings are divided into open and closed types. In closed systems, the racks fit snugly together, forming a solid, monolithic plane. In open systems, a technological gap is intentionally left between the racks, ensuring free air circulation, which is crucial for preventing condensation. This gap is often filled with special decorative insert strips. A detailed analysis of implemented design solutions shows that a combination of a main rack 85 mm wide with a mirrored polished coating and a 20 mm wide matte insert (e.g., in RAL-9006 “white aluminum” color with a silvery-gray metallic sheen) creates an extremely deep, balanced, and aesthetically refined contrast. This design technique clearly articulates the linear structure of the ceiling while preserving the overall effect of mirrored reflection and spatial expansion. Due to the difference in textures (mirror vs. matte metallic), the ceiling acquires a complex visual rhythm.

A separate, high-margin premium segment in rack architecture is cube-shaped rack ceilings (also known as baffle or screen ceilings). They are formed from racks of a specific rectangular, vertically elongated “cubic” cross-section (for example, standard width is 34 mm, and the height can vary depending on the modification: 42, 68, or 105 mm). Such spatial systems are ideal for creating atmospheric interiors in loft, industrial, or brutalist styles. A mirrored, chrome coating or lamination imitating precious wood species (Printech coating) on high cube-shaped racks mounted at a significant distance from each other generates a complex, dramatic play of light and deep shadow. At the ceiling’s open structure provides the highest level of natural ventilation in the ceiling void and perfectly conceals massive engineering utilities.

Suspended metal slat ceiling system 20260922081234

Materials Science: Metallurgy, Aluminum, Steel, and the Chemistry of Mirrored Coatings

The structural quality, operational durability, and flawless optical properties of a mirrored ceiling directly depend on the correct choice of the base metal substrate and advanced technologies for applying the reflective polymer or galvanic layer. In modern design, traditional glass mirrors are rarely used on ceilings. They have critical drawbacks: immense specific weight (which creates an excessive, dangerous load on the main structural ceiling and requires a reinforced, expensive suspension system) and high fragility, which poses a direct, unacceptable threat to human safety in the event of breakage. They have been replaced by high-tech, lightweight, and impact-resistant metal panels.

Base metals: Galvanized steel vs. Aluminum alloys

Modern metal ceiling elements are manufactured from high-quality thin sheet metal that undergoes cold rolling and profiling processes. For steel suspended systems, premium-quality galvanized steel with a thickness from 0.38 mm to 0.7 mm (or stainless steel up to 0.8 mm) is used, while for aluminum systems, special pliable alloys with a thickness from 0.38 to 0.8 mm are applied. Each material has its distinct engineering advantages.

Aluminum is recognized as the undisputed leader and industry standard for areas with high or extreme humidity (sports pools, bathrooms and shower rooms, water parks, spa centers, as well as outdoor exterior objects exposed to precipitation). Its key material science benefits include:

  1. Ultra-lightweight structure: Aluminum profiled parts are significantly lighter than their steel counterparts. This substantially reduces the overall weight of the suspension system, negates the critical load on old or weak structural ceilings, and greatly simplifies and speeds up logistics and physical installation, especially in large-sized or high-altitude spaces.
  2. Absolute corrosion resistance (Oxidation): Unlike steel, which is protected only by a layer of zinc, aluminum has a unique chemical property. Even with mechanical damage (a deep scratch) to the protective polymer coating, the exposed aluminum instantly reacts with oxygen, forming a dense, impermeable natural oxide film on its surface that reliably blocks any further destruction of the metal inward. At the same time, galvanized steel, despite passivation, upon damage to the protective layer in highly aggressive wet environments, will inevitably begin to suffer from pitting corrosion.
  3. High plasticity and precision of execution: The ability of aluminum alloys to undergo complex profiling allows for the creation of elements with complex geometry and perfectly even locking joints without the risk of metal microcracks on sharp bends.
  4. Fire resistance and environmental safety: Aluminum is an absolutely non-combustible material (flammability group NG). During extreme heating or fire, it does not smoke or emit toxic, poisonous chemical compounds (unlike PVC films, from which stretch ceilings are made). In addition, aluminum is subject to one hundred percent, infinite recycling without loss of quality, making it the number one choice for green building (sustainable architecture) projects.

At the same time, galvanized steel remains extremely popular for dry commercial premises (offices, sales areas, warehouses) due to its high mechanical rigidity, resistance to deformation over large spans, and more affordable economic production cost compared to non-ferrous metals.

Innovative technologies of mirrored coatings and metallization

To create a perfect mirrored effect on a metal surface, several advanced industrial methods are used. The most high-tech and highest quality is the method of vacuum metallization (also known as chemical vacuum chroming). This extremely precise process involves depositing a microscopically thin layer of chrome or ultra-pure aluminum onto a pre-carefully prepared, perfectly polished metal base under high vacuum conditions.

Chrome galvanic coating gives aluminum or steel panels an exceptional, deep mirror gloss effect with perfect shine and extremely high reflectivity. The thickness of the decorative metallized layer usually amounts to microscopic values — from 0.13 to 0.25 μm (only in specific cases reaching 0.5 μm). This mirrored layer is most often applied over an intermediate layer of nickel, which acts as a buffer and additionally strengthens the coating structure, providing adhesion. After the vacuum metallization process is complete, the product is necessarily covered with a layer of transparent, UV-resistant protective varnish. This guarantees the preservation of its premium appearance for decades, completely preventing the oxidation and clouding of the reflective layer from contact with air or moisture.

In an engineering context, it is important to clearly understand the physical and chemical differences between silver and aluminum sputtering. Silver objectively has the highest reflection coefficient (about 95% of the visible light spectrum), which provides crystal clarity without the slightest optical distortion, and at the same time is a chemically inert metal that does not fear corrosion. However, aluminum sputtering lets through slightly more light and reflects slightly less, which minimally reduces the overall brightness of the reflection. Yet its cost in industrial production is much lower, making it a mass product. At the same time, since a pure thin layer of aluminum oxidizes (tarnishes) extremely quickly under the influence of atmospheric oxygen, multi-layer protective polymer varnishing is a critically necessary stage in the technological process for such panels.

International standards of durability and anti-corrosion protection (EN ISO 12944)

For an objective assessment of the resilience of metal suspended ceilings, especially those designed for operation in difficult aggressive environments (e.g., in semi-open parking lots, cold transit zones, pools with chlorine vapors, or industrial facilities), leading engineers are guided by the strict international standard for corrosion protection of steel structures, EN ISO 12944. This regulation classifies the corrosivity of environments on a scale from C1 (heated premises with clean air) to C5 (industrial zones with high humidity) and CX (extreme marine conditions), and also defines strict durability ranges for protective paint and polymer systems:

  • Low durability (L – Low): up to 7 years of guaranteed preservation of protective properties.

  • Medium durability (M – Medium): from 7 to 15 years.

  • High durability (H – High): from 15 to 25 years of uninterrupted operation.

  • Very High durability (VH – Very High): over 25 years of reliable protection without the need for renovation.

High-quality factory-made metal ceilings with an applied polymer protective coating (such as the Printech decorative coating or specialized thermally cured polyester varnishes) easily pass certification and achieve H and VH durability category indicators when used indoors. This makes their life cycles maximally predictable for investors and significantly reduces long-term operational costs for depreciation and repair of commercial buildings.

ISO 12944 Standard Parameter Durability Category Description Estimated Service Life (before first repair) Applicability for metal ceilings with high-quality coating
Category L (Low) Low durability, basic protection Less than 7 years Not applicable for the premium segment of factory ceilings.
Category M (Medium) Medium durability, standard conditions 7 – 15 years Budget options for steel ceilings in dry rooms.
Category H (High) High durability, reliable protection 15 – 25 years

Standard for quality aluminum and galvanized ceilings with polymer coating in commercial properties.

Category VH (Very High) Very high, extreme protection Over 25 years

Specialized multi-layer systems for pools, water parks, and exteriors.

Restaurant mirrored metal ceilin… 20260922081234

Acoustic Engineering: Combating the “Drum Effect” and Sound Absorption

One of the most serious engineering challenges in designing large areas of metal suspended ceilings is their natural high sound permeability and extreme tendency toward acoustic resonance. According to the laws of physics, a flat, hard, and smooth thin sheet metal is an excellent reflector not only of light waves but also of sound waves (the base sound absorption coefficient of a clean metal surface is practically close to zero, fully reflecting the sound back into the room). In architectural acoustics, this is a serious problem. Without additional treatment, a metal ceiling will cause severe reverberation (multiple echoes) in the room and lead to an extremely unpleasant “drum effect.” With this effect, the empty ceiling void begins to act as a giant resonator, repeatedly amplifying airborne and especially impact noises transmitted through concrete floors from upper levels. An ordinary stretch ceiling, acting like a taut membrane, only exacerbates this situation, whereas a rigid metal structure requires a comprehensive engineering solution.

To optimize the acoustic environment and preserve metal aesthetics, the technology of precision perforation or microperforation of metal cassettes and racks was developed. The essence of this method lies in the fact that thousands of tiny holes (round or slotted) are punched onto the metal surface using programmable coordinate presses with the highest precision, accounting for about 17% of the panel area. The microperforation is so fine that from a person’s height, the surface still appears solid and retains its mirror effect. This perforation allows sound waves generated in the room (people’s voices, music, equipment noise) to seamlessly pass through the reflective metal plane and enter the hidden ceiling void.

However, metal perforation alone is not enough to absorb sound. True acoustic efficiency of the system is achieved only with a multi-layered approach. First, on the manufacturing stage, a special acoustic fleece — a thin, non-woven sound-permeable cloth (usually black or white) — is glued to the inner (hidden) side of the microperforated metal panel, creating the first level of resistance for the sound wave. Second, specialized sound-absorbing plates are densely packed into the space between the suspended ceiling and the concrete ceiling. The best results are demonstrated by high-quality acoustic mineral (basalt or fiberglass) wool with a thickness of 50 to 100 mm and a high density ranging from 48 to 80 kg/m³. Entering the fibrous structure of the wool, the acoustic energy of the sound wave dissipates, converting into thermal energy via micro-friction of the fibers, and the sound is ultimately extinguished.

The effectiveness of acoustic materials and systems in global practice is measured by the Noise Reduction Coefficient (NRC), which ranges from 0 (the surface completely reflects sound, like glass or concrete) to 1 (the surface completely absorbs sound, acting as an ideal acoustic sponge).

Ceiling System Material Approximate NRC Coefficient Sound Absorption Class Acoustic Efficiency and Features in the Interior
Smooth unperforated metal / Glass ~0.05 – 0.10 Not classified

Creates strong, uncomfortable echoes, completely reflects sound waves. Requires additional acoustic panels on the walls.

PVC Stretch ceiling (without mineral wool) ~0.10 – 0.15 Not classified

Amplifies resonance from upper floors, creates a pronounced membrane “drum effect”.

Gypsum panels with perforation 0.25 – 0.90 From C to A (depending on design)

Provide good absorption but have low moisture resistance and are prone to damage.

Perforated metal + acoustic fleece 0.70 – 0.90 From Class C to A

Provides excellent absorption of medium and high frequencies (human speech, footsteps, clinking of dishes). Ideal solution for noisy open-plan offices and restaurants.

Basalt acoustic wool (100mm) 0.85 – 0.95 Class A

Provides maximum absorption of airborne noise energy; used as an invisible infill behind metal cassettes.

Thus, the well-thought-out use of microperforated metal cassettes with mirrored or chrome finishes in combination with acoustic fillers allows for an ingenious fusion of visual space expansion and flawless acoustic comfort. This is a critical requirement for modern meeting rooms, bustling restaurants, large lecture halls, and medical facilities where reverberation is unacceptable. In addition, the presence of perforations on the ceiling helps significantly improve natural air circulation, speed up air exchange, and rapidly remove moisture vapors or foul odors into the ventilation duct behind the ceiling (e.g., in critical wet zones of pools or professional kitchens).

Reflective metal ceiling in clinic 20260922081234

Integration of engineering utilities, climate control systems, and lighting

Mirrored and metal suspended ceilings do not merely decorate a room; they radically change the approach to lighting design and the routing of engineering networks at a design philosophy level. As noted earlier, rigid metal ceilings allow for the extremely easy and reliable mounting of all known types of recessed and surface-mounted luminaires. The weight of the lighting fixtures is transferred to the sturdy metal frame, not to a fragile canvas (as with stretch ceilings). This makes it easy to provide standard overall illumination in any room in accordance with sanitary standards (at least 100 Lux for transit and common areas and at least 300 Lux for full-fledged workplaces).

Thanks to a strict modular structure (e.g., standardized 600×600 mm profile cells), the ceiling planning process turns into working with a universal constructor. Instead of any metal cassette, without the need for cutting or drilling metal, you can instantly install a standardized LED luminaire (thin LED panel), a classic louvered fixture, or a square anemostat ventilation grille for HVAC (heating, ventilation, and air conditioning) systems. This enables engineers to perfectly and evenly distribute artificial light sources, streams of cold/warm air, and smoke detectors across the entire area of a large room without the need for complex, messy, and costly cutting of individual holes in monolithic drywall structures. Moreover, in the event of an office remodeling, a light fixture and a blank cassette can simply be swapped in a matter of minutes.

For rack linear ceilings, the industry has developed unique linear LED luminaires that integrate directly into the narrow technological gaps between metal lamellas, replacing decorative inserts. This innovative solution creates the impression of continuous futuristic light strips infinitely stretching along the entire ceiling plane. They provide extremely bright, perfectly even lighting without creating dark “blind spots.” Such a lighting solution is unbeatable and ideal for modern garages, technical workshops, car washes, or conceptual industrial-style retail spaces.

However, the specific use of mirrored ceilings in particular requires architects to abandon traditional solutions to a certain extent. The use of powerful point light sources (directional spotlights or downlights) with exposed bulbs directed straight down is not recommended, as their harsh, contrasting reflection in the mirrored surface will create an unpleasant, blinding glare. The optimal and most comfortable solution is using frosted polycarbonate diffusers on all built-in luminaires, or organizing cove (perimeter) diffused lighting using LED strips. Soft, reflected light will smoothly “flow” across the mirror surface, creating a magical effect of a weightless, “floating” ceiling. The high reflectivity of mirrored metal panels also works flawlessly in complex recreational zones. For example, in large sports swimming pools, the mirrored ceiling surface catches and reflects natural light glares off the moving water mirror, generating a unique, relaxing atmosphere and significantly improving the overall insolation of the large room without any additional electricity costs.

Modern office with mirror ceiling 20260922081234

Structural protocols and precision installation technology

The flawless aesthetics, structural reliability, and prolonged operational durability of a suspended metal ceiling, especially with a reflective coating, directly depend on the jewel-like precision of its installation. A mirrored surface forgives no millimeter mistakes: any deviation in the flatness or geometry of the frame will instantly become obvious due to the strong optical distortion of the reflected interior lines. Therefore, building codes establish extremely strict tolerances: the deviation of the installed suspended ceiling plane vertically or horizontally must not exceed 1.5 mm per 1 running meter, and cumulatively no more than 7 mm for the entire surface area of a large room. The maximum allowable deflection of the load-bearing profiles of the structure under the dead weight of the metal and the weight of auxiliary equipment (luminaires, wool) is strictly limited to an indicator of no more than 1/250 of the clear span width between fastening points.

The technological installation process always begins with using a laser level to strike a “zero level” — a perfectly horizontal base line along the entire perimeter of the room’s walls. This level is usually dropped 15–25 cm down from the lowest point of the rough structural ceiling. The distance can be substantially increased if the architectural design requires concealing massive utility nodes, sewer pipes, or wide supply-and-exhaust ventilation ducts. At the marked zero level, the load-bearing wall (perimeter) angle (L-profile) is rigidly mounted to the walls. To ensure absolute rigidity and prevent the edge of the ceiling from sagging, the spacing for fastening plastic dowels and self-tapping screws to the wall should be no more than 4–5 cm.

Next, height-adjustable hangers are fastened to the rough structural ceiling using reliable steel anchors (using plastic dowels in the ceiling is strictly prohibited by fire safety regulations, as plastic melts during a fire, causing the ceiling to collapse). For installing effective acoustic systems, it is extremely important to abandon standard rigid wire hangers in favor of specialized anti-vibration hangers (vibro-hangers). Such hangers contain a built-in elastomeric element (made of rubber or special polyurethane) that physically breaks the rigid acoustic bridge between the massive concrete ceiling and the lightweight metal ceiling frame. Using a framing system on vibro-hangers allows for a radical reduction in the transmission of irritating impact noise into the room, adding up to 16–22 dB to the overall sound insulation index of the floor/ceiling assembly.

The main load-bearing guide profiles (special toothed stringers or traverses for linear rack systems, or long main T-profiles for T-24 modular systems) are mounted onto the height-adjusted hangers. In cassette systems, the long main profiles (3600 mm long) are cross-connected to intermediate transverse profiles (1200 mm and 600 mm long) using built-in locks, forming a perfect, rigid geometric grid with a 600 mm pitch. The metal filler pieces (mirrored cassettes or long racks) are securely fixed into the substructure. In open systems, they are simply laid on top into the formed T-profile cells. In closed systems, racks are secured using special snap-locks directly onto the stringers. These precision locking connections allow the racks to snap in with a characteristic click, guaranteeing absolutely even, mathematically identical gaps across the entire area of a large ceiling, thereby completely eliminating the influence of the “human factor” and negligence during the final installation stage.

Trimming the edge wall panels or cutting metal racks to the required size must be done exclusively with professional manual or electric metal shears. The use of high-speed abrasive tools (e.g., an angle grinder) is strictly unacceptable, as sparks and local overheating of the metal will lead to instantaneous combustion and irreversible damage to the thin protective polymer layer or mirrored vacuum metallization at the cut edges, which will inevitably become a hotspot for future corrosion.

Aluminum ceiling panel reflectin… 20260922081234

Conclusions and prospects for the development of ceiling architecture

An in-depth technical and architectural analysis of the evolution of modern suspended systems unequivocally demonstrates that mirrored and polymer metal ceilings — implemented in diverse formats of modular cassettes, large-format panels, and flexible linear racks — are the true pinnacle of engineering and architectural thought in the field of outfitting commercial, industrial, and private interiors. Certified products from advanced manufacturing plants masterfully combine the fundamental structural reliability of metal, exceptional ISO-proven corrosion resistance (which is especially pronounced when using lightweight aluminum alloys with multi-layer vacuum metallization), and unparalleled optical properties that overcome the physical limitations of a room’s volume.

The decision to use a mirrored ceiling in a project should never be based solely on superficial aesthetics. It is a complex, comprehensive engineering solution that requires careful, mathematically sound planning of the room’s acoustic environment (particularly through integrating metal microperforation and acoustic fleece systems to eliminate reverberation), a highly professional lighting design to completely neutralize blinding glares, and extremely skilled installation capable of ensuring zero engineering tolerances regarding the deformation of the reflective plane. Only with strict compliance with all these rigorous conditions and protocols can metal mirrored and chrome ceiling systems radically and permanently improve the spatial perception, hygienic safety, and overall energy efficiency of both modern corporate and exclusive private spaces, guaranteeing an unprecedented operational lifespan measured in decades of flawless service.

author
Alexander Guk
About the author:

Our expert in fencing structures has over 5 years of experience working at the Mehbud factory. Helps you choose the optimal design and model of fencing according to your needs. Professionally deve...

More
0 0 votes
Article Rating
Subscribe
Notify of
guest
0 Comments
Oldest
Newest Most Voted