How much does it cost to install a turnkey suspended ceiling?
Generic selectors
Exact matches only
Search in title
Search in content
Post Type Selectors

How much does it cost to install a turnkey suspended ceiling?

October 6, 2026
2574  

Price check date: 10/06/2026.

How much does a turnkey suspended ceiling cost? In practice, a single universal price per square meter does not exist. The cost depends on the type of ceiling, the area and geometry of the room, installation height, material, substructure, lighting, engineering systems, and the complexity of the work.

Therefore, when calculating the budget, it is important not to limit yourself to the “UAH/m²” figure, but to separately evaluate materials, installation, delivery, preparatory work, lighting, and engineering systems. It is this approach that allows you to realistically compare offers from different manufacturers and installation organizations.

In short: the turnkey ceiling price is not just material and installation. The final budget is formed after determining the system type, area, height, room configuration, and additional works.

What makes up the price
Comparison of ceiling types
Current installation prices
Estimate examples
How to get an exact calculation
FAQ

What makes up the cost of a suspended ceiling

The most common mistake when estimating the cost is comparing only the price of the decorative material. For example, one company might name the cost of the racks or cassettes themselves, while another — the total amount including the substructure and installation. Formally, both figures will be the “ceiling price”, but it is incorrect to compare them directly.

It is advisable to divide the full estimate into several parts: the decorative ceiling and its substructure, installation works, logistics, room preparation, lighting, and engineering systems.

Materials and substructure

The material part includes the ceiling elements themselves — racks, cassettes, panels, Grigliato modules or cube-shaped racks — as well as hangers, profiles, stringers, wall trims, and fasteners.

The cost is affected by metal thickness, profile geometry, element dimensions, color, type of decorative and protective coating, perforation, and custom manufacturing. This is exactly why publishing a universal material cost range without a specific specification is incorrect.

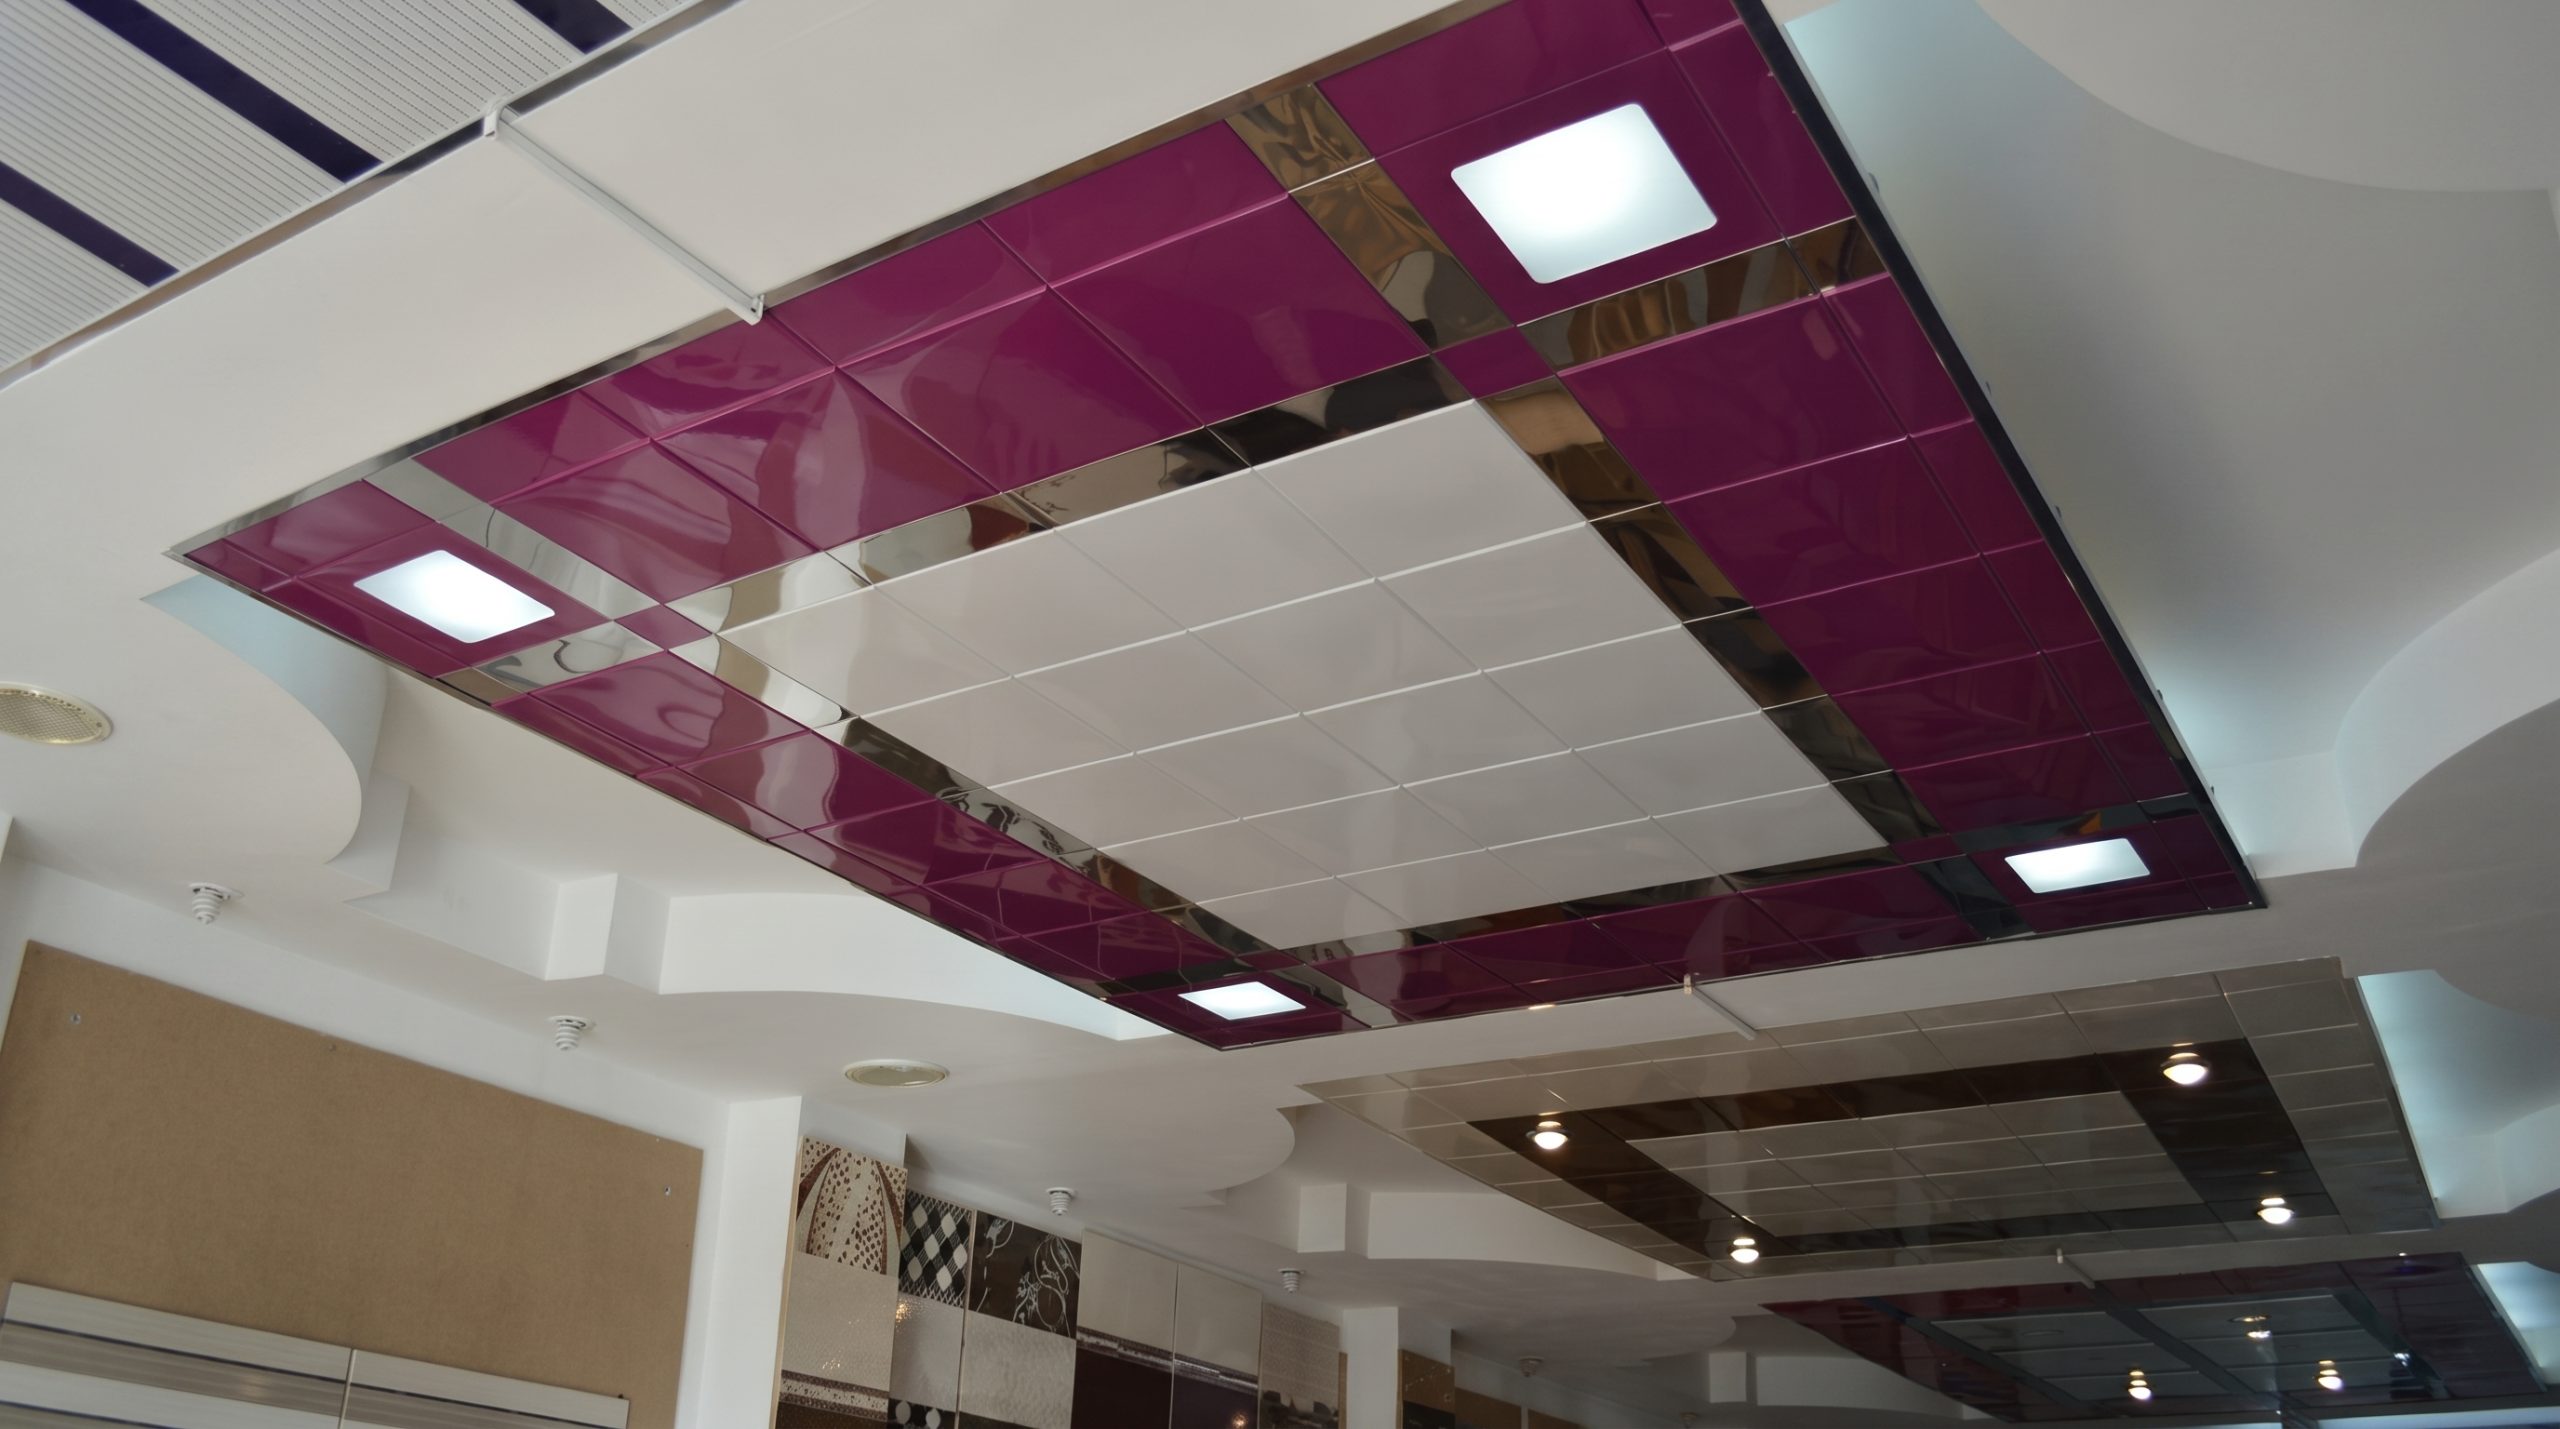
Підвісна касетна стеля з глянцевими фіолетовими, білими та дзеркальними панелями і вбудованими світильниками

Installation works

Installation is best calculated separately from materials. For a standard object, it includes marking, installing hangers and the load-bearing structure, installing the ceiling itself, trimming around the perimeter, and checking the geometry.

But even the same rate per m² may imply a different scope of work. For example, cutouts for luminaires, bypassing columns, working at a considerable height, or a large amount of trimming may be calculated additionally.

Technical diagram showing two ceiling grid assembly schemes with runner layouts, dimensions, suspension spacing, and father/mother profile connection elements.

Room preparation

One of the advantages of a suspended system is that the base floor does not need to be perfectly leveled. However, before installation, it is sometimes necessary to repair damages, clean the base, perform antiseptic or anti-corrosion treatment, dismantle the old structure, or secure existing communications.

At a new facility, this expense item can be minimal, and when reconstructing a room, on the contrary, it can be quite significant. Therefore, preparatory work is best evaluated only after inspecting the site.

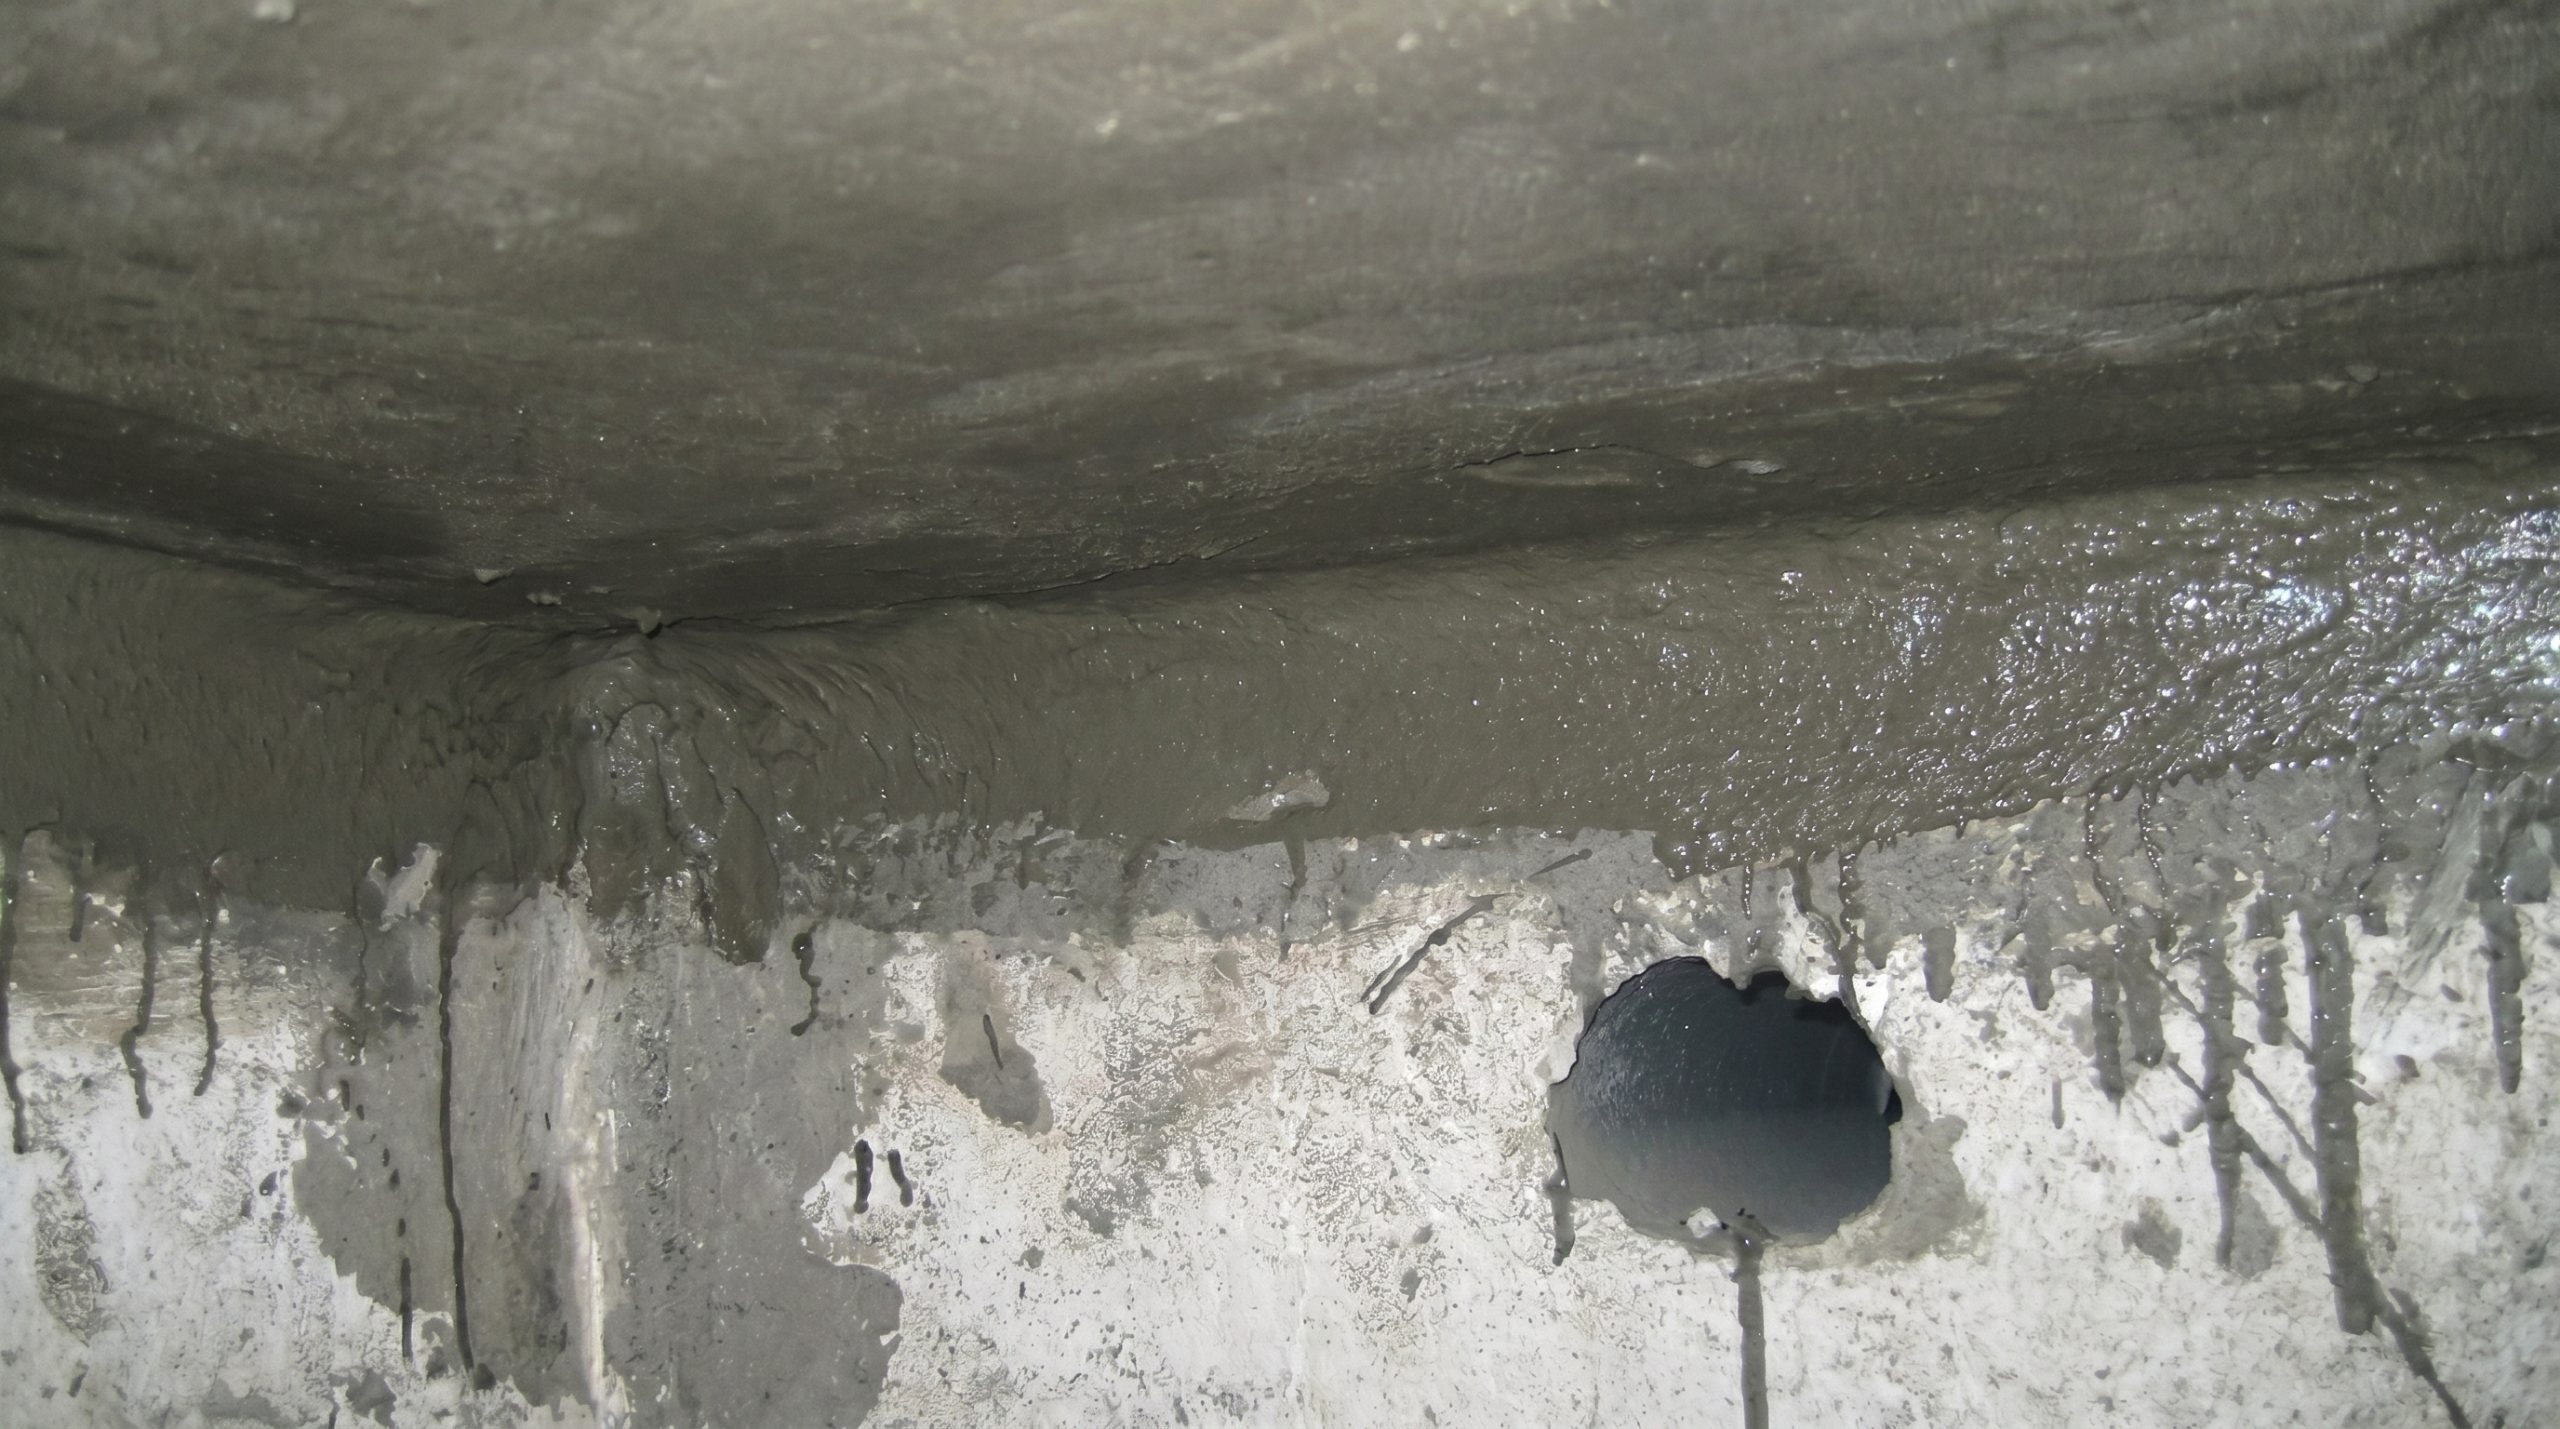
Обробка стику бетонної стелі та стіни цементним розчином біля круглого отвору

Delivery and logistics

Delivery should also not be automatically included in the material price. Its cost depends on the region, order volume, length of profiles and racks, access conditions to the site, and the need for unloading or lifting materials.

For a large commercial facility, several deliveries may be required in accordance with the installation stages. This is also advisable to foresee at the estimate preparation stage.

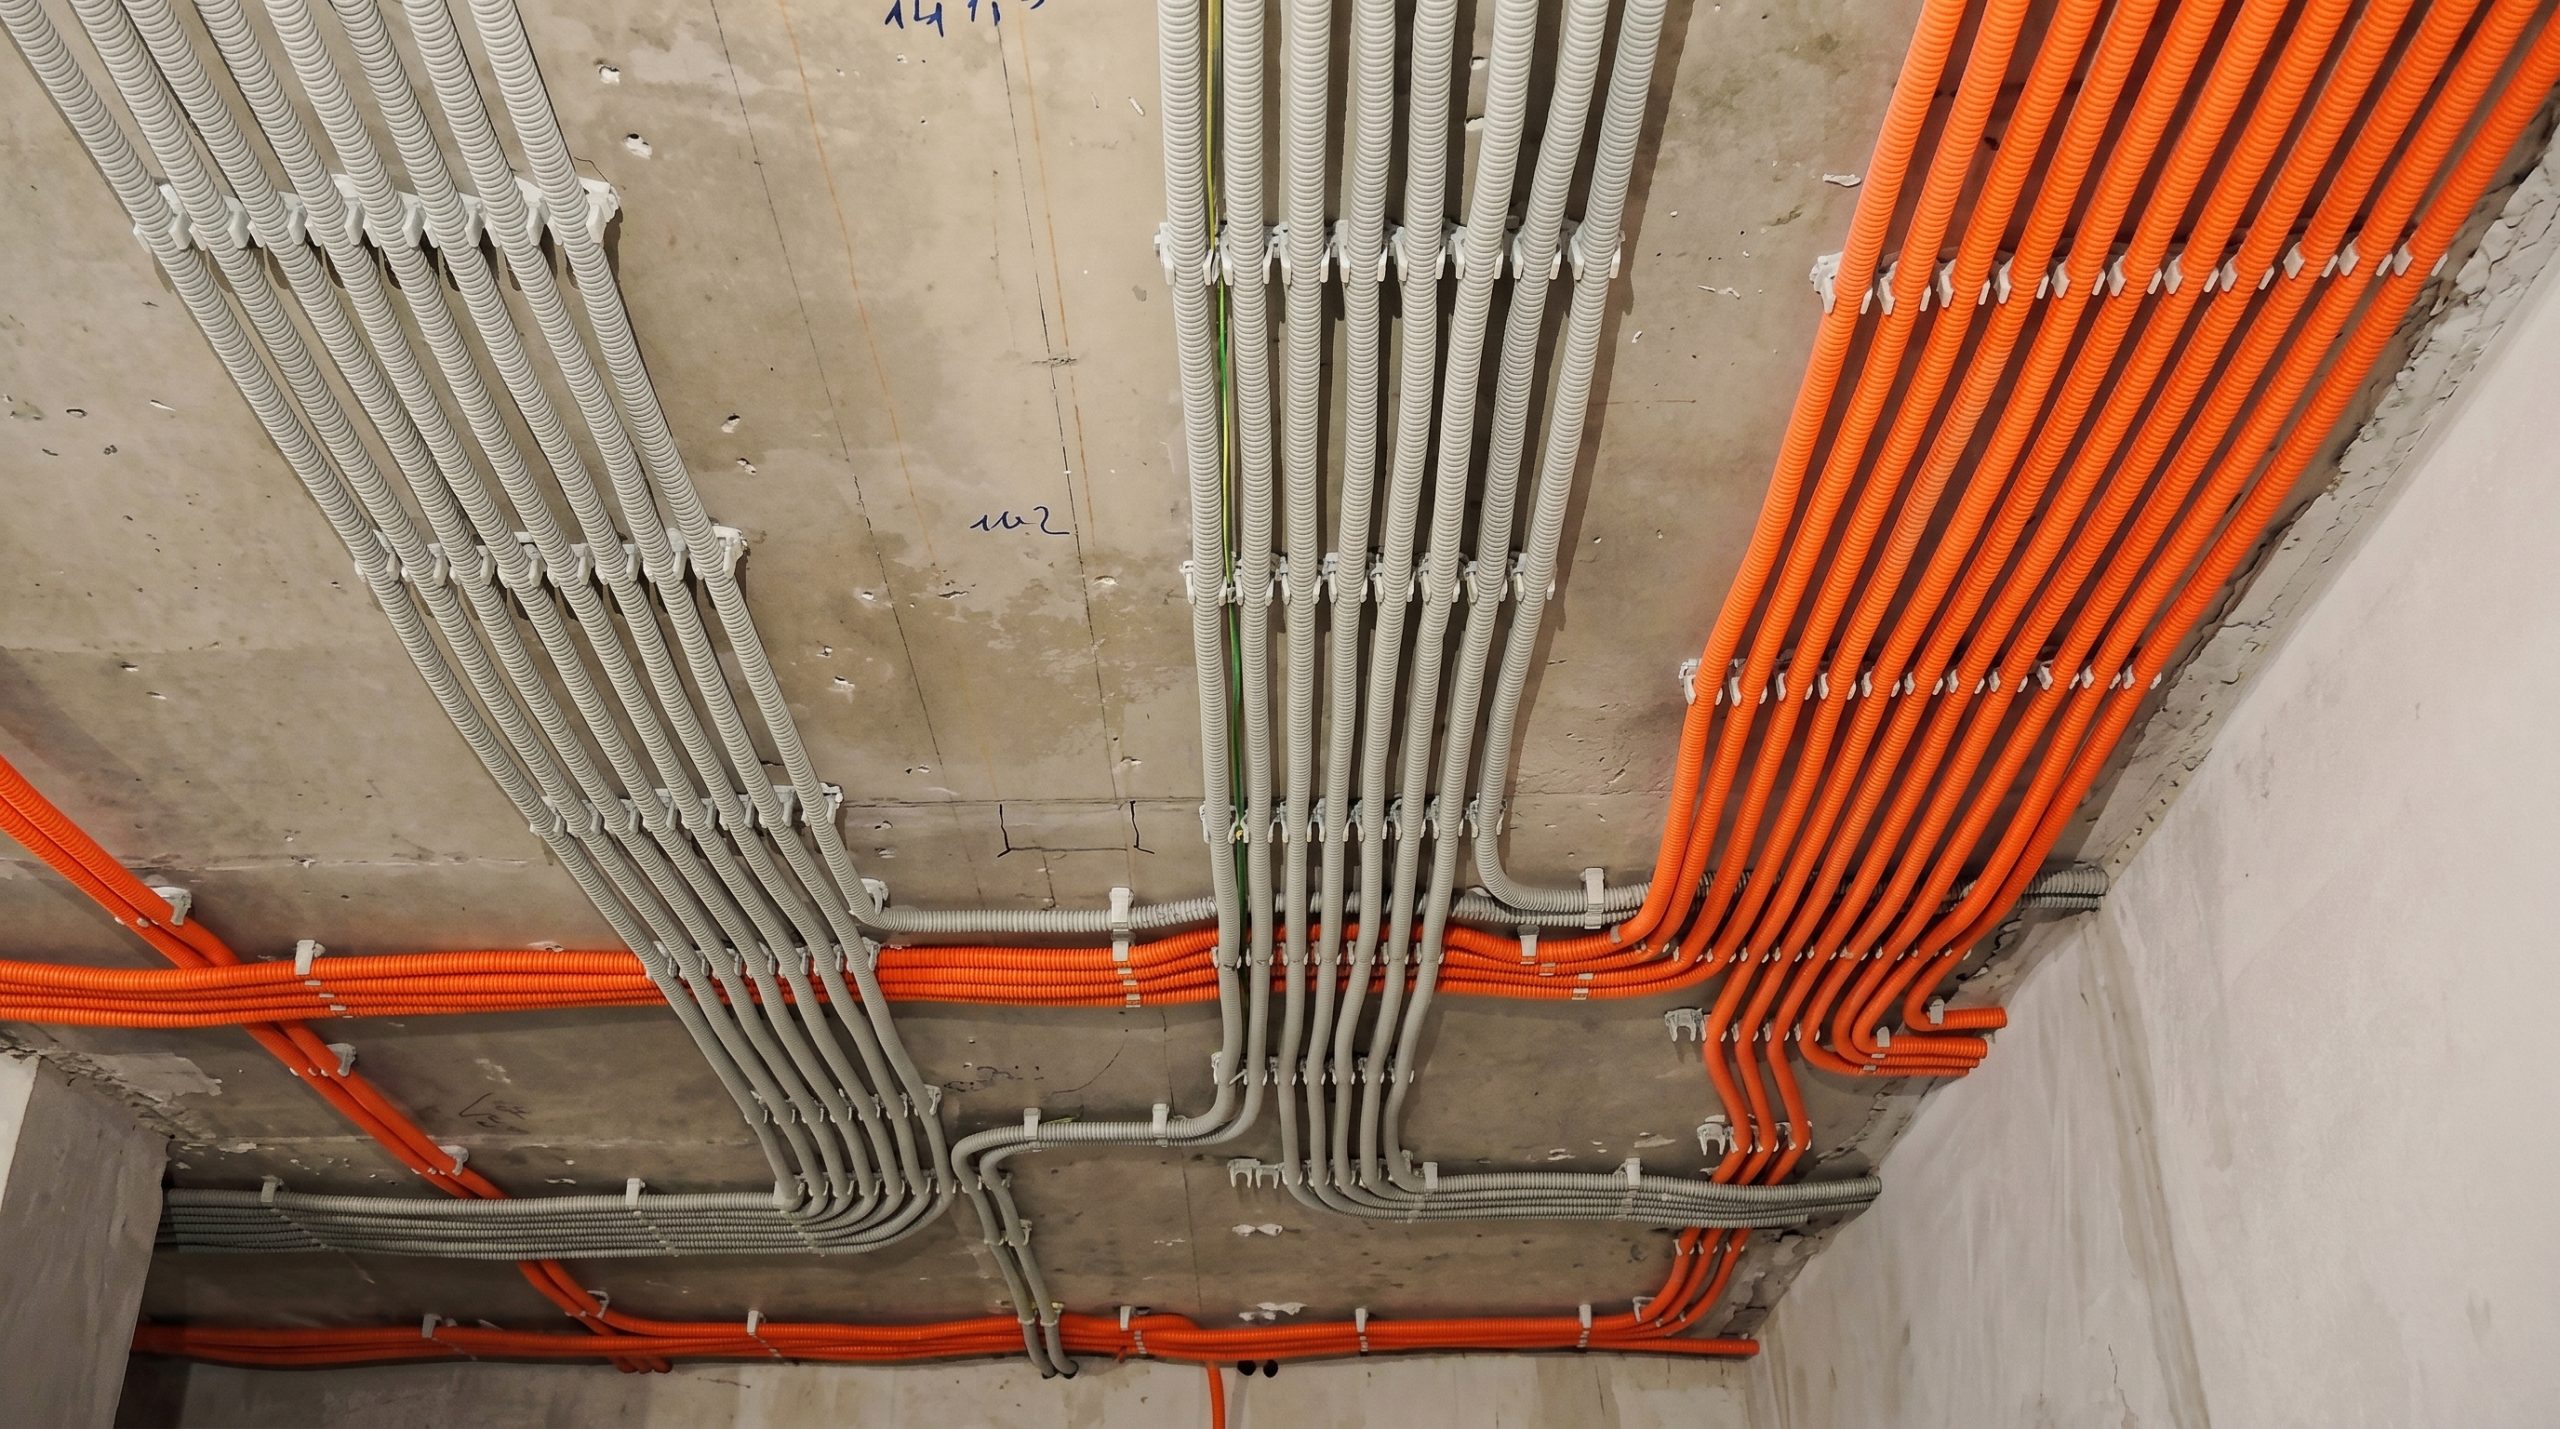
Електропроводка в гофрованих трубах на бетонній стелі під час монтажу в приміщенні

Lighting and engineering systems

Luminaires, electrical wiring, ventilation, fire alarms, sprinklers, cameras, sensors, and other systems must be coordinated with the ceiling even before installation begins.

For example, in a cassette ceiling, you can foresee modular luminaires, in a rack ceiling — linear or track lighting, and in Grigliato, some equipment can be placed above the open ceiling structure.

It is important to distinguish between preparing the ceiling for a luminaire and full-fledged electrical installation works. If this is not specified in the offer, you should not automatically assume that electricity is included in the ceiling installation cost.

Technical diagram of KL strip ceiling fastening system with labeled components, installation layout, and ceiling strip profiles.

Rack, cassette, or Grigliato: what affects the price

The type of system affects not only the appearance of the room, but also the frame structure, the number of components, the speed of installation, and the integration of lighting and communications.

Type Features What affects the budget
Rack A linear system that well emphasizes the direction of the space. Width and pitch of the rack, length, coating, number of trims, and geometry.
Cassette A modular system with convenient access to the space above the ceiling. Dimensions and type of cassettes, frame, perforation, custom modules.
Grigliato An open lattice system popular for commercial spaces. Cell size, profile, installation height, and number of engineering elements.

Therefore, you should not choose a ceiling based solely on the lowest starting price per m². It is more correct to compare several systems after an identical estimate breakdown has been formed for each.

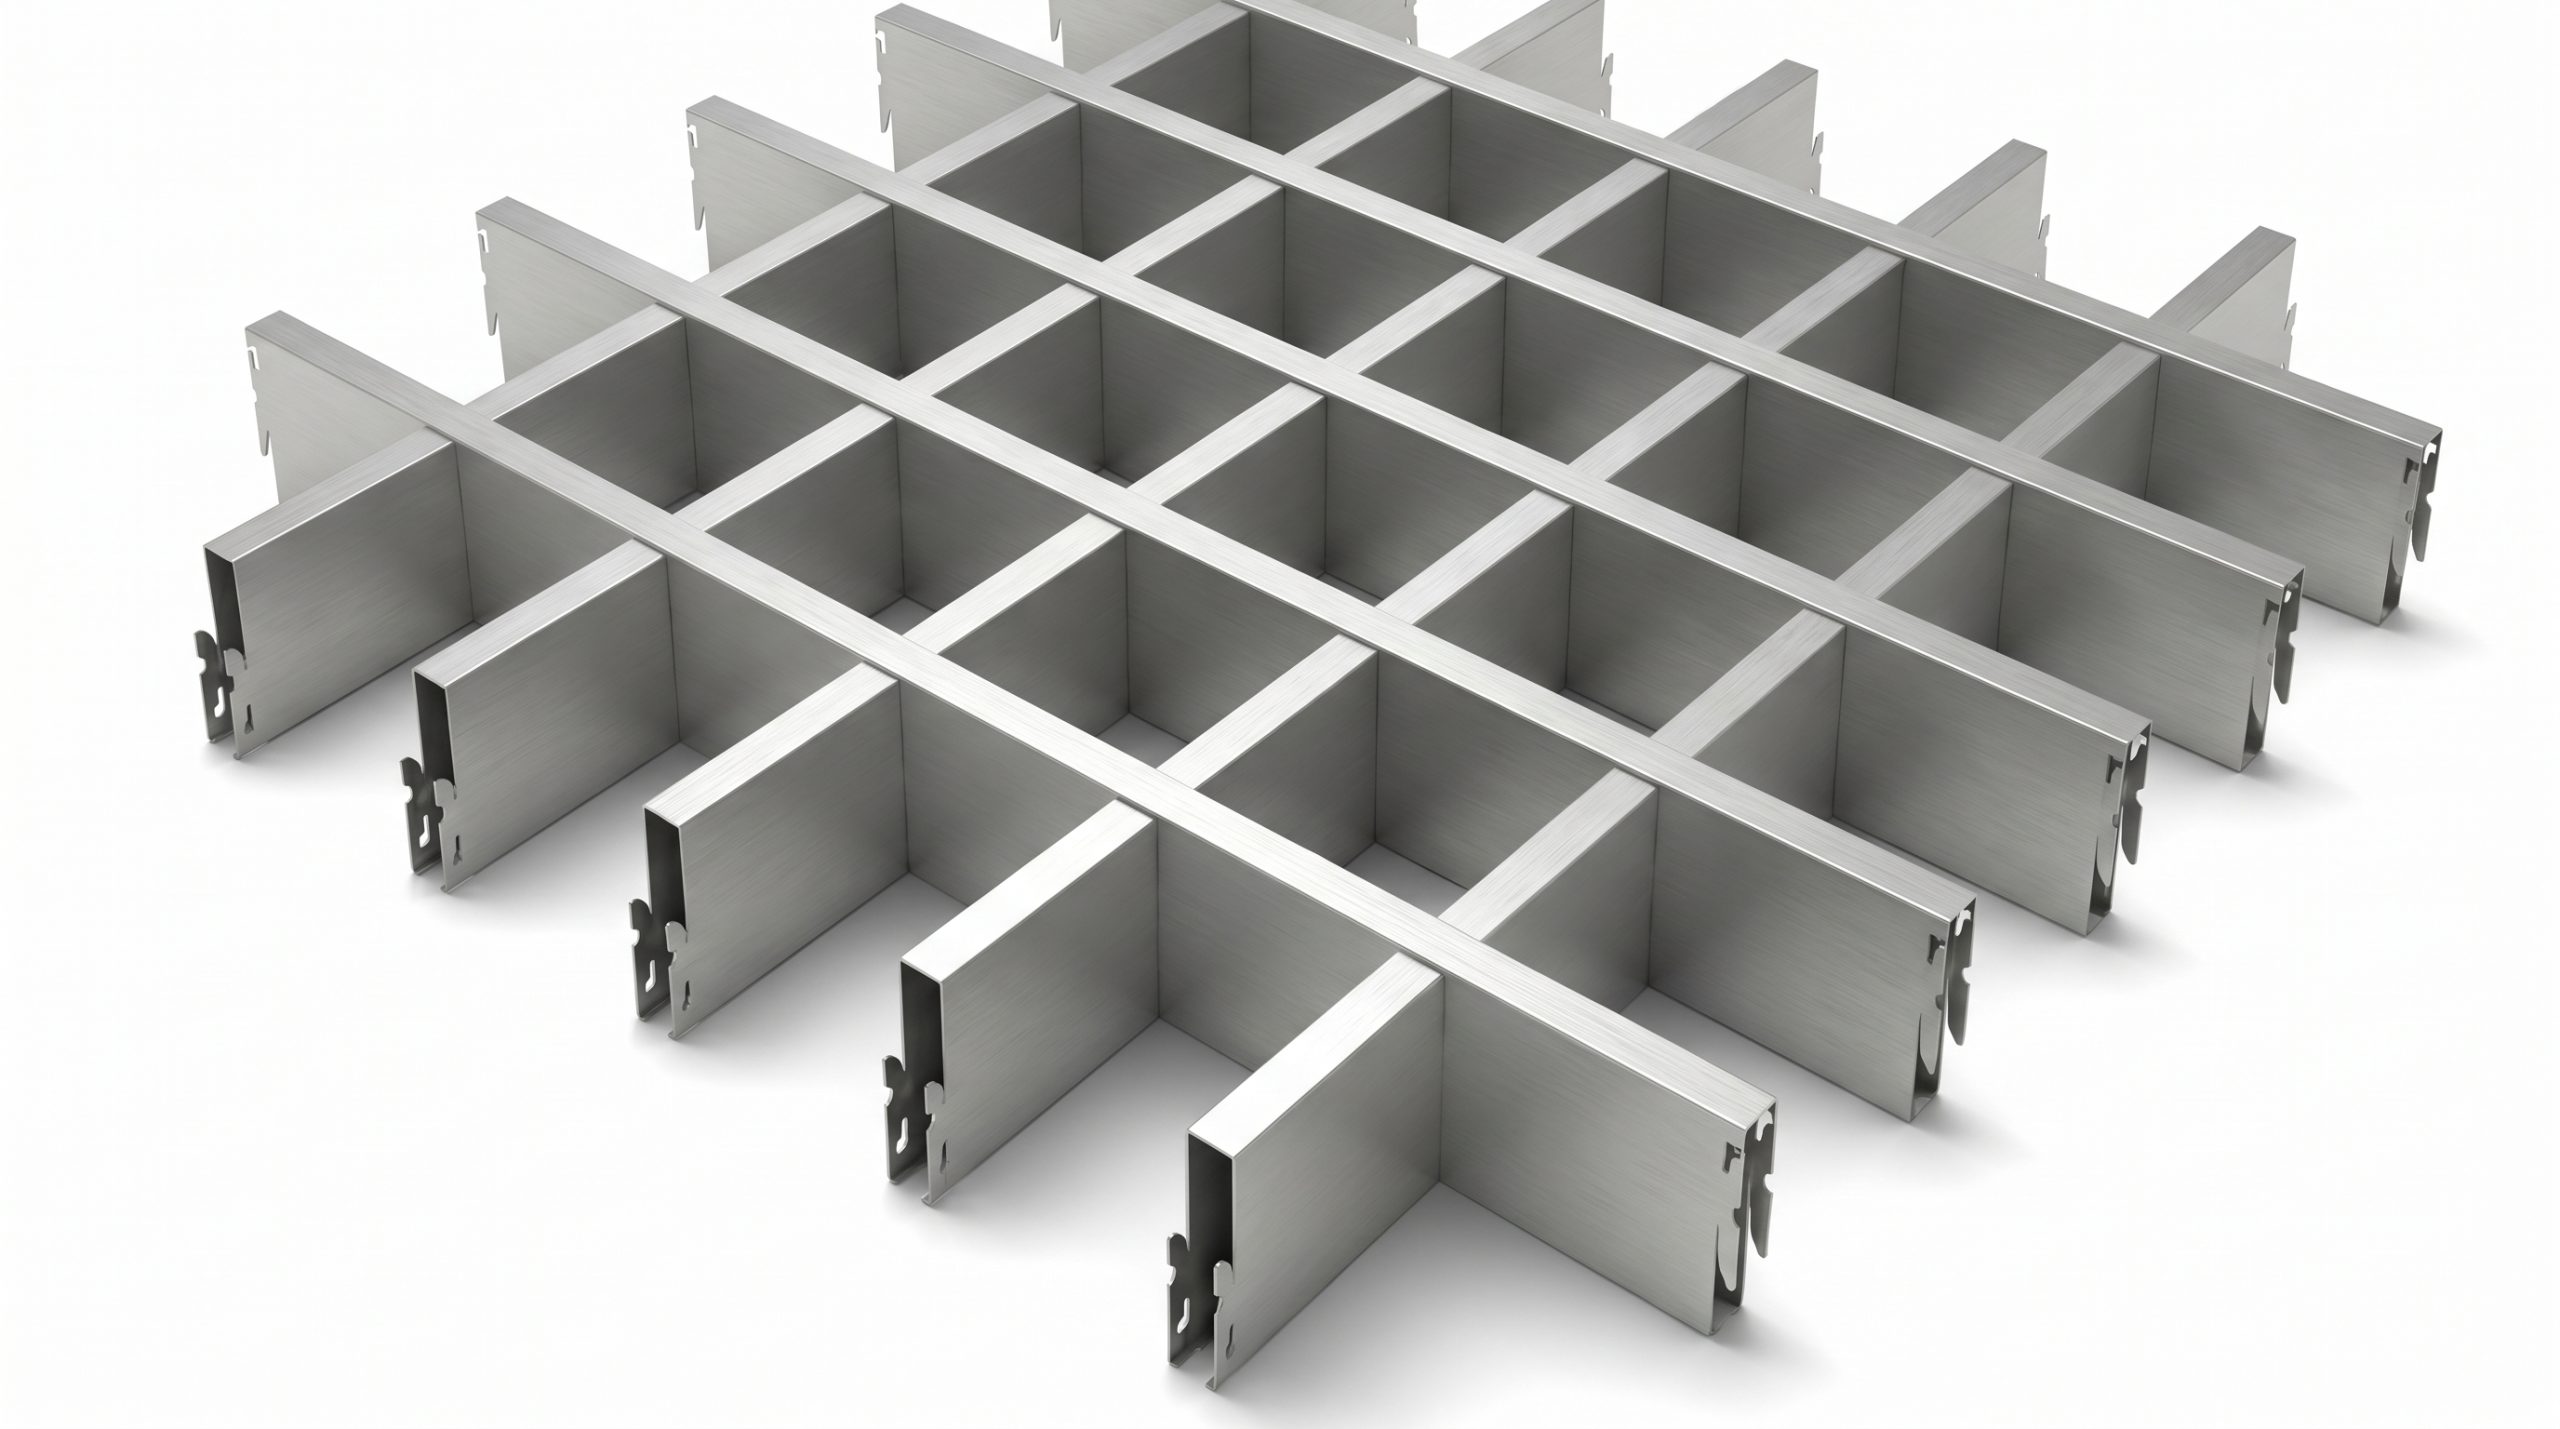
Металева решітчаста стельова конструкція сріблястого кольору на білому фоні

Why height and complex geometry increase the price

Installation at a standard height in a simple rectangular room and installation of the same system at a height of 5–6 meters are works of different complexity. At high-altitude sites, scaffolding towers, lifts, additional safety equipment, and more time for moving people and materials may be required.

The room’s geometry works similarly. Columns, niches, level drops, a large number of corners, diagonal sections, and complex abutments increase the amount of trimming and the labor intensity of installation.

That is why the surcharge for complexity is best determined after receiving a drawing or inspecting the site, rather than applying a single conditional percentage to all projects.

Підвісна стельова панель із зображенням блакитного неба та білих хмар у модульній стелі

How much does installation cost: published offers

Check date: 10/06/2026.

To avoid publishing unconfirmed “average prices”, specific open contractor offers are given below. They are needed as a market benchmark, not as a fixed price list for any object.

Source System Installation Note
Stelya+
02/13/2026, Kyiv
Armstrong from 250 UAH/m² Without VAT
Stelya+
02/13/2026, Kyiv
Grigliato from 350 UAH/m² Without VAT
Stelya+
02/13/2026, Kyiv
Cube-shaped rack from 320 UAH/m² Without VAT
Grilyato.ua
checked 10/06/2026
Standard Grigliato from 500 UAH/m² Up to 4 m; VAT not specified
Griliatto.com
checked 10/06/2026
Grigliato 75–200 mm 320 UAH/m² Up to 4.6 m; VAT not specified

In such offers, it is especially important to check the scope of services. The installation rate usually does not mean that it automatically includes materials, delivery, lighting, electricity, or floor preparation.

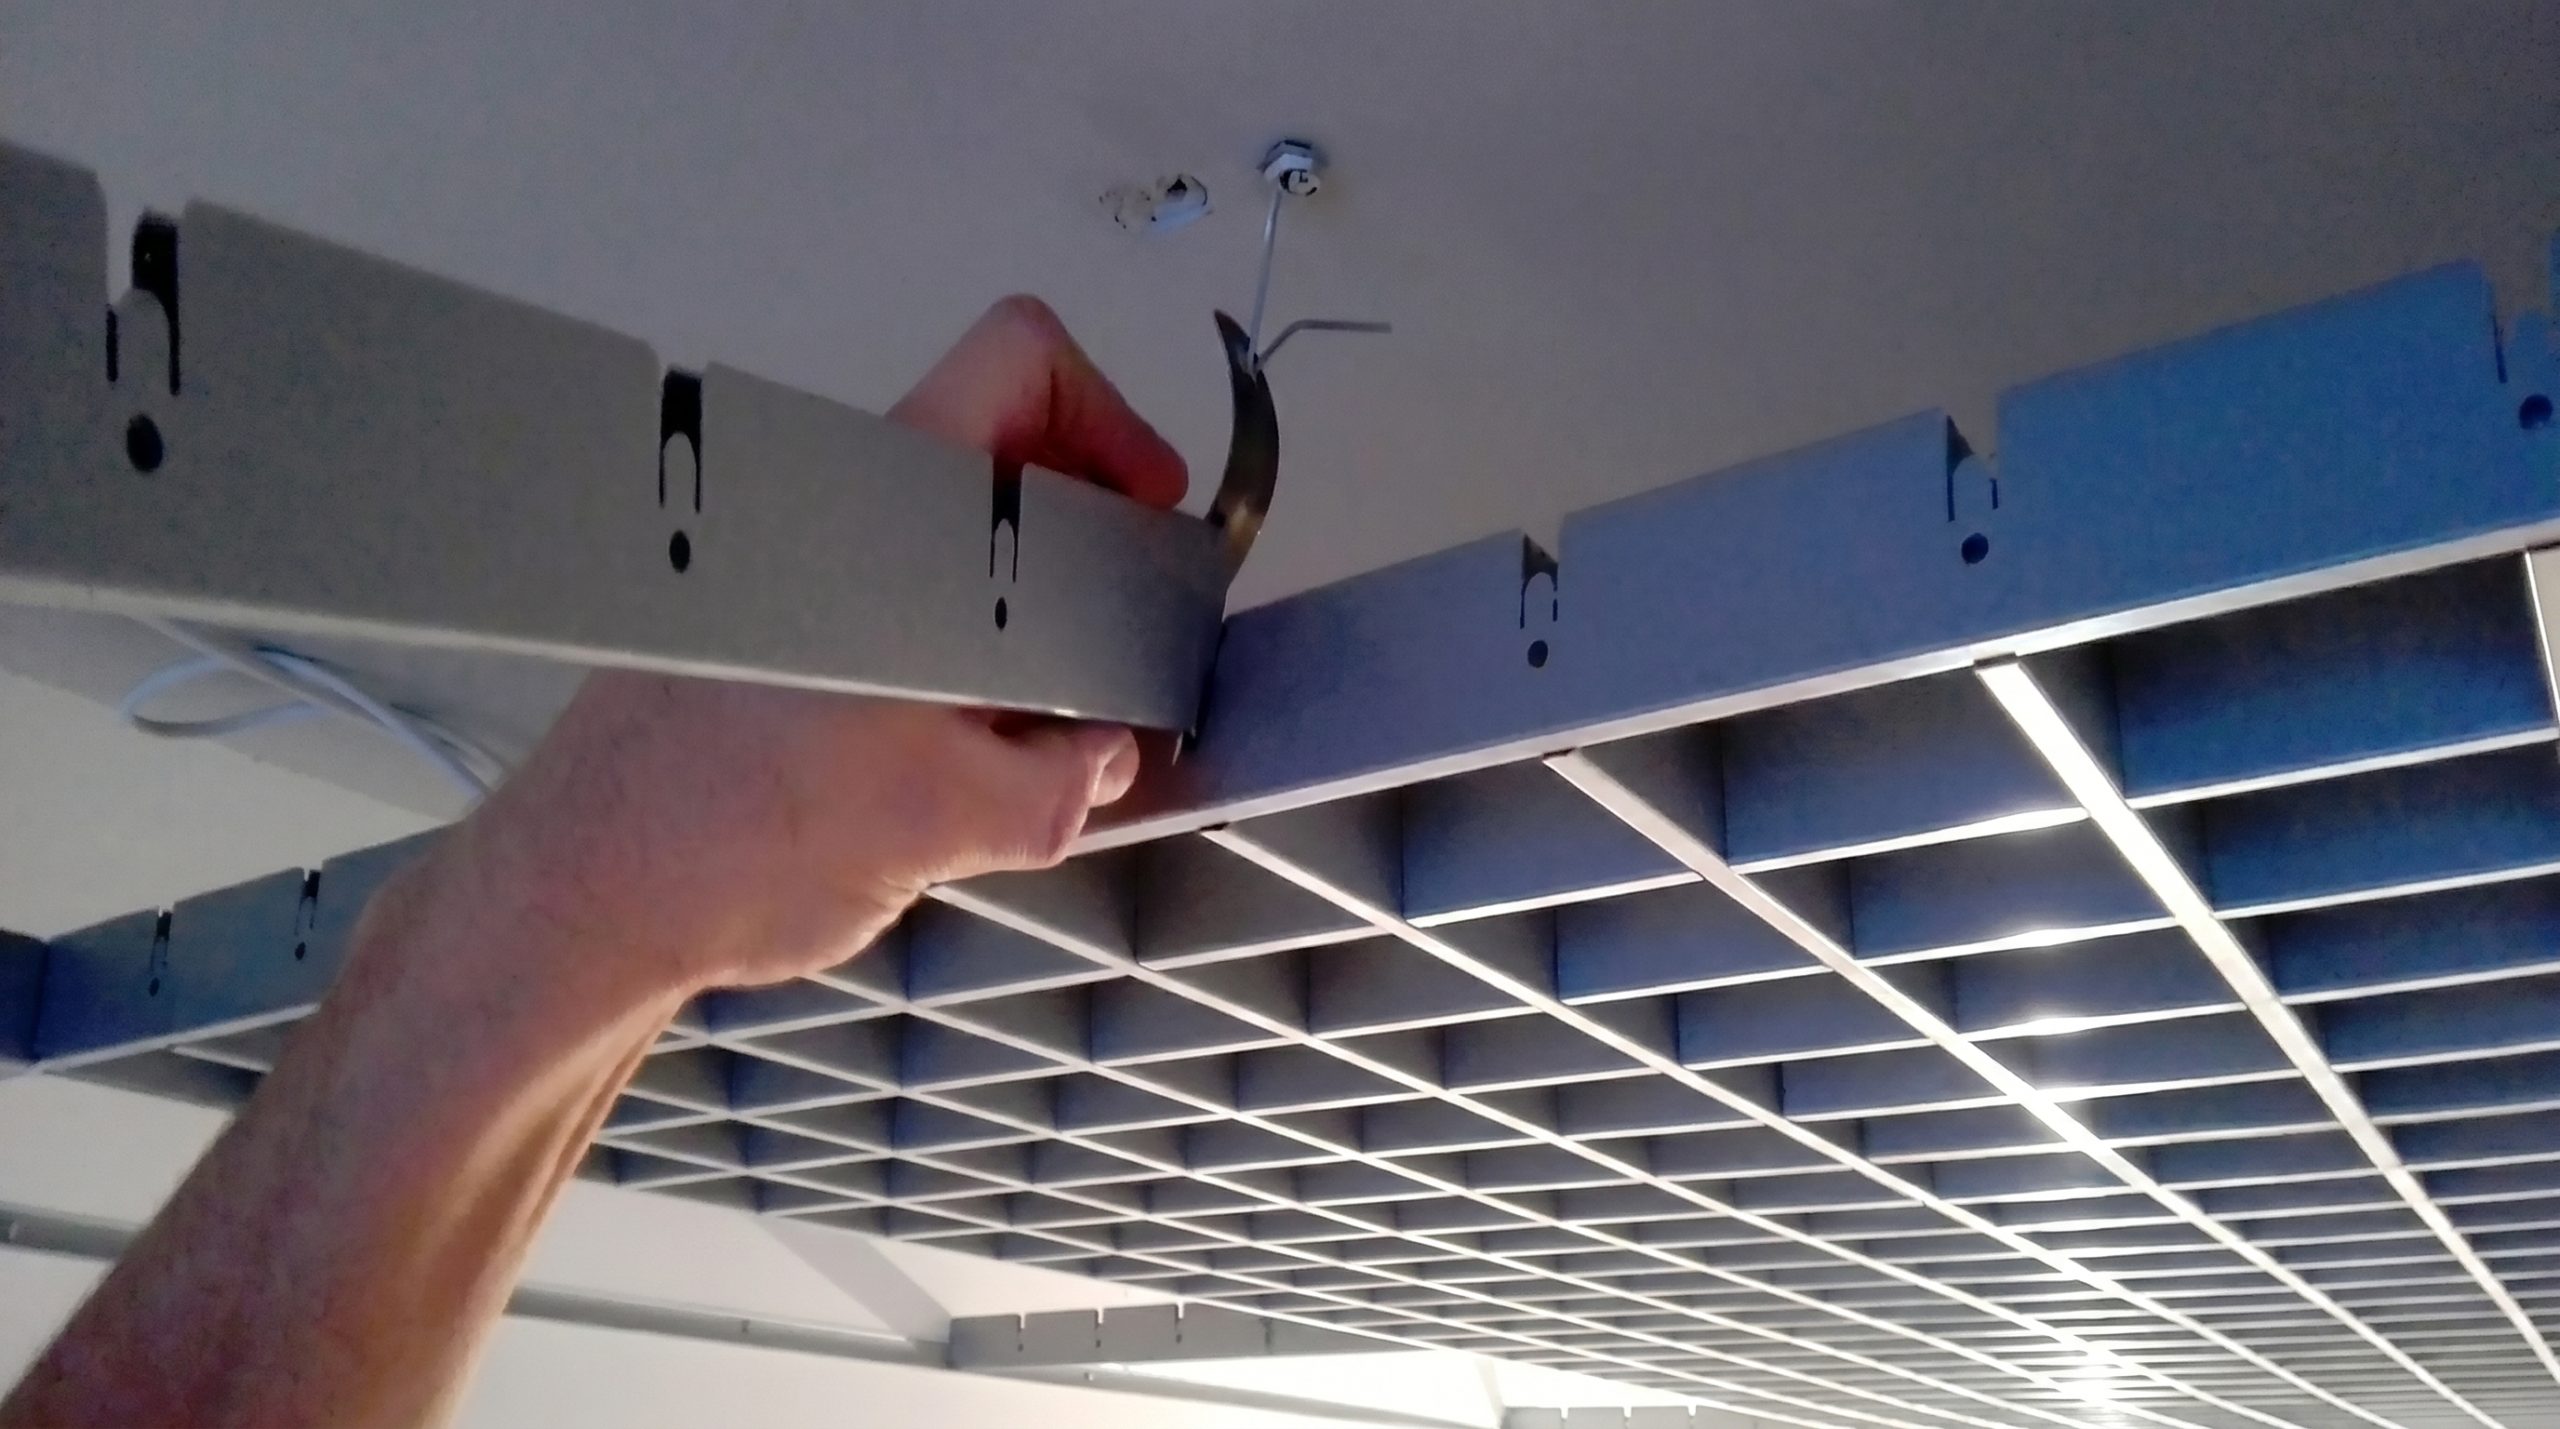
Монтаж металевої решітчастої підвісної стелі з фіксацією секції до кріплення

Estimate example for 20 and 100 m²

To show the calculation principle, let’s take one specific public offer: classic Grigliato 100 × 100 mm. As of the check date, Griliatto.com publishes the price of the system with hangers at 573.75 UAH/m², and installation for a 75–200 mm cell at a height of up to 4.6 m — 320 UAH/m².

This is not an offer or a MEHBUD price. The calculation is provided solely as an example of an estimate structure based on the open price of a third-party supplier, checked on 10/06/2026.

Room 20 m²

Under the above conditions, the material cost will be:

20 m² × 573.75 UAH = 11,475 UAH.

Installation:

20 m² × 320 UAH = 6,400 UAH.

Thus, the demonstrative sum of material and installation is 17,875 UAH.

This figure does not include delivery, unloading, lighting, electricity, ventilation, dismantling, slab repair, additional works, and a possible stock of materials.

Room 100 m²

Material:

100 m² × 573.75 UAH = 57,375 UAH.

Installation:

100 m² × 320 UAH = 32,000 UAH.

The intermediate demonstrative budget is 89,375 UAH excluding other expenses.

This example well shows why the sum of “material + installation” should not yet be called the full turnkey ceiling cost.

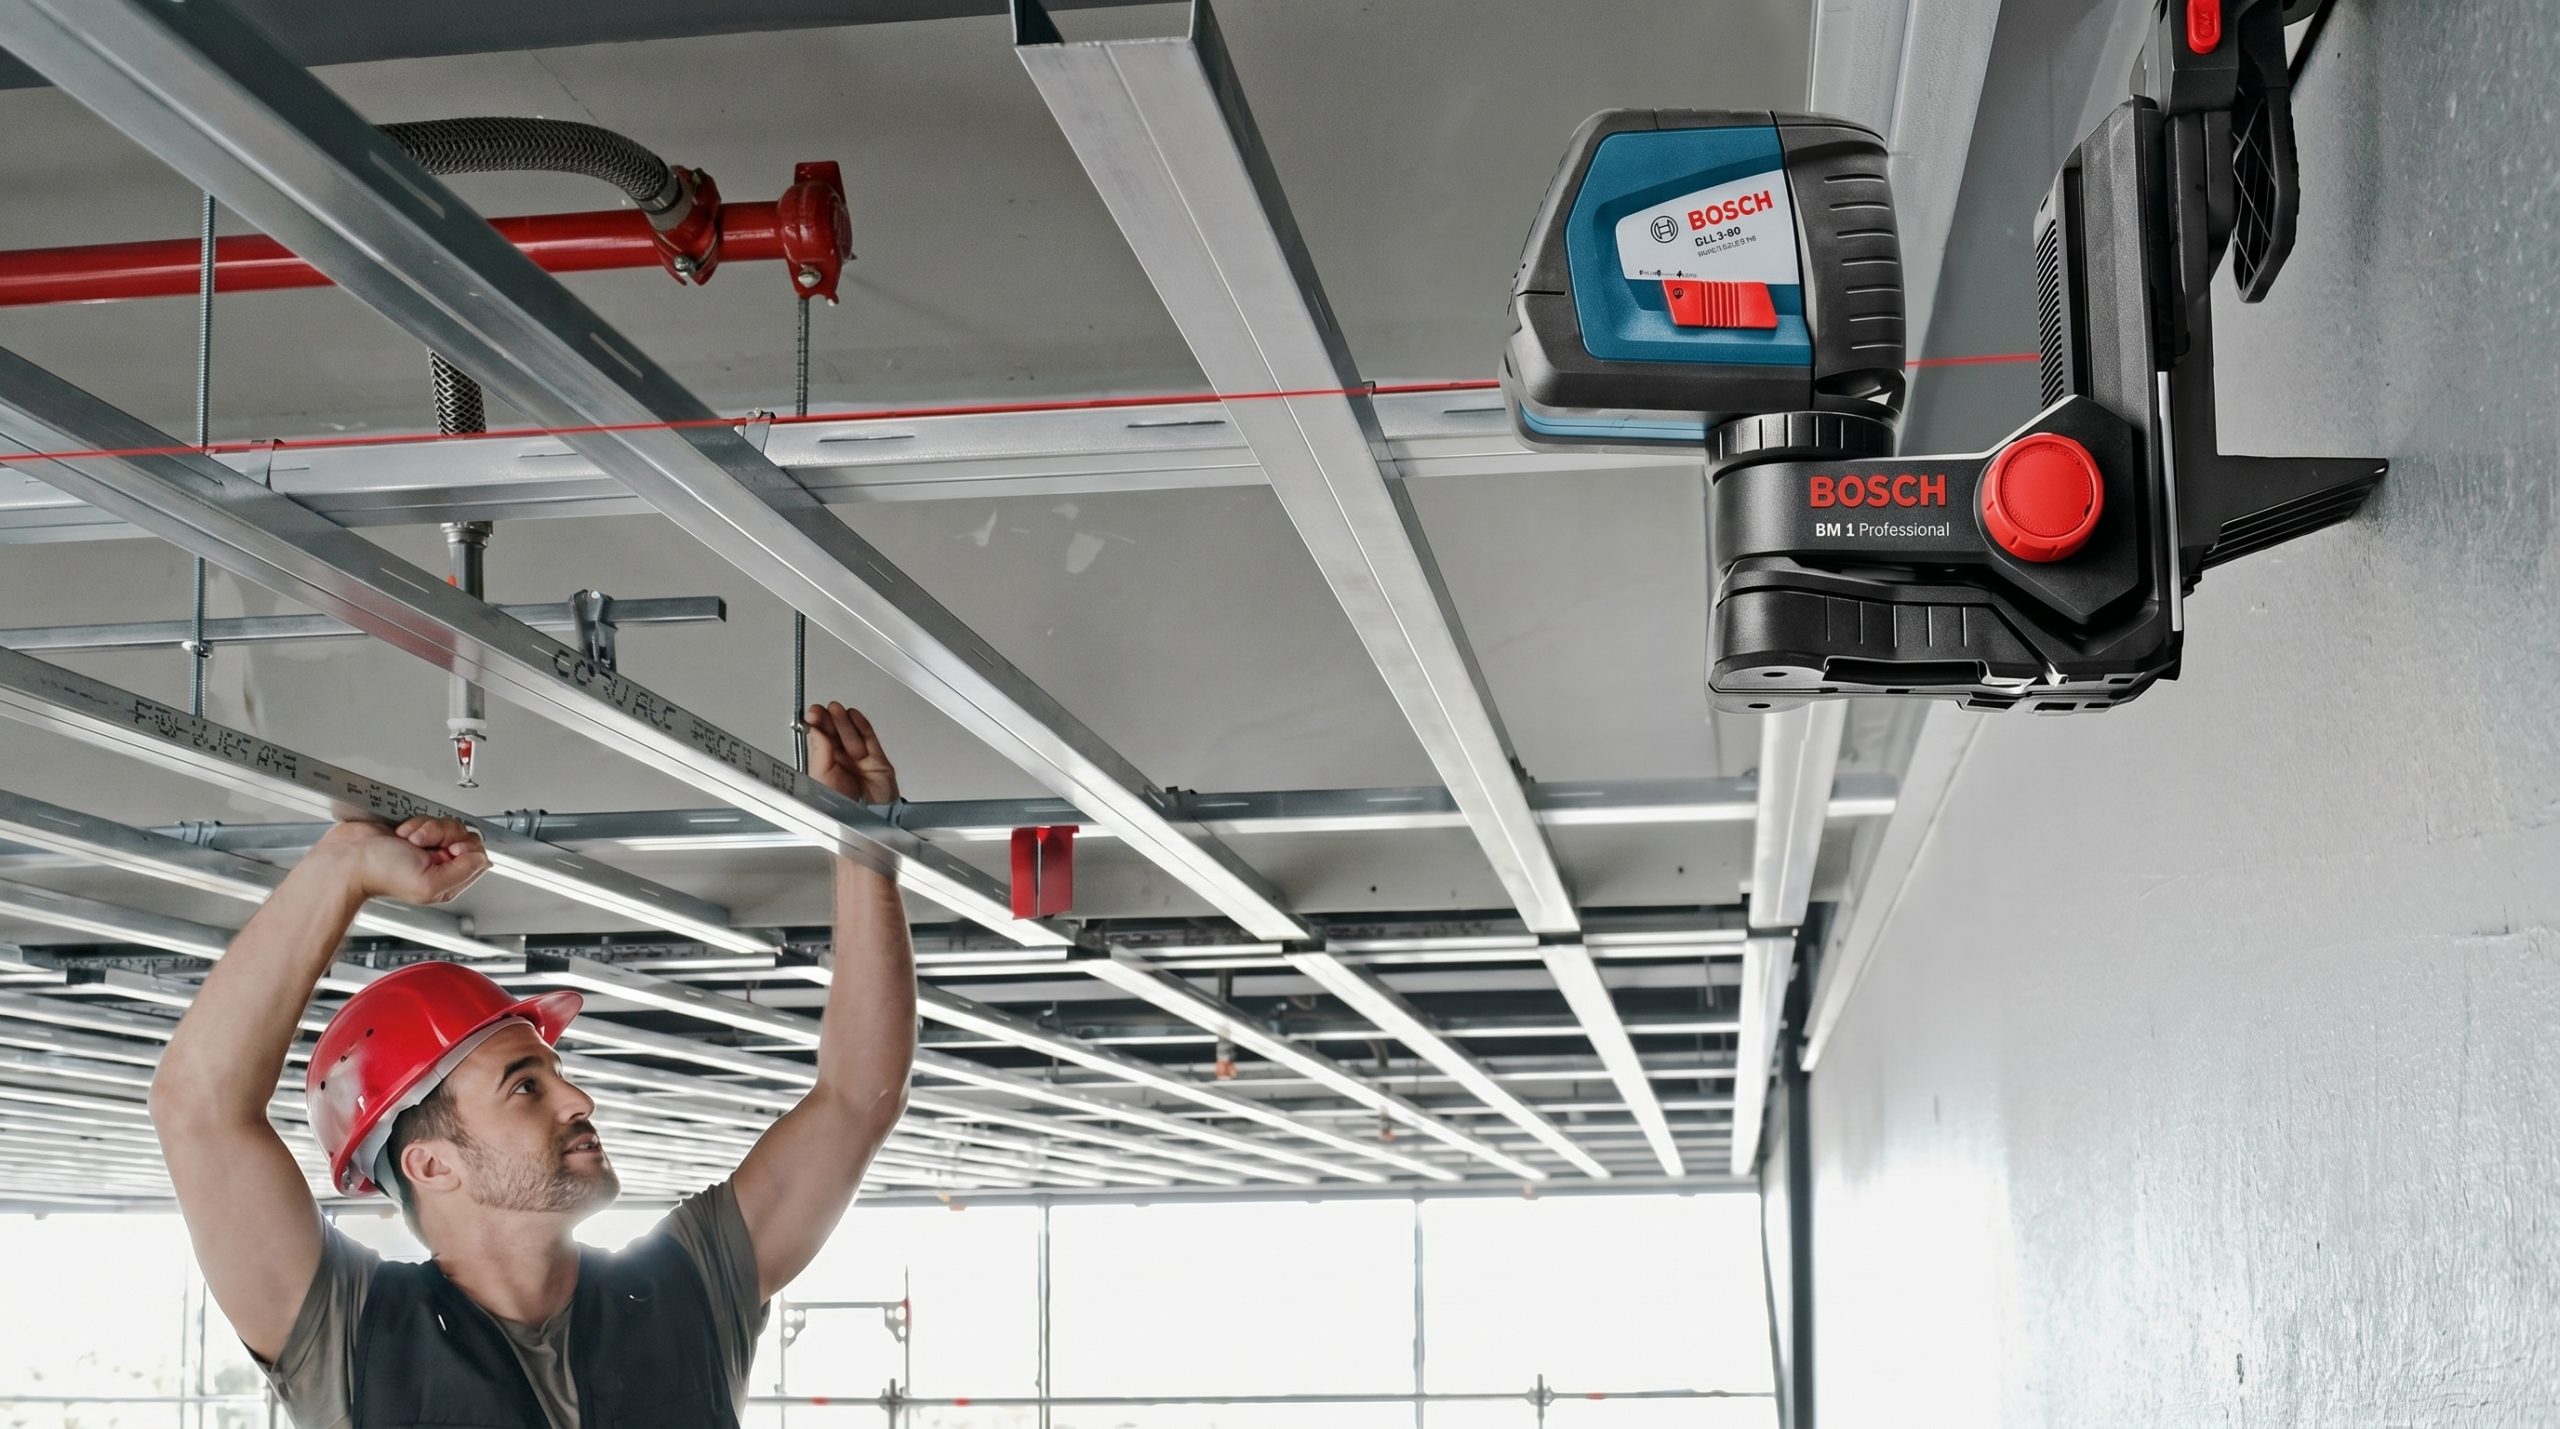
Монтажник у червоній касці встановлює металевий каркас підвісної стелі з лазерним рівнем Bosch у приміщенні.

How to correctly compare estimates

If you received several offers, first make sure they use the same configuration. It is necessary to compare the material itself, substructure, coating, installation, material reserve, delivery, high-altitude and additional works.

Also note whether VAT is included, who pays for unloading, whether cutouts and trims are included, and who is responsible for the installation of lighting and engineering elements.

As a result, an offer with a lower price per m² does not always turn out to be cheaper after adding all the necessary works.

Pie chart showing a cost breakdown with the largest share for purchase of main materials, alongside categories for additional materials, project and design, base preparation, and installation.

What data is needed for an exact estimate

For a manufacturer or contractor to prepare a proper calculation, it is advisable to immediately provide the city and address of the site, area, drawing or main dimensions of the room, ceiling slab height, and the desired height of the finished ceiling.

It is also necessary to indicate the desired system type — rack, cassette, Grigliato, or another option — and specify the color or coating if they are already determined.

Separately report on luminaires, ventilation, fire systems, and other communications that will pass through the ceiling plane. If dismantling, delivery, unloading, or lifting materials is needed, it is also better to indicate this in advance.

Simple request template:

City / address: _______
Area: _______ m²
Room height: _______ m
Ceiling type: _______
Color / coating: _______
Lighting: _______
Ventilation and other communications: _______
Is delivery needed: _______
Is dismantling needed: _______
Desired implementation period: _______
Is an invoice with VAT needed: yes / no

In response, you should ask to separately indicate the material, substructure, installation, delivery, additional works, and VAT. This way, different commercial offers will be much easier to compare.

How to optimize the cost of the ceiling

Saving does not necessarily mean using the cheapest materials. Often it is much more effective even at the design stage to simplify the ceiling geometry, use standard module sizes, reduce the number of non-standard trims, and pre-coordinate the location of lighting and ventilation.

For large areas, correct layout calculation also becomes important. Even a small reduction in waste over hundreds of square meters can noticeably affect the total volume of material.

Another factor is the readiness of the site. If installers can start work without waiting for electricians, ventilation specialists, or slab preparation, this simplifies the installation organization and reduces the risk of additional costs.

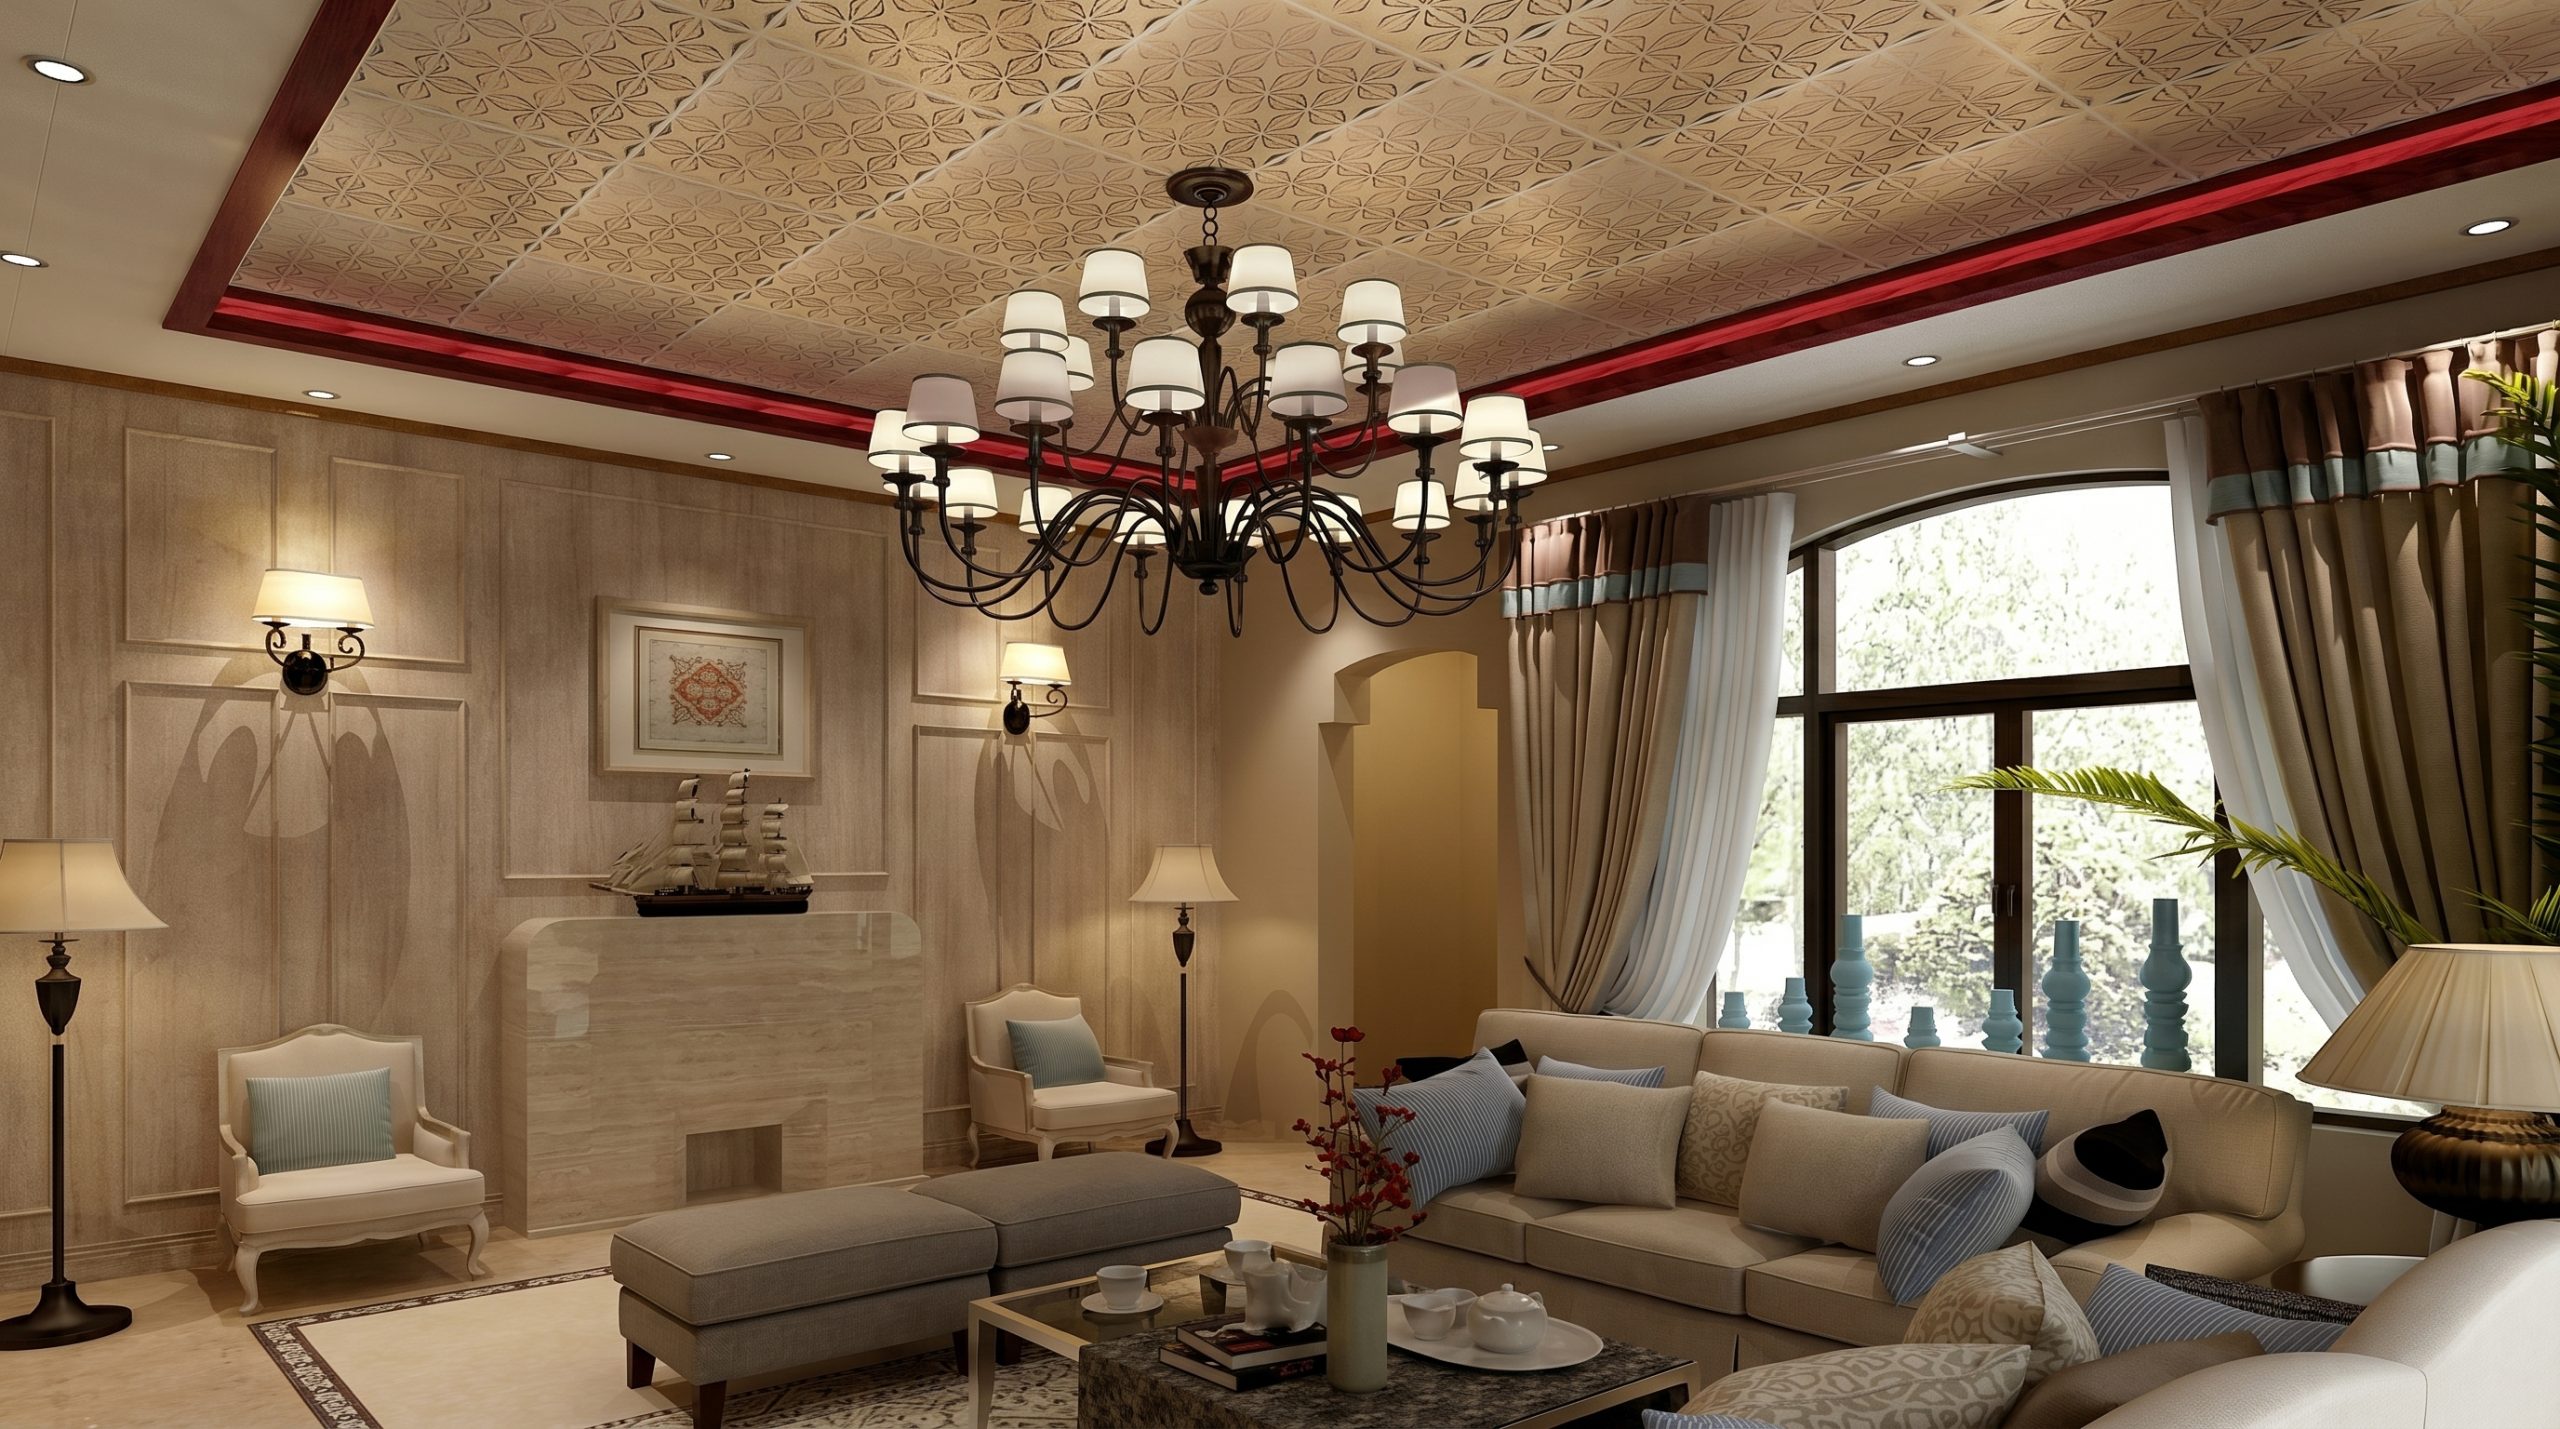
Елегантна вітальня в класичному стилі з великим диваном, люстрою, каміном, кріслами та панорамним вікном зі шторами

Frequently Asked Questions

How much does a suspended ceiling cost per 1 m²?
Without determining a specific system, it is impossible to give one correct figure. You must separately consider the material, substructure, and installation, as well as delivery and additional works.

Is installation included in the ceiling price?
Not always. Often the manufacturer sells the material separately, and another organization performs the installation. The scope of the offer must be checked in the estimate.

What does a “turnkey ceiling” mean?
For different companies, this term may mean a different scope of services. Therefore, it is better to focus not on the wording “turnkey”, but on a specific list: material, frame, delivery, installation, lighting, preparation, and engineering works.

Why can a small area cost more per m²?
Some of the expenses do not directly depend on the area: team departure, delivery, tool preparation, and workplace organization. Therefore, small sites may have a higher actual cost per square meter.

Why is installation at a high height more expensive?
Additional equipment, safety gear, and more time are required to perform the works. Therefore, some contractors directly set different rates depending on the height of the room.

Is lighting included in the cost?
Only if it is explicitly stated in the estimate. Luminaires, wiring, drivers, cutout preparation, and electrical installation can be calculated separately.

How to get the most accurate price?
The best option is to provide a plan or drawing, exact area, height, system type, and information about lighting and engineering communications. For complex sites, a measurement will additionally be required.


Conclusion

The question “how much does a suspended ceiling cost?” is better to start not with looking for a single figure per square meter, but with determining the specific system and scope of work.

For a transparent calculation, material, substructure, installation, delivery, preparation, lighting, and engineering works must be evaluated separately. This allows you to understand the real cost of the project and correctly compare offers from different companies.

Third-party company prices were checked on 10/06/2026. Before ordering, you must re-verify the relevance of the cost, scope of services, and payment terms directly with the respective contractor.

author
About the author:

More
0 0 votes
Article Rating
Subscribe
Notify of
guest
0 Comments
Oldest
Newest Most Voted