
What to line the roof with? For the lining of eaves and gable overhangs, wood, PVC soffits, corrugated metal, metal siding, linear and panel metal systems are used. The choice depends on the type of overhang, the need for ventilation, the area of the lining, operating conditions, maintenance requirements, and design. For private houses, soffits or wood are often used, while for large canopies and commercial buildings — metal linear, cassette, or panel systems.
The roof structure can be very diverse, but quite often it includes elements extending beyond the building — roof overhangs and canopies. In addition, architecture uses individual roof fragments attached to the building or on a separate load-bearing structure — for example, canopies over entrances, terraces, or platforms.
When installing such elements, the upper part of the frame is covered with roofing material. From below, the structure is sometimes left open, but more often for aesthetic, ventilation, and structural protection reasons, the overhang is lined. Various materials are used for this — from wood and PVC soffits to corrugated metal and metal linear systems.
Functions of roof overhang lining
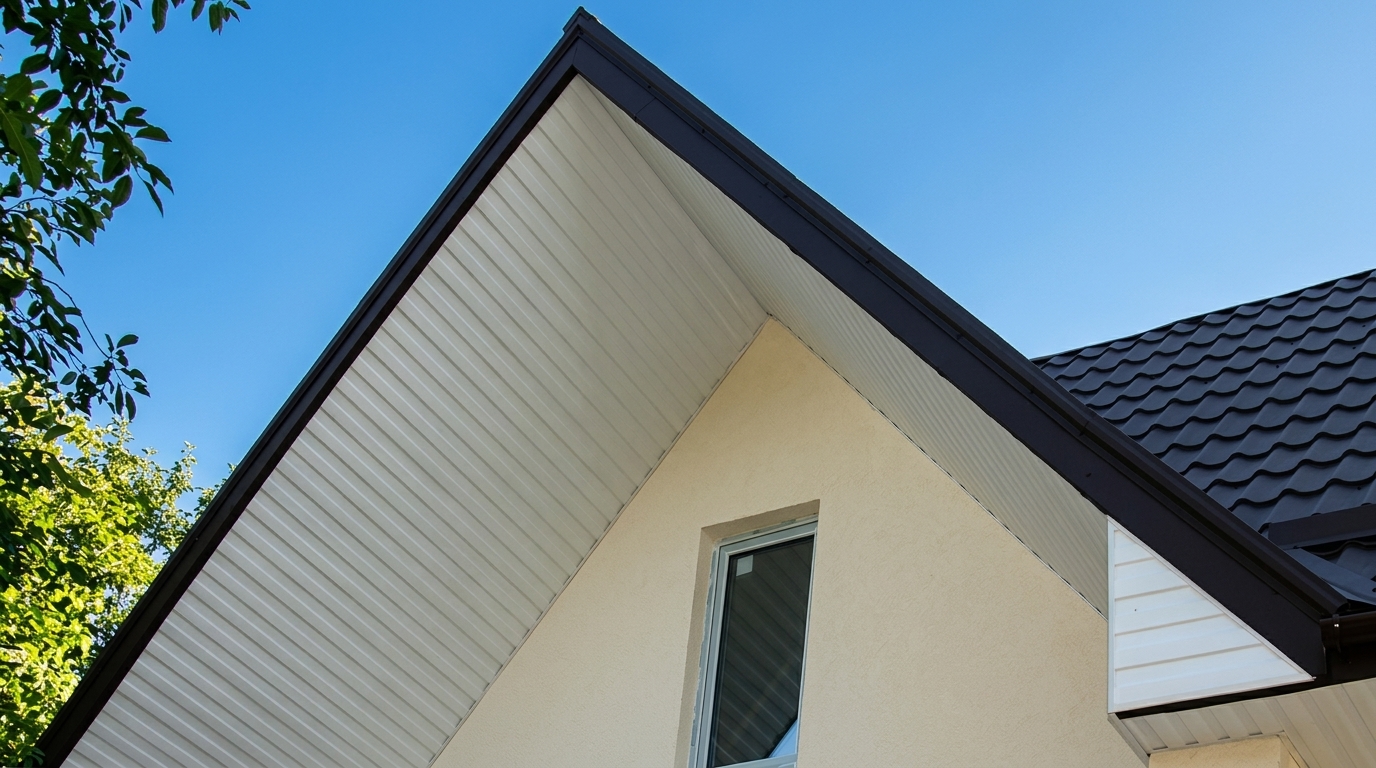
A roof slope, overhang, and canopy share a common feature — an open lower part of the structure. Lining helps to neatly cover rafters, battens, engineering elements, and other parts of the roof structure.
The lining of roof overhangs can perform several functions:
1. Protection of under-roof space elements. Properly executed lining reduces the direct impact of precipitation, dust, and other external factors on the structural elements of the overhang. At the same time, it should not disrupt the roof ventilation provided by the design.
2. Protection and decorative covering of the frame. If the canopy or awning is mounted on a metal frame, the lining covers the structural elements from direct atmospheric impact and forms a finished lower plane. However, the durability of the frame itself also depends on the anti-corrosion protection of the metal, the quality of the coating, and proper installation.











3. Formation of a closed lower plane of the overhang. The lining reduces the direct access of wind to the internal elements of the overhang and helps protect the structure from external influences.
At the same time, lining should not be considered as the primary means of protecting the roof from strong winds. The resistance of the roofing material, battens, lining, and other elements to wind loads is determined by the node design, the fastening layout and spacing, the characteristics of the materials, and the calculated wind loads for a specific object.
4. Aesthetic function. The lining forms a neat lower plane of the roof and hides rafters, battens, part of the communications, and other structural elements.
The need for lining and its design are determined by the building project. In modern construction, this is a common way of designing overhangs, but the specific material and installation layout must meet the operating conditions and roof structure.
Eaves and gable overhang: what’s the difference
Before choosing a lining material, it is important to determine the type of overhang. Eaves and gable overhangs perform different structural functions, so the requirements for their lining may also differ.
Eaves overhang
The eaves overhang is located along the lower horizontal edge of the roof slope. In many designs, it is through the eaves section that the air inflow to the roof ventilation gap is organized.
Therefore, when lining the eaves, it is especially important not to block the ventilation provided by the project. For this, the following can be used:
- perforated soffits;
- perforated metal panels;
- ventilation grilles;
- a combination of solid and perforated elements.
Gable overhang
The gable overhang runs along the inclined edge of the roof on the gable side. Its main task is to cover and finish the edge part of the roof structure.
The ventilation scheme of the gable overhang depends on the structure of the specific roof. Do not automatically copy the eaves overhang solution: the places of air inflow and outflow must match the roof ventilation design.
Materials for roof lining: comparison
| Material | Where used | Ventilation | Maintenance | Main limitations |
|---|---|---|---|---|
| Wood | Private houses, terraces, buildings where the natural look of the material is important | Need to provide ventilation gaps or grilles according to the roof structure | Periodic inspection and renewal of the protective coating depending on operating conditions | Sensitivity to moisture and biological impact without proper protection; possible changes in geometry |
| PVC soffits | Mostly eaves of private houses and small overhangs | Perforated panels are available, designed for air exchange | Usually, it is enough to clean the surface from dust and dirt | Need to consider thermal expansion and manufacturer’s installation requirements; for large areas, special attention to system rigidity is needed |
| Corrugated metal | Utility, industrial, and some commercial facilities; canopies and overhangs | With solid lining, ventilation must be organized by separate elements or gaps | Periodic cleaning and monitoring of the protective coating and cut points | The textured surface does not suit every architecture; edges and fastening points must be processed properly |
| Metal slats | Private, commercial, and public buildings, large canopies, entrance groups, gas stations | Open joints, ventilation gaps, or perforated elements are possible — depending on the system | Cleaning and periodic monitoring of the coating and fasteners | Requires a properly designed sub-system and fastening layout considering dimensions and loads |
Features of lining different structures
Different roofs require different approaches to design, installation, and material selection. Roof overhangs are no exception. There is no universal material for all buildings: you need to consider the node design, lining area, ventilation, architecture, operating conditions, and maintenance requirements.

Below we consider three common types of structures for which lining is used.
Private houses
Pitched roofs of private houses usually have eaves and gable overhangs. The lining helps to form a finished look of the roof, cover structural elements, and, if necessary, integrate ventilation.
For lining the overhangs of a private house, the following can be used:
- Wooden panels — edged or planed boards, lining boards, and other wooden elements. Wood requires proper protection from moisture, fungi, and other external factors.
- Corrugated metal — metal sheet material that can be mounted in large fragments. When using it, you need to separately consider ventilation, edge processing methods, and the location of fasteners.





- PVC siding. Can be used for decorating overhangs provided that the manufacturer’s requirements regarding fastener spacing, installation direction, and compensation for thermal expansion are met.
- Plastic soffits. Specialized panels for roof overhang lining. There are solid, partially perforated, and perforated options, allowing the system to be adapted to ventilation requirements.
- Metal linear systems. Can be used in both private and commercial facilities. They allow creating a flat decorative plane and combining different colors, textures, and perforation options.
The lining can be installed along the rafters or form a horizontal lower plane on an additional frame. The choice depends on the building’s architecture and structural design.
For the eaves overhang, you must separately check how the air supply to the roof ventilation is organized. If ventilation passes through the eaves, it should not be completely covered with non-perforated material without alternative ventilation elements.
Commercial buildings

The roof structure of restaurants, cafes, shops, shopping centers, and other commercial buildings can differ significantly from private residential construction. Special attention here must be paid to the lining area, span length, accessibility for maintenance, facade design, and sub-system requirements.
For lining roof overhangs in commercial buildings, the following can be used:
- Plastic soffits. Suitable for relatively small areas provided that the characteristics of the specific system match the operating conditions.
- Metal siding. Metal panels with a protective and decorative coating can be used where greater rigidity and geometric stability are needed.
- Linear structures. Suitable for forming extended lining surfaces. The specific spacing of load-bearing profiles and fasteners must be determined in accordance with the system characteristics, building geometry, and calculated loads.
For large overhangs, it is especially important not to rely solely on the rigidity of the facing material. The system’s wind resistance depends on the entire structure: load-bearing frame, sub-system, fastening spacing, type of fasteners, panel geometry, and actual loads at the site.
Large canopies and awnings
Lining is used not only on building roofs. It is also relevant for large canopies, entrance groups, gas stations, shopping centers, and other structures whose lower plane is constantly visible.
On large areas, system rigidity, geometric stability, local repair options, ventilation, access to communications, and correct calculation of the sub-system become particularly important.
When choosing PVC panels for large areas, you must consider the material’s thermal expansion and the allowable sizes of installation sections. Metal systems also require compliance with the manufacturer’s recommended spacing of load-bearing elements and fasteners.
For large canopies and awnings, metal panels with a protective and decorative polymer coating can be used. Available solutions include:
- Linear structures. A system of load-bearing profiles and metal slats allows creating extended lined surfaces. The color and type of coating can be matched to the building’s architecture.
- Ceiling panels and cassettes. Can be used for lining large areas, and the modular design simplifies the integration of lighting and access to utility lines.
- Perforated metal systems. Perforation can be used to ensure the necessary air exchange and as a decorative element. Such solutions, in particular, are presented in the range of the “Mehbud” factory. The required area of ventilation openings must be determined in accordance with the design of the specific roof.
Schemes of main nodes
1. Eaves overhang with ventilation
Typical sequence of elements:
wall → rafter → roofing pie → eaves overhang → load-bearing lining profile → perforated soffit / perforated metal panel → ventilation gap.
The main principle of such a node is to leave the path provided by the design for air to enter the roof ventilation space.
2. Gable overhang
Typical sequence of elements:
gable → edge of the roof slope → edge structure → lining frame → facing panel.
In this node, special attention is paid to protecting the edge part and reliably fastening the facing. The need for perforation is determined by the roof ventilation design.
3. Large canopy or commercial awning
Typical sequence of elements:
load-bearing structure → sub-system → load-bearing profiles → slats / panels / cassettes → ventilation or technological elements → luminaires and other integrated systems.
For such objects, the spacing of the sub-system and fasteners must be determined taking into account the characteristics of the facing and the calculated loads.
Checklist: how to choose a material for roof lining
Before ordering material, check:
- Type of overhang: eaves, gable, or separate canopy.
- Ventilation: whether air inflow through the eaves is provided.
- Dimensions: overhang width, total area, and section lengths.
- Operating conditions: precipitation, sun, temperature, wind loads.
- Sub-system material: wood or metal and its compatibility with the facing.
- Fastening method: manufacturer-recommended spacing and type of fasteners.
- Access to communications: lighting, cables, drainage, or other systems.
- Maintenance: whether the material requires periodic painting or coating renewal.
- Design: color, texture, and correspondence to the facade and roof.
Common mistakes when lining overhangs
- Completely blocking eaves ventilation. If air inflow through the eaves is provided, a corresponding ventilation area must be left.
- Using the same scheme for eaves and gable overhangs. These are different structural nodes, so the solutions must be selected separately.
- Ignoring the material’s thermal expansion. This is especially important for PVC panels and long facing elements.
- Fastening panels without considering wind load. The lining itself does not provide wind resistance to the roof. Reliability depends on the frame, sub-system, fasteners, and structural calculation.
- Choosing material solely based on appearance. You also need to consider ventilation, durability, maintenance, and operating conditions.
- Failing to provide access to communications. On large canopies, you should plan ahead for the maintenance of lighting, wiring, and other systems.
What to choose for overhang lining
For a private house, the choice is often made between wood, PVC soffits, corrugated metal, and metal systems. For large commercial overhangs and canopies, it is also advisable to consider linear, cassette, and panel metal structures.
There is no single material that is optimal for all objects. When choosing, you must simultaneously consider the roof structure, the need for ventilation, the size of the overhang, operating conditions, the sub-system, and the desired appearance.
Metal linear and panel systems allow working with both small and large areas, using different colors and perforation options. But, as with any other material, the layout of their installation and fastening must correspond to the design of the specific object.
FAQ: frequently asked questions about roof lining
What is the best material for lining a roof overhang?
There is no universal answer. For private houses, wood or PVC soffits are often used; corrugated metal and metal slats are also applied. For large canopies and commercial buildings, metal linear, cassette, or panel systems are often considered.
What to line the roof eaves with?
The eaves can be lined with soffits, wood, corrugated metal, or metal panels. If air inflow to the roof ventilation gap is organized through the eaves, perforated elements, grilles, or another ventilation solution provided by the design must be used.
What is the difference between an eaves overhang and a gable overhang?
The eaves overhang is located along the lower horizontal edge of the slope. The gable overhang runs along the inclined edge of the roof. Airflow into the ventilation gap is often organized through the eaves, so its lining design may differ.
Is ventilation needed when lining a roof?
It depends on the roof structure. If the roofing pie includes a ventilation gap with air inflow through the eaves, the lining must not block this inflow.
What is better: soffit or corrugated metal?
The materials solve different tasks. Soffits are specially designed for lining overhangs and are available in perforated versions. Corrugated metal has a larger sheet format and is often used on utility, industrial, and commercial properties. The choice depends on the architecture, ventilation, and sub-system design.
Can a roof be lined with metal slats?
Yes. Metal linear systems are used for overhangs of private, public, and commercial buildings, as well as large canopies. For outdoor use, you need to properly select the material, coating, sub-system, and fastening layout.
Does lining protect the roof from strong winds?
The lining covers the lower part of the overhang and can reduce the direct impact of the environment on internal elements. But it does not replace the calculation of wind loads and proper fastening of the roofing, battens, sub-system, and the lining itself.
Can the eaves be completely closed without ventilation holes?
Only if the design of the specific roof allows it. If airflow must enter the ventilation gap through the eaves, completely sealed lining will disrupt the intended ventilation scheme.
Related articles
How much does it cost to install a turnkey suspended ceiling?
Read a detailed breakdown of suspended ceiling installation costs, as well as useful lifehacks for reducing the installation price, in our new article below.
The architectural and engineering paradigm of modern metal mirrored ceilings
Modern metal mirrored ceilings: cassette, panel, and linear systems. Explore their architecture, materials, acoustics, and visual space expansion.
Architectural and Engineering Solutions for Wet Rooms: Application of Metal Suspended Ceiling Systems
Metal suspended ceilings for humid environments. Cassette, linear & baffle systems by Mehbud for pools and industry. 100% waterproof architectural solutions.