Compatibility of Mehbud Metal Facades with Reynaers, Schüco, and Alutech Window Systems: Technical Analysis and Engineering Solutions
Generic selectors
Exact matches only
Search in title
Search in content
Post Type Selectors

Compatibility of Mehbud Metal Facades with Reynaers, Schüco, and Alutech Window Systems: Technical Analysis and Engineering Solutions

October 1, 2026
5  

Introduction and architectural-engineering prerequisites: Evolution of building envelopes

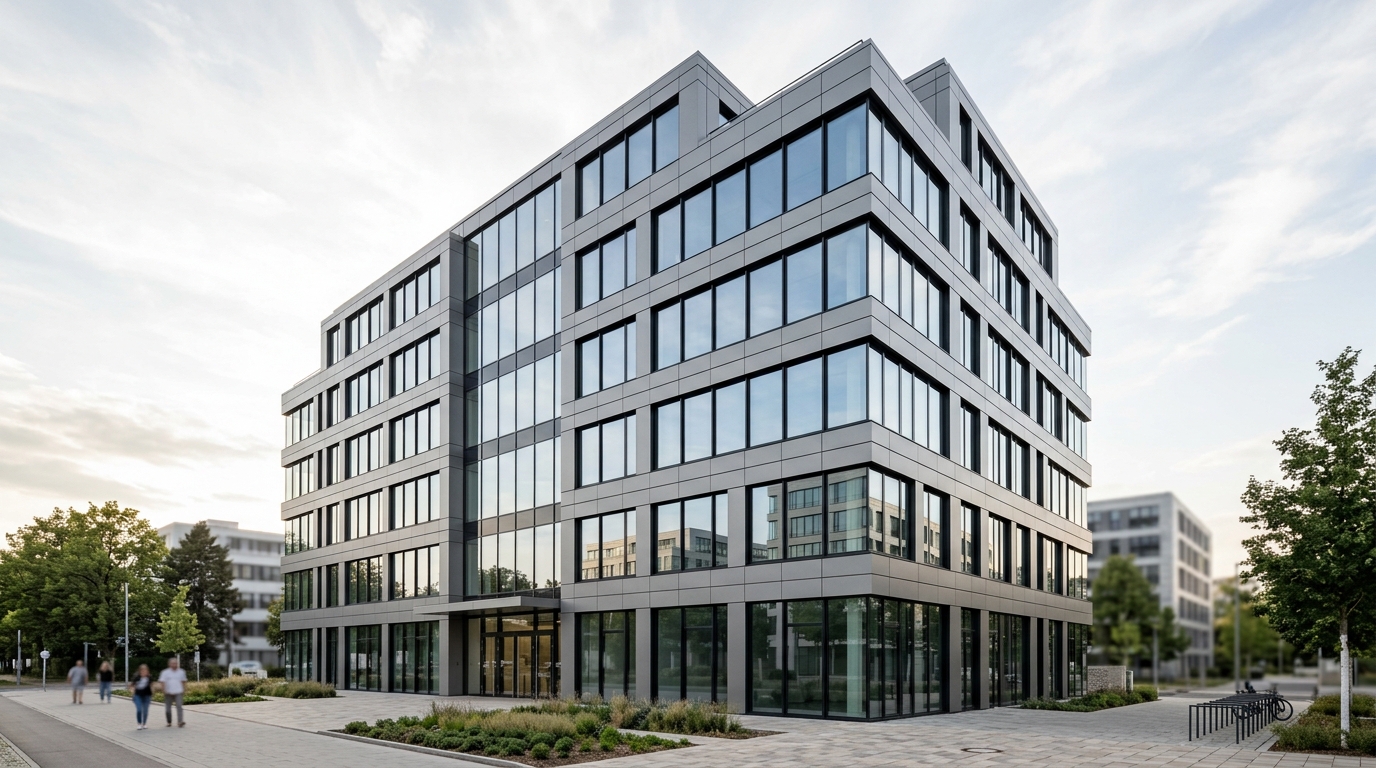
Modern architecture and civil engineering make unprecedented demands on building envelopes, shifting the focus from simple shelter from the weather to the creation of high-tech, energy-efficient, and interactive envelopes. Creating such an envelope requires perfect synergy between opaque facade areas and translucent structures. In this context, the technology of suspended ventilated facades using metal panels, cassettes, and slats has proven to be one of the most reliable and multifunctional solutions. It provides not only physical protection of load-bearing walls and the thermal insulation layer from climatic influences but also guarantees an optimal moisture and temperature regime due to continuous air circulation in the ventilation gap, preventing condensation accumulation and the development of pathogenic microflora.

The Ukrainian plant “Mehbud” is one of the leading national manufacturers of metal facade systems. The company’s production facilities allow for a wide range of products, varying from classic cassette and slat solutions to innovative facade-blinds and cube-shaped slats of complex geometry. However, no matter how technologically advanced the facade system is, its overall effectiveness critically depends on how qualitatively and skillfully it is integrated with window and door openings. Any disruptions at the junction of these two systems lead to the degradation of thermal insulation, the formation of thermal bridges, and catastrophic heat loss.

This research report is devoted to an in-depth analysis of the compatibility of Mehbud metal facades with advanced aluminum profile systems from world leaders: Reynaers Aluminium (Belgium), Schüco International KG (Germany), and Alutech (Belarus/international group). The research covers aspects of structural integrity, building physics, thermodynamics, hydro- and vapor insulation according to strict European standards. The analysis demonstrates that combining premium window systems with metal facades requires careful design of connections, the use of specialized membranes, diffusion tapes, and the calculation of expansion gaps, which allows for leveling the difference in linear thermal expansion coefficients of materials and ensuring long-term operation without deterioration of physical and mechanical properties.

Physico-mechanical characteristics and specifics of Mehbud metal facades

For a fundamental understanding of the mechanics of integrating window systems with the external building envelope, it is necessary to analyze in detail the physical properties and design features of the ventilated facades themselves. The “Mehbud” plant produces several basic types of structures, each of which imposes specific requirements on the subsystem and architecture of the connection nodes to the window frames.

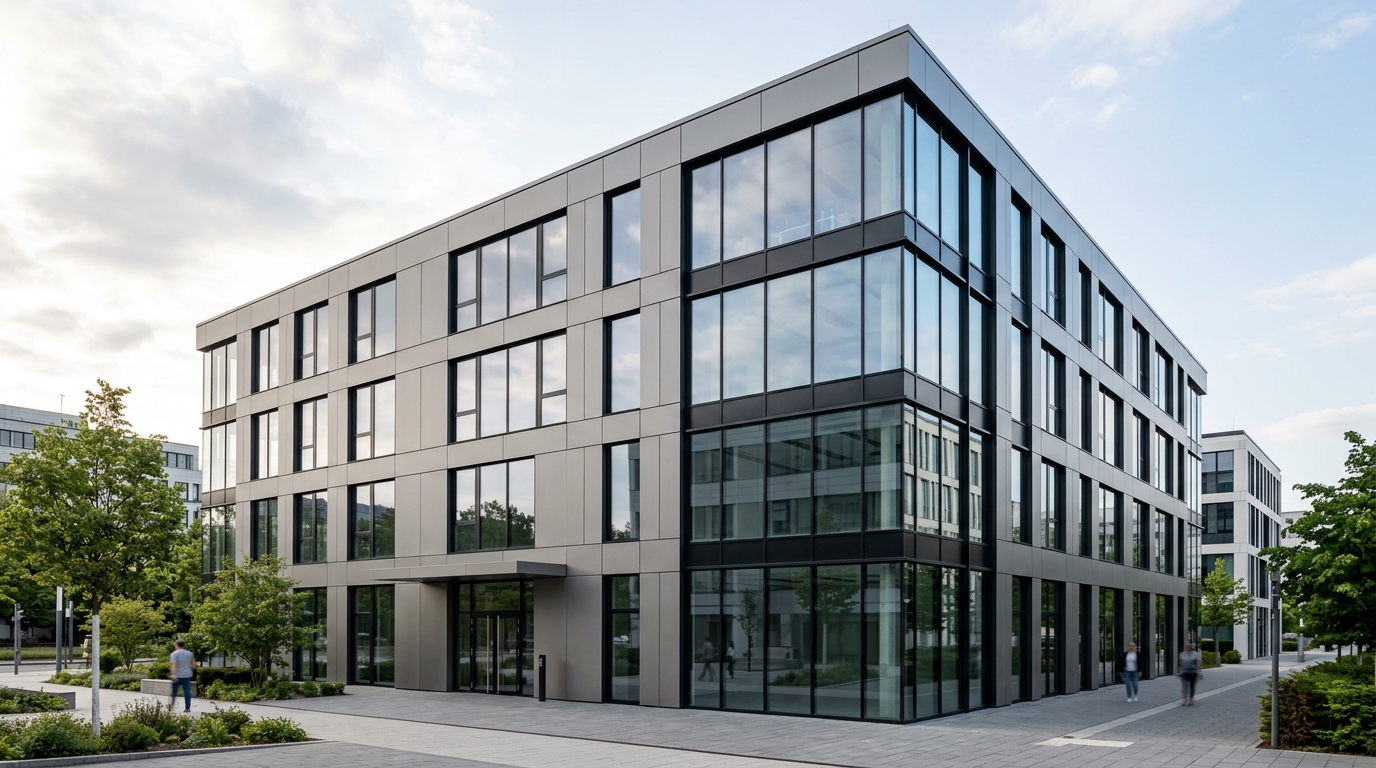
Cassette facades are formed from volumetric metal panels known as metal cassettes, which have edges bent on four sides. This box-like configuration forms powerful stiffening ribs around the entire perimeter, providing exceptional spatial stability and bending resistance under the influence of colossal wind loads occurring at high altitudes. Concealed installation systems allow creating a perfectly flat monolithic surface, which requires extreme precision when arranging window reveals, since any deviations in the geometry of the window block immediately become visually noticeable against the background of a smooth metal plane.

Slat and cube-shaped facades consist of vertical, horizontal, or diagonal elongated slats that provide a high level of aerodynamic permeability. The unique profile lock connection, patented by the manufacturer, significantly increases the facade’s strength. The integration of windows into such facades often requires the installation of special framing profiles that neatly cover the ends of the slats around the window opening, preventing moisture and dirt from entering the structure. Facades-blinds act as large-scale architectural screens, providing a maximum level of facade ventilation, protection from overheating by sun rays, and complete concealment of the subsystem and insulation layer.

Type of Mehbud facade system Manufacturing material Metal thickness (mm) Main dimensions Installation features
Cassette facade Galvanized steel / Aluminum 0.45–1.5 (Steel), 0.5–2.0 (Aluminum) Custom dimensions (square, rectangular, corner shapes) Open or closed (concealed) fastening method; ideal for complex configurations
Rack facade Galvanized steel / Aluminum 0.45–0.7 (Steel), 0.5–0.8 (Aluminum) Width: 150, 210, 310 mm. Length: from 1 to 12 m Unique lock connection; high resistance to wind loads
Cube-shaped slat Steel / Aluminum / Aluzinc 0.45 (Steel/Aluzinc), 0.4-0.5 (Aluminum) Width: from 35 to 185 mm. Height: from 25 to 105 mm. Length: up to 30 m Fastening on universal combs or stringers; dynamic design
Facade Blinds Galvanized steel 0.45–0.7 Slats installed at an angle on a comb Highest aerodynamic permeability; concealing the ventilation system
Panel facade Galvanized steel 0.45–1.5 Custom dimensions Combination of panels of different lengths; rapid cladding of large areas

Data synthesized based on manufacturer specifications.

Special attention should be paid to the management of thermal load and thermal expansion. Metal facades, depending on their color execution according to the RAL catalog, are capable of absorbing a huge amount of solar radiation. Light gray and cream shades have a heat absorption coefficient of 0.30–0.40, while dark blue, black, and dark gray facades reach indicators of 0.70 to 0.80. Heating of dark cassettes under direct sunlight in summer causes significant thermal expansion of the metal mass. If the aluminum window frame is rigidly connected to the elements of the metal facade without proper expansion gaps, the linear deformation of the facade inevitably transfers to the window profile. This leads to critical consequences: depressurization of the glass unit, jamming of expensive hardware, or complete rupture of the installation joint. The use of elastic sealants and the formation of shadow gaps is a mandatory safety measure that minimizes linear deformations and significantly extends the service life of the entire structure.

Color range of facade cassettes Heat absorption coefficient Level of thermal load on the subsystem
White, Light beige 0.25 – 0.40 Low (minimal linear expansions)
Light gray, Cream 0.30 – 0.40 Low to medium
Gray, Green, Red 0.40 – 0.70 Medium to high
Dark gray, Dark brown 0.70 – 0.80 High (requires expansion gaps)
Dark blue, Black 0.70 – 0.80 Critically high (mandatory elastic fastening)

Dependence of thermal load on the color of cassettes.

Integration with Reynaers Aluminium window systems

The Belgian corporation Reynaers Aluminium is positioned in the global market as a leading developer of innovative aluminum systems for windows, doors, and facades. Their products are distinguished by exceptional spatial strength, durability, and endless possibilities for implementing complex architectural concepts. The integration of Reynaers profiles with Mehbud metal cassettes and slats allows creating commercial and residential properties of the highest premium class, where functionality is combined with flawless aesthetics.

The company’s flagship solution is the MasterLine 8 system. This generation of aluminum windows is offered in three levels of thermal insulation: standard, High Insulation (HI), and High Insulation Plus (HI+), the latter of which allows achieving the strict criteria of the Passive House standard. A 40 mm thick thermal break combined with low-emission foil effectively reflects and accumulates thermal energy inside the room. Integrating the MasterLine 8 system into the Mehbud cassette facade requires special attention to the external drainage contour. Traditional windows require plastic caps on the outer part of the frame to drain moisture, which can disrupt the clean geometry of the metal facade. Reynaers solves this problem using a concealed drainage technology that perfectly harmonizes with the monolithic surfaces of closed-type metal cassettes.

Reynaers system characteristics MasterLine 8 (HI / HI+) SlimLine 38 (SL 38) ConceptWall 50 (CW 50) SlimPatio 68
Frame thermal transmittance (Uf) from 1.3 W/(m²·K) from 1.9 W/(m²·K) 0.8 W/(m²·K) 1.3 W/(m²·K)
Air permeability Up to 600 Pa (Class 4+) Class 4 (maximum) Up to 1200 Pa (AE 1200) Not specified, focus on panorama
Water tightness E900 (900 Pa) Up to 600 Pa (Class 9A) 1200 Pa (RE 1200) –
Acoustic insulation (Rw) Up to 45 dB Up to 41 dB Up to 60 dB Up to 44 dB
Maximum sash weight – Up to 160 kg – Up to 500 kg
Maximum glass thickness 68 mm Not specified 60 mm Not specified
Burglar resistance RC 2 / RC 3 – – –

Technical parameters of Reynaers Aluminium profile systems.

A unique technological find for integration with Mehbud facades-blinds is the presence of narrow ventilation sashes (Ventilation Vent) in the MasterLine 8 line. These sashes provide passive room cooling and can be visually integrated into a slat facade in such a way that from the outside the opening part will remain completely hidden behind metal slats. This guarantees safe ventilation without the slightest risk of unauthorized access or disruption of the building’s architectural rhythm.

For objects with an industrial or loft design, the SlimLine 38 series is used, which, thanks to ultra-thin profiles, imitates classic steel frames. The combination of such windows with smooth panel facades forms a strict geometric pattern. At the same time, when designing terraces or balconies, architects often turn to the MasterPatio and SlimPatio 68 sliding systems. The integration of these threshold-free systems requires flawless drainage in the plinth part of the ventilated facade. Mehbud facade cassettes for the plinth are designed with special perforations that align with the drainage channels of Reynaers sliding systems, allowing moisture to be diverted directly into the building’s drainage system, bypassing the mineral wool insulation layer, which catastrophically loses its thermal performance when wet. When Mehbud metal facades are used as opaque (blank) inserts in large-scale stained-glass structures, the ConceptWall 50 (CW 50) mullion-transom systems are applied. The Mehbud cassette with internal thermal insulation is clamped by the pressure plates of the facade system, leaving only the 50-millimeter line of the aluminum profile visible.

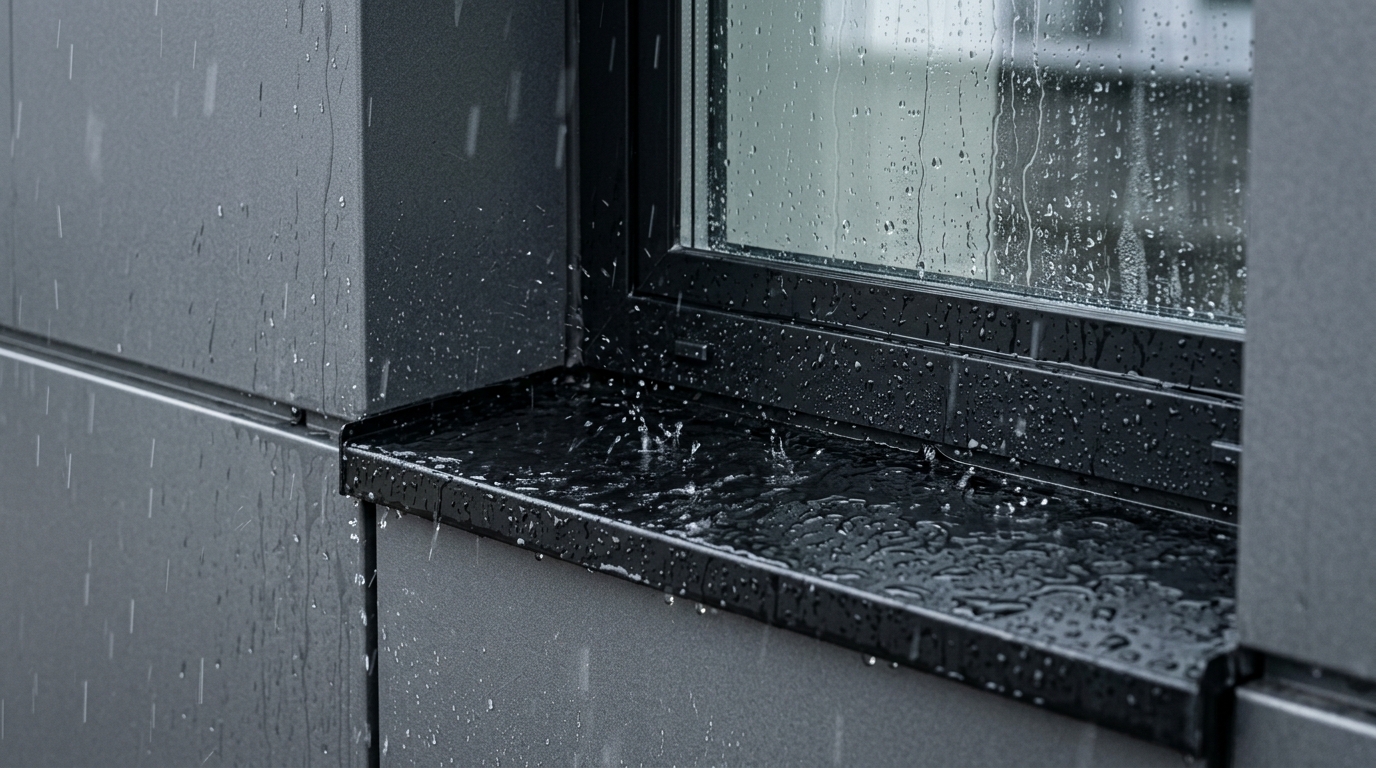
Raindrops falling on window sill 20260929075830

Interaction with Schüco window and facade systems

The German concern Schüco International KG embodies the highest quality standards in creating technological building envelopes, focusing on unprecedented energy efficiency, automation using TipTronic systems, and integration of renewable energy sources. The interaction of innovative Schüco systems with Mehbud metal facades requires a deep understanding not only of building geometry but also of complex thermal physics.

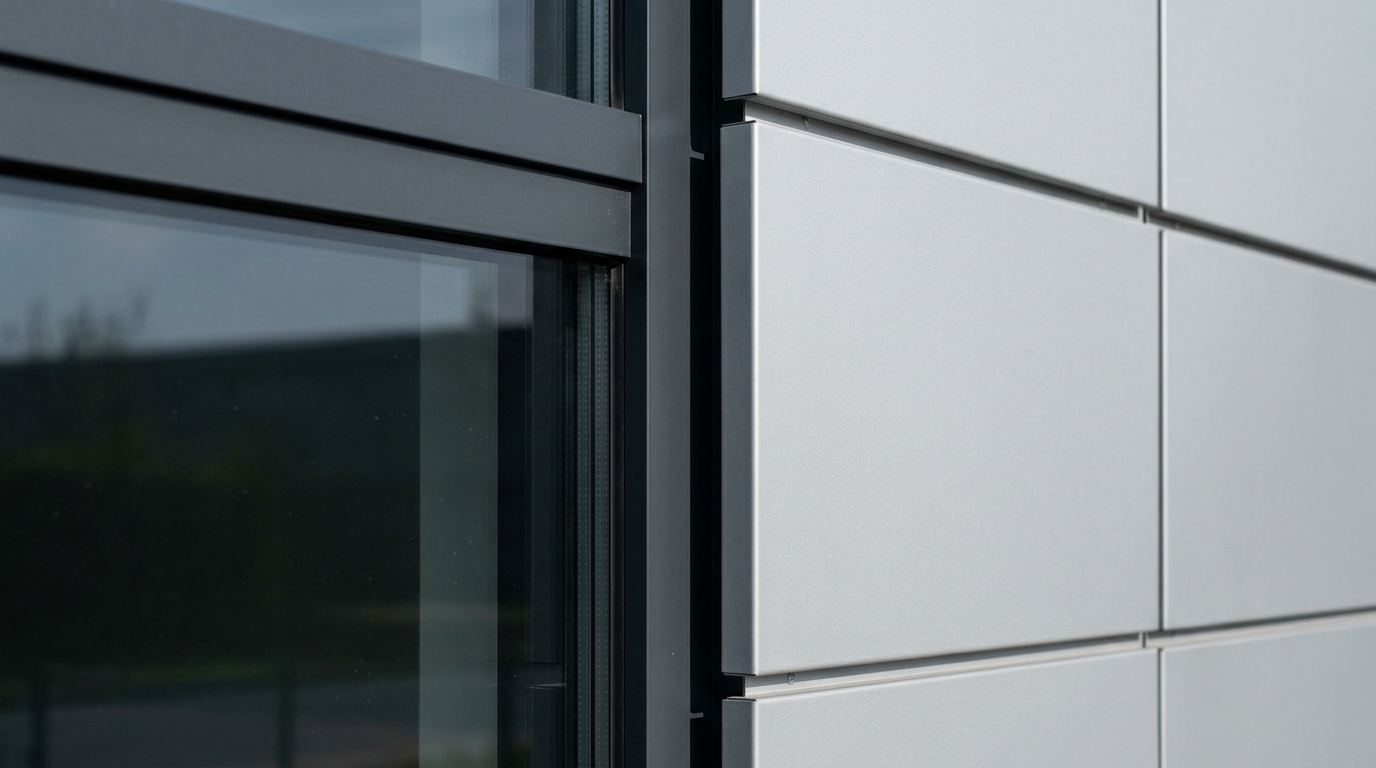
The Aluminum Window System (AWS) series from Schüco is offered in various installation depths, starting from the basic 65 mm and ending with 75 mm in the Super Insulation (AWS 75.SI) version. The AWS 75.SI system demonstrates a frame thermal transmittance Uf at the level of 1.4 – 1.7 W/(m²·K) and outstanding sound insulation indicators Rw up to 49 dB. Of particular interest for modern architecture is the Panorama Design (AWS 75 PD.SI) system, which minimizes the visible profile width to an extreme 45 mm. Connecting such a thin frame with voluminous reveals of Mehbud metal facades is a serious architectural challenge. To preserve a minimalist visual effect, reveals from metal cassettes or cube-shaped slats must be mounted with a filigree shadow gap around the entire perimeter of the window block. This gap serves a dual function: it emphasizes the strictness of the design and serves as a vital expansion gap for the temperature expansions of the facade envelope.

Schüco system characteristics AWS 65 / 65 BS AWS 75.SI / AWS 75 PD.SI AWS 114 (Facade window) ASS 70 FD (Sliding system)
Frame installation depth 65 mm 75 mm Integration into FWS 50/60 facade 70 mm
Minimum visible width from 51 mm (up to 67 mm BS) 45 mm (PD.SI) Seamless integration Narrow profiles
Thermal insulation (Uf) Data depends on configuration 1.4 – 1.7 W/(m²·K) Up to 1.3 W/(m²·K) High level of insulation
Maximum sash weight – 160 kg 250 kg (with TipTronic automation) –
Sound insulation (Rw) Up to 47 dB Up to 49 dB – Depends on glass unit
Burglar resistance RC 2 / RC 3 RC 2 RC 2 Not specified

Analytical comparison of key Schüco systems.

For large-scale objects, Schüco has developed the AWS 114 system (and its SG structural modification), which acts as an integrated window for mullion-transom facades. This system allows creating giant sashes weighing up to 250 kg, which can be top-hung or parallel-opening. If the building’s structural base is formed from the Schüco FWS 50 facade system, Mehbud metal slat facades can be mounted directly on top of the mullions and transoms using specialized brackets. At the same time, AWS 114 windows will provide concealed opening. Since these systems are equipped with advanced mechanisms, such as finger trap protection and integrated opening limiters, the moving parts of the metal facade attached to the sashes must synchronize perfectly and unhindered with the stationary parts of the facade plane.

The cornerstone of Schüco technology is an uncompromising approach to waterproofing. Original sealing contours (e.g., article 224350) are made of high-tech EPDM (ethylene propylene diene monomer), capable of maintaining flexibility and tightness in an extreme temperature range from -40°C to +110°C. When mounting metal window sills and massive Mehbud reveals to Schüco window frames, it is necessary to use special connecting profiles (Anschlussprofile) and EPDM aprons. These aprons are integrated into a special groove of the aluminum frame on one side and securely glued to the load-bearing wall structure (or waterproofing membrane) on the other. This approach guarantees that atmospheric moisture, which naturally can penetrate through technological gaps in the metal cassette facade, will be safely drained outside, completely excluding its entry into the window installation joint and destruction of the insulation.

Window frame meets metal panel 20260929075830

Compatibility with Alutech profile systems (ALT W72)

Profile systems of the international group Alutech are one of the most popular engineering solutions on the market due to the optimal balance between affordability and high thermal performance. The flagship warm series ALT W72 is massively used in commercial and residential real estate projects where the installation of Mehbud ventilated facades is planned.

The ALT W72 system has a frame installation depth of 72 mm and is equipped with complex multi-chamber polyamide thermal breaks in combination with additional foam inserts, which allows it to meet strict energy efficiency requirements. The high structural rigidity of the ALT W72 profile allows it to carry significant wind and static loads. This opens up the possibility of mounting metal reveals of Mehbud ventilated facades directly to the frame through special insulated expansion profiles (add-ons), avoiding the risk of deformation of the window block.

Alutech system parameters Characteristics of the ALT W72 series Characteristics of the ALT W72 VS series (Ventilation sashes)
Frame installation depth 72 mm 72 mm
Purpose Classic windows and doors, energy-efficient buildings Visual integration of ventilation zones into the facade
Sash dimensions Wide range of sizes Narrow sashes: width 280 mm, height up to 3000 mm
Hardware Turn, tilt-and-turn Specialized hardware for narrow spaces
Integration capabilities Possibility of embedding into the facade, high load-bearing capacity Concealment behind slats, blinds, or Mehbud cassettes

Overview of Alutech ALT W72 technical solutions.

A specific and highly demanded Alutech solution that perfectly combines with the architectural capabilities of Mehbud facades is the narrow ventilation sashes of the ALT W72 VS (Ventilation Sashes) series. They are extremely narrow side-hung doors with a fixed width of 280 mm and a height that can reach 3 meters. The main architectural potential of these sashes lies in their purpose for the visual integration of ventilation zones directly into a blank facade envelope.

In practical implementation, instead of transparent glass, a sandwich box can be installed in such sashes, faced from the outside with the same cube-shaped slat or Mehbud facade panels as the rest of the wall. In the closed state, such a ventilation sash becomes completely invisible from the street, merging seamlessly with the continuous rhythm of the slat or panel facade. When opened, it provides a powerful influx of fresh air while preserving the overall integrity of the architectural design and hiding functional elements from prying eyes. This technology allows architects to abandon classic window openings where only periodic ventilation is required.

Building physics of connection nodes: Thermal bridges, thermodynamics, and fRsi

From an engineering point of view, the most difficult task when combining high-quality aluminum windows (regardless of whether it is Reynaers, Schüco, or Alutech) with Mehbud metal facades is the correct arrangement and calculation of connection nodes. Mistakes made at this stage inevitably lead to catastrophic consequences: the emergence of thermal bridges (cold bridges), the fallout of abundant condensation, the development of black mold, and colossal heat loss, which can reach 30% of the total building losses.

A thermal bridge is a localized area of the building envelope (for example, a window reveal) where the thermal resistance is significantly lower than on the main wall plane, leading to an accelerated leakage of thermal energy. To quantify the risk of condensation and mold formation in building physics, the internal surface temperature factor (fRsi) is used. If the local temperature of the internal surface falls below the critical mark (displacement of isotherms into the room), the relative humidity in this zone rises rapidly, reaching the dew point.

When installing a warm aluminum window in a wall with a ventilated facade, the window block should be moved into the thermal insulation zone (on special high-strength cantilever brackets) or installed flush with the outer face of the load-bearing wall. If the window is recessed too deeply into the “cold” zone of a brick or concrete wall, the frame cools excessively. The dew point shifts directly to the inner surface of the glass or reveal. Mehbud metal reveals, like any metal, have extremely high thermal conductivity. If such a reveal touches the outer part of the aluminum frame directly without proper thermal decoupling, it turns into a giant radiator that pulls heat from the window to the street. To prevent this phenomenon, metal reveals must be carefully insulated. The use of extruded polystyrene foam (XPS) or a layer of expanded polyethylene with a thickness of 40 to 60 mm between the metal reveal and the base wall is a critically necessary structural measure.

Type of building node Approximate value of linear thermal bridge (Ψ-value) Risk of condensation formation (if standards are not met)
Wall / Internal floor 0.000 W/(m·K) Minimal
Wall / Roof 0.010 – 0.080 W/(m·K) Medium
Window installation (window-wall) -0.010 – 0.050 W/(m·K) Critically high
Wall / Wall (corners) 0.000 – 0.040 W/(m·K) Low to medium

Thermodynamic calculation data for optimized building nodes.

According to strict European regulations, in particular the German standard DIN 4108-7, uncontrolled air infiltration (blowing) through installation seams is absolutely unacceptable. The lack of airtightness negates any advantages of energy-saving glass units. The standard dictates the application of the “three layers” principle when arranging an installation seam.

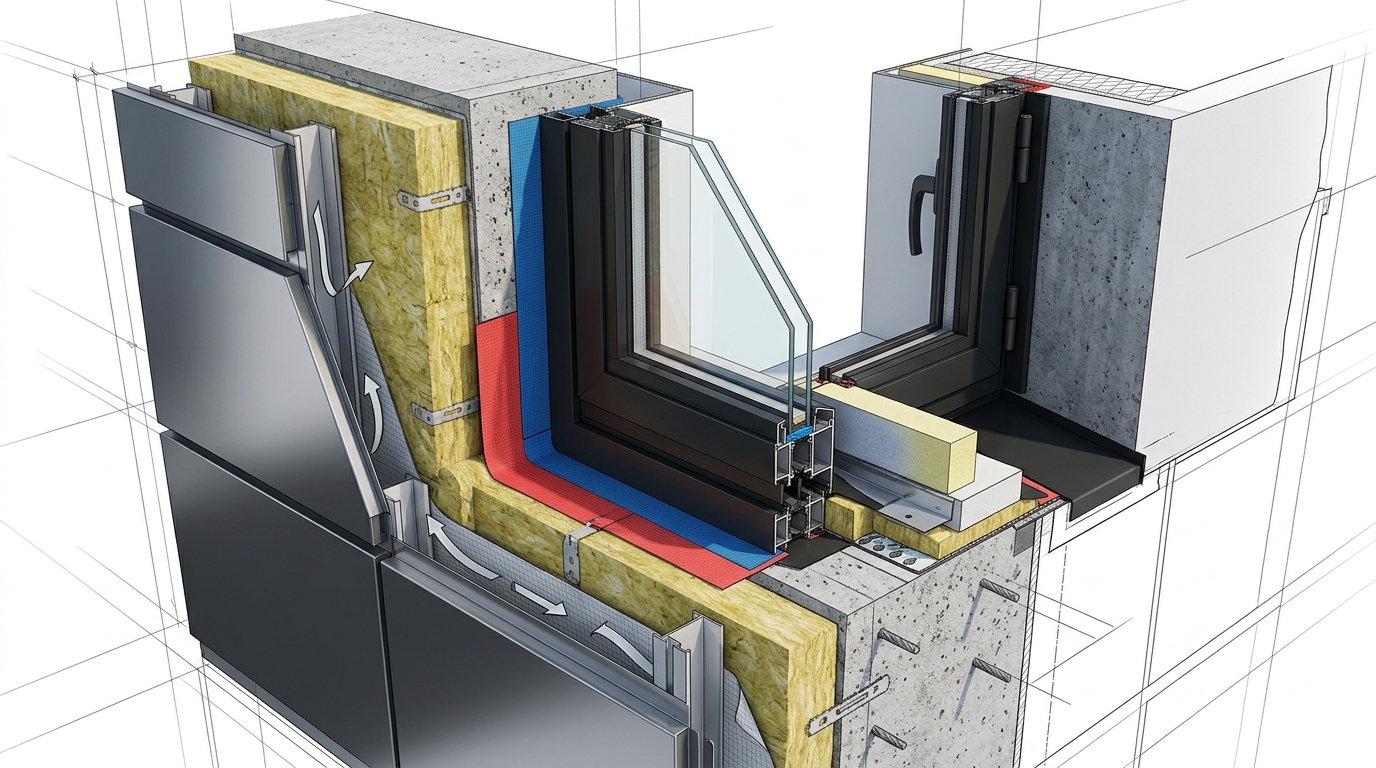
Window installed in ventilated f… 20260929075830 2

Waterproofing, aerodynamics, and condensation prevention

Theoretical thermal performance can be easily destroyed in practice due to violations of hydro- and vapor insulation. The three-layer principle for window sealing (e.g., Schüco or Reynaers systems) when integrated with Mehbud metal facades is as follows:

  1. Inner layer (Vapor barrier contour): Its main task is not to let moisture (vapor) from a warm room into the mounting foam. For this purpose, specialized tapes are used, for example, Gerband sd control (having a fixed functional value sd = 2 m) or innovative tapes with variable vapor permeability resistance (sd vario, range from 0.25 to 5 m). These membranes are securely glued to the aluminum window frame and to the surface of the internal wall reveal.

  2. Middle layer (Thermal and sound insulation): The space is filled with high-quality polyurethane mounting foam. No voids or tears in the foam seam are allowed. The presence of empty cavities radically reduces the overall heat transfer resistance, which inevitably leads to the freezing of the seam and the appearance of local condensation.

  3. Outer layer (Waterproofing and wind protection, membrane): Protects the mounting foam from the destructive effects of ultraviolet radiation and street moisture, but at the same time allows moisture that accidentally gets into the foam to evaporate outward unhindered. For this purpose, diffusion (breathable) tapes are used, such as Winflex Optima Vario or specialized materials from Pro Clima (Contega Solido SL). It is important to realize that in ventilated facades, the outer layer constantly faces wind loads and the possible blowing of raindrops through expansion gaps in Mehbud metal cassettes. Therefore, the diffusion tape must have a confirmed driving rain resistance class of at least 600 Pa (ideally — up to 1050 Pa).

Type of insulation tape according to DIN 4108-7 Purpose in the installation seam Physical properties Examples of materials
Vapor barrier tape Inner contour (from the room side) Does not transmit vapor, high sd value Gerband sd control, polyethylene films
Tape with variable sd Universal use Adapts to humidity (sd from 0.25 to 5 m) Gerband sd vario, Winflex Optima Vario
Superdiffusion membrane Outer contour (from the street side) Waterproof outside, vapor-permeable inside Contega Solido SL, EPDM membranes

Distribution of insulating materials in the connection node.

In addition to thermal physics, the aerodynamics of the facade and the associated acoustic comfort are of great importance. Metal external window sills (flashings) produced by the Mehbud plant play a critical role in draining water from the plinth and windows. According to building technology, the slope of the metal window sill must be at least 15 degrees for quick water discharge. However, thin sheet metal has a tendency to resonate during intense precipitation.

For premium-class systems, such as Schüco AWS 75.SI, providing acoustic insulation up to 49 dB, the structural noise from drops drumming on the metal sill can nullify all the advantages of an expensive sound-insulating glass unit (flanking noise phenomenon). To preventively solve this problem, a whole range of measures is applied: firstly, the sill must not have too deep a protrusion beyond the facade plane. Secondly, a special butyl tape must be glued to its lower plane, or a layer of foamed polyurethane must be applied, acting as a damper to absorb vibrations from water impacts. All gaps under the sill are carefully filled with mounting foam, which additionally fixes it and prevents detachment during squally wind gusts.

Installation technology and minimization of operational defects

The durability and flawless appearance of the architectural envelope are achieved only provided strict and uncompromising adherence to the installation technological maps. In the case of installing Reynaers, Schüco, or Alutech systems in combination with Mehbud ventilated facades, the work must be performed in strict synchronization between glazing contractors and facade companies.

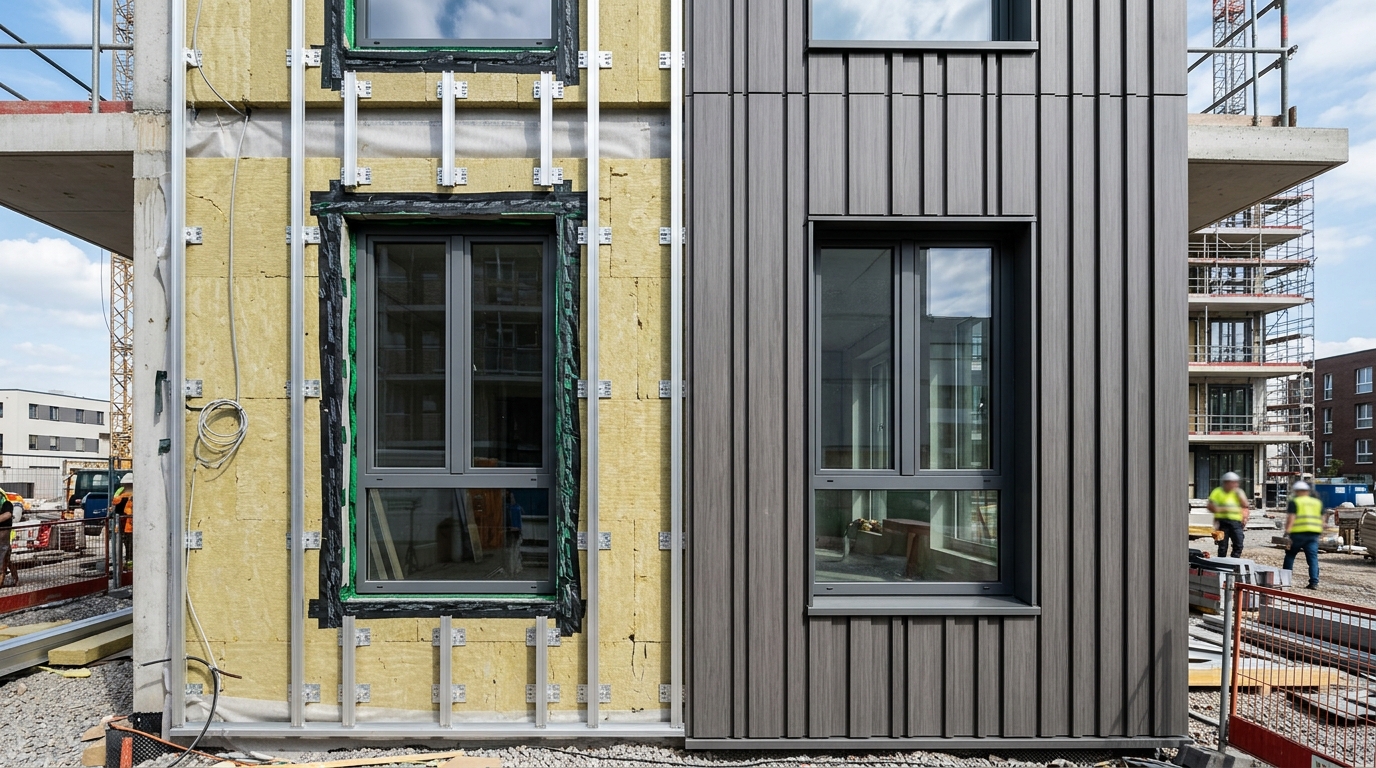
The process of forming the connection node begins with the preparation of the opening. The surfaces of the load-bearing walls are cleaned of dust and leveled. The window block is set by laser level to the design position (most often in the insulation zone) and securely fixed with steel mounting plates or turbo screws. Then comes the critical stage of applying insulating tapes. To the window frame, even before installation in the opening, an external moisture-proof diffusion tape (with an overlap of at least 5 cm on the wall) and an internal vapor barrier tape are glued. Engineers must necessarily form compensator loops in the window corners (the tape overlap in the corners must be at least 2 cm), since it is the corners that are subjected to the greatest deformation load.

The space between the frame and the load-bearing wall is filled with polyurethane foam. After its complete polymerization, the inner and outer tapes are glued to the wall reveals. The next step is the installation of the facade subsystem: Mehbud aluminum or steel load-bearing brackets are installed, the mineral wool thermal insulation is laid (fixed with umbrella dowels), and a wind-barrier superdiffusion membrane is stretched over it.

The arrangement of metal reveals is the most responsible visual stage. Mehbud shaped metal elements that form the reveal plane are attached to the guide profiles with self-tapping screws or rivets. The most important rule: the inner edge of the metal reveal adjoining directly to the aluminum Reynaers or Schüco frame must by no means be rigidly screwed to the window profile! It must be floatingly inserted into a special starter U-shaped profile pre-fixed on the frame, or adjoin the frame through an elastic pre-compressed sealing tape (PSUL tape). It is this elastic link that compensates for the inevitable different thermal expansion of the extruded aluminum of the window and the sheet steel/aluminum of the facade. The final stage is hanging the facing panels, cassettes, or slats on the subsystem, after which all joints of corner elements are treated, if necessary, with UV- and frost-resistant polyurethane sealant.

It is worth emphasizing that even a perfectly mounted, completely hermetic facade will not save from the appearance of condensation on the glass if the internal microclimate in the room is disturbed. The installation of new energy-efficient windows with an air permeability class 4 abruptly stops the uncontrolled natural air exchange (infiltration) inherent in old wooden structures. If the relative humidity in the room is high (due to human breathing, cooking, the presence of plants, or residual moisture after renovation), vapor will inevitably look for the coldest surface for condensation — glass.

  1. If the internal window sill is too wide and blocks the flow of warm air from the heating radiator, the glass unit is not blown properly and becomes overcooled. In this case, the alternative engineering solution is to cut convection ventilation grilles directly into the plane of the window sill.
  2. The use of supply ventilation valves integrated into the window profile or wall ventilators will help normalize the relative humidity level, guaranteeing the influx of fresh air without significant heat loss and the need for constant window opening.
  3. The use of exclusively warm double-glazed windows (up to 68 mm thick in Reynaers HI+ or AWS 75.SI from Schüco) with innovative plastic or composite distance frames and filling the chambers with an inert gas (argon or krypton) allows raising the temperature of the inner glass surface to values significantly exceeding the dew point.
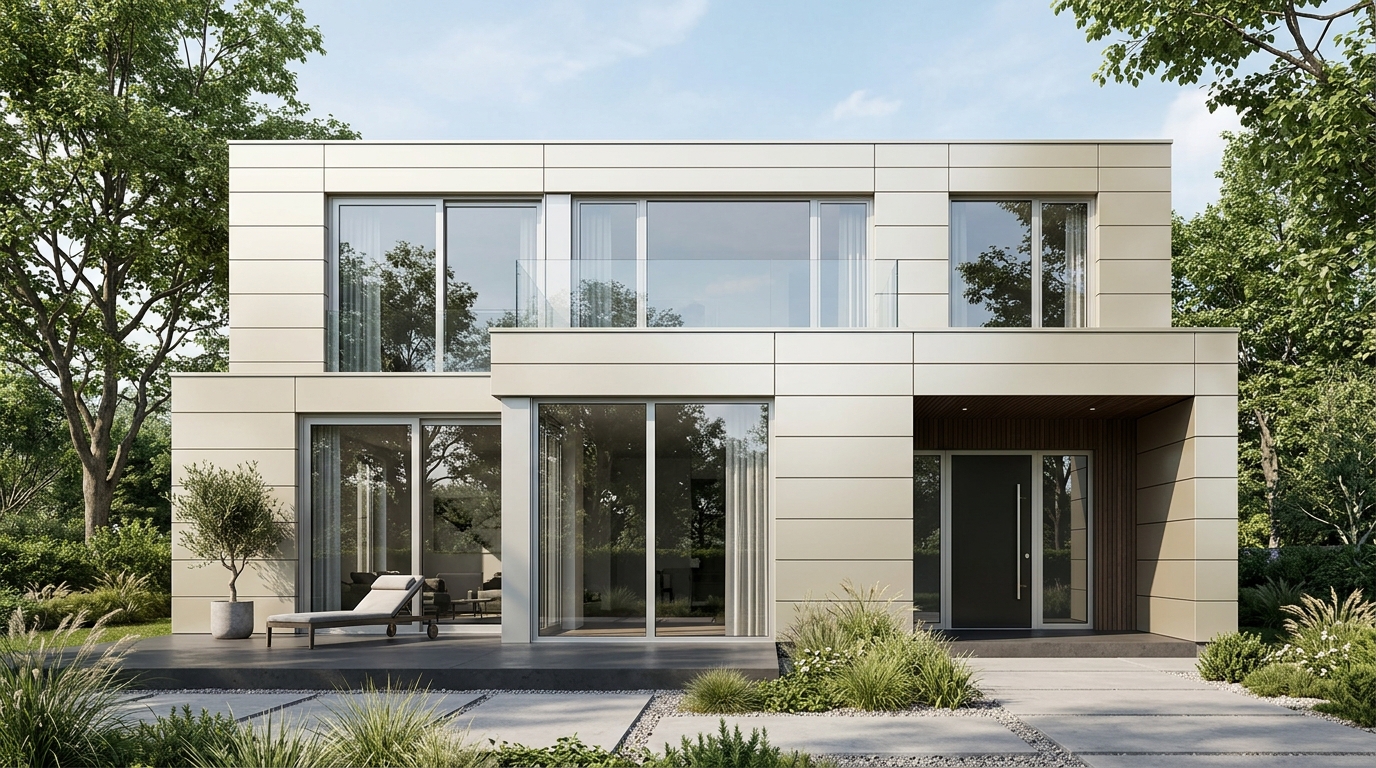
Modern building wall construction 20260929075830

Conclusions

The integration of ventilated facades of the Ukrainian plant “Mehbud” with advanced window systems of European concerns Reynaers, Schüco, and Alutech represents a reference symbiosis of high engineering and modern architectural aesthetics. The variety of metal structures — from massive facade cassettes to elegant cube-shaped slats and innovative facades-blinds — ensures the creation of a durable, fire-safe, and visually perfect outer building envelope capable of withstanding extreme wind, thermal, and climatic loads.

At the same time, the success of implementing such ambitious projects critically and completely depends on scrupulous thermophysical and geometric design of connection nodes. The significant difference in linear thermal expansion coefficients of different metals (sheet steel, aluminum alloys of facade cassettes, and rigid extruded aluminum of window frames), the inevitable shift of isotherms in multilayer wall structures, and strict European requirements for envelope airtightness (in particular, DIN 4108-7 and EN 1627 standards) unconditionally require the use of specialized elastic membranes, diffusion tapes, pre-compressed sealing tapes, and movable (“floating”) mechanical fasteners.

The application of premium-segment solutions, such as concealed ventilation sashes (Reynaers MasterLine 8 Ventilation Vent, Alutech ALT W72 VS) or integrated massive facade windows (Schüco AWS 114 SG), opens up a limitless horizon of possibilities for architects to create continuous, monolithic facades where external window frames become completely invisible. Strict adherence to the technology of warm multi-layer installation, flawless insulation of metal reveals from base walls and window profiles, as well as competent organization of interior space ventilation guarantee the complete absence of cold thermal bridges and condensation formation. This, in turn, ensures maximum building energy efficiency, neutralizes the risks of structural element degradation, and creates an unsurpassed level of acoustic and temperature comfort for end users.

author
Alex Z
About the author:

Oleksandr — Digital Marketing Expert for Construction & Manufacturing Industries Oleksandr is a seasoned digital marketing specialist, delivering powerful results for the construction and manuf...

More
0 0 votes
Article Rating
Subscribe
Notify of
guest
0 Comments
Oldest
Newest Most Voted