
According to the results of a comprehensive study of financial, infrastructural, and architectural indicators, the leading TOP medical laboratory networks in Ukraine in 2026 include Synevo, DILA, Smartlab, CSD LAB, Esculab, and MedLab. These companies set national trends not only in medical diagnostics but also in construction: they are massively implementing barrier-free requirements (DBN V.2.2-40:2018), certifying their premises according to ISO 14644 cleanliness classes, and investing millions of hryvnias in the complete energy autonomy of their laboratory complexes.
The medical infrastructure of Ukraine is going through a stage of unprecedented modernization. If a decade ago diagnostic points were mainly located in converted apartments on the ground floors of residential buildings, today a modern medical laboratory is a high-tech architectural object. Fierce competition forces companies to invest in spaces that not only ensure ideal accuracy of tests but also build patient trust through visual aesthetics, physical comfort, and guaranteed safety. In this report, we will analyze in detail the TOP medical laboratory networks in Ukraine, examining their architectural profiles and construction solutions.
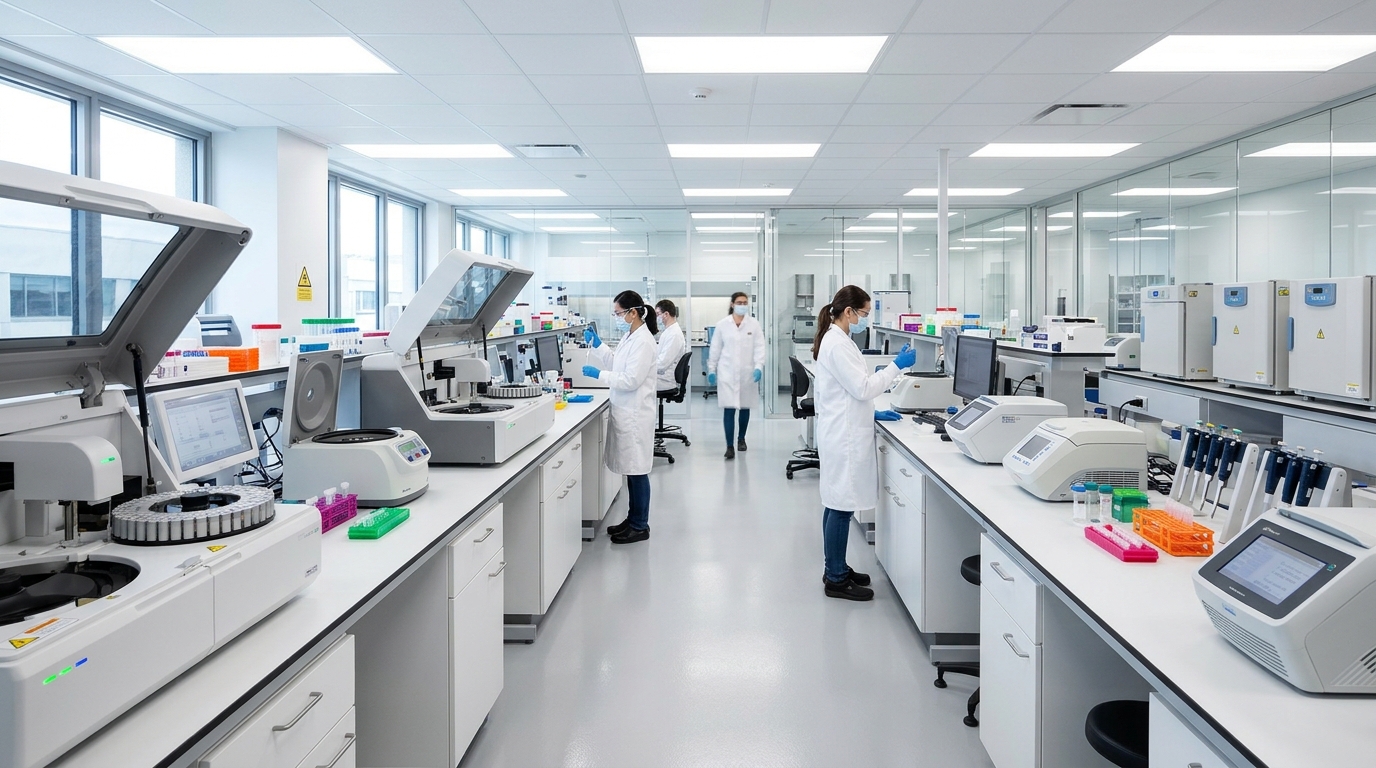
Evolution of the medical space: Architectural, construction, and design trends in Ukraine
The formation of a modern medical environment in Ukraine is influenced by three key macro factors: the need for European integration (implementation of ISO standards), the consequences of hostilities (the need for autonomy and inclusivity), and growing requirements for energy efficiency of buildings. An analysis of these trends allows us to understand why market leaders invest significant funds in the capital reconstruction of their facilities.
Microclimate engineering and clean rooms (ISO 14644)
A medical laboratory, especially its analytical block, where molecular genetic (PCR) or cytological studies are performed, requires the creation of so-called “clean rooms”. According to the international standard ISO 14644, a clean room is a space in which the concentration of aerosol particles (dust, microorganisms, chemical vapors) is controlled.
To achieve cleanliness classes (from ISO 8 to ISO 5), Ukrainian laboratories implement complex general exchange ventilation systems (HVAC). The main mechanism of their operation is to create excess pressure inside the laboratory: purified air is supplied from above through laminar diffusers, displacing contaminated air through exhaust grilles in the lower zone of the walls. A key element of these systems are ultra-high purification filters — HEPA (classes H13-H14) and ULPA, which are capable of capturing up to 99.999% of particles with a size of 0.12 microns. Architecturally, this requires designing significant spaces above suspended ceilings to accommodate main air ducts, which significantly affects the calculation of floor heights during the construction or reconstruction of medical buildings.
The interior decoration of such zones is also strictly regulated. The surfaces of walls, ceilings, and floors must be absolutely smooth, non-porous, and seamless to prevent the accumulation of pathogens. Antistatic medical linoleum or epoxy self-leveling coatings are massively used for the floor, which are brought up onto the wall (forming a plinth with a fillet).
Inclusivity and architectural barrier-free access (DBN V.2.2-40:2018)
Given the significant number of veterans and civilians who were injured as a result of hostilities, the inclusivity of medical spaces has become not just an ethical norm, but a strict licensing requirement. Current State Building Norms (DBN V.2.2-40:2018 “Inclusivity of buildings and structures”) have radically changed the approach to the design of entrance groups and interiors.
A modern medical laboratory in Ukraine is obliged to provide:
- Unimpeded access: The slope of external ramps must not exceed 8% (ratio 1:12). If the height difference is significant and the ramp becomes too long, architects integrate vertical or inclined lifts.
- Absence of thresholds and widened openings: On the routes of patients, the height of thresholds cannot exceed 0.02 m. The clear width of entrance doors must be at least 0.9 m for existing buildings and from 1.4 m for new construction.
- Tactile and visual navigation: Exteriors and interiors are marked with tactile tiles with truncated cone-shaped ridges (warning strips 0.8 m before an obstacle or stairs). Translucent facade structures and glass doors must receive contrast marking at two levels (0.85–1.0 m and 1.4–1.6 m from the floor) to prevent injury to visually impaired people.
- Universal sanitary cabins: The dimensions of bathrooms have been increased to a minimum of 1.65 x 1.8 m, allowing a person in a wheelchair to freely turn 360 degrees.
These requirements force networks to abandon the lease of premises in old buildings with high plinths in favor of new buildings, where barrier-free access is incorporated at the foundation level.
Energy autonomy and facade thermal insulation
Power outages in 2024-2026 posed an existential challenge to the medical business. The storage of reagents and biomaterials requires continuous compliance with the cold chain. As of the autumn of 2026, 78% of medical facilities in the capable network of Ukraine achieved complete energy autonomy.
Central laboratory complexes are equipped with powerful container-type diesel generator sets (DGS), which are installed on specially prepared vibration-isolating foundations next to the building. In addition, solar power plants (SPP) are actively deployed on the roofs of laboratories, working in symbiosis with industrial energy storage devices (UPS).
To reduce energy dependence, the modernization of building envelope structures has become critically important. The technology of suspended ventilated facades (SVF) is recognized as the most effective solution in Ukraine. Such a system optimizes the temperature and humidity regime of walls thanks to the natural circulation of air in the layer between the insulation (usually basalt wool 100-150 mm thick) and the outer protective screen. This prevents the formation of condensation, guarantees the protection of load-bearing structures from destruction, and reduces the cost of air conditioning premises in summer by 20-30%.

TOP medical laboratory networks in Ukraine: Detailed analysis and rating of leaders
Below is a detailed analysis of the six leading laboratory networks. We look at them not only through the prism of business indicators but also as customers of complex architectural and construction projects.
1. Synevo
| Characteristic | Data |
| Position in the rating | 1 |
| Reason for inclusion | The undisputed market leader by revenue (2.35 billion UAH in 2024) and number of branches (362 branches). Part of the Swedish holding Medicover. |
| Information sources | Opendatabot, UBA, official releases of Synevo. |
Architectural profile: The architectural strategy of “Synevo” is based on deep standardization. To manage a network of more than 350 facilities, the company uses a strict brand book that regulates everything: from the thickness of plasterboard partitions to the color temperature of lighting. Branches are designed on a modular principle, allowing for quick adaptation of commercial spaces of various configurations.
Notable facilities or projects: The heart of the infrastructure is the head office and central laboratory in Kyiv at 46/2 Akademika Palladina Avenue. This is a monumental laboratory complex housing the administrative apparatus, a logistics hub, and the largest fleet of automated analyzers in Eastern Europe.
Materials and technologies: High-strength epoxy floors, resistant to acids and alkalis, are used in the premises of the central laboratory. Partitions between clean zones are made using HPL (High Pressure Laminate) panels, which have an antibacterial surface and zero water absorption.
Interior and exterior features: The exteriors of “Synevo” branches are distinguished by branded blue and yellow colors. Entrance groups are strictly adapted to the requirements of DBN V.2.2-40:2018: concrete ramps are lined with anti-slip tiles, tactile indicators are installed, and glass showcases have contrast marking. Interiors are designed to maximize natural light in waiting areas.
Reconstructions or modernizations: The building on Palladina Avenue periodically undergoes stages of internal reconstruction to install new Roche conveyor lines, which requires strengthening the floors due to the heavy weight of the equipment and modernizing the ventilation systems.
Energy-efficient and environmental solutions: Laboratory complexes are connected to two independent power transmission lines. In addition, the territory is equipped with powerful diesel generators, which guarantees the preservation of biomaterials under any conditions.
Awards or recognition: The first large network in Ukraine to receive an ISO 9001:2015 quality management system certificate and confirm compliance with strict industry requirements of ISO 15189:2022 (requirements for medical laboratories).
Conceptual solution of Mehbud for Synevo
Given the scale of the central laboratory complex on Palladina Avenue, its exterior requires durable and aesthetic protection. The optimal solution would be the integration of suspended ventilated facades based on metal facade cassettes produced by the Mehbud plant. The use of galvanized steel with a premium PVDF coating will provide the facade with unsurpassed resistance to ultraviolet light (the color will not fade for decades) and aggressive city smog. Moreover, metal cassettes have an NG flammability class (non-combustible), which is a critical fire safety factor for a medical facility of this level. The SVF design would reliably protect the insulation from moisture, maintaining a perfect microclimate inside the laboratory.
2. DILA
| Characteristic | Data |
| Position in the rating | 2 |
| Reason for inclusion | The highest profitability in the market (137.5 million UAH net profit with a revenue of 2.75 billion UAH). More than 270 branches. Reputation as the most innovative network. |
| Information sources | Official company reports, Opendatabot, portfolios of engineering contractors (Enerhosyla). |
Architectural profile: DILA’s architecture focuses on creating a trusting, calm environment (healing environment). The design of internal spaces is subordinated to complex logistical schemes so that the flows of patients, clean personnel, and biomaterial never intersect.
Notable facilities or projects: A landmark construction project was the technical re-equipment of a huge laboratory in an office center in Kyiv at 21B Polova St. The facility with an area of 2000 square meters, located on two floors, was completely reconstructed for medical needs.
Materials and technologies: During the implementation of the project on Polova, the engineering company performed highly complex work on arranging engineering networks. Specialized supply and exhaust ventilation systems with antibacterial sections and UV emitters were used, as well as kilometers of shielded cables for powering sensitive equipment.
Interior and exterior features: DILA interiors are distinguished by the use of warm, natural shades of wood in combination with sterile white color. Reception areas are designed with barrier-free access in mind: counters have a lowered section (0.8 m high) for convenient communication with patients in wheelchairs.
Reconstructions or modernizations: The company constantly renovates old branches (for example, on Professor Pidvysotskyi St. in Kyiv), replacing outdated engineering networks with modern energy-efficient solutions.
Energy-efficient and environmental solutions: Implementation of heat recovery systems, which allows using heat from exhaust air to heat the supply air. This reduces the load on the laboratory’s heating system in winter.
Awards or recognition: In 2016, DILA was the first in Ukraine to pass accreditation according to the national standard DSTU EN ISO 15189, and in 2024 successfully confirmed its competence according to the updated version of ISO 15189:2022.
Conceptual solution of Mehbud for DILA
The spaces of modern laboratories, such as the 2000 m² facility on Polova Street, are saturated with noisy engineering and medical equipment (fans, centrifuges, compressors). To improve acoustic comfort and the aesthetics of corridors and waiting areas, the ideal solution is the use of metal cubic shaped ceilings from Mehbud. Due to acoustic perforation on the surface of volumetric rails (which increases the sound absorption coefficient to 0.7-0.9), such a ceiling effectively dampens echoes in rooms with hard medical floors. In addition, the semi-open structure of the cubic shaped ceiling provides unhindered access to thousands of meters of hidden engineering communications (fire extinguishing systems, HVAC) without the need to dismantle the frame.
3. Smartlab
| Characteristic | Data |
| Position in the rating | 3 |
| Reason for inclusion | Absolute leader of the Southern region of Ukraine (Odesa, Mykolaiv) with stable growth. Revenue grew by 38% and reached 1.17 billion UAH. |
| Information sources | UBA, financial registers, official portal of the network. |
Architectural profile: A feature of Smartlab’s architectural portfolio is the combination of classic collection points with large-scale diagnostic centers that include doctors’ offices, ultrasound, and ECG rooms. This requires more complex planning, taking into account medical regulations regarding the area of medical reception rooms (not less than 12-15 m²).
Notable facilities or projects: Large diagnostic centers in Odesa, in particular the two-story complex at 10 Nezalezhnosti St., and facilities at 89 Nebesnoi Sotni Avenue.
Materials and technologies: Given the coastal location of most facilities (aggressive marine climate with high humidity and salt content), the company pays special attention to the anti-corrosion protection of external metal structures (corrosivity category C4 according to ISO 12944 standard).
Interior and exterior features: The facades of the buildings stand out in branded white and green tones. Inside, glass partitions with matte dusting are widely used, maintaining patient privacy during procedures but visually expanding the space.
Reconstructions or modernizations: Constant work on modernizing existing branches in historical buildings of Odesa, where architects have to precisely integrate ramps for people with limited mobility without disturbing the historical appearance of the facades.
Energy-efficient and environmental solutions: Insulation of facade groups with modern energy-saving double-glazed windows with argon filling, which prevents heat loss in winter and overheating of premises under the hot southern sun in summer.
Awards or recognition: 3rd place in the national rating Ukrainian Business Award (UBA) with high scores for client service.
Conceptual solution of Mehbud for Smartlab
Since Smartlab’s main medical centers are located in Odesa, their adjacent territories (parking areas for clients, sites for generators and medical transport) require reliable protection. The optimal concept is the application of the “Exclusive” fence-blinds from the Mehbud plant. Thanks to the inclined arrangement of the lamellas, this fence completely hides the internal territory from passers-by, but perfectly transmits air currents. This aerodynamic property relieves wind load from the structure, which is extremely important for facilities in the coastal zone with strong stormy winds. High-quality polymer anti-corrosion coating of the metal will reliably protect the fence from the effects of salty sea fog.
4. CSD LAB
| Characteristic | Data |
| Position in the rating | 4 |
| Reason for inclusion | Leader in the field of complex diagnostics (molecular genetics, pathomorphology). Revenue 857.8 million UAH, growth by 46% over the year. |
| Information sources | Official CSD website, Helsi medical portal, registers. |
Architectural profile: The specifics of CSD LAB research (work with tumor tissues, genome) dictate the strictest architectural requirements for room isolation. The laboratory is a unique industrial-medical facility where technologies similar to the design of microelectronic manufacturing are implemented.
Notable facilities or projects: The main laboratory complex at 22B Zhmerynska Street in Kyiv. This is a monumental structure where more than 1500 types of high-tech analyses are concentrated, including the operation of next-generation sequencers (NGS).
Materials and technologies: The use of specialized sealed doors with an “airlock” system, which prevents contaminated air from entering sterile zones. Wide use of class 2 and 3 biological safety laminar flow cabinets.
Interior and exterior features: The internal logistics of the building are divided into “clean” and “dirty” corridors. The interior is fully subordinated to functionality: smooth medical panels, hidden plinths, absence of any protrusions where dust could settle.
Reconstructions or modernizations: In connection with the constant acquisition of new dimensional equipment (for example, liquid cytology stations), the company regularly conducts capital internal re-planning, strengthening floors and relocating engineering units.
Energy-efficient and environmental solutions: The operation of super-powerful servers (for processing genetic data) and dozens of refrigerating chambers with a temperature of -80°C requires the installation of industrial chiller-fan coil systems with a high energy efficiency ratio (EER).
Awards or recognition: Status of one of the largest pathomorphological laboratories in Eastern Europe. Confirmed ISO 15189 certification.
Conceptual solution of Mehbud for CSD LAB
The building of the central laboratory on Zhmerynska, 22B, which is a center of advanced genetic science, requires a corresponding futuristic exterior. For a large-scale renovation of the facade, a rack suspended ventilated facade (panel facade system) from Mehbud is proposed. Long, parallel metal panels will create a visually swift, high-tech look for the building. In addition to aesthetics, such an SVF system will eliminate the problem of heat loss and provide reliable protection of the walls from dampness, which is extremely important for the stable operation of climate control systems in CSD LAB’s “clean rooms”. (Given as a conceptual visualization of future improvements).
5. Esculab
| Characteristic | Data |
| Position in the rating | 5 |
| Reason for inclusion | The highest revenue growth dynamics among the leaders (by 1.7 times to 942.4 million UAH). 175 branches, dominance in Western Ukraine. |
| Information sources | Official company releases, UBA, Opendatabot. |
Architectural profile: Esculab’s spatial development strategy is to aggressively scale the format of convenient, ergonomic branches in densely populated residential areas of cities.
Notable facilities or projects: Opening of a series of new modern branches in Lviv, in particular at: 123 Volodymyra Velykoho St.; 53 Pasichna St.; 2 Kavaleridze St.
Materials and technologies: Since the company’s laboratories are equipped with heavy and sensitive analyzers of global giants (Roche, Siemens, Sysmex), during construction, key attention is paid to the quality of electrical networks (use of copper cables with a sheath that does not support combustion — ng-LS) and the arrangement of a reliable grounding system.
Interior and exterior features: The corporate style combines bright accent colors of the brand on the facades and light, soothing tones in treatment rooms. Much attention is paid to children’s zones. Doorways are widened to 0.9 m for the free passage of strollers and wheelchairs.
Reconstructions or modernizations: Most of the new facilities are a deep reconstruction of street retail spaces. The company completely dismantles old partitions, creating a space from scratch.
Energy-efficient and environmental solutions: The use of “air-to-air” heat pumps to heat the branches, which is significantly more eco-friendly and cheaper than classic electric heating.
Awards or recognition: Recognition as one of the most visited laboratories in the country (more than 640 thousand website visits per month and high media activity).
Conceptual solution of Mehbud for Esculab
The treatment rooms in the new Lviv branches of Esculab require finishing materials that meet the strictest sanitary and epidemiological standards. Unlike moisture-absorbing plasterboard or mineral boards that can crumble, the ideal solution is a metal rack ceiling (closed system) from Mehbud. Its smooth surface with a durable polymer layer easily withstands daily washing with aggressive antiseptics, does not rust, and does not become a breeding ground for mold. Such an approach would ensure absolute cleanliness and sterility of the treatment rooms where blood is drawn. (This idea is a conceptual proposal for improving the interior).
6. MedLab
| Characteristic | Data |
| Position in the rating | 6 |
| Reason for inclusion | One of the oldest networks (28 years on the market). A large-scale infrastructure of more than 180 branches across the country. Demonstrates stability and reliability. |
| Information sources | UBA, official MedLab website, mapping services. |
Architectural profile: In architecture and design, MedLab prefers classic medical conservatism — time-tested solutions that guarantee durability, ease of maintenance, and a calm appearance.
Notable facilities or projects: Central laboratory and main administrative office in Kyiv at 5/1 L. Matsiievycha St. (Solomianskyi district). The building is a multifunctional complex combining analytical capacities and training classrooms for personnel.
Materials and technologies: Matte porcelain stoneware tiles are massively used in floor finishing (due to its ultra-high wear resistance and ease of disinfection). Water-based antibacterial acrylic paints are used for walls.
Interior and exterior features: The exteriors of the branches are integrated into the urban environment in compliance with building codes. Tactile warning tiles are mounted on the steps of entrance groups, and contrast marking in yellow on the first and last steps helps visually impaired patients navigate.
Reconstructions or modernizations: Gradual, systematic redesign of old branches opened in the early 2000s, with the aim of bringing them in line with modern accessibility standards and a unified corporate style.
Energy-efficient and environmental solutions: Local power redundancy. The company focused on providing uninterruptible power supplies (UPS) for each individual analyzer and refrigerator with reagents, minimizing the risks of data loss during voltage surges.
Awards or recognition: High marks for reputation, experience, and customer loyalty in the UBA rating (stable growth positions without sharp jumps).
Conceptual solution of Mehbud for MedLab
The central laboratory complex on Matsiievycha Street needs reliable perimeter protection, because medical waste and reagents are stored on its territory, and logistics transport operates. An excellent solution is the use of a metal rancho fence with two-sided filling manufactured by Mehbud. The tubular closed profile of the steel lamellas gives the structure exceptional mechanical rigidity. Checkered (two-sided) fastening of the lamellas makes the fence practically impenetrable from the outside, guaranteeing the privacy and security of the medical facility, but at the same time does not create a blank wall, allowing air to circulate freely around the territory. (The project is considered an author’s hypothetical concept).
Comparative table of companies
The table below structures the key development indicators of the leading medical laboratories in Ukraine (based on the results of 2024-2025 reporting data).
| Position | Laboratory Name | Annual Revenue (bln UAH) | Number of Branches (approx.) | ISO 15189 Certification | Location of Central Laboratory |
| 1 | Synevo | 2.35 | 362 | Accredited | Kyiv, Ak. Palladina Ave. |
| 2 | DILA | 2.75 | 276 | Accredited | Kyiv, Polova St. |
| 3 | Smartlab | 1.17 | 120 | Accredited | Odesa, Nezalezhnosti St. |
| 4 | CSD LAB | 0.85 | 130 | Accredited | Kyiv, Zhmerynska St. |
| 5 | Esculab | 0.94 | 175 | Implementing | Lviv, V. Velykoho St. |
| 6 | MedLab | – | 180 | Accredited | Kyiv, L. Matsiievycha St. |
Key conclusions
Based on the deep analysis conducted, it can be stated that the market of medical laboratory diagnostics in Ukraine has formed its own high standards in development and architecture.
- Architecture as a competitive advantage: The design and quality of premises have become an integral part of the medical service. The patient evaluates the reliability of the results through the prism of sterility, lighting, and engineering flawlessness of the space.
- Unconditional inclusivity (DBN V.2.2-40:2018): Barrier-free standards have radically changed the approach to choosing commercial real estate. Laboratories are forced to avoid properties where it is impossible to install a standard ramp or widen doorways to 0.9 m.
- Energy resilience: The lessons of the 2024-2026 energy crises have been learned. A modern laboratory is an energy fortress with industrial generators, energy storage systems, and solar panels (which are already in 42% of medical facilities).
- Sterility at the material level: Compliance with ISO 14644 (clean rooms) and ISO 15189 (laboratory competence) requirements led to the rejection of porous building materials (such as cheap drywall) in favor of metal panels, HPL plastic, and epoxy resins that withstand severe disinfection.
- Facade technologies: To protect expensive equipment and preserve the microclimate, companies increasingly prefer ventilated facades with metal cladding (with PVDF coating), which guarantees 30-year protection against heat loss, fires, and corrosion.
Related articles
Winter maintenance for metal gates and wickets: Comprehensive protection of mechanisms, automation, and coatings
Practical guide to winter care for Mehbud metal gates and wickets. Learn how to lubricate locks, protect automation, and maintain coating.
Profiled sheet: types, coatings, and choosing for a fence
How to choose a profiled sheet for a fence, roofing, or cladding: what to check in the marking, base thickness, and coating, how to account for…
Arrangement of surface drainage systems along metal fences and paths
Surface drainage for walkways and fences: protect paving and pavers from settling and water damage. Expert guide on effective channel selection.