
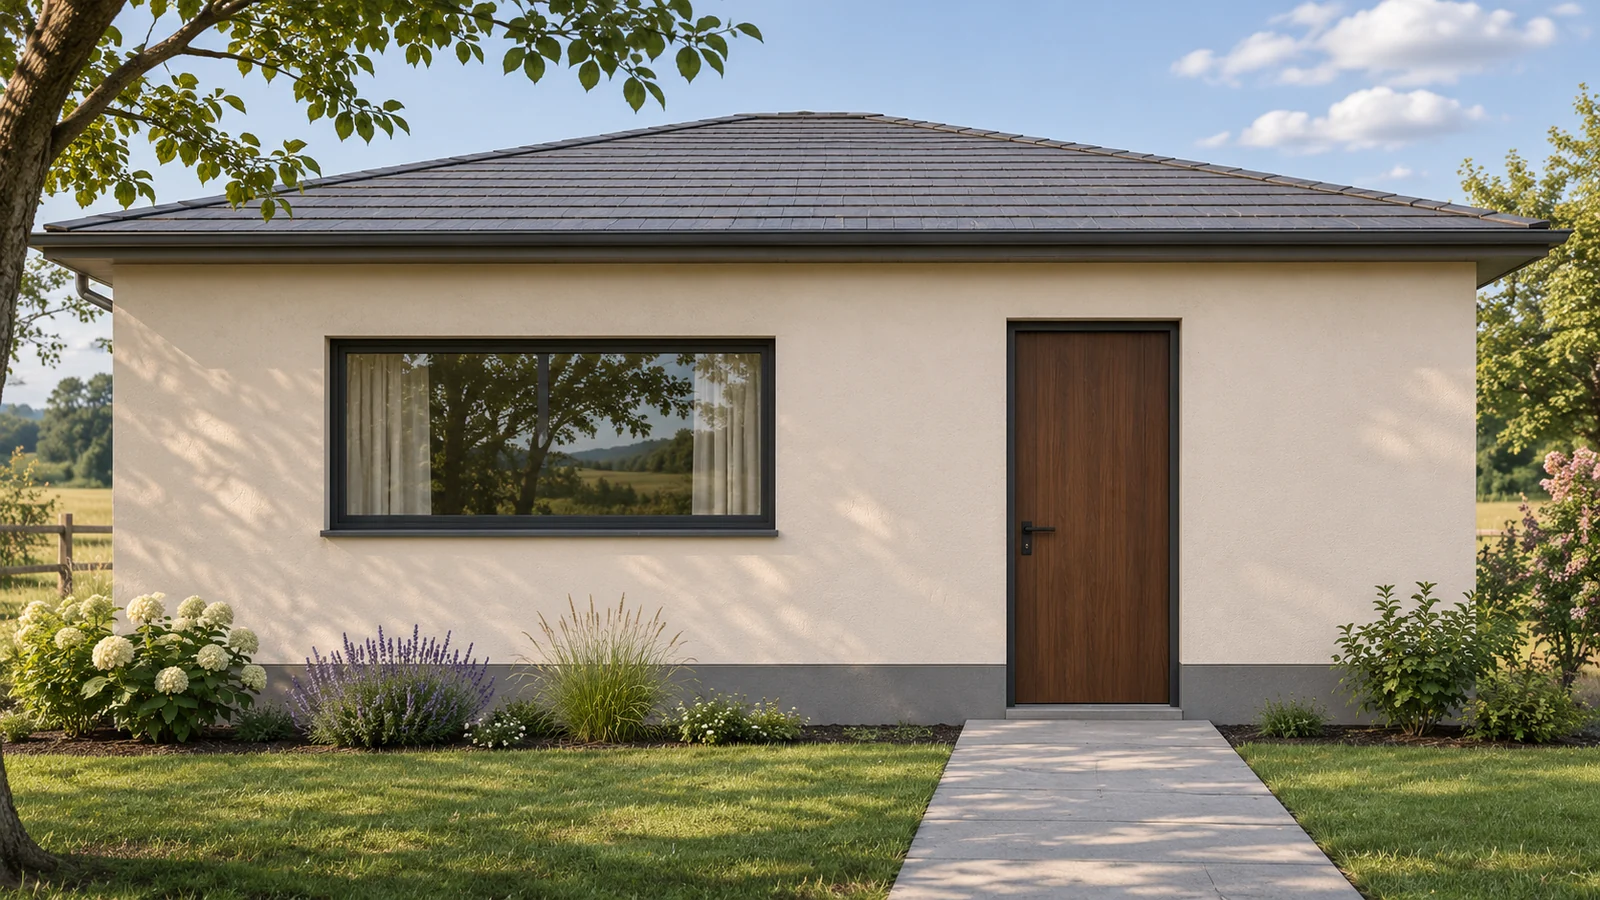
A single-storey house, a broad window on the left, a timber door on the right and a path straight to the entrance. It looks convincing. What is behind that wide window? A living room, the top of a basement stair or a room that the generator never specified? Compare the image with a plan and section to find out what the design actually says.
An AI house image can start a design conversation. Buildability depends on coordinated plans, elevations and sections, site information, and technical decisions. An architect translates the idea into measurable geometry. Engineers and other specialists establish how the building will stand up, manage water and work for its occupants.
Where AI helps in house design
An image generator lets you compare a broad range of shapes, moods and finishes. A client can show what they like about timber next to metal or how they imagine the entrance. A student can check whether a colleague reads the intended form. Ask people which specific features they would keep. It is easier to turn that feedback into a brief than a general instruction to make the house look like the image.
Some tools explore constrained design alternatives. Autodesk’s Generative Design in Revit starts from defined goals, inputs and constraints, then compares outcomes against those criteria. A BIM model represents objects and their properties. IFC is an open standard for exchanging structured building data. The design team still checks how well the file covers the required information and whether the model is coordinated. Autodesk on Generative Design · buildingSMART on IFC
Our example: the generator kept both openings
For a single editorial trial, we asked for a one-storey house, one wide window on the left, one solid door on the right and a low roof. The resulting façade has the two expected openings and shows one storey. That is what we could confirm from this one run. We did not repeat it to estimate how often the same result would recur.
We then drew a separate exercise elevation with an 8 m wall, a 2.4 m window opening and a 0.9 m door opening. The wall segments total 4.7 m. These are teaching dimensions. They were neither inferred from the image nor derived from a real building. The image does not establish threshold height, clear door width or what supports the wall above the window. Designers resolve those questions using coordinated views, materials and loads.
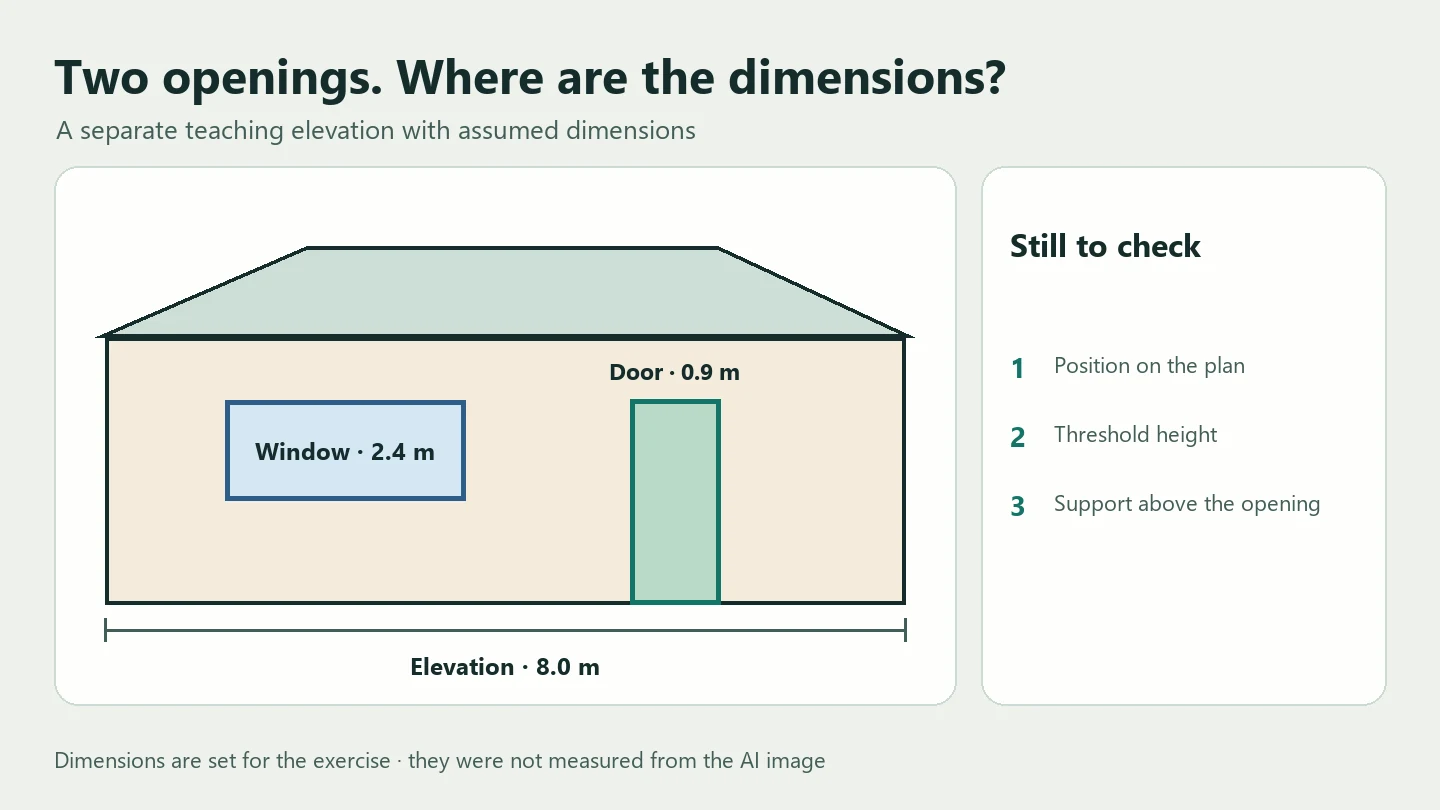
Try it yourself. Find the window, door and gutter on the cover. You can count the openings. Ordering them or deciding how rainwater drains calls for dimensions and detail. If a generator returns a second view, compare it against the same underlying model. Doors and windows can drift from one image to the next.
Read the plan, elevation and section together
| What you see in a render | Drawing or information to request | What to verify |
|---|---|---|
| Broad glazing | Plan, elevation and opening schedule | Is the opening in the same place and the same size in each view? |
| A nearly level entrance | Site plan, section and threshold detail | Where will rainwater go? How will people enter? |
| A deep eave or canopy | Section and structural design | Where is it supported, and how does the roof edge shed water? |
| An appealing layout | Dimensioned furniture plan | Can the doors swing, furniture fit and occupants get through? |
| Timber, render and metal finishes | Details, material schedule and samples | Where are joints, transitions and access for maintenance? |
A plan shows how spaces, walls and openings relate in plan view. An elevation records the outside face and its openings. A section shows levels, heights and the relationship between floors, roof and surrounding ground. An entrance can look convincing in an elevation while the plan reveals a conflict with furniture and the section reveals an unresolved threshold.
What researchers found about AI geometry
A study on generating campus building representations describes cases in which images departed from the specified number of floors or building form. In a separate paper on floor plans and building rules, the room labelled with the smallest area was the largest when measured in pixels. These results relate to specific experiments. They give a good reason to check element counts, visible dimensions and alignment between views rather than reading an image label as a measured quantity. Campus study · Floor-plan study
Controlling an image with a sketch, depth map or model gives a generator more information. It can still shift or invent geometry. Research on plan- and skeleton-conditioned façade generation reports limits to matching the intended facade. To compare a result with the brief, align it with a reference elevation from the same viewpoint and record visible departures. Façade generation study in Buildings
From a first image to a design brief

- Define the task. Who will live in the house? What activities, spaces and routes matter? Which visual qualities do you want to retain?
- Collect site information. Find the boundaries, levels, access, services and relevant constraints. Ask about local planning and permit requirements. In Ukraine, there is a building passport service for eligible projects, as described by Diia. Ukrainian building passport service
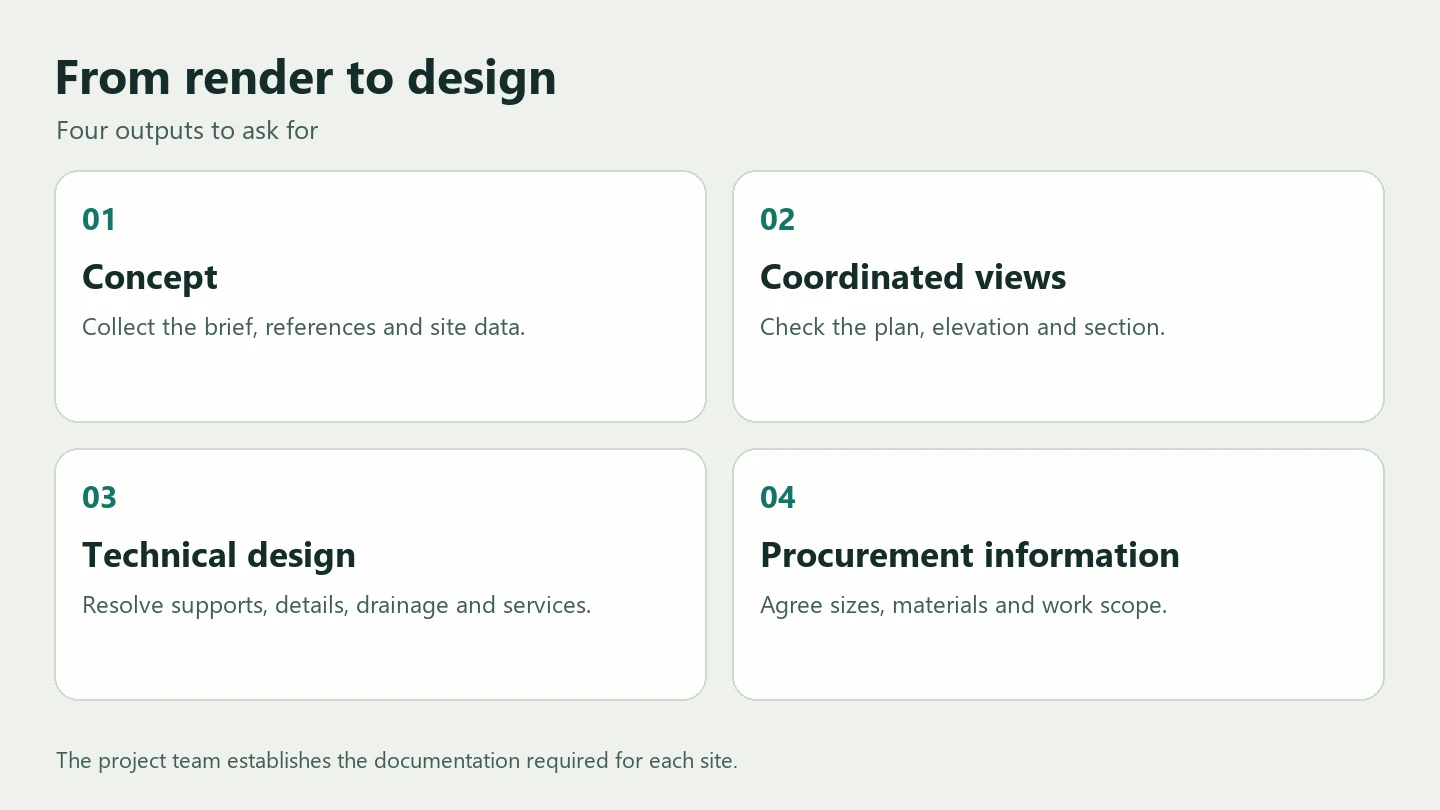
- Ask for coordinated views. Request a floor plan, exterior elevations and sections with the dimensions needed to check openings, circulation, drainage and structure.
- Review construction and maintenance. Check how roofs, floors, envelope materials and services fit together. Have the designer explain what changes between alternatives.
- Compare scope before price. If pricing cladding, request a layout, dimensions, finish, junction details and a list of included work. Mark preliminary allowances so they can be revised when the design is developed. Related façade visualisation guide
A brief you can adapt
I like the single-storey massing, the large left window and the separate entrance. I want a garden view from the living room without glare on the screen, and somewhere to leave wet shoes by the door. Please compare a wide opening with a smaller one. For both options, show a plan, an elevation and a section, and explain the difference in materials and maintenance.
The brief protects what matters to the owner and allows the designer to change the means. A different window position, shading strategy or room layout could give the desired view. Return to visualisation once the geometry that needs to stay fixed has been agreed.
Frequently asked questions
Can you reconstruct a floor plan from an AI image?
You can propose a possible layout for that exterior. One view is insufficient to recover room depth and internal walls uniquely. A survey provides evidence for an existing building, while a new building needs its own design inputs.
Can you get a building estimate from a render?
A render can start a conversation about finishes. Comparable pricing requires quantities, specifications, site conditions and scope. Label the assumptions behind any early estimate.
When should I use an image generator again?
Use it early to find a direction. Use it again after the geometry is approved to compare finishes, colour or lighting from one viewpoint. Keep the checked drawing and the latest render together.
Related articles
AI in Architecture and Design: From a Room Photo to Plans and Quantities
Use AI to compare room designs, verify a measured floor plan and calculate paint and flooring. Includes four prompts and a worked room example.
CADCraft vs FreeCAD: Differences, Trade-offs and When AutoCAD Fits
Compare CADCraft, FreeCAD, AutoCAD and AutoCAD LT. Follow one plate from 2D drafting and DWG exchange to a parametric solid and animation.
CADCraft: Testing DXF and DWG With a Mounting Plate
A hands-on test of CADCraft 0.20.1. Draft a mounting plate, inspect the workspace and verify what survives DXF to DWG conversion.