
CADCraft is an open-source CAD editor from the ArtCraft team. We used version 0.20.1 on Windows to draft a small training plate, add dimensions and reopen the drawing after converting it through DWG. The example shows how the workspace, command line and exchange formats fit together.
Where to download CADCraft
The project is written in Rust and is available under either the MIT or Apache 2.0 license. Windows users can choose an installer or a portable build. For this test we used the portable x64 archive, matched its SHA-256 against the release and checked the signatures of the desktop and command-line executables. A portable build makes it straightforward to keep several versions for different jobs. ArtCraft product site · GitHub repository · Release 0.20.1
Reading the CADCraft workspace
The drawing canvas occupies the middle of the workspace. The layers and properties panels help you identify and edit drawing objects. Use the command line when the job already has exact coordinates and use object snaps to pick endpoints, centres and intersections during on-screen edits.

Drafting a 120 × 60 mm plate
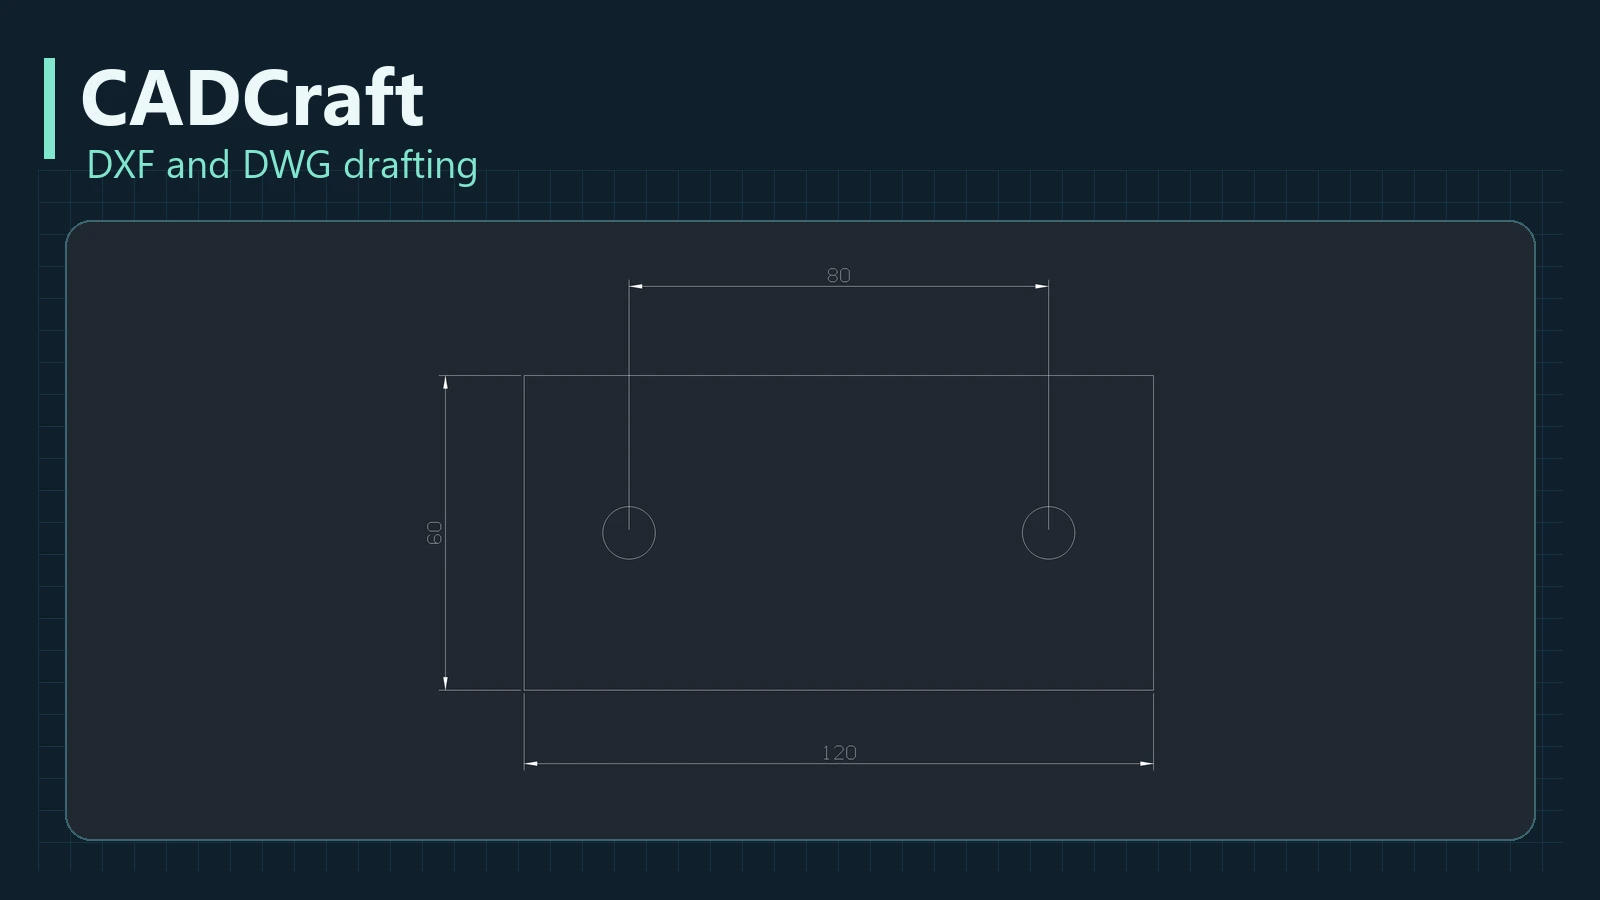
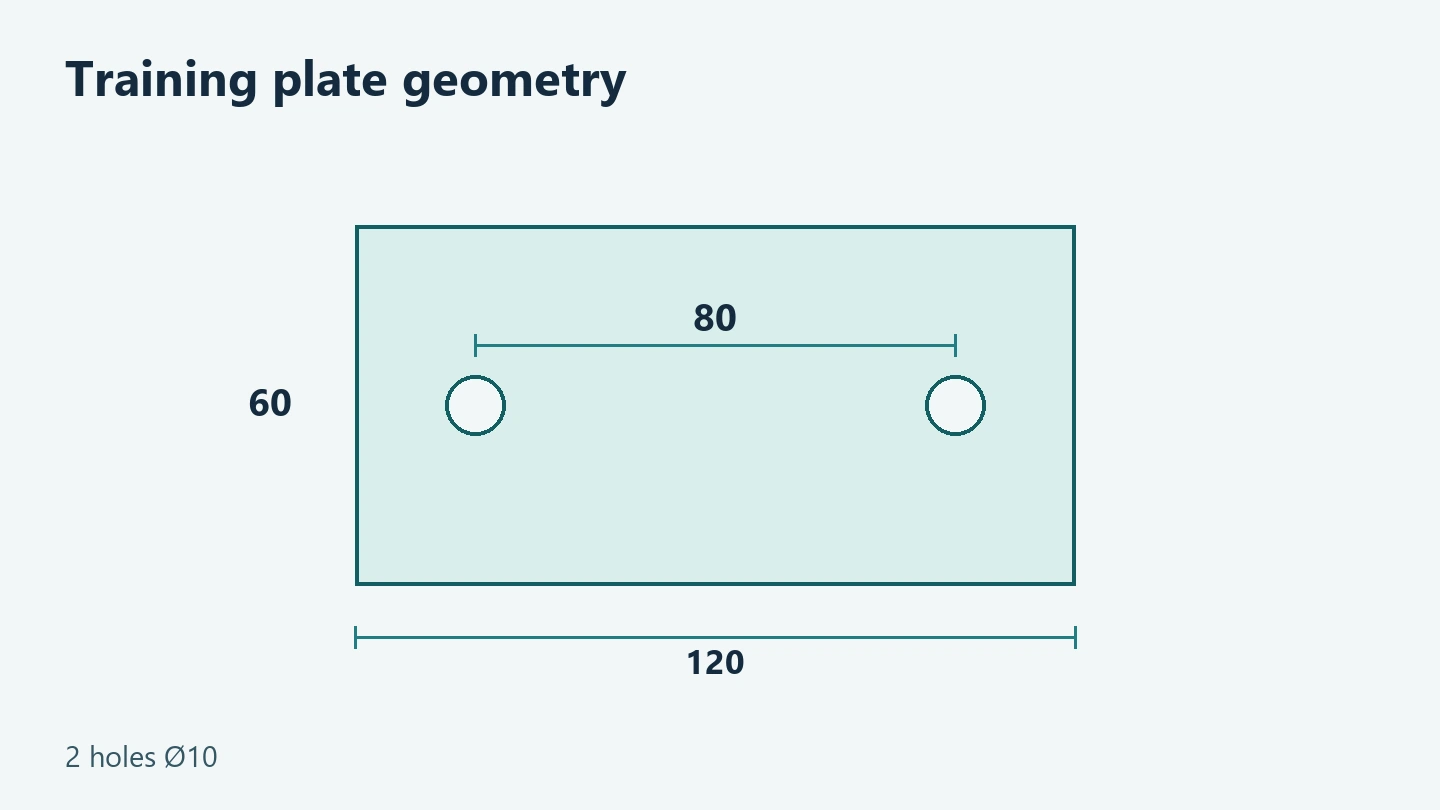
Start with RECTANG between (0, 0) and (120, 60). Use CIRCLE to place two 5 mm radius circles at (20, 30) and (100, 30). Three DIMLINEAR commands display the 120 mm length, the 60 mm width and the 80 mm centre distance. In this example, the circle commands define the hole diameter. A standalone part drawing should also call out Ø10 and the applicable tolerances.
What survived DXF → DWG → DXF
We compared the first DXF with the DXF produced after converting through DWG. This sample retained millimetre units, the closed outline, both circles and all three dimensions. An incoming project DWG may carry external references, fonts, specialist objects and plotting requirements. Check those on a copy before replacing a working file. CADCraft documents known gaps by feature and format. Release documentation on known gaps
Turning a drawing into a short animation
The clip reveals the outline, the holes and the dimensions in drafting order. That sequence gives readers a way to follow how 120, 60 and 80 relate to the part. It also works for explaining ceiling spacing, fence post centrelines and the parts in a façade section.
Repeating a job with the CLI or an agent
| Tool | Typical task | Output |
|---|---|---|
| CADCraft Desktop | Inspect layers and work on drawing objects | Visual review |
| CADCraft CLI | Run a command file and inspect drawing contents | DXF plus an entity report |
| CADCraft MCP | Let an agent issue commands to a local CAD process | A drawing that can be reopened and checked |
Keep the command file and write each result to a new path. Then check the units, key coordinates and dimension appearance. This gives you a way to reproduce the operation when a new revision arrives. CADCraft documentation
Where it fits in a project
Start from a copy of a ceiling layout, façade section or fence detail. Check centrelines and dimensions, then export a view for review. If the project needs a solid that rebuilds when dimensions change, see the CADCraft and FreeCAD comparison for the same plate modeled with a constrained sketch.
Related articles
AI in Architecture and Design: From a Room Photo to Plans and Quantities
Use AI to compare room designs, verify a measured floor plan and calculate paint and flooring. Includes four prompts and a worked room example.
CADCraft vs FreeCAD: Differences, Trade-offs and When AutoCAD Fits
Compare CADCraft, FreeCAD, AutoCAD and AutoCAD LT. Follow one plate from 2D drafting and DWG exchange to a parametric solid and animation.
Why It’s So Easy to Get Lost in a Shopping Mall
Why malls can be hard to navigate, where signs work best and how to test a route. Includes two floor-plan diagrams, research and a short animation.