Top 7 of Ukraine: Architectural masterpieces and construction innovations in footwear retail design 2026
Generic selectors
Exact matches only
Search in title
Search in content
Post Type Selectors

Top 7 of Ukraine: Architectural masterpieces and construction innovations in footwear retail design 2026

October 6, 2026
3  

Transformation of architectural trends in commercial real estate in Ukraine

The modern market of commercial real estate and retail in Ukraine is experiencing an unprecedented stage of evolutionary transformation, where the architectural concept of physical space has finally established itself as one of the fundamental drivers of economic success. According to the results of the first quarter of 2026, the total revenue of the retail industry reached the mark of 2.09 trillion UAH, which in actual prices is 17.6% higher than the previous year’s figures. At the same time, the top 10 retail companies generated 647.33 billion UAH in revenue, demonstrating a high level of adaptability to complex macroeconomic challenges. This financial renaissance directly correlates with the rethinking of retail space: from utilitarian transaction points to multidimensional conceptual showrooms offering a deep immersive customer experience.

The dynamics of the construction sector confirm this trend. As of 2026, about 40 new shopping centers are in the active development phase, 28 of which are in the stage of direct construction. Over the first nine months of the year, leading Ukrainian retailers expanded their presence to 1,124 new locations. The Retail Well-Being Index (RWBI) recovered to the level of 28.8 points, signaling the high investment readiness of market players. Against this background, construction innovations in the design of retail spaces are becoming not just a matter of aesthetics, but a tool for competitive struggle. Shoe stores, which require specific ergonomics for the correct display of goods, have turned into a kind of testing ground for the latest spatial and engineering paradigms.

Architectural solutions in commercial real estate today are based on the synergy of several critical components: optimization of the lighting environment, provision of premium acoustic comfort, unconditional energy efficiency, and the use of high-tech materials. Lighting design requires a clear distinction: background light is responsible for basic visibility and navigation, while powerful accent lighting forms the visual hierarchy of the product, illuminating shelves, island displays, and mannequins. Acoustic engineering is equally important. Studies prove that the use of specialized materials with a Noise Reduction Coefficient (NRC) in the range of 0.85–0.90 makes it possible to critically reduce the level of reverberation (echo) characteristic of premises with a large area of hard surfaces, which directly affects the length of the buyer’s stay in the hall.

Macroeconomic and construction indicators of retail (2025–2026) Indicator
Total revenue of the retail industry (Q1 2026)

2.09 trillion UAH (+17.6%)

Revenue of the top 10 retail companies

647.33 billion UAH (+19.4%)

Number of new retail facilities (for 9 months)

1,124 new outlets

Number of shopping malls in the active development phase

~40 facilities (28 under construction)

Retail Well-Being Index (RWBI)

28.8 points

This expert report represents the top 7 shoe chains in Ukraine, whose architectural and design solutions set new industry standards. A profound analysis of the architectural profile, engineering communications, and construction cases has been carried out for each brand. In addition, a professional view is presented on how the integration of advanced products from the Ukrainian plant Mehbud — the national leader in the production of facade systems and metal ceilings — can enhance these concepts. The plant’s products are distinguished by the highest class of fire safety (G1), flawless anti-corrosion protection (galvanizing in accordance with G60-G90 standards), and innovative polymer coatings that guarantee durability and aesthetic perfection.
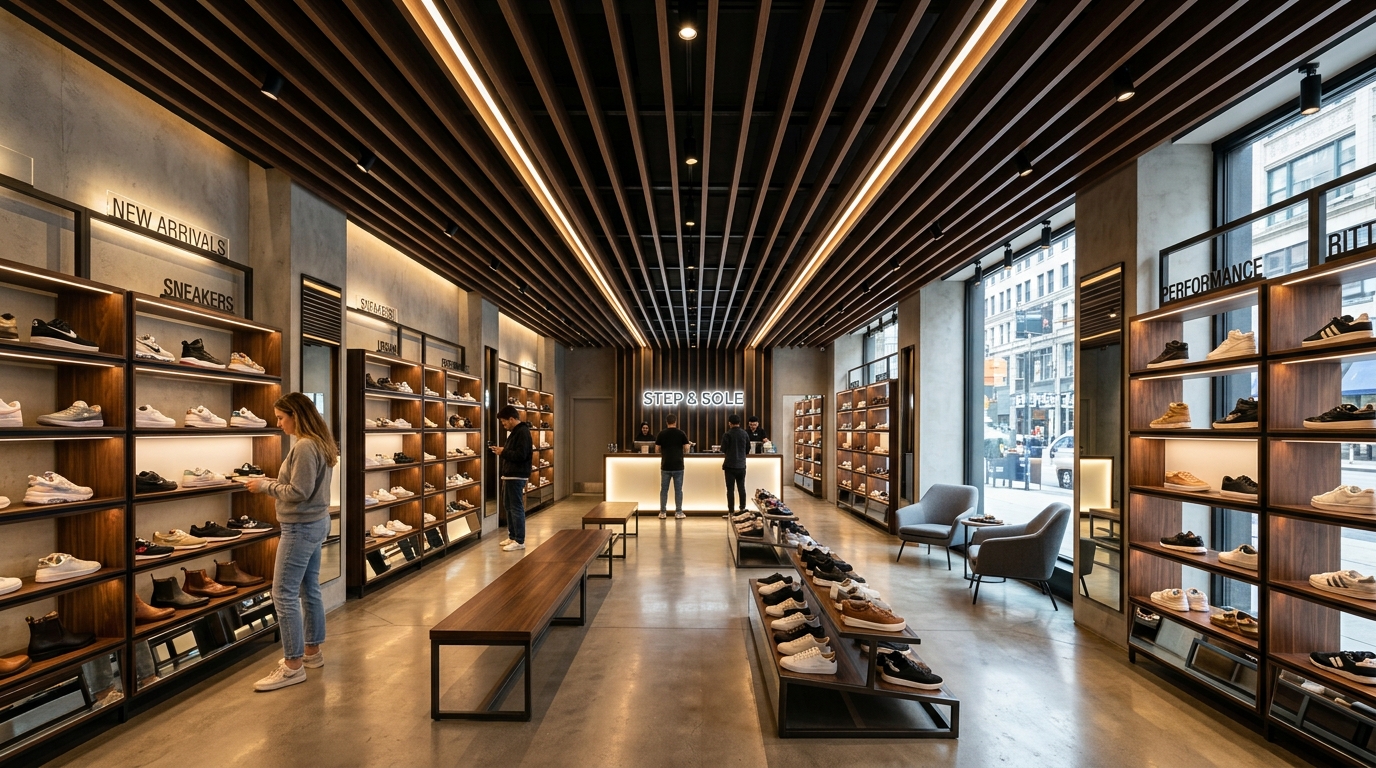
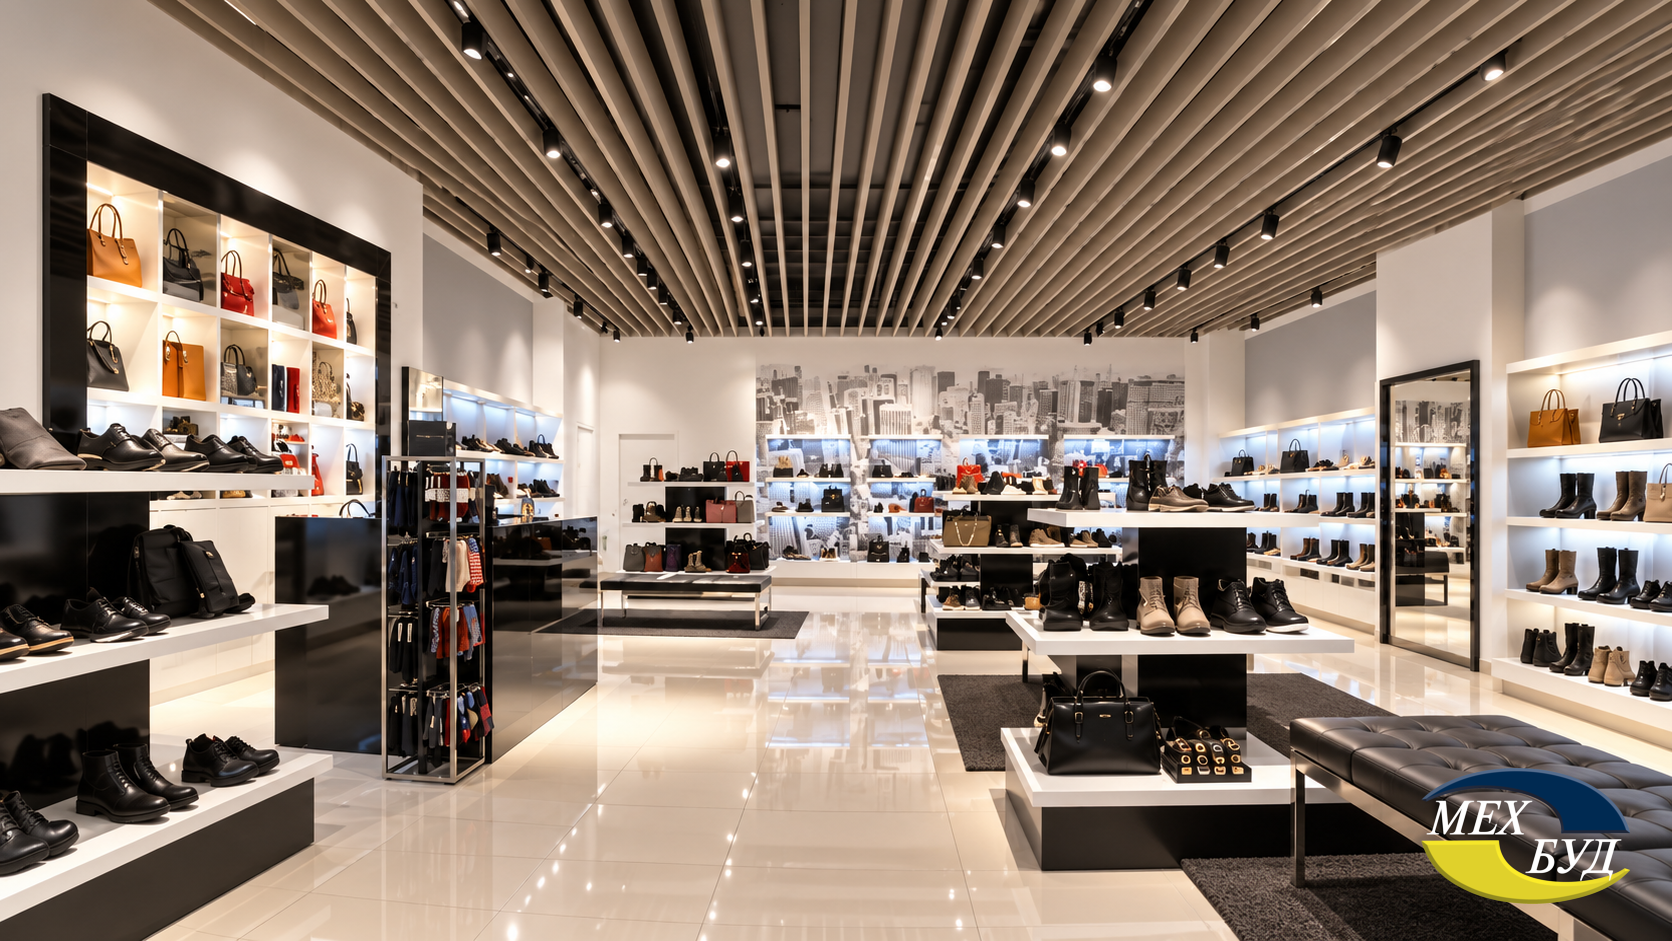
Modern shoe store interior 20261002080102 2

#1 – INTERTOP: Omnichannel architecture and technological eco-minimalism

Architectural profile

The INTERTOP chain holds the status of the absolute flagship of the Ukrainian footwear retail market. Their updated architectural strategy is based on the philosophy of “technological eco-minimalism.” The main visual concept of the branches in Kyiv, Dnipro, and Lviv uses the metaphor of a “blank canvas,” where a neutral space devoid of visual noise serves as an ideal backdrop for multi-brand collections. White matte surfaces reflecting diffused light dominate, combined with elements of natural ash and architectural concrete.

Design features of the interior include the implementation of kinetic retail modules that allow completely reformatting the zoning of the sales floor in a few hours without capital interventions. Exterior solutions for street-retail stores (particularly in Odesa and Kyiv) feature large-format panoramic display windows. The absence of visible mullions visually erases the physical barrier between the city street and the store interior, “inviting” pedestrian traffic inside.

Construction achievements and cases

INTERTOP demonstrates unprecedented scaling and modernization rates. A detailed architectural design case can be observed as part of their preparation for the opening of a flagship store in the Kyiv mega-mall Ocean Mall (total area of the facility is 117,000 sq. m). This facility required the integration of complex load-bearing structures to support digital media screens with an area of over 40 square meters. Furthermore, the chain actively implements ESG principles in construction: new facilities are designed taking into account European BREEAM environmental certifications, which regulate the use of non-toxic, zero-emission glues and paints, as well as materials suitable for full recycling.

Engineering systems

The engineering core of INTERTOP stores is focused on invisibility. A feature of the structural solutions is completely hidden air conditioning systems located in the ceiling void. Cold or warm air is supplied through thin slot diffusers integrated into the perimeter of the ceiling, which eliminates the “draft” effect. Energy-efficient technologies are implemented through the DALI (Digital Addressable Lighting Interface) protocol. This intelligent system reads the level of natural insolation from the windows and automatically dims the background lighting, leaving the accent light stably bright, which saves up to 35% of electricity.

Mehbud conceptual design for INTERTOP

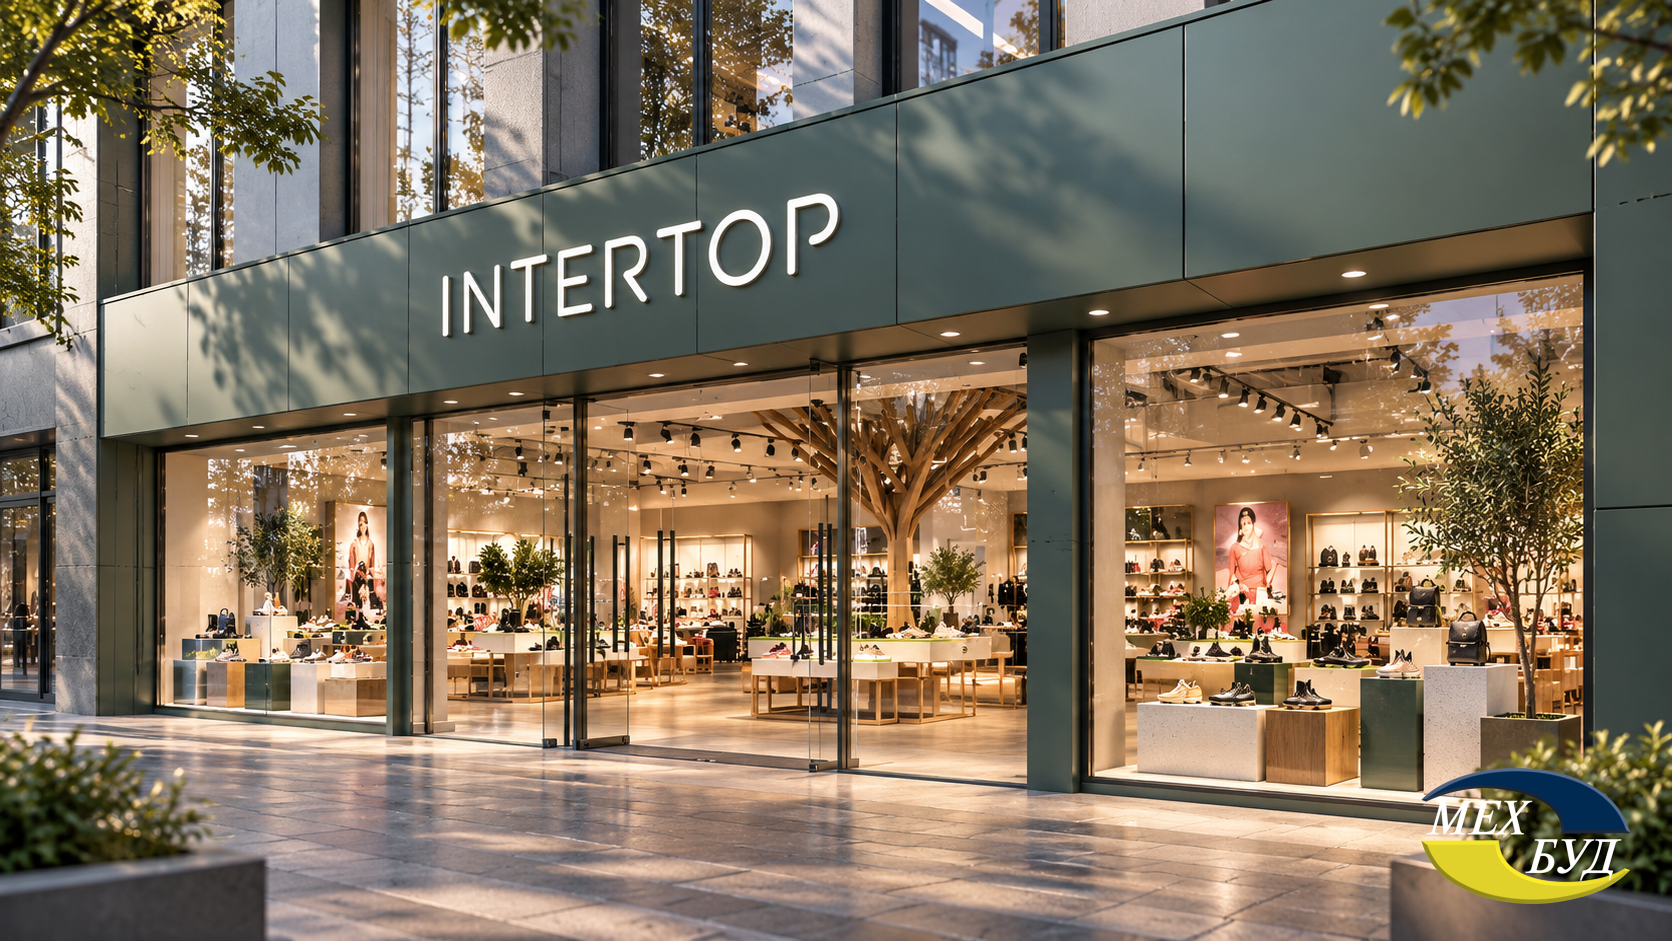
For INTERTOP street-retail facilities, where the appearance of the building forms the first impression, an uncontested premium solution is a cassette ventilated facade with a PU-Rock polymer coating. This innovative system from the Mehbud plant perfectly supports the concept of eco-minimalism. Facade cassettes are made of high-quality galvanized steel with a polymer coating thickness of 50 microns based on polyurethane modified with polyamide. This provides an exquisite silky-matte surface that does not glare in the sun and has exceptional resistance to mechanical damage and urban smog. The ventilated facade technology creates an air gap where a natural draft occurs due to the temperature difference. Warm air rises, effectively removing condensation from the insulation and walls, which prevents the building from overheating in summer and retains heat in winter. This guarantees a flawless appearance of the facade for decades without maintenance costs.

1 INTERTOP

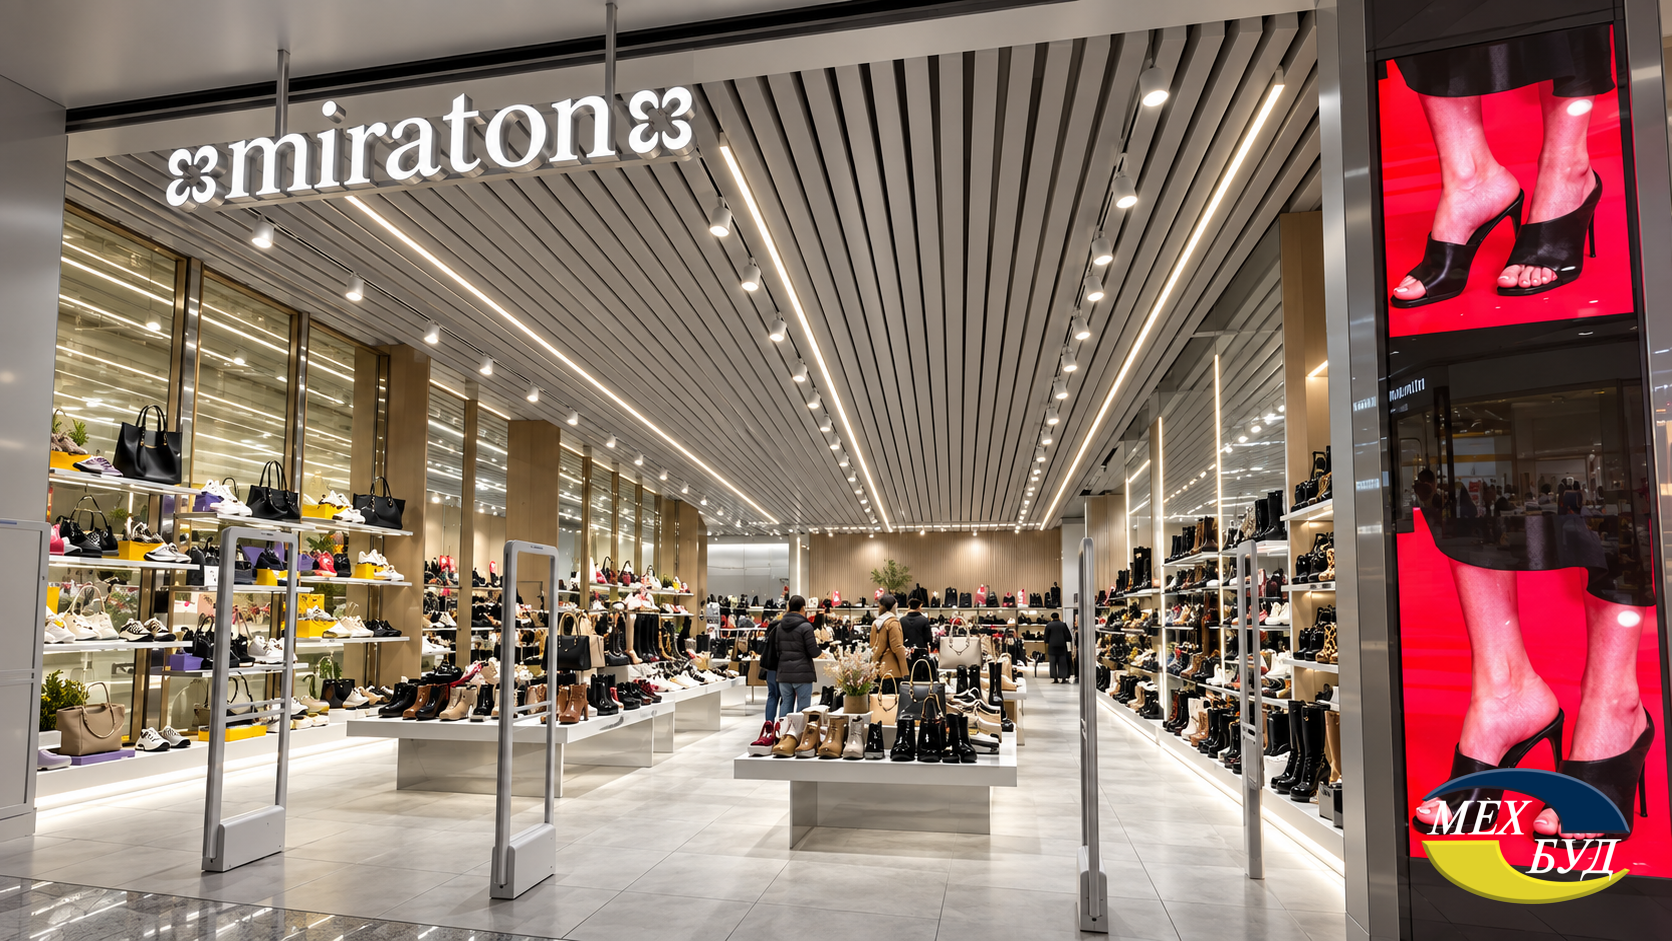
#2 – Miraton: Dynamic parametrics and acoustic comfort engineering

Architectural profile

The Miraton chain successfully occupies a niche in fashion-forward retail, targeting a young, trend-oriented audience. The company’s architectural profile is radically different from classic retail: it features complex dynamic geometry, parametric design, and bold industrial accents. The interiors resemble the atmosphere of conceptual European clubs, where exposed concrete floor surfaces, neon installations, and large areas of tinted mirrors visually break and expand the space.

The main concept is the emotional stimulation of the buyer. The space is designed to create “Instagrammable” zones at every step, stimulating organic marketing through social networks. Thanks to this visual aggressiveness (in a positive sense), the company has repeatedly become a laureate of domestic awards for the best design of retail spaces in commercial real estate.

Construction achievements and cases

Miraton’s construction strategy is characterized by a high frequency of fund renewal (renovation every 3–4 years) and deep expansion into regional retail hubs. An indicative case is the brand’s integration into the newest shopping malls in Khmelnytskyi and Zhytomyr. In particular, in a new facility in Khmelnytskyi with an area of over 21,000 sq. m, Miraton set up a flagship store (240 sq. m) with complex suspended structures. During construction, modular steel frames made of recycled metal were actively used to create multi-level podiums, demonstrating the brand’s commitment to the principles of a circular economy.

Engineering systems

A critical challenge for such architecture is acoustics. A large number of hard surfaces (concrete floor, glass, polished metal) combined with rhythmic musical accompaniment creates a high level of reverberation. Sound waves bounce off planes, generating an “echo” effect that quickly tires visitors. Therefore, the engineering concept focuses on concealed sound absorption. In addition, the stores are equipped with powerful supply and exhaust units with rotary recuperators that can instantly adapt the microclimate during peak loads (when large shopping centers generate traffic of over 600,000 visitors per month).

Mehbud conceptual design for Miraton

To solve the reverberation problem in Miraton’s industrial interiors (especially in branches in Kharkiv, Dnipro, and Khmelnytskyi), an ideal engineering and aesthetic instrument is an acoustic rack metal ceiling with a mineral wool filler. This technology from Mehbud turns the entire ceiling area into a powerful sound-absorbing membrane. Sound waves penetrate the structure and dissipate in an acoustic underlayment starting from 50 mm thick. This configuration provides a Noise Reduction Coefficient (NRC) at the level of 0.85–0.90. This means that the ceiling effectively dampens both low-frequency bass (from 63 Hz) and high-frequency crowd noise (up to 4 kHz). At the same time, the metal surface retains the industrial look required for the brand and complies with the strictest fire safety standards (class G1).

2 Miraton

#3 – Kachorovska: Integration of historical heritage and craft concept

Architectural profile

Kachorovska is a unique phenomenon in the Ukrainian market. Having evolved from a family atelier, the brand created a format of concept stores where the line between a shoe boutique and a third-wave coffee shop is practically non-existent. Their architectural DNA is built on a deep respect for urban history. Flagship locations in Kyiv (the historical district of Podil) and Lviv are deliberately situated in pre-revolutionary buildings.

The concept of “warm minimalism” involves the revelation of authentic materials. Original brickwork cleared of plaster layers or restored gypsum molding act as main accents. They harmoniously contrast with modern elements: brass rails, terrazzo floors, and textile sound-absorbing panels. Exterior interventions are always subject to the facade passports of historical areas: the company installs authentic wooden entrance groups and mounts delicate, hidden architectural lighting of the facade.

Construction achievements and cases

The revitalization of historical buildings requires specific construction competencies. The case of reconstructing the location in Podil included extremely complex engineering works: injecting foundations to create reliable waterproofing and reinforcing load-bearing walls with carbon tapes without changing the facade’s appearance. Construction innovations in Kachorovska are also focused on creating a completely barrier-free space (inclusivity), which in the complex terrain of old streets requires filigree design of ramps and hidden lifts.

Engineering systems

The functional combination of a coffee shop and a leather shoe store in a single volume creates a non-trivial task for ventilation systems (HVAC) engineers. It is necessary to prevent the migration of espresso and pastry smells into the leather goods display area at all costs. This is achieved by creating zonal barometric pressure systems: in the retail area, automation maintains a micro-overpressure, and in the cafe area — an air rarefaction. The lighting design is also differentiated: warm, diffused light in the lounge area contrasts with bright accent light (with a color rendering index CRI > 95) above the shelves, emphasizing the texture of the leather.

Mehbud conceptual design for Kachorovska

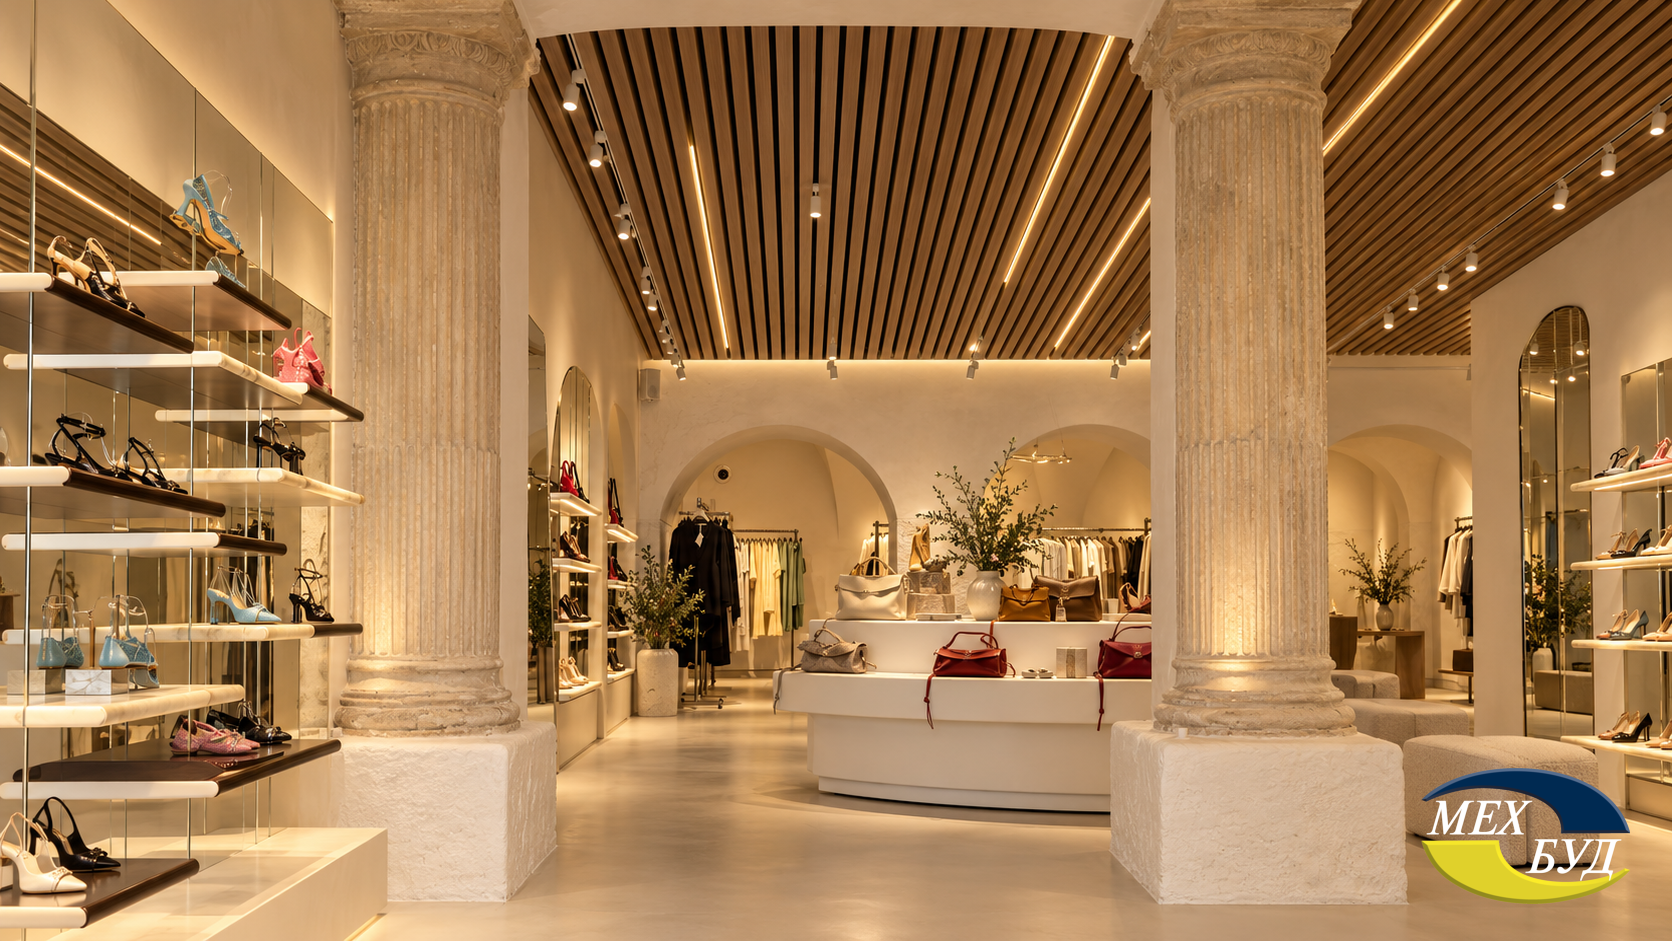
To preserve the warm, “craft” aesthetic in Kachorovska’s historical interiors, where the use of natural wood on the ceiling often contradicts modern fire safety standards, an ideal architectural compromise is a cube-shaped metal ceiling with a DecoPrint wood texture. The Mehbud plant uses a polymer coating technology with a thickness of 35 microns, which imitates over 80 options of wood texture with photographic accuracy, including oak or walnut. Thanks to the slat length of up to 3 meters, this ceiling creates flawless continuous lines. Unlike real wood, DecoPrint-coated galvanized steel does not dry out from humidity fluctuations near espresso machines, absolutely does not absorb cafe odors, does not support combustion (G1), and elegantly conceals a complex network of main air ducts.

3 Kachorovska

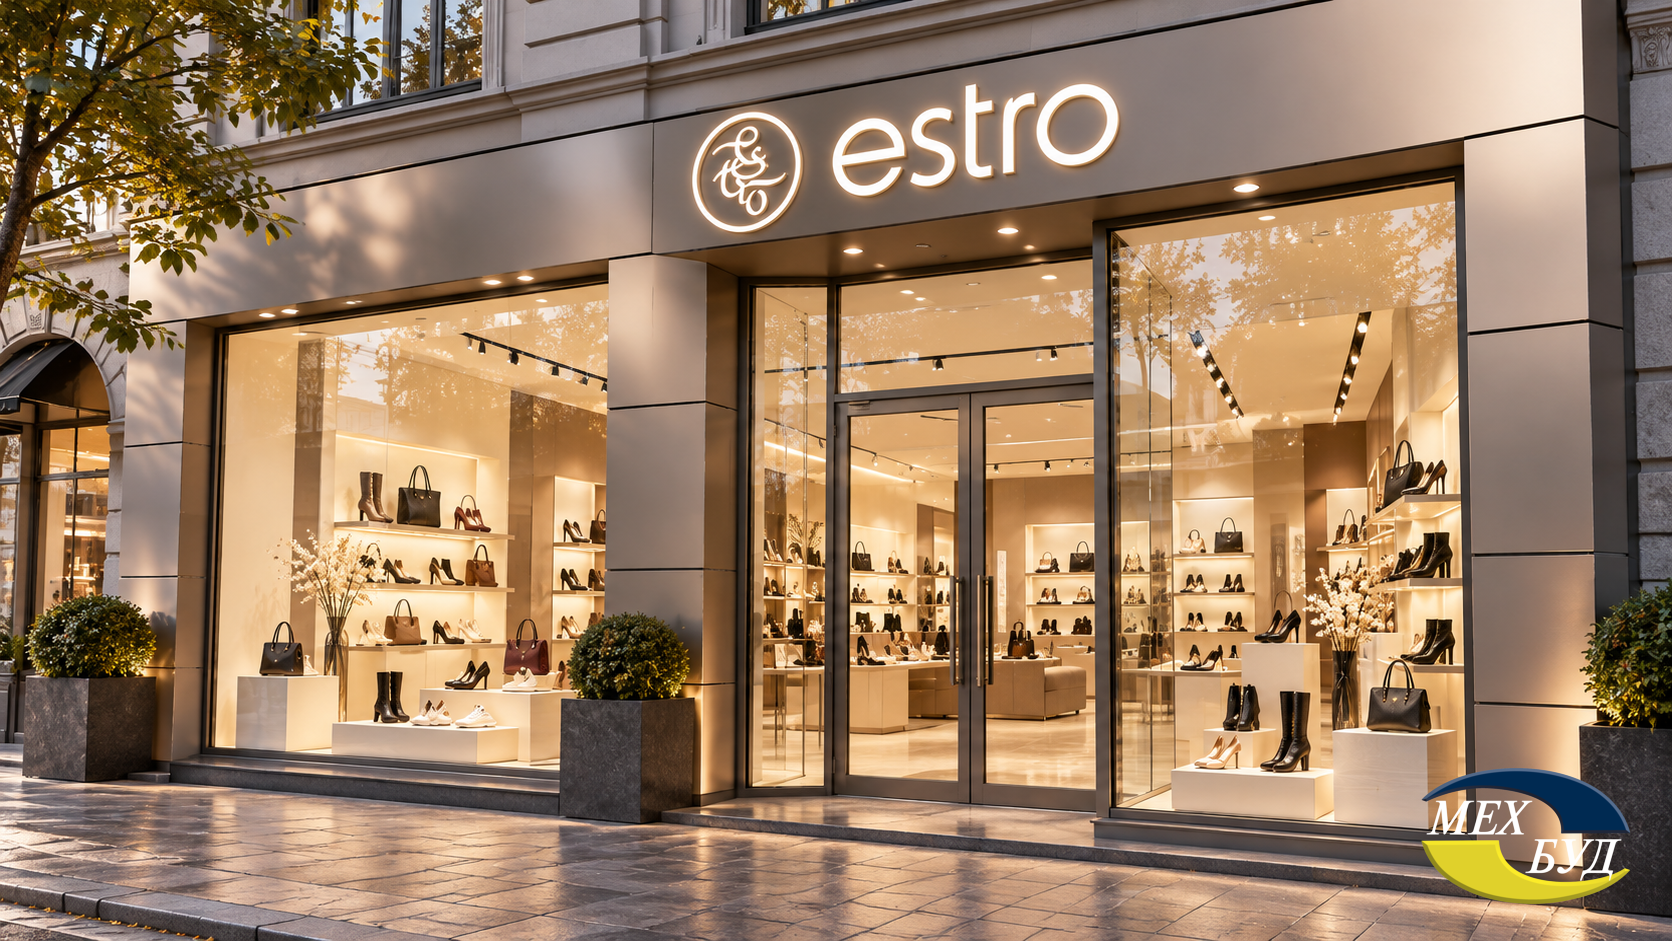
#4 – Estro: Premium linearity and monolithic architecture

Architectural profile

The Estro chain unconditionally dominates the premium footwear and accessories segment, which is directly translated into their visual code. The brand’s architectural paradigm is monumentality, strict linearity, absolute symmetry, and a theatrical play of light and shadow. The interiors are executed in deep, rich tones (graphite, anthracite, emerald, black marble textures). In this semi-dark, chamber environment, the shoes on the shelves look like museum exhibits thanks to precision accent lighting.

Estro exteriors, especially in the formats of separate boutiques or premium galleries in shopping malls, are distinguished by massive glossy portals and the rejection of small details in favor of large-format planes, which is subconsciously read as a marker of exclusivity and luxury.

Construction achievements and cases

Despite its premium status, Estro demonstrates confident scaling, using the boom of shopping mall development in western and central regions (Uzhhorod, Zhytomyr, Lviv). The chain’s construction trend in 2025-2026 is indicative: investments in large-format porcelain stoneware (slabs measuring 3×1.5 meters) for wall and floor decoration. This material requires the use of specialized vacuum manipulators during installation, but it allows for a perfectly monolithic surface with virtually no visible seams.

Engineering systems

Estro’s engineering heart is museum-grade climate control. Since expensive footwear made of delicate Italian leather or suede is extremely sensitive to temperature changes and relative humidity, the stores are equipped with precision air conditioning systems with built-in isothermal humidifiers. The lighting system uses narrow-angle lensed LED projectors (beam angle 10-15 degrees), forming a sharply defined beam of light exclusively on the product shelf, leaving transit areas in penumbra.

Mehbud conceptual design for Estro

For the exterior design of elite autonomous Estro boutiques (for example, street-retail on the central avenues of Lviv or Kyiv), a ventilated facade system made of linear metal panels with hidden fastening will become an absolute benchmark. Using premium galvanized steel (up to 1.5 mm thick) with a high level of zinc protection (G60-G90, which equals 15–25 microns of zinc on each side), Mehbud’s linear panels provide a perfectly flat, elegant architectural shape. The hidden fastening technology (no visible rivets) meets the highest criteria for minimalist design. In addition to aesthetics, a double-layer mineral wool insulation under the facade forms an effective thermal barrier, reducing the costs of heating and conditioning the premium space.

4 Estro

#5 – CCC: Scale, industrialism, and logistical aesthetics

Architectural profile

The Polish corporation CCC, deeply integrated into the Ukrainian commercial real estate market, represents the format of a family shoe megamarket. Their architectural strategy is based on the concept of “commercial industrialism.” CCC spaces are gigantic (from 500 to 1,500 sq. m), featuring wide main aisles, open ceilings with exposed engineering trays, and multi-tier shelving systems.

The design is completely subordinated to the logistics of large volumes of goods and clear customer navigation. Corporate orange accents on a strict graphite background are used. The aesthetics of CCC is the honesty of materials: metal is not masked as plastic, communications do not hide behind drywall. Such a frank approach makes the space psychologically comfortable and accessible to the mass consumer.

Construction achievements and cases

Considering the macro-trend of 2026 — the dominance of compact retail parks (with an area of 5,000–15,000 sq. m) near the residential areas of cities, CCC acts as an anchor tenant for many developers. The company’s main construction achievement lies in the total standardization of fit-out processes. The company is able to carry out repairs and open a turnkey facility in a matter of weeks. High-strength epoxy self-leveling floors are actively used in construction, capable of withstanding the intense traffic of carts and hundreds of thousands of visitors without microcracks.

Engineering systems

In premises of such colossal volume, mass air processing and fire safety become the engineering priority. CCC stores must be equipped with sprinkler fire extinguishing systems with high sprinkling density. Powerful rooftop air conditioners (rooftops) are used for ventilation in combination with micro-perforated textile air ducts that evenly distribute hundreds of cubic meters of conditioned air, eliminating the risk of zones with high air velocity (drafts) in a huge open hall.

Mehbud conceptual design for CCC

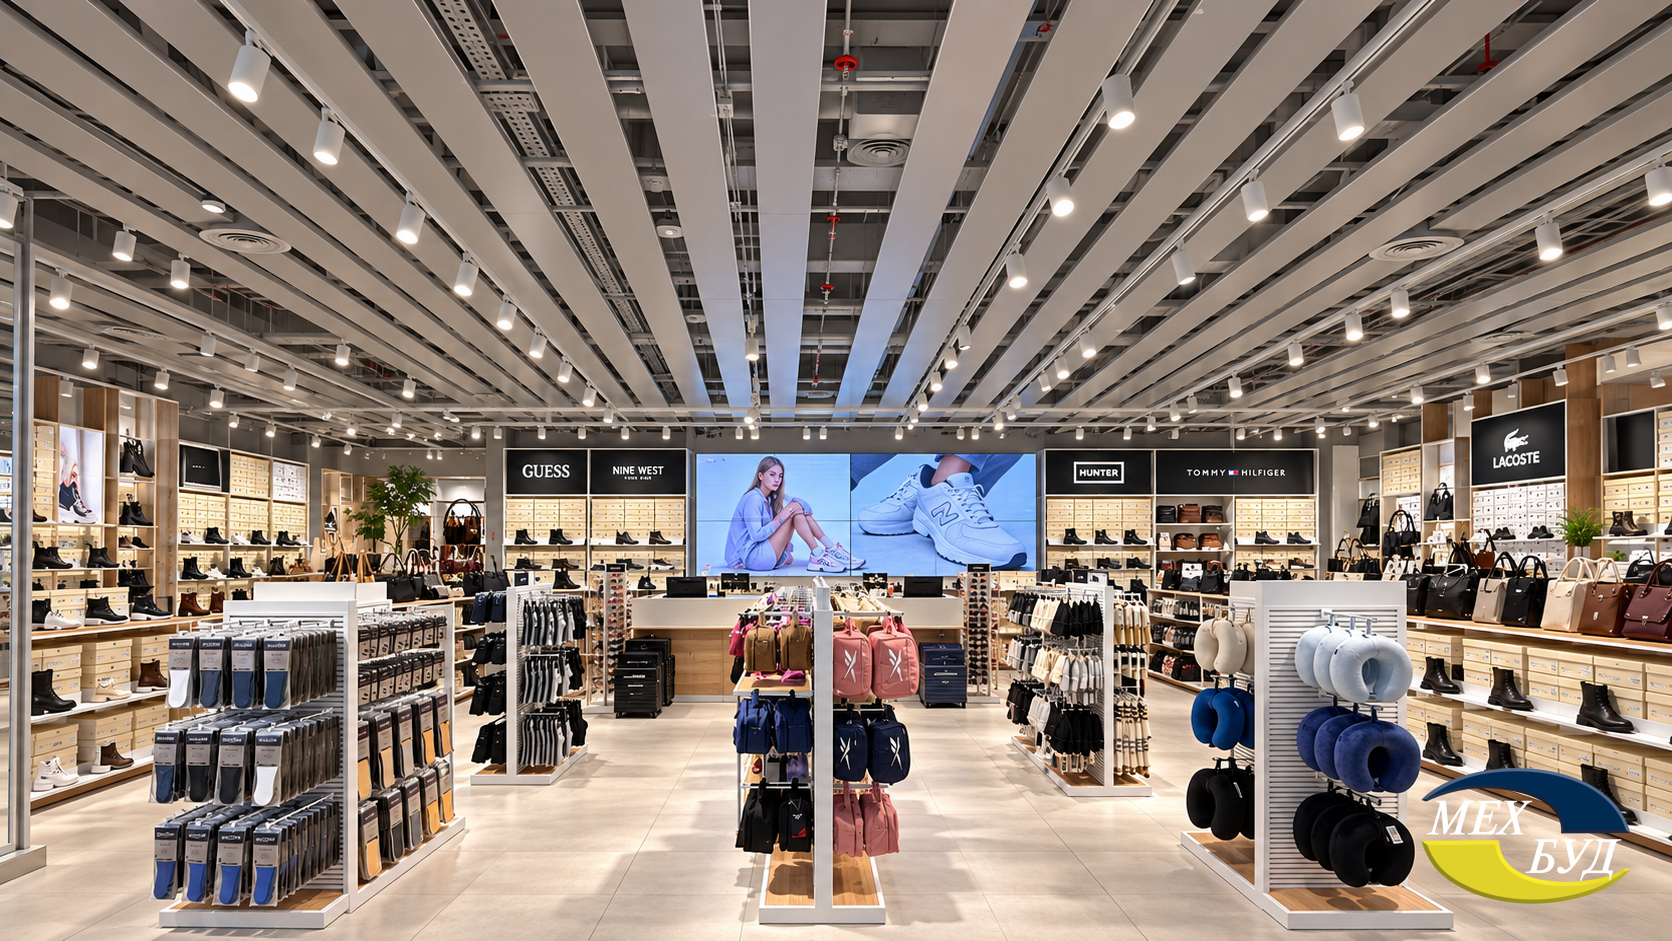
In CCC hypermarkets, where the key parameters are wear resistance, speed of installation over large areas, and constant access to massive engineering communications, the optimal choice is an open-type rack metal ceiling with a polymer anti-corrosion coating. In this system from Mehbud, the slats are securely snapped onto the load-bearing stringer (traverse) from below. This design allows leaving technological gaps (open-type system), which is critically important for the unhindered circulation of air from ventilation systems and the correct operation of fire sprinklers. High-grade galvanized steel with a polymer layer ensures that the multi-kilometer ceiling lines will not sag or corrode over decades of intensive use.

Comparative table: Acoustic characteristics of ceiling systems (NRC) Typical NRC range Sound absorption class (ISO 11654)
Smooth drywall (standard) 0.05 – 0.15 E (Very low)
Perforated gypsum panels

0.50 – 0.85

C to B
Wooden perforated panels

0.50 – 0.80

C to B
Mehbud metal perforated panels + acoustic underlayment

0.70 – 0.90

C to A
Specialized mineral wool (thickness >50mm)

0.85 – 0.95+

A (Highest)
5 CCC

#6 – Walker: Urban high-tech and multi-level zoning

Architectural profile

The Walker chain, which accumulates world brands of “premium” and “middle-up” segments (such as Tommy Hilfiger, Diesel, Calvin Klein) in a single space, uses architecture for the virtuoso implementation of the “shop-in-shop” concept. The design of the sales floors is a complex, carefully calculated mosaic of various textures, color palettes, and lighting scenarios reflecting the unique DNA of each represented brand, yet preserving the overall futuristic stylistics of Walker.

Urban high-tech manifests itself through the intensive use of tinted tempered glass, brushed metal, textured leather panels, and flexible LED screens seamlessly integrated directly into architectural forms — columns, entrance portals, stairs.

Construction achievements and cases

Walker is viewed by developers as a magnet for a solvent audience in new projects. For example, a massive brand presence is expected in the newest four-level shopping mall “Ukraina” (over 20,000 sq. m in area) in Uzhhorod, Zakarpattia. Walker’s construction solutions are distinguished by the high level of complexity in integrating low-voltage multimedia networks into load-bearing structures even at the fit-out rough finishing stage. In fitting rooms, the company often implements “smart glass” technologies that change the degree of transparency (opacity) under the influence of electric current.

Engineering systems

For Walker, the key engineering challenge is routing customer flows (zoning) not via physical partitions, but via invisible systems. This is achieved through a dynamic light scenario that subconsciously directs the visitor’s attention deep into the sales floor. Additionally, high-tech aroma marketing systems injected into the ventilation mains are used (each brand corner can have its own subtle aroma). Security systems include AI video analytics complexes that build real-time heat maps of customer movements for continuous optimization of retail equipment placement.

Mehbud conceptual design for Walker

To create a multi-level, visually deep ceiling space supporting the zoning of Walker multi-brand boutiques (for example, in Kyiv and Kharkiv shopping malls), the best solution is a cube-shaped ceiling of increased height (105 mm). The use of aluminum or steel U-shaped profiles of extreme height (105 mm compared to standard 40-68 mm) forms a powerful architectural rhythm. By varying the pitch (gap) between the slats, architects can visually zone the space: a tight pitch creates a sense of intimacy over premium shoe lines, while a sparse one marks transit alleys. Furthermore, such significant slat depth ideally hides any bulky air conditioning systems and track lights, providing the ceiling with the flawless geometric purity required for top brands.

6 Walker

#7 – Welfare: Elegant neoclassicism and microclimate engineering

Architectural profile

The Welfare chain embodies European neoclassicism in a modern Ukrainian retail interpretation. The architecture and design of their stores are built on the unshakable principles of harmony, the golden ratio, symmetry, and delicate contrasts. Interior solutions reject sharp angles: smooth radius lines, rounded shelving, and soft velour poufs organically integrated into the wall architecture dominate. The palette is based on pastel, warm shades (coffee with milk, ecru, champagne, powder).

A special focus is placed on maximizing ceiling height to create a sense of weightlessness and airiness in the space. Welfare deliberately avoids brutal industrial elements, creating an environment that translates calmness, reliability, and status — key psychological attributes that the client expects from classic leather footwear.

Construction achievements and cases

The chain’s construction standards are marked by scrupulous attention to finishing. Large-format fiber cement and 3D gypsum panels are actively used in the interiors, the installation of which requires the jewelry precision of construction crews. Welfare is one of the few chains voluntarily implementing strict European environmental standards regarding the internal environment: only those glues, sealants, and paints with minimal volatile organic compound (VOC) emissions, confirmed by relevant certificates, are purchased for construction.

Engineering systems

Given that the lion’s share of Welfare’s assortment is classic shoes made of expensive smooth leather, the key task for engineers is to maintain a stable, ideal microclimate 365 days a year. Instead of conventional split systems, advanced multi-zone VRV systems are used, which neutralize heat emissions from powerful lamps and visitors with half-degree precision. The lighting relies on a combined two-component scheme: massive light panels on the ceiling generate soft, shadowless background light, while warm accent lighting (with a color temperature around 3000K) delicately highlights the texture of natural leather on the shelves.

Mehbud conceptual design for Welfare

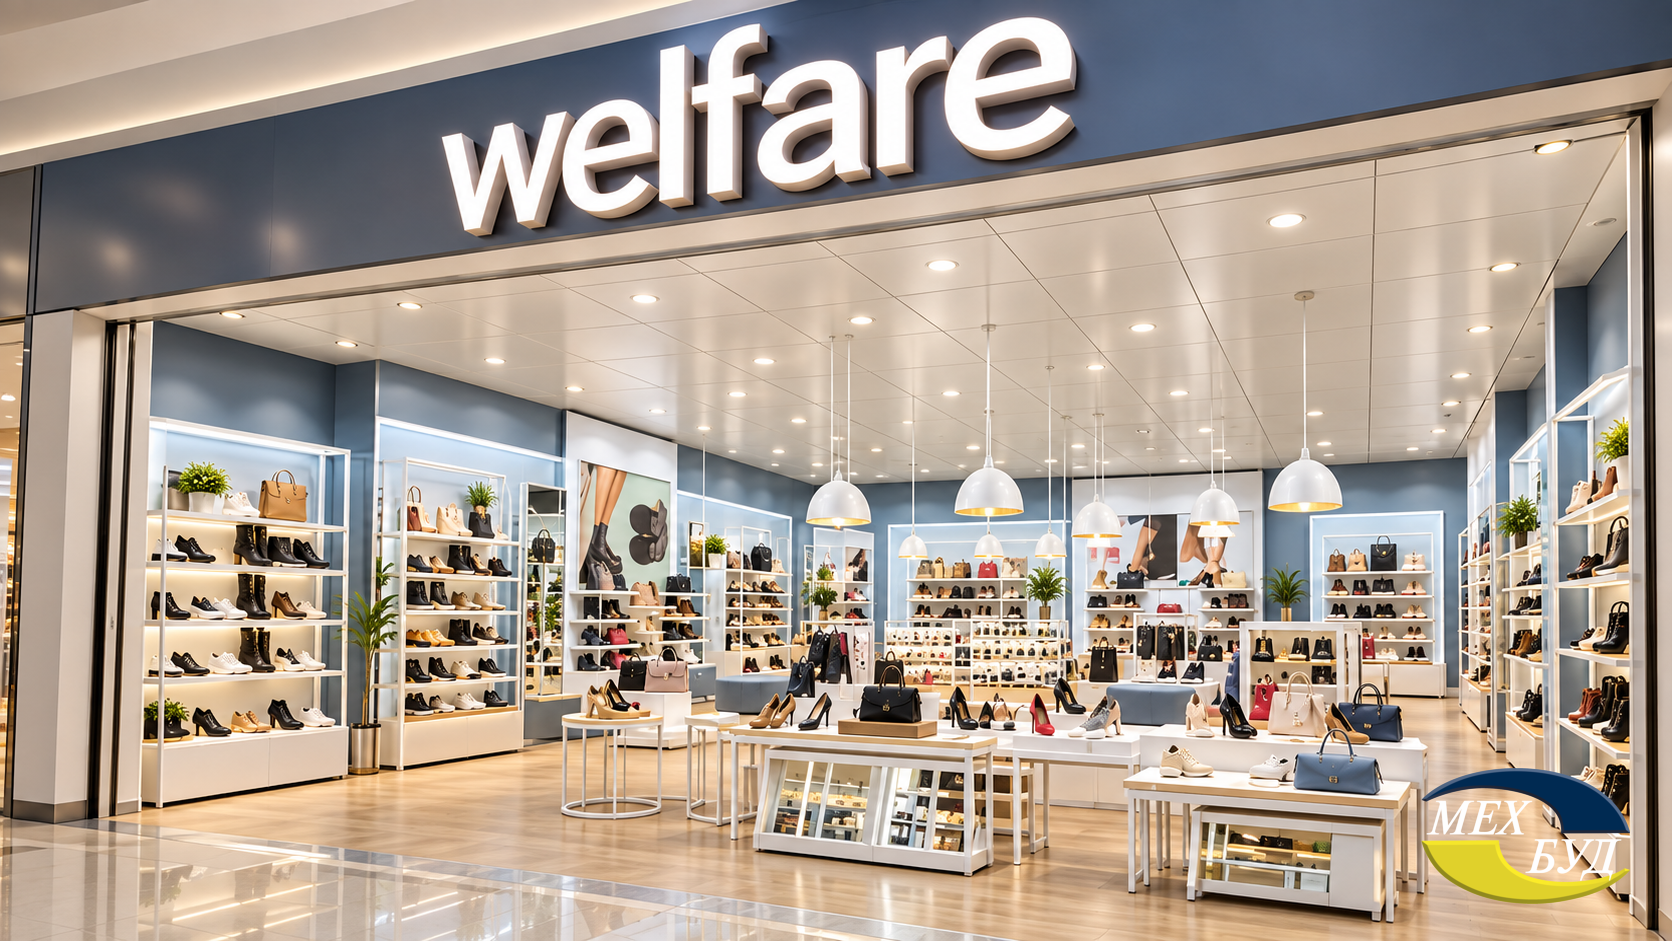
The elegance and visual purity of Welfare stores (particularly in central shopping malls of Dnipro, Odesa, and Zaporizhzhia) can be enhanced by using a closed-type metal cassette ceiling with vacuum fixation. Unlike open linear systems or standard mineral plates, the metal square panels from Mehbud, which are forcefully snapped into a hidden frame and removed only by a special vacuum lifter, form an absolutely airtight, monolithic plane. The smooth polymer coating of such cassettes has a high light reflectance, which visually raises the ceiling level and fills the room with light. Such a surface does not accumulate static dust, is easy to wash, and retains its ideal, premium geometry for decades.

7 Welfare

The future of architectural solutions in commercial real estate

A profound analysis of the top 7 shoe chains in Ukraine in 2026 irrefutably proves: architecture and construction innovations in the commercial real estate segment have gone far beyond banal utilitarianism. Today, the design of retail spaces is the creation of a multi-layered functional ecosystem where the behavioral psychology of the consumer is organically intertwined with the thermodynamics of materials, the acoustic engineering of space (achieving an NRC of 0.85–0.90), and the energy efficiency of HVAC systems. Successful retailers, who are the main drivers of the industry and provide a turnover of more than 2 trillion hryvnias, realize that investments in a high-tech physical space convert into direct financial profit.

Localization of production plays a key role here. The integration of high-class Ukrainian-made products, in particular facade systems with a polymer coating (up to 50 microns thick) and perforated metal ceilings from the Mehbud plant, allows developers not only to comply with strict European fire safety standards (class G1) and anti-corrosion protection (G90), but also to create visually perfect architectural masterpieces. From the historical revitalization of facades in Podil to the construction of industrial retail parks in residential areas — advanced construction materials open up limitless possibilities for retailers to implement the boldest spatial concepts in Ukraine.

author
About the author:

A marketing and communications expert at the Mehbud factory. Develops the brand, showcasing all the advantages of Mehbud products to clients. Helps you make the right choice by providing consultat...

More
0 0 votes
Article Rating
Subscribe
Notify of
guest
0 Comments
Oldest
Newest Most Voted