
AI-generated illustration of water droplets on metal roofing.
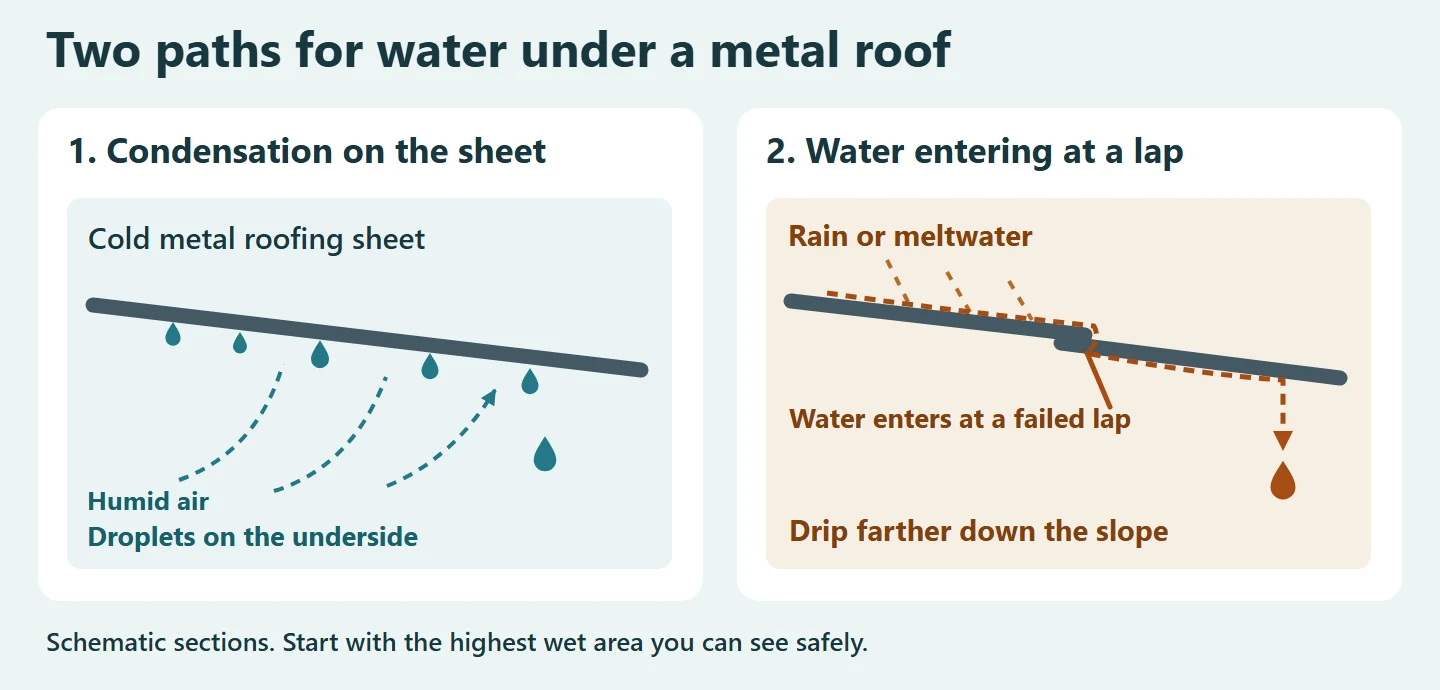
A metal roof can drip on a dry day for two reasons. Condensation can form on the underside of the sheet when the metal cools to the dew point of the air next to it. A leak can also show up after the weather clears. Rainwater or snowmelt can enter at a failed lap or flashing and emerge farther down the roof. Start by recording the weather, the time and the highest wet area you can see from the ground.
Condensation or a metal roof leak?
Take one wide photo and one close-up from a dry, safe location. On a quick sketch, mark the slope, sheet laps, beams, wall junctions and any pipes or vents. Repeat the photo from the same position later. The changing pattern can tell you more than a single photograph of a drop.
These patterns guide an inspection. Condensation can be concentrated over one cold area, and an exterior leak can spread over several supports. In a thaw, both processes can happen in the same building.
Where the water comes from
Dew point is the temperature at which air becomes saturated as it cools. A metal sheet can lose heat to a clear night sky and become colder than the surrounding air. When the underside reaches the dew point, droplets can form even in an open carport. An enclosed garage can have a different moisture load from a wet vehicle, melting snow or a new concrete slab. Under freezing conditions, frost can form and later melt. NOAA/NWS explanation of dew point.
A roof leak starts with water outside. Rain or meltwater can reach a failed flashing, penetration or sheet lap, then follow the underside, underlay or framing before it drips. A roofer should inspect the water entry and drainage details together. The spot where a drop lands can be well away from the entry point. PNNL guidance on flashing roof penetrations.
Worked example. Garage air at 12 °C (54 °F) and 80% relative humidity has a dew point around 8.7 °C (48 °F). If the underside of the sheet is 6 °C (43 °F), condensation is possible. This is an illustrative reading. When the measured values are close, meter accuracy and temperature differences across the roof can change the interpretation. Shiny sheet metal reflects infrared radiation and can give misleading readings on a basic IR thermometer. Record how the surface temperature was measured, or leave it blank if you cannot take a safe reading. NOAA/NWS humidity calculator · FLIR guide to reflective surfaces.
What to check in a carport, a garage and a warehouse
Open carport
Compare an exposed edge with the junction against a wall. Beads across the underside after a clear night point toward a different line of investigation from a narrow wet strip after a storm. If the underside has a factory-applied liner, check the system instructions for drying conditions and the treatment at the eaves.
Enclosed unheated garage
Try comparing two mornings with similar weather, one after bringing in a wet car and one after parking a dry car. Note how long the door was open, whether vents were visibly obstructed and whether there was standing water on the floor. Outdoor air may already be damp, so airing the space briefly might do little. Vent openings and airflow paths need to suit the building and its use.
Insulated garage or warehouse
First establish whether the thermal and air-control layers follow the roof slope or sit at ceiling level. Repeated damp around roller doors, penetrations or the liner calls for more than a visual check of the exposed sheet. Give the designer the roof build-up, the heating and ventilation schedule, the times when doors open and details of any moisture-producing operations. Ask how the air barrier is connected at junctions, whether thermal bridges are involved and how the assembly can dry. For a roof over a cold attic, see the guide to ceiling insulation from above or below.
When ventilation, a liner or a roof repair can help
- Ventilation can carry moisture away under suitable conditions. Find out whether the roof was designed to be ventilated and whether its intended inlet and outlet are clear. Consult the designer before changing an unvented assembly.
- Anti-condensation fleece can temporarily hold some water on the underside of the sheet and needs to dry between wetting cycles. Manufacturer instructions may specify ventilation and special treatment at the eaves. Plannja provides a documented example for its own profiles. Plannja installation guide, page 23.
- Roof repair is the priority if inspection finds an exterior entry point. Ask how water will be directed from the roof covering, flashings and underlay to the eaves or outlet after the repair.
- Insulation and air sealing can help manage cold surfaces and humid air in heated buildings. Check drainage, airtightness, vapour control and drying together before choosing a retrofit. Apply the building requirements and product instructions for your location. PNNL guidance on vented attic insulation and air sealing.
Keep a three-day observation log
Start when you first notice the drips. Make a morning and an afternoon entry when possible. Add another entry after rain or a thaw. Photos from the same angle help track changes. For a workshop or warehouse, add door movements, washdowns and any process that releases moisture.
Download the three-day observation log (CSV)
If you see a sagging roof, water around wiring or loose elements that might fall, keep people away from the area and contact a qualified professional. Make routine observations from ground level or an accessible dry floor.
What to give the roofer and when to finish the ceiling
Share a wide photo, the drip sketch, your log, the profile name and any installation drawings you have. Ask which details will be checked from outside and how the repair will be assessed once the affected area has dried. A sketch of the proposed drainage path is particularly helpful around wall, pipe and gutter junctions.
Plan a suspended metal lining after the water source has been dealt with and the roof has dried. Keep access to inspection points and services. Check the suitability of the fixings and finishes where the lining is exposed to outdoor conditions. Mehbud metal ceilings for terraces.
Frequently asked questions
Why does the roof drip in only one spot?
A drop can form at a low point on a sheet or purlin after water has travelled along it. Record the drip and the highest wet area you can see safely. Both locations help the roofer trace the source.
Why does it drip in the afternoon after a frost?
Frost underneath or snow on top may melt as the roof warms. If you have a safe view from the ground, record where frost or snow remains and when the drips begin.
Can I cover a damp roof with a suspended ceiling?
Resolve the source and confirm the area has dried before installing a lining. Plan inspection access, ventilation and safe access to wiring as part of the ceiling design.
Related articles

Certification of construction products in Ukraine: what documents to check
What documents to request for construction products, when a declaration of performance is required, how to check it in EDESSB, and what to verify upon acceptance.
What Can Derail Winter Construction? Crews, Deliveries and Cost Contingency
Ukraine’s late-2026 construction data and a winter planning guide. Manage crews, delivery delays, cost contingencies and access to occupied buildings.
Commercial Snow Melting for Entrances, Parking Ramps and Loading Docks
Plan snow melting for commercial entrances, parking ramps, and loading docks. Compare electric and hydronic systems, power, drainage and outages.