
In one comparison presented at FIG Congress 2022, the average office and door opening dimensions from an iPhone 13 Pro point cloud differed from a professional scanner by 7–44 mm (about ¼–1¾ in) in absolute terms. The phone point cloud put the room width 18 mm higher and the room height 44 mm lower. These are four dimensions in one published comparison. Your results will depend on the app, room surfaces, capture route and the points you measure. FIG Congress presentation.
A scan is a convenient starting point for a layout. Before ordering kitchen units, doors or a fitted wardrobe, check critical dimensions with a tape or laser distance meter. Here is what the published comparison found, how to repeat a three-scan check and how to test a mirror separately.
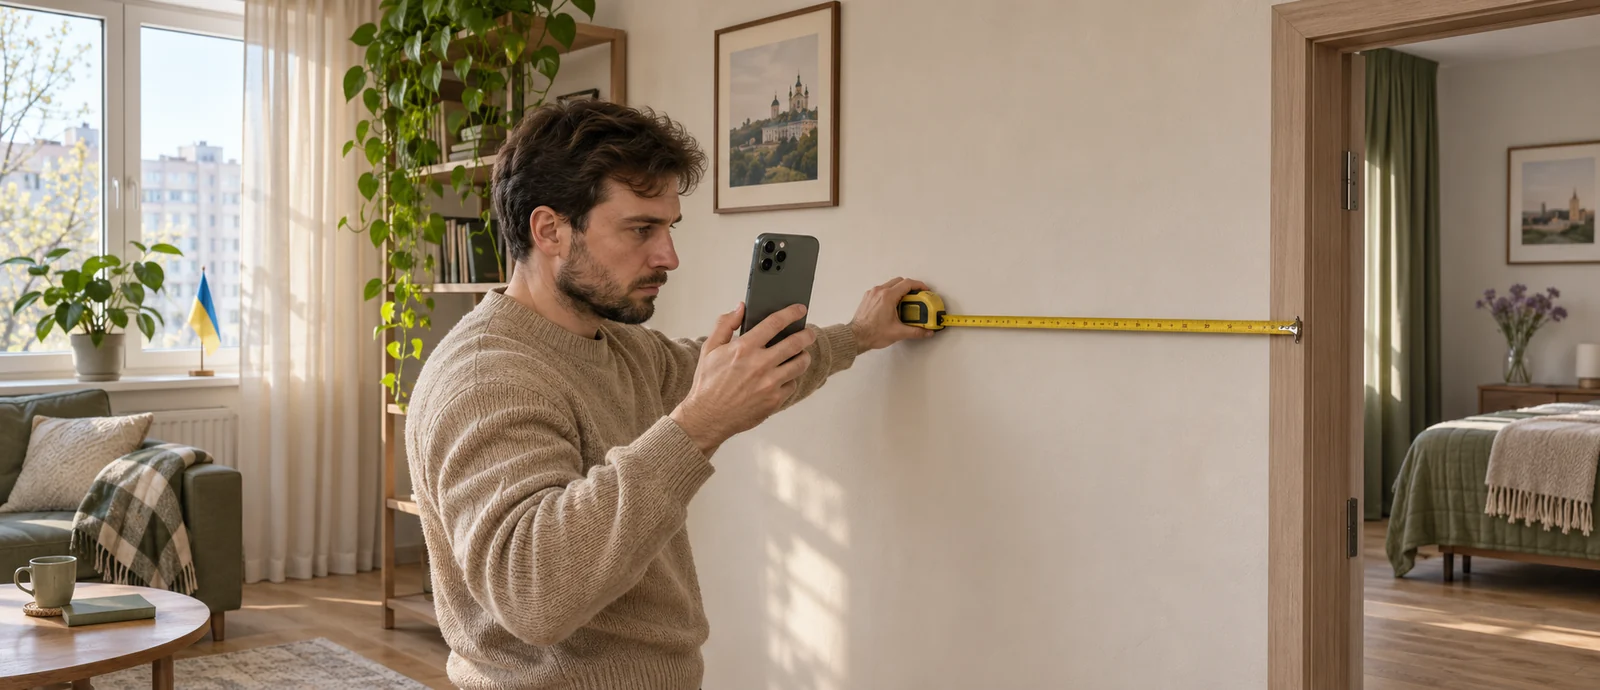
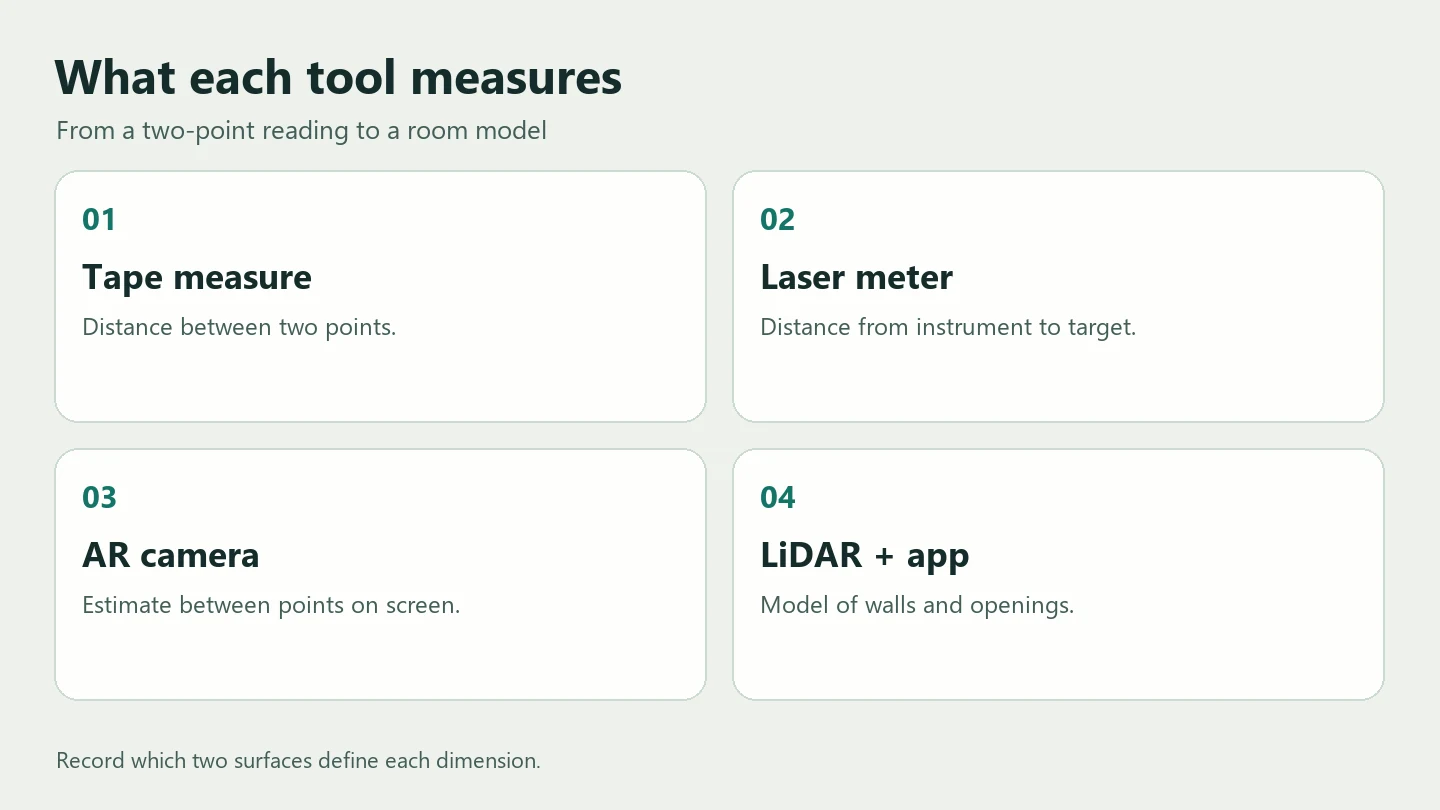
What a tape, laser distance meter and phone measure
| Tool | What you get | Common error |
|---|---|---|
| Tape measure | Distance between your chosen points | The tape sags, runs diagonally or hits a baseboard |
| Laser distance meter | Distance from a selected reference face to a target | The wrong reference face is selected or the beam hits glass |
| Camera and AR | Approximate distance between the points you mark on screen | Poor light, unclear edges or lost camera tracking |
| LiDAR and a floor plan app | Walls and openings reconstructed from the capture | A shifted wall, missed opening or simplified geometry |
RoomPlan is an Apple framework used by apps. It combines the camera and LiDAR on a supported iPhone or iPad to produce a parametric room model. The dimension you see has been processed. The app estimated where the phone was, recognised a wall or opening and reconstructed it. On Android, check ARCore device support and the app’s specific mode separately. AR can work without a LiDAR sensor. Apple RoomPlan, ARCore supported devices.
How many millimetres apart were the published measurements?
The FIG presentation reports average dimensions taken from the iPhone 13 Pro and the Z+F 5006h terrestrial scanner point clouds. We converted metres to millimetres and subtracted the Z+F result from the phone result. A positive value means the phone measurement was larger.
| Office dimension | iPhone 13 Pro, mm | Z+F 5006h, mm | Difference, mm |
|---|---|---|---|
| Door opening height | 2472 | 2479 | −7 |
| Door opening width | 1276 | 1306 | −30 |
| Room height | 4351 | 4395 | −44 |
| Room width | 3367 | 3349 | +18 |
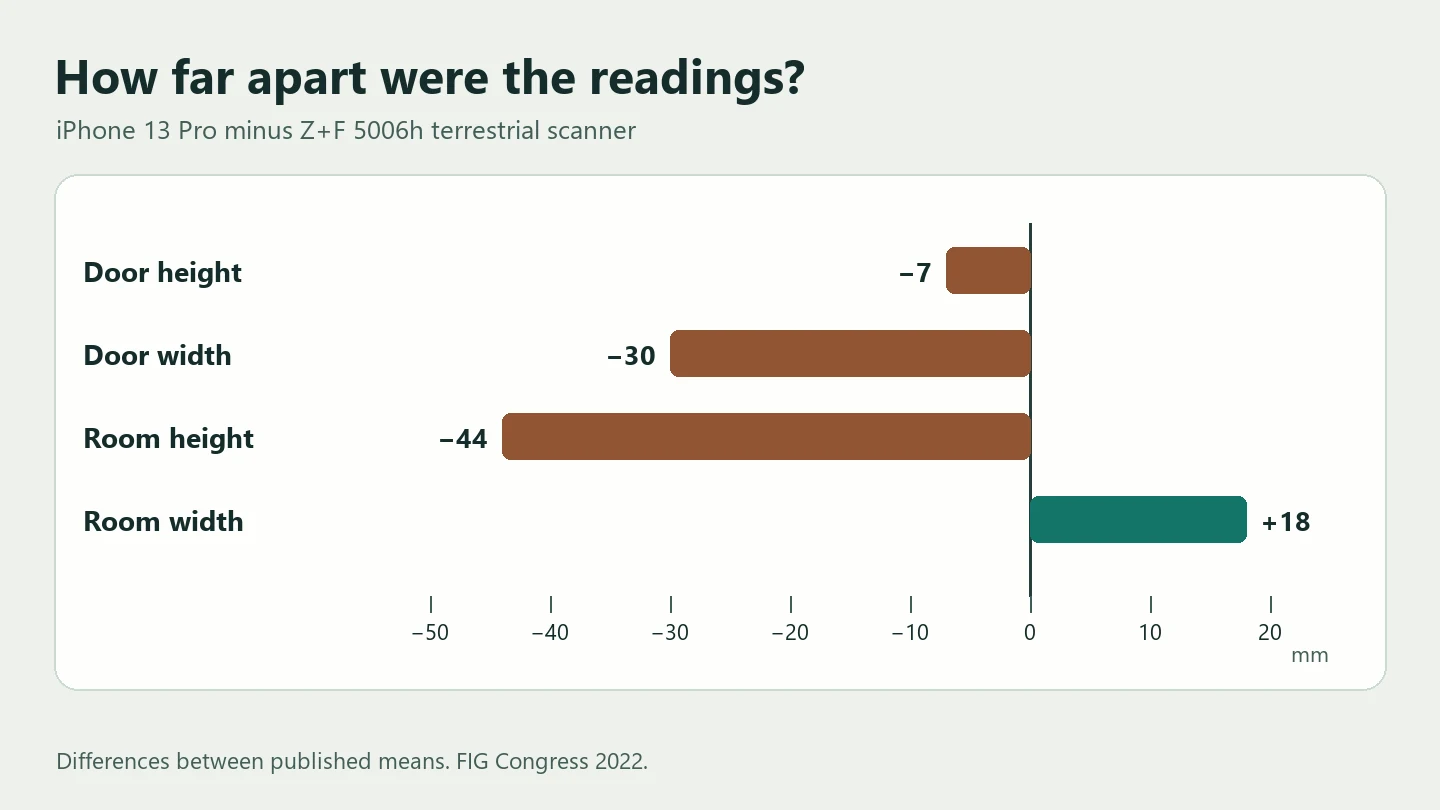
The numbers are differences between published means. We recalculated published point cloud results. They do not represent a new lab test or a tolerance for RoomPlan apps. FIG measurement table.
Ersoz and Bosché (ISARC 2026) compared models from a RoomPlan-based app with models from terrestrial laser scanning. The overlap score for office room volumes reached 0.93, while walls were harder to reproduce in thickness and position. The score describes volume overlap. It cannot be interpreted as a dimensional tolerance for an individual doorway, alcove or wall. ISARC 2026 study.
How to compare three scans of your own room
1. Mark your reference points
Measure between the same finished surfaces. Note which edges define the door opening, measure the alcove depth and add a diagonal where accessible. Record the measurement height. A baseboard-to-baseboard distance differs from the wall-to-wall dimension. For fitted cabinetry, check alcove width at the bottom, middle and top.
2. Make three independent passes
Write down the phone, operating system, app version, mode and lighting. Keep furniture and doors in the same positions. Start a fresh capture each time, follow the same route and save the raw result before editing. If a window is missing or the floor plan does not close, record that as a missing result. Zero would mean a dimension of zero.
3. Calculate the difference and spread
Subtract the control measurement from each app measurement. For spread, subtract the smallest reading from the largest. Worked example: the tape reads 3000 mm and the three scans read 3012, 3015 and 3013 mm. The differences are +12, +15 and +13 mm, with a spread of 3 mm. The readings are consistent and all three overstate the length.
| What to record | Reference | Scan 1 | Scan 2 | Scan 3 |
|---|---|---|---|---|
| Distance between marked points | __ mm | __ mm | __ mm | __ mm |
| Clear opening width | __ mm | __ mm | __ mm | __ mm |
| Alcove depth | __ mm | __ mm | __ mm | __ mm |
| Extra wall or missing opening | Photo and mark on plan | __ | __ | __ |
Run a separate mirror test
Apple identifies full-height mirrors and glass as challenging surfaces for RoomPlan. Scan once with the mirror uncovered. Repeat the same route with removable matte material covering it if you can put it up safely. Keep the light and all other objects in the same positions.
Compare dimensions and shape. Did an extra space appear behind the wall? Did the model move a door or change a wall’s apparent thickness? Did the scan finish? Use a matte point beside the glass for reference measurements and record the condition of the mirror. Apple RoomPlan demonstration.

What you can plan from a phone scan
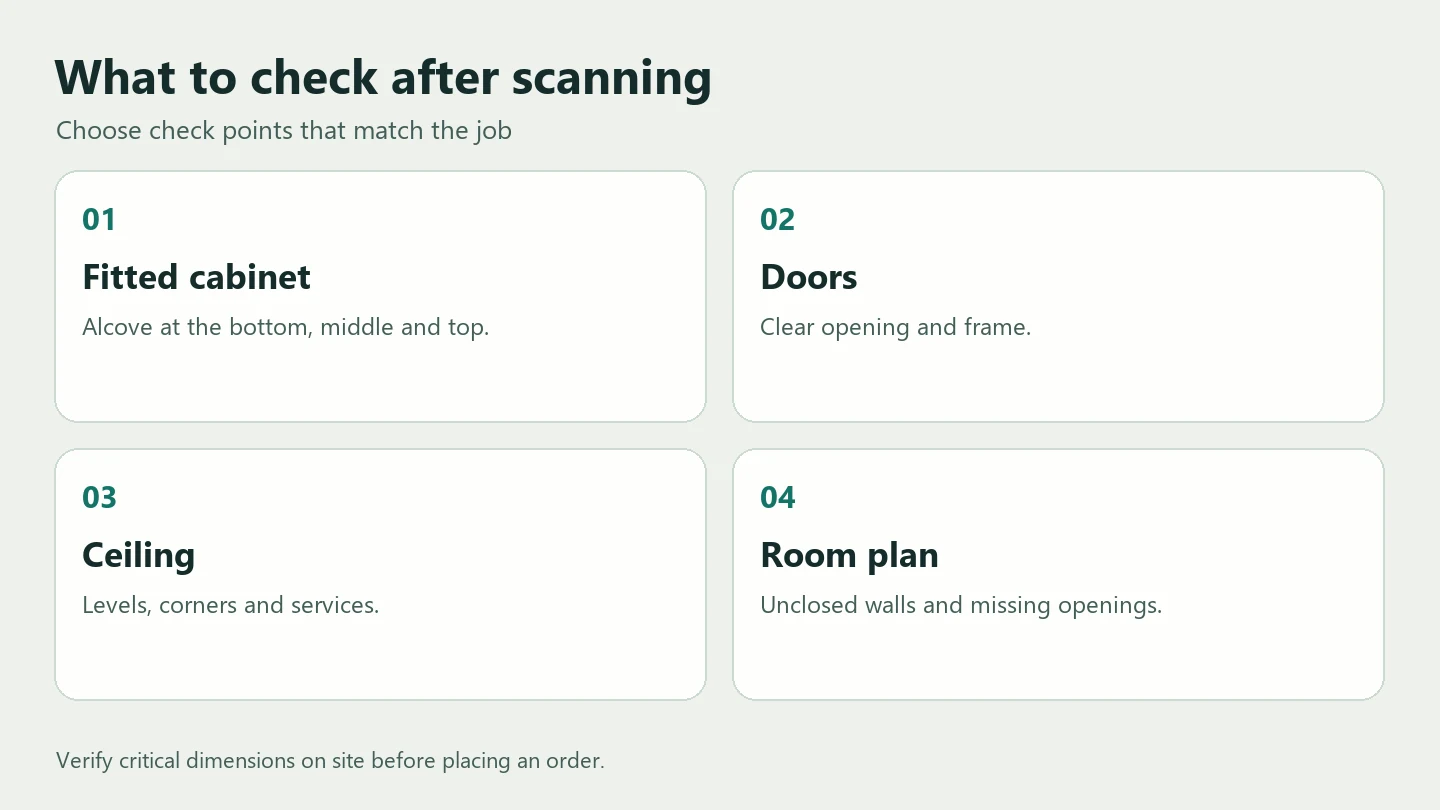
Use a scan to discuss furniture placement, capture the shape of a room and prepare a first plan. For fitted cabinets, verify the alcove at several heights. For doors, check the clear opening and frame. For suspended ceilings, verify local levels, corners and the location of services. Ask the manufacturer or installer what tolerance applies if the order depends on a few millimetres.
Frequently asked questions
Can I scan a room with a phone that has no LiDAR?
It depends on the device and app. Common options include marking corners in AR, entering measurements by hand or using photos. Check separately whether your app can generate an automatic floor plan and export the format you need.
Why do two apps on the same phone give different dimensions?
They can estimate wall surfaces differently, fill gaps differently or round values. Compare like-for-like endpoints and units, and keep the raw results from each mode.
Can I order furniture from a scan alone?
A scan helps you explore layouts. Before buying, verify the room size, clear door width, projecting handles and clearance for opening. Our six-square-metre room example shows how a convincing image can conceal a size conflict.
Next up — the best room measuring apps for iPhone and Android
10 room measuring apps for iPhone and Android — compare U.S. storefront options for AR measurements, LiDAR floor plans, photo annotation and Bluetooth laser distance meters.
Related articles
10 Room Measuring Apps for iPhone and Android
Compare 10 room measuring apps in the U.S. stores. Find an AR tape measure, a LiDAR floor plan app or a tool for Bluetooth laser readings.
A Sofa, Bed and Desk in 6 m²? Eight Traps in AI Architectural Renders
A room that looks bigger and a window floating inside a pane. Explore eight AI rendering mistakes, real designers’ examples and checks before you build.
Which Architecture Tasks Can You Delegate to AI Today?
What can architects delegate to AI? Compare briefs, design sketches and drawing review, then follow a BIM clash from detection to specialist review.