
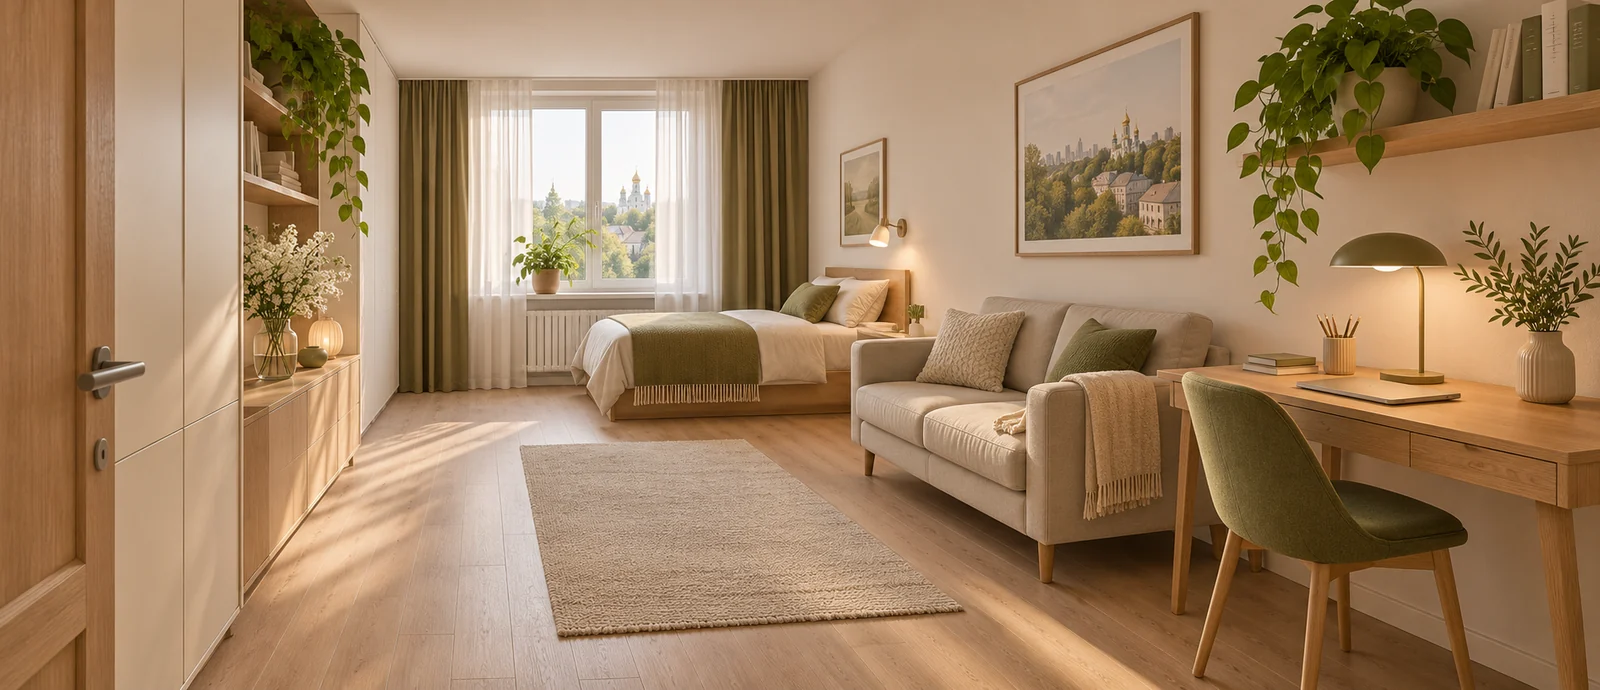
The picture shows a bed, a two-seat sofa, a desk and a generous passage. The image brief specifies a room just 2 × 3 metres. Add up the furniture supposed to sit along the same wall and the problem is immediate: 4500 mm of furniture on a 3000 mm wall. The row is a metre and a half too long before any gaps are allowed.
AI renders are useful for discussing colour, light and atmosphere. Buying furniture requires dimensions and a plan, ordering windows takes an opening schedule, and a canopy needs a developed construction detail. Here are eight instances where a convincing render can make those checks seem finished.
Eight errors you can check
| No. | What looks convincing | What to check |
|---|---|---|
| 1 | All the furniture fits in six square metres | A measured plan and each item’s actual dimensions |
| 2 | A small window floats inside a large pane | Elevation, section and frame system |
| 3 | The cabinet sits neatly beside the door | Door swing, handle and open drawers |
| 4 | A compact staircase reaches the upper floor | Section, floor opening and landing |
| 5 | A narrow joint holds up a deep canopy | Structural scheme and connection detail |
| 6 | The driveway is level with the house | Road and entrance levels and a longitudinal profile |
| 7 | The threshold stays dry without any drainage shown | Falls, collection and discharge route |
| 8 | The reverse view shows the same house | One model, two fixed cameras and an opening schedule |
1. How the render found an extra metre and a half
What we gave the image generator
The room’s internal dimensions are 2000 × 3000 mm. The one-wall layout uses a 1900 mm bed, a 1500 mm sofa and an 1100 mm desk. We deliberately asked the image generator to show all three as well as a generous passage. It produced a plausible view that makes the space read as larger. This was an editorial demonstration with conflicting requirements. The dimensions came from the exercise, not from the pixels.
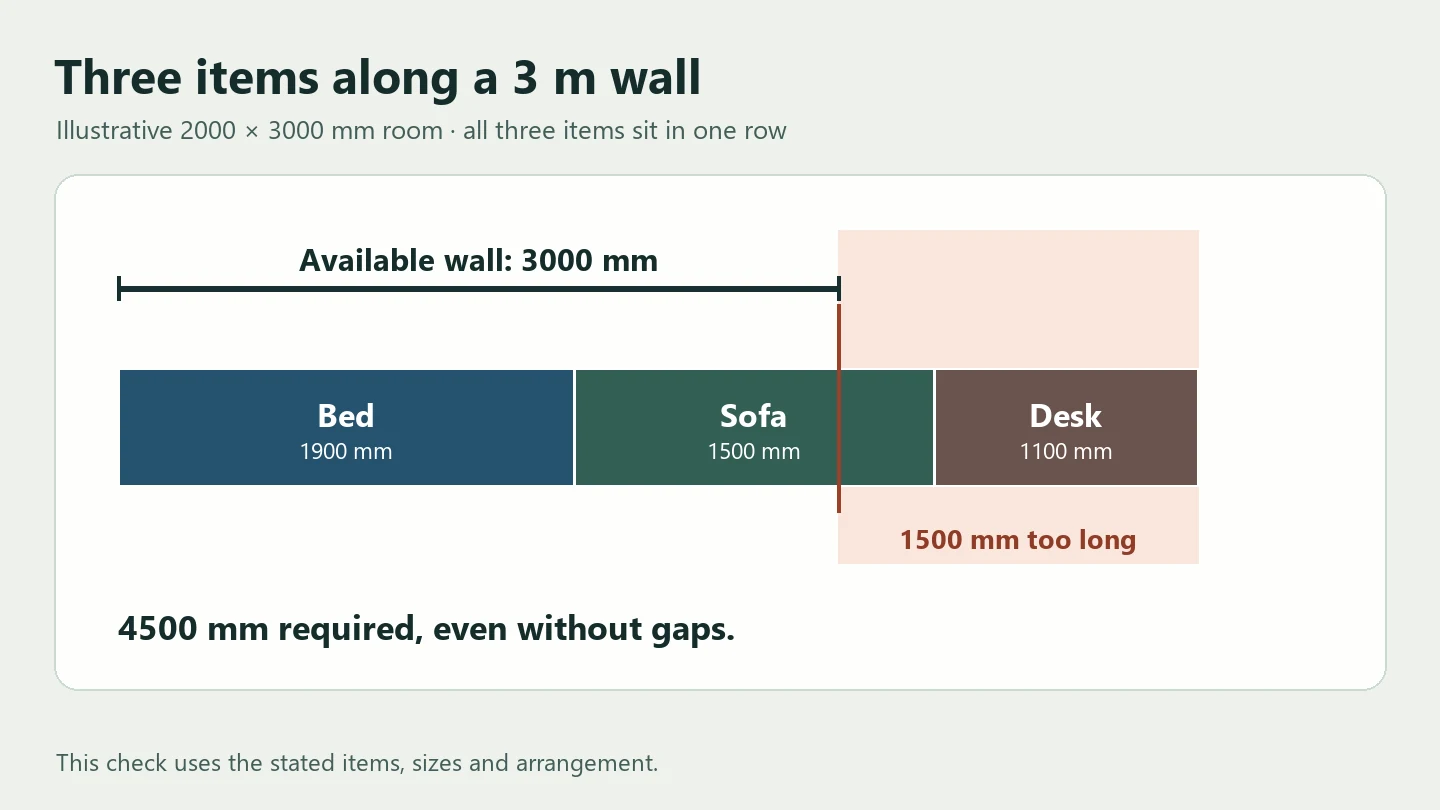
The check on paper. 1900 + 1500 + 1100 = 4500 mm. Even with the objects touching, the row still needs 1500 mm more. That result applies to these three objects in one row. A different arrangement can be assessed separately.
Test another arrangement before spending any money
If the room has to double as a study and bedroom, draw two layouts. During the day, the sofa is folded and the chair needs room to pull back. At night, check the unfolded bed, route to the door and cabinet swing. Mark the outlines on the floor with masking tape or enter them into a planner. Use dimensions in both configurations from the product documentation, including armrests where they affect the fit.
2–4. Windows, doors and stairs
2. A window floating inside a window
In a second illustration, we asked AI to place a self-contained frame inside a continuous pane with no visible connection to the outer frame. The image shows a window inside a window. It gives no evidence of how the inner unit is supported, opened or sealed. A window manufacturer could explore a working sash or vent within a compatible frame system if the design can accommodate a different pattern.

3. A door that opens only in the picture
A head-on view can hide the distance from a door to a cabinet or kitchen island. Draw the swing on the plan. Include the handle and the full depth of a pulled-out drawer. If the paths cross, compare moving the cabinet, changing the swing or using different hardware. Check the requirements for the specific door and room before changing it.
4. A staircase that fits until you reach the top
The lower view may show a convincing flight while concealing the top step or the door that opens onto it. Ask for a longitudinal section from the lower finished floor to the upper one. Check that the opening, landing and neighbouring doors have been drawn and agree with the upper-floor plan.
5–8. How the render changes the building and site
5. A striking canopy with an unknown connection
A fine joint and deep overhang can be a useful concept. Request a section of the connection that shows the backing material and how loads are transferred to the supporting structure. The structural engineer checks the loads and connection. Keep the image at concept stage until that detail has been worked out.
6. A lovely driveway at the wrong level
Our illustrative image puts the entrance pad above the street and leaves the transition unclear. Ask for the road and entrance levels plus a profile. For instance, a 0.60 m rise over a 4.00 m horizontal run means an average gradient of 15%. That illustrates the calculation. Vehicle movement, transitions at the street and gate, and drainage in winter need separate review.
7. Rainwater disappears at the threshold
Trace water from the roof and paving to its discharge point. Find where overflow would go if the channel clogged. Ask for a section showing levels at the threshold, flashing and outside surface. Our ventilated façade sections at windows, plinths and parapets show how to discuss real junctions at drawing scale.
8. A new window appears in the reverse view
Set two cameras in the same model and save the original views. Compare the corners, opening count and any materials that wrap around them. SketchUp AI Render can overlay a generated image on the source model. That is useful when a proposed colour or lighting change has also altered an outline. SketchUp documentation.
What designers and architects have reported
- Kelly Smith, founding designer at SPELK. In a first-person column, Smith describes clients who bring AI versions of their own rooms to the studio. The images can contain furniture that cannot be bought and drawers or doors with nowhere to open. SPELK labels its AI concepts and shows work in progress on site. Kelly Smith in Livingetc.
- Clara_Trigueiros, a SketchUp Community user. She reported difficulty keeping the generated image close to her source model after changes to the available controls. This is one user’s workflow. Check which controls are available in the version you use. SketchUp Community discussion.
- Tim Fu, Studio Tim Fu. Early AI renders helped communicate the idea for the Maison Cailler greenhouse in Switzerland. The team subsequently used Rhino and Grasshopper to develop the structure, façade and flat cladding panels. The project was in detailed design when interviewed. Tim Fu interview.
The SpatialGenEval preprint tests whether image models keep spatial relationships from complex written prompts. Our room demonstration uses a separate dimensional check with known inputs. We have labelled the deliberate distortions in the illustrations. SpatialGenEval.
Five checks before acting on a render
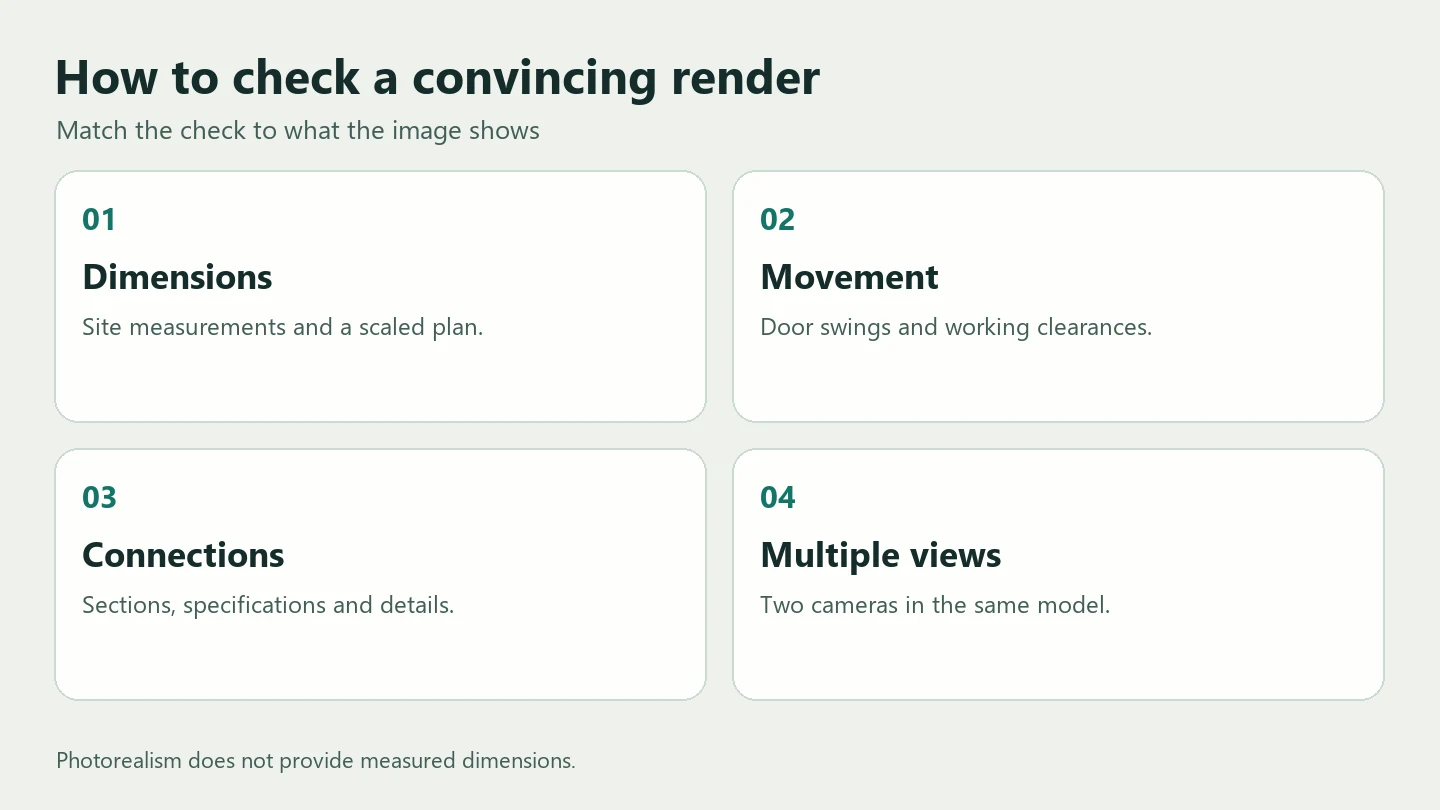
- Start from a reference. Use a measured plan, original view and list of fixed elements.
- Ask for one change. Try a new floor finish or façade panel colour.
- Name what must match. Set the camera, openings, size and material joints. Keep the original for an overlay.
- Test movement. Draw the door swing, open drawers, pull back the chair and check maintenance access on the plan.
- Ask for evidence before paying. For furniture, get the product code and dimensions. For an assembled product, get the specification. For construction, get the relevant drawing and professional review.
Change only [material or colour]. Keep the camera, perspective, walls, openings and furniture. If the change would require moving any of those elements, explain why. I will compare the result with my original view and plan.
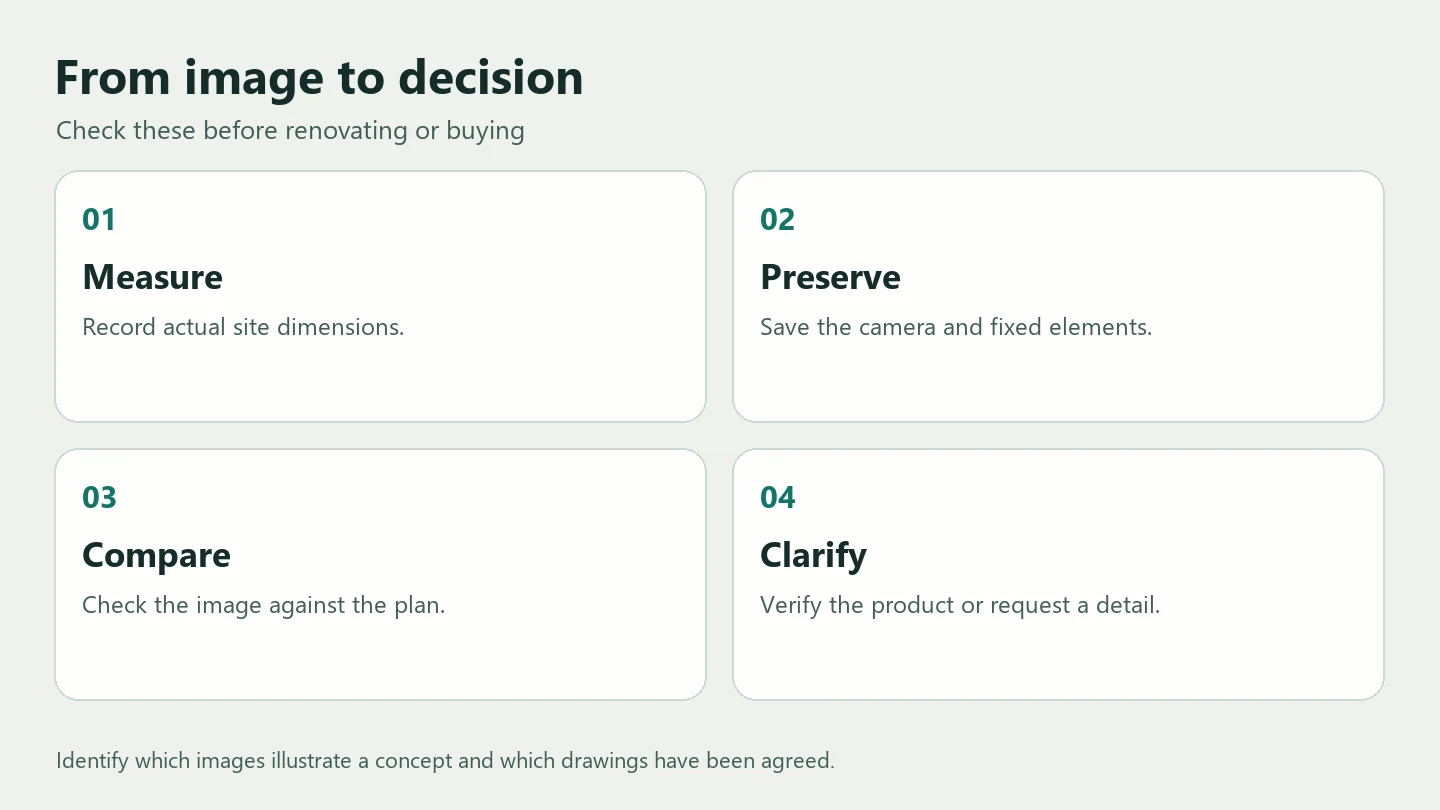
For more examples, see 12 AI prompts for architecture and interior design. Our guide on which architecture tasks AI can take on explains who checks each output.
Frequently asked questions
When are AI renders most helpful?
During concept design. They speed up discussion of finishes, atmosphere and lighting before detailed modelling. For purchases, return to measurements, product samples and the specification.
Can a render tell me a room’s floor area?
An image without a known scale and calibrated camera does not give a reliable area measurement. For a rectangular room, measure internal length and width. Plot alcoves and angled walls separately.
How can I check that a portfolio project was built?
Ask whether an image is a photograph, a model-based visualisation or an AI concept. For completed work, ask for progress photos and, with the owner’s consent, examples of documentation or a reference.
Related articles
10 Room Measuring Apps for iPhone and Android
Compare 10 room measuring apps in the U.S. stores. Find an AR tape measure, a LiDAR floor plan app or a tool for Bluetooth laser readings.
Tape Measure vs LiDAR: How Far Off Is a Phone Room Scan?
How far off is a phone LiDAR room scan? Compare published dimensions, repeat a three-scan accuracy check and run a separate mirror test.
Which Architecture Tasks Can You Delegate to AI Today?
What can architects delegate to AI? Compare briefs, design sketches and drawing review, then follow a BIM clash from detection to specialist review.