
You can use AI to draft a brief, explore finishes, extract data from documents and prepare a list of possible discrepancies. Architects and engineers verify the inputs, compare drawings with site conditions, coordinate changes and approve decisions within their respective roles. “Check the design” is too broad a request. “Find doors whose widths differ between the plan and schedule” produces an answer someone can verify.
In the 2026 RIBA survey, 74% of responding architectural practices used AI on at least some projects. The survey measures tool adoption. The amount of work delegated varies by practice and project. A fictional library refurbishment shows where those boundaries sit. RIBA AI Report 2026.

What you can delegate at each project stage
| Task | What AI can do | Who verifies the result and how |
|---|---|---|
| Assemble a brief | Group meeting notes and list open questions | Client confirms requirements, preferences and budget constraints |
| Develop concepts | Explore finishes using one model or photograph | Architect checks the view, openings, dimensions and design intent |
| Read drawing annotations | Copy dimensions and tags into a schedule with source references | Document author checks the values, units and revisions |
| Find possible discrepancies | Compare schedules and draft review items | Coordinator locates the issue on the drawing or in the model |
| Survey the site and agree changes | Prepare a measurement checklist and draft meeting minutes | Project team visits the site, checks conditions and agrees a response |
Set out the source, the revision and the reviewer before handing over a task. For a large schedule, start with a small sample that includes known exceptions and errors.
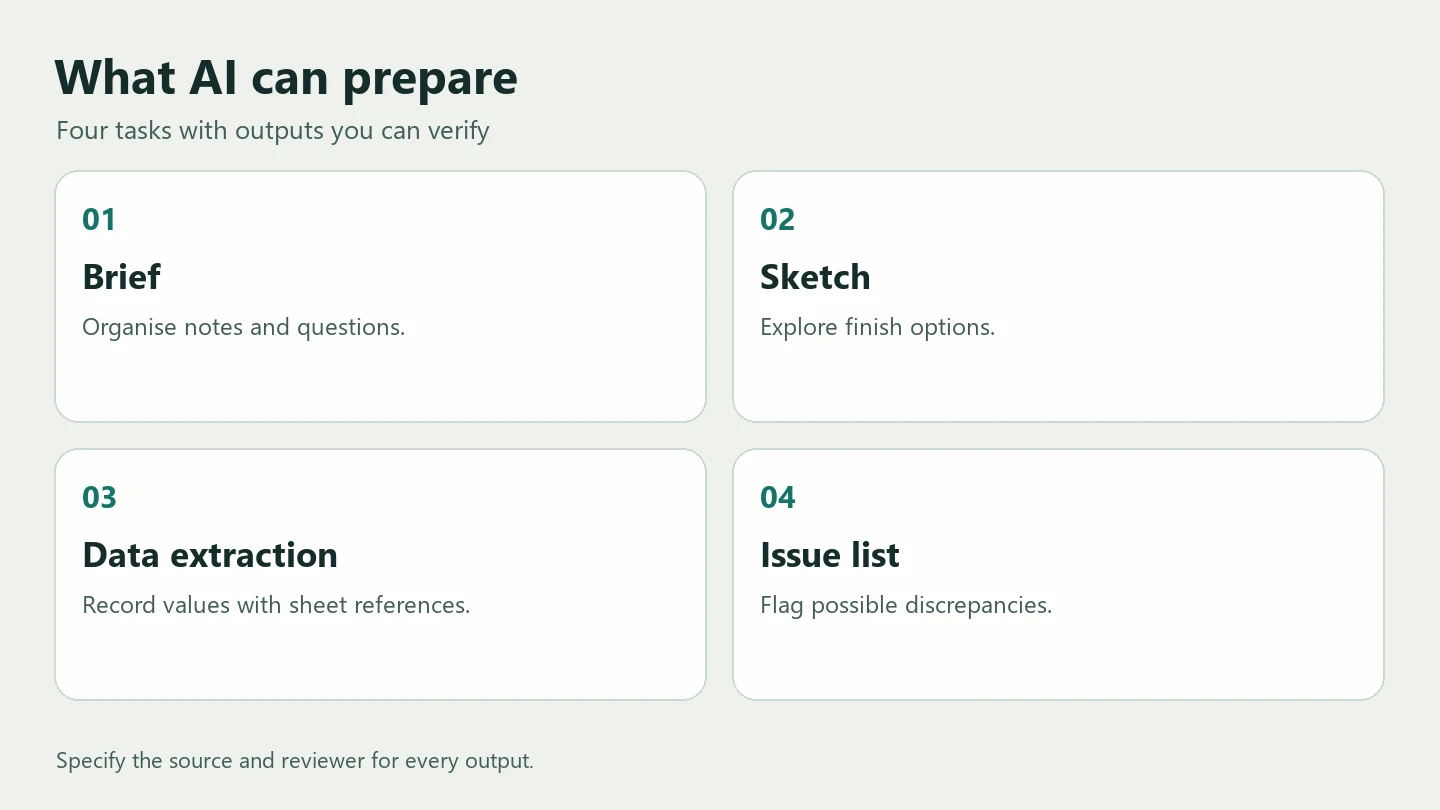
Drafting a brief and exploring design options
Turn meeting notes into a brief people can approve
In the hypothetical library, the client wants more workspaces. The librarian needs a view of the entrance, visitors want quiet and the budget covers only part of the furniture. AI can group the requests and surface open decisions. “Add six desks” remains a proposal until the client agrees. Record confirmed requirements, conflicting preferences and open questions separately.
Organise these notes under confirmed, decision needed and missing information. Give a short quote or source line for each item. Retain disagreements between participants. Return up to five questions whose answers will affect the layout or budget.
Explore different finishes in the same geometry
Show two images from the same viewpoint, one with neutral finishes and one with warmer timber accents. Hold the windows, openings and main routes constant. Label any illustrative materials. Once a direction is selected, compare the image with the source model and physical swatches. The SketchUp documentation describes overlaying an AI-generated image on the source model, which can help reveal differences before a presentation. SketchUp AI Render.
Where AI helps with drawings
Annotations, numbers and revisions
Give the assistant a floor plan and a door schedule. Ask for the instances where width or swing direction differ, with references to both sheets. First check that the documents form an approved issue set. A correctly extracted dimension can lead to the wrong order when it comes from a superseded revision.
The AECV-Bench preprint tested models on 120 floor plans and 192 drawing-related questions. Performance was generally stronger on text and annotation tasks than on drawing symbols and object counts. Treat extracted numbers as a first pass. Verify them against source documents and ask for clarification wherever no source is given. AECV-Bench study.
Text assistants and BIM clash detection
A text assistant can group potential issues and draft review questions. A clash checker works with model geometry. Revit, for example, can check for intersections between selected categories of elements. A coordinator checks which models, versions and settings were included. Installation and maintenance clearances or insulation may need a separate review if those conditions are absent from the model. Autodesk Interference Checking.
Worked example — a duct meets a beam in a library
In this teaching example, a beam occupies 2620–2820 mm above floor level in the area where the duct crosses it in plan. The proposed duct occupies 2560–2760 mm, measured from the same datum. The two volumes overlap vertically by 140 mm, from 2620 to 2760. That is enough to log the clash in this model. A real coordination check needs a common coordinate system, site measurements and current structural and services information.
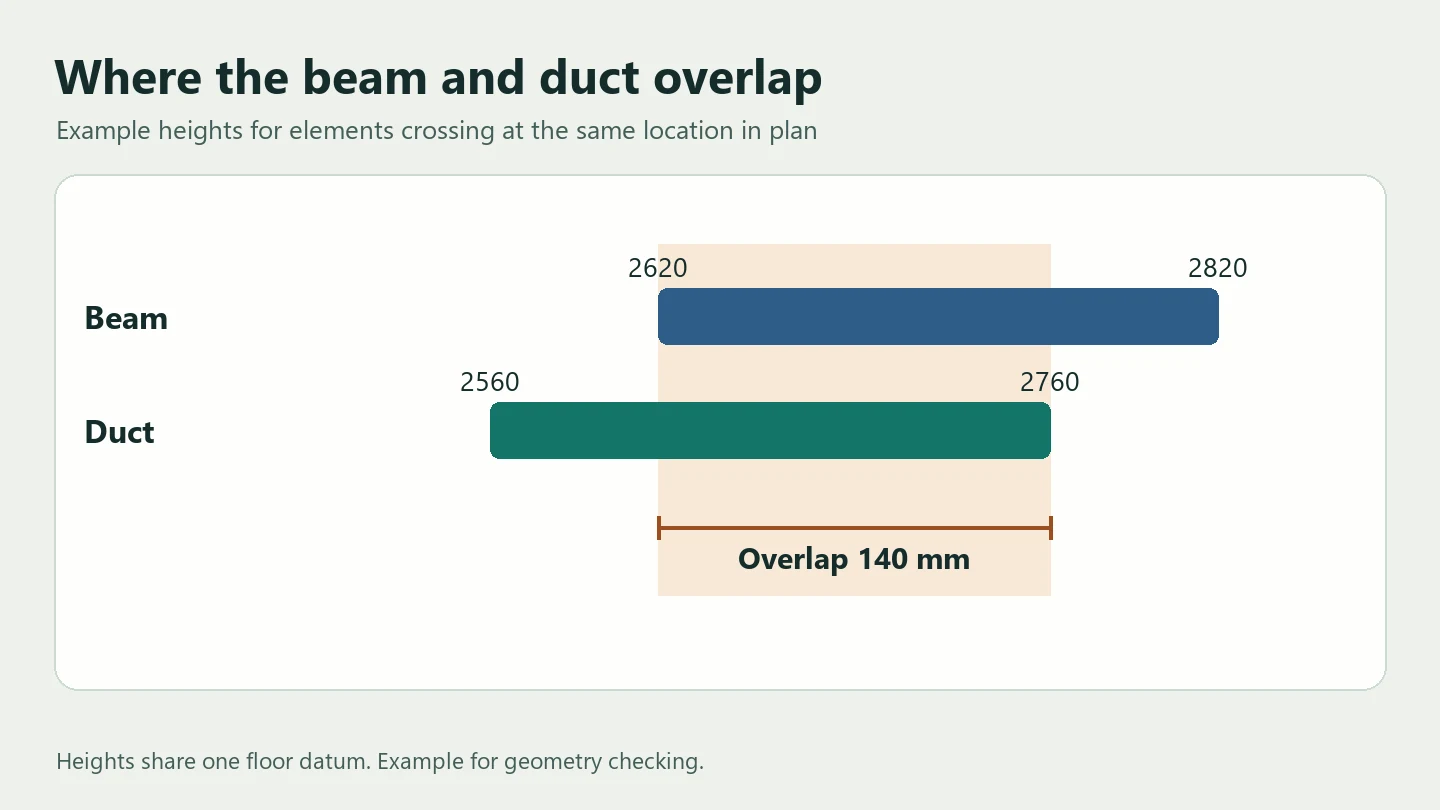
- An AI assistant drafts an issue with both source references, the dimensions and the location.
- A BIM coordinator reproduces the clash and checks that the elements are current.
- Architect and engineering team check the site dimensions and whether an alternative route works for headroom, ventilation performance and maintenance.
- Project team records the agreed change in the drawings and runs another check before issuing the revised set.
How to read the animation. AI helps draft the brief and sketch. The model highlights the duct–beam clash in red. The team checks the site measurements and agrees a response.
What needs a site visit and professional judgement
A visit may reveal things the model misses: actual beam depth, undocumented services, the condition of a surface or whether equipment can reach its installation position. Record where measurements were made and which areas were inaccessible.

When quiet and desk capacity compete, the architect explains what each layout means for the people using the space. The client and project team agree which outcome to prioritise. The American Institute of Architects identifies professional judgement, system coordination and construction oversight among the architect’s key responsibilities. Verify project requirements with the local authority and the relevant team members. AIA guidance.
How to start a workflow you can check
- Pick one repeated task, such as compiling actions from a weekly meeting.
- Specify the output. Each item should have a status, source, owner and deadline.
- Compare results with a checked manual sample. Record missing items, unsupported statements and the time spent fixing them. Include review time in any productivity comparison.
- Apply agreed data access rules. Redact unnecessary addresses and contact details, and check how the service stores uploaded files.
- Keep revision identifiers and a decision log so everyone can see what has been agreed and what is still open.
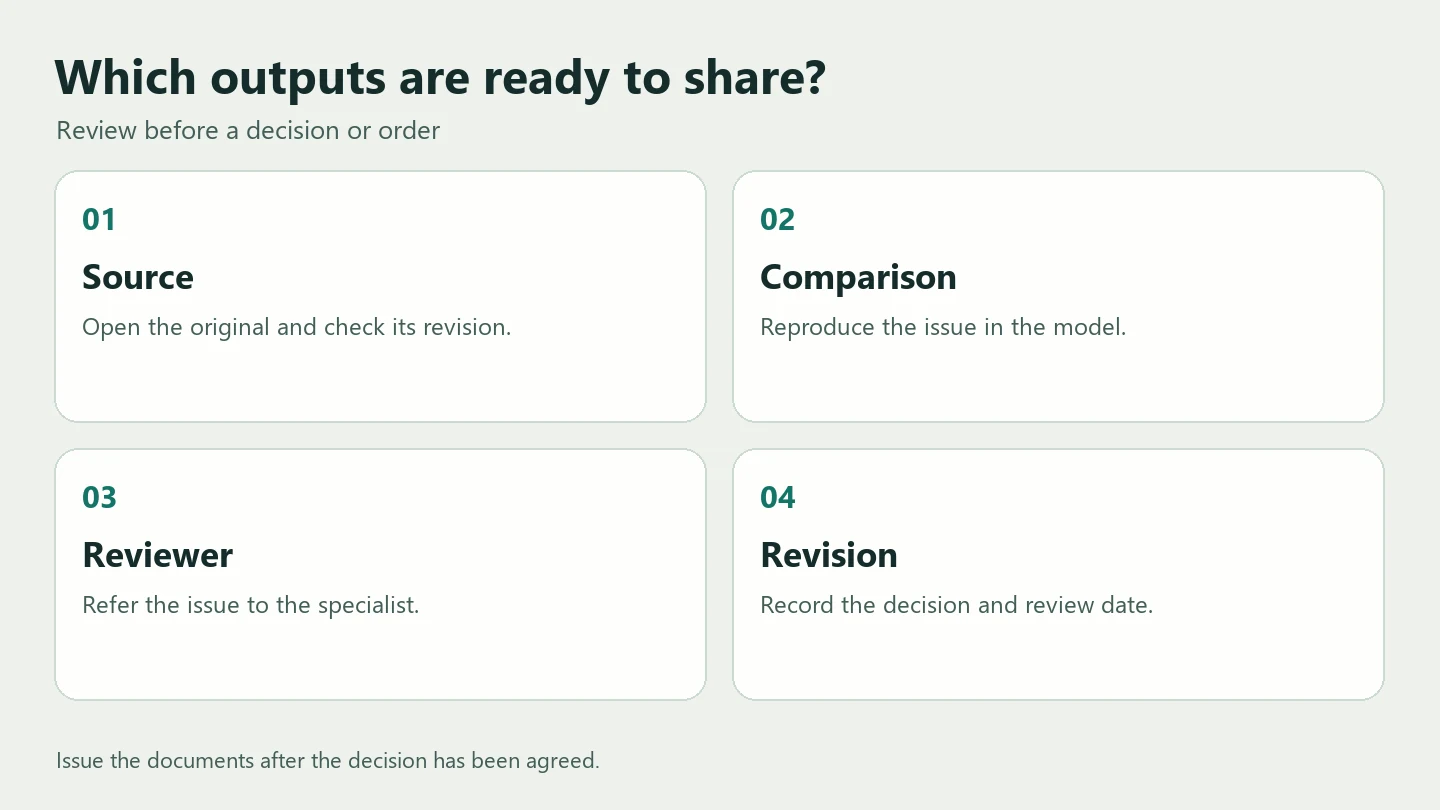
NIST describes the risk of generative models presenting incorrect information with confidence. Require a source for each number and independently verify anything that affects purchasing or installation. Try the 12 architecture and design prompts or follow a worked room example from photo to measured plan and quantities in the main guide. NIST Generative AI Profile.
Frequently asked questions
Can AI produce a finished architectural design on its own?
AI can assist with concepts, text and preliminary checks. A package issued for construction needs verified inputs, discipline coordination and professional review appropriate to the project.
Can you delegate material take-offs?
Yes, when the inputs include verified dimensions, units, formulas, current product data and a rounding rule. Check the quantities against the current schedule and the supplier’s pack sizes before ordering.
Where should a small practice start?
Start with briefs and meeting minutes. The team can compare the output with the original notes and log correction time. Drawing annotations and schedule comparisons can follow once the review process is consistent.
Related articles
10 Room Measuring Apps for iPhone and Android
Compare 10 room measuring apps in the U.S. stores. Find an AR tape measure, a LiDAR floor plan app or a tool for Bluetooth laser readings.
Tape Measure vs LiDAR: How Far Off Is a Phone Room Scan?
How far off is a phone LiDAR room scan? Compare published dimensions, repeat a three-scan accuracy check and run a separate mirror test.
A Sofa, Bed and Desk in 6 m²? Eight Traps in AI Architectural Renders
A room that looks bigger and a window floating inside a pane. Explore eight AI rendering mistakes, real designers’ examples and checks before you build.