Top 5 Children’s Toy Store Chains in Ukraine: Architecture, Engineering, and Aesthetics of Commercial Spaces
Generic selectors
Exact matches only
Search in title
Search in content
Post Type Selectors

Top 5 Children’s Toy Store Chains in Ukraine: Architecture, Engineering, and Aesthetics of Commercial Spaces

July 21, 2026
5  

The Evolution of Commercial Architecture in the Era of Economic Transformation

The modern commercial real estate and retail market in Ukraine is undergoing a stage of profound architectural, engineering, and conceptual transformation. Following difficult periods of adaptation to macroeconomic and geopolitical shocks, the non-residential construction sector has not merely recovered but has become the main driver of the market. Construction innovations in Kyiv, Dnipro, Lviv, and other key cities have catalyzed the transition from traditional utilitarian retail space design to the creation of complex emotional and sensory environments. This trend is particularly evident in the children’s retail segment, where the architecture of the premises directly affects the psycho-emotional state of the most demanding audience — children and their parents.

The importance of modern design for financial institutions, development companies, and investment funds financing the construction and renovation of shopping centers lies in optimizing return on investment (ROI). An aesthetically attractive, energy-efficient, and safe space generates higher client traffic and increases the duration of buyers’ stay in the store. Architectural solutions in Odesa, Kharkiv, and the capital increasingly integrate the principles of neuroarchitecture, where spatial geometry, acoustic comfort, multi-level lighting, and the tactile properties of materials are designed with cognitive psychology in mind. For children’s stores, this means abandoning aggressive, color-oversaturated environments in favor of balanced, ergonomic concepts that stimulate cognitive activity without the risk of sensory overload.

The role of innovative construction solutions in this process cannot be overstated. Modern children’s department stores demand an unprecedented level of safety, environmental friendliness, and modularity. The use of traditional plasterboard structures or combustible plastics is rapidly becoming a thing of the past. They are being replaced by advanced technologies: ventilated facades for optimizing the thermal balance of street retail, fire-resistant metal suspended systems for integrating complex climate control and fire extinguishing networks, as well as heavy-duty enclosing structures for logistics hubs. Products of national manufacturers, in particular the Mehbud factory, play a key role here. Metal facade and ceiling systems with reliable anti-corrosion protection (galvanized steel plus a layer of polymer coating) provide the necessary durability, allowing retailers to carry out renovations without stopping the sales process.

This report presents a comprehensive analytical rating of the most prominent players in the Ukrainian children’s retail market through the prism of their architectural, construction, and engineering achievements. The study also clearly demonstrates how the seamless integration of innovative solutions from the Mehbud factory can elevate the exterior and interior aesthetics of these commercial objects to a qualitatively new, European level of operational reliability.
store kids 1

Analytics of the Construction Industry and Commercial Real Estate (2025-2026)

To gain a deep understanding of the scale of renovations and new construction of commercial facilities that house flagship children’s stores, it is necessary to analyze the macroeconomic indicators of Ukraine’s construction sector. The statistical data below illustrates the rapid recovery of investment activity and developers’ shift toward capital-intensive, durable solutions.

Macroeconomic Indicator Statistical Value / Dynamics Analytical Conclusion and Implications for Architecture
Total volume of construction work (at the end of 2025) UAH 258 billion (17% year-over-year growth)

The industry has overcome the critical decline of 2022 (UAH 115 billion), indicating a resumption of large-scale funding for construction projects.

Volume of non-residential (commercial) construction Over UAH 86 billion (almost 50% growth)

The sector has become the absolute engine of the market. This stimulates developers to use premium facade and ceiling systems to differentiate shopping malls.

Commissioning of non-residential buildings 2.27 million square meters

A 32% increase in retail space confirms the trend of retail chain expansion and the emergence of new street retail architectural formats.

Construction cost index (as of April 2026) 19.9% year-over-year growth

The rising cost of labor and materials forces retailers to abandon “temporary” renovations in favor of wear-resistant metal that pays off in the long run.

Dynamics of construction works (Q1 2026) 15.5% increase compared to the same period last year

The positive trend is solidifying (UAH 20.0 billion in the building segment), mitigating stagnation risks and confirming long-term investment strategies.

These statistics point to a fundamental shift in the commercial construction paradigm. Given the significant increase in construction costs, investors demand the implementation of materials with a maximum life cycle and zero maintenance costs. Modern children’s department stores, which often exceed a thousand square meters in area, are designed as adaptive platforms where layout changes can occur without major demolition of walls or floors, specifically thanks to the use of modular metal structures and suspended systems.

store kids 3

Architectural and Construction Rating

#1 – Budynok Igrashok

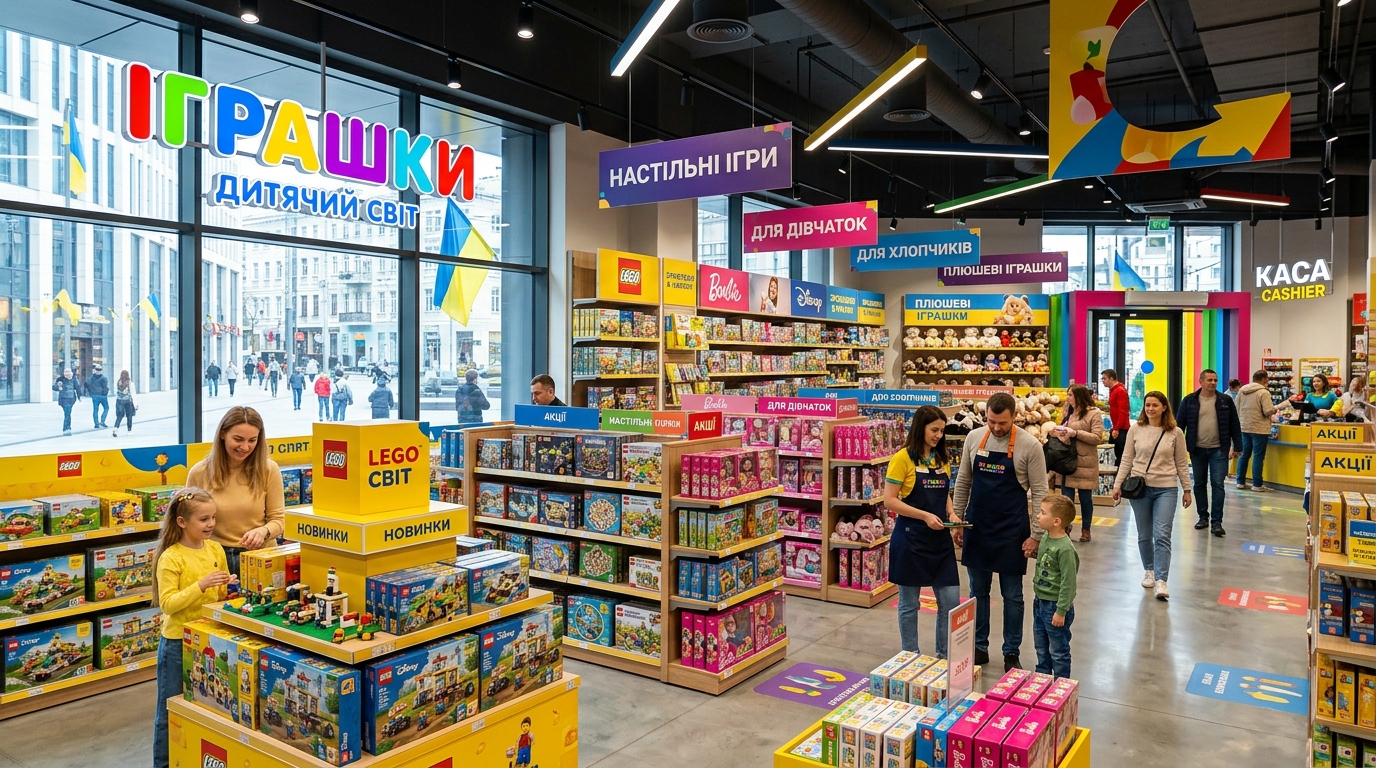
The “Budynok Igrashok” network is an absolute visionary and market leader that sets architectural and conceptual trends in retail for children and adolescents. Maintaining its status as the largest player, as of 2026, the company operates a network of 65–68 stores covering more than 24 cities of Ukraine, offering a colossal assortment of over 50,000 items. A high level of integration between physical and digital spaces allowed the brand to attain the status of Retailer of the Year in the children’s goods segment at the prestigious professional RAU Awards 2025.

Architectural Profile: The latest architectural philosophy of the network is most deeply revealed in the “kidult” (adults fond of collecting and gaming) format concept, implemented in the flagship space of the Retroville shopping mall in Kyiv. This store, with a significant total area of 1161 square meters, demonstrates a radical departure from classic “shelf” retail. Designers have created a complex, somewhat futuristic urban space where the brand’s signature cheerful pink palette is integrated into an industrial context: exposed concrete columns, metal structures, and dark ceiling zones. Architectural zoning is achieved not through physical partitions that obstruct views, but through changes in flooring textures (from commercial marmoleum to wear-resistant carpet in gaming zones) and dynamic variations in ceiling height.

Construction Achievements: Budynok Igrashok stands out for its high frequency of renovations and the ability to quickly restore the operations of its facilities even after significant structural damage to shopping centers. It uses innovative modular retail equipment systems that are attached to reinforced load-bearing profiles. The company implements strict environmental criteria: all paint and varnish materials used in the interior have certificates of zero emission of volatile organic compounds (VOC), which is a critical parameter for premises where children spend a lot of time.

Engineering Systems: The engineering infrastructure of flagship stores is designed for extremely high peak loads during holiday seasons. Supply and exhaust ventilation systems are equipped with rotary heat recuperators, saving up to 40% of energy on space heating in winter. Intelligent LED lighting with DALI protocol support has been implemented. This allows the formation of adaptive lighting scenarios: bright accent light (around 1000 lux) is directed at the demonstration zones of Hot Wheels tracks and busy boards, while the gaming zone with PlayStation has dimmed lighting to avoid glare on the screens.

Conceptual Design by Mehbud for Budynok Igrashok

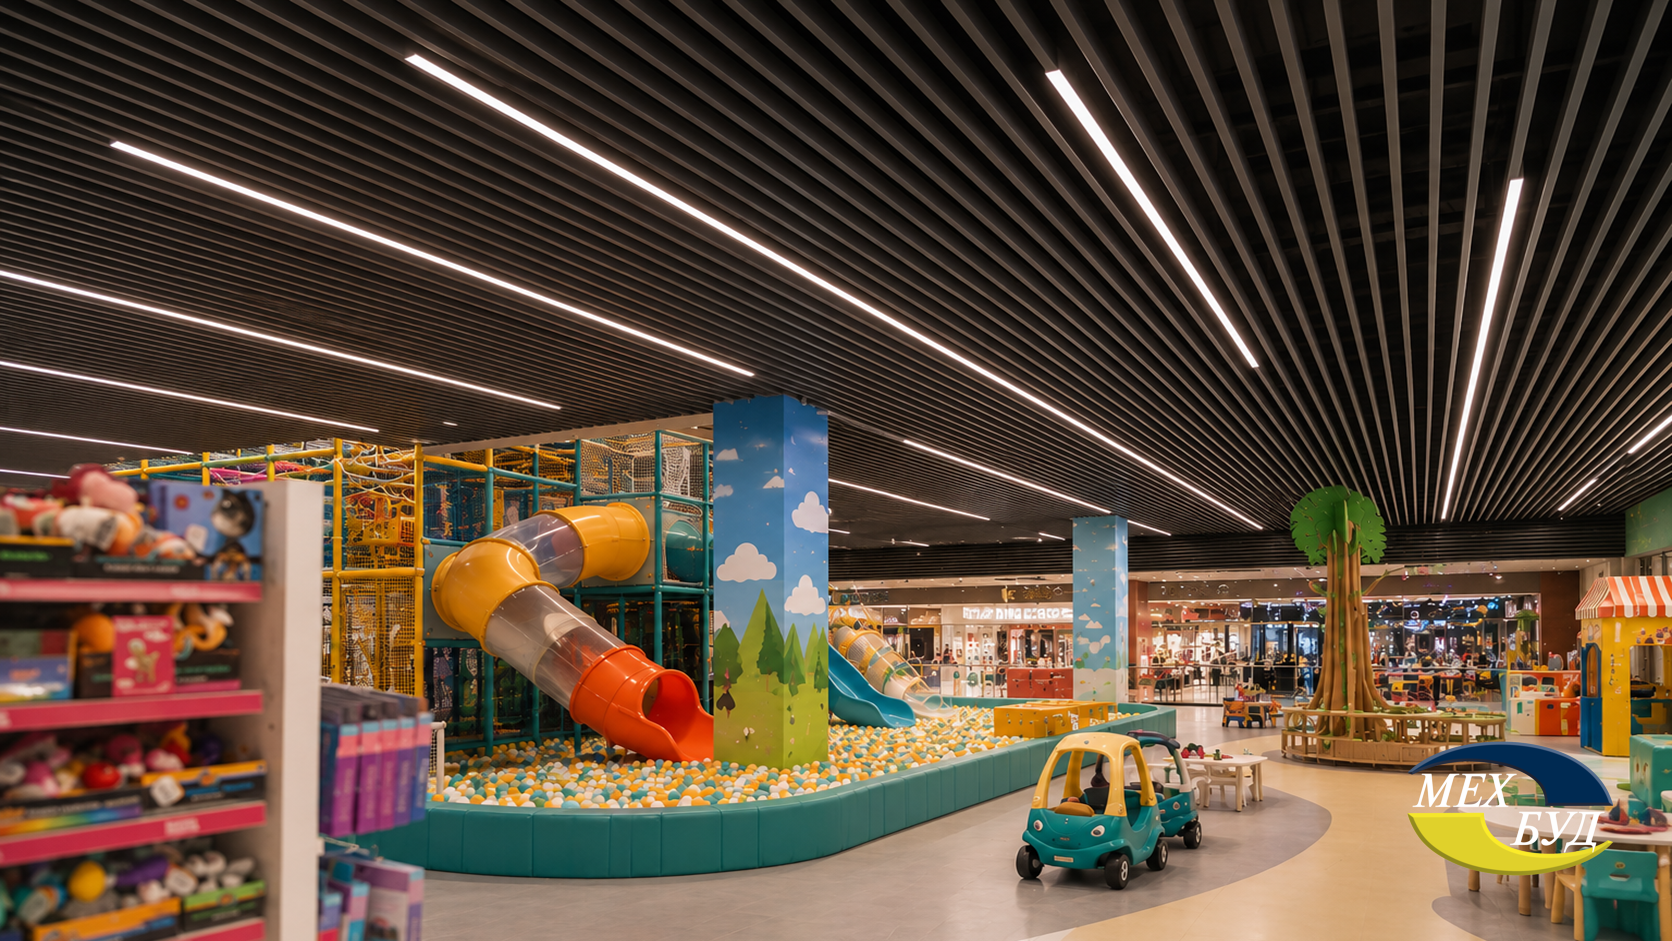
Visualization of how the multi-level Cube-shaped ceiling from the Mehbud factory can radically transform the massive “kidult” format space in the Retroville shopping mall. The renders feature an innovative ceiling system in a deep “matte graphite” shade, between the slats of which trunk linear LED luminaires are seamlessly integrated. Thanks to its volumetric structure (using slats 81×35 mm high), the Cube-shaped ceiling perfectly masks the massive air ducts of climate control systems, sprinkler mains, and low-voltage cable trays, while maintaining unhindered access for maintenance. Made of galvanized steel with a premium polymer coating, this structure acts as an acoustic diffuser, scattering sound waves and significantly reducing noise pollution in large interactive play areas. This solution ensures the highest class of fire safety (NG – non-combustible materials), which is an uncompromising requirement for commercial areas with mass gatherings of people.

1 Будинок іграшок 1

#2 – Antoshka

The “Antoshka” network, which is an integral part and the retail wing of the family corporation RedHead Family Corporation, holds the status of the most experienced and extensive children’s network in Ukraine. The company operates 43–44 physical stores in 16–18 cities across the country, providing customers with an assortment of over 60,000 product items. The network’s format goes far beyond traditional retail, representing full-fledged children’s shopping and entertainment hubs that offer services ranging from pediatrician consultations to family hair salons.

Architectural Profile: The company’s architectural DNA is shaped by its central office in Odesa. The network’s locations are often implemented in a complex, premium street retail format, occupying individual historical buildings, or as anchor tenants in major malls (Ocean Plaza, Cosmo Multimall, Lavina Mall, DREAM). The architectural concept is built around the idea of a “protected cocoon”: the exteriors of detached buildings are characterized by extensive structural glazing to achieve maximum natural insolation, while the interiors feature smooth bionic lines, a complete absence of sharp corners on circulation paths, and a rich tactile palette. The spatial design serves as a tool for “experiential marketing,” turning the purchasing process into a safe game.

Construction Achievements: The company systematically invests in the reconstruction of its own assets. The opening of new spaces, such as the facility in the Shchaslyvyi Grand residential complex in Sofiivska Borschahivka, demonstrates a commitment to capital, durable construction solutions. Antibacterial ceramic panels are used for wall decoration in baby food and hygiene zones. The corporation’s logistics complex on Johann Gen Street in Odesa is an example of high-tech warehouse construction using large-span metal trusses, allowing the optimization of product storage processes.

Engineering Systems: Combining heterogeneous functional zones (sales area, hair salon, medical office, play zone) under one roof requires the creation of isolated engineering systems. Complex multi-criteria microclimate systems are implemented in the stores: ventilation units are equipped with cascades of high-efficiency particulate air (HEPA) filters, ensuring air sterility in departments for infants. Fire safety systems are integrated with automated smoke extraction and air pressurization complexes on evacuation routes.

Conceptual Design by Mehbud for Antoshka

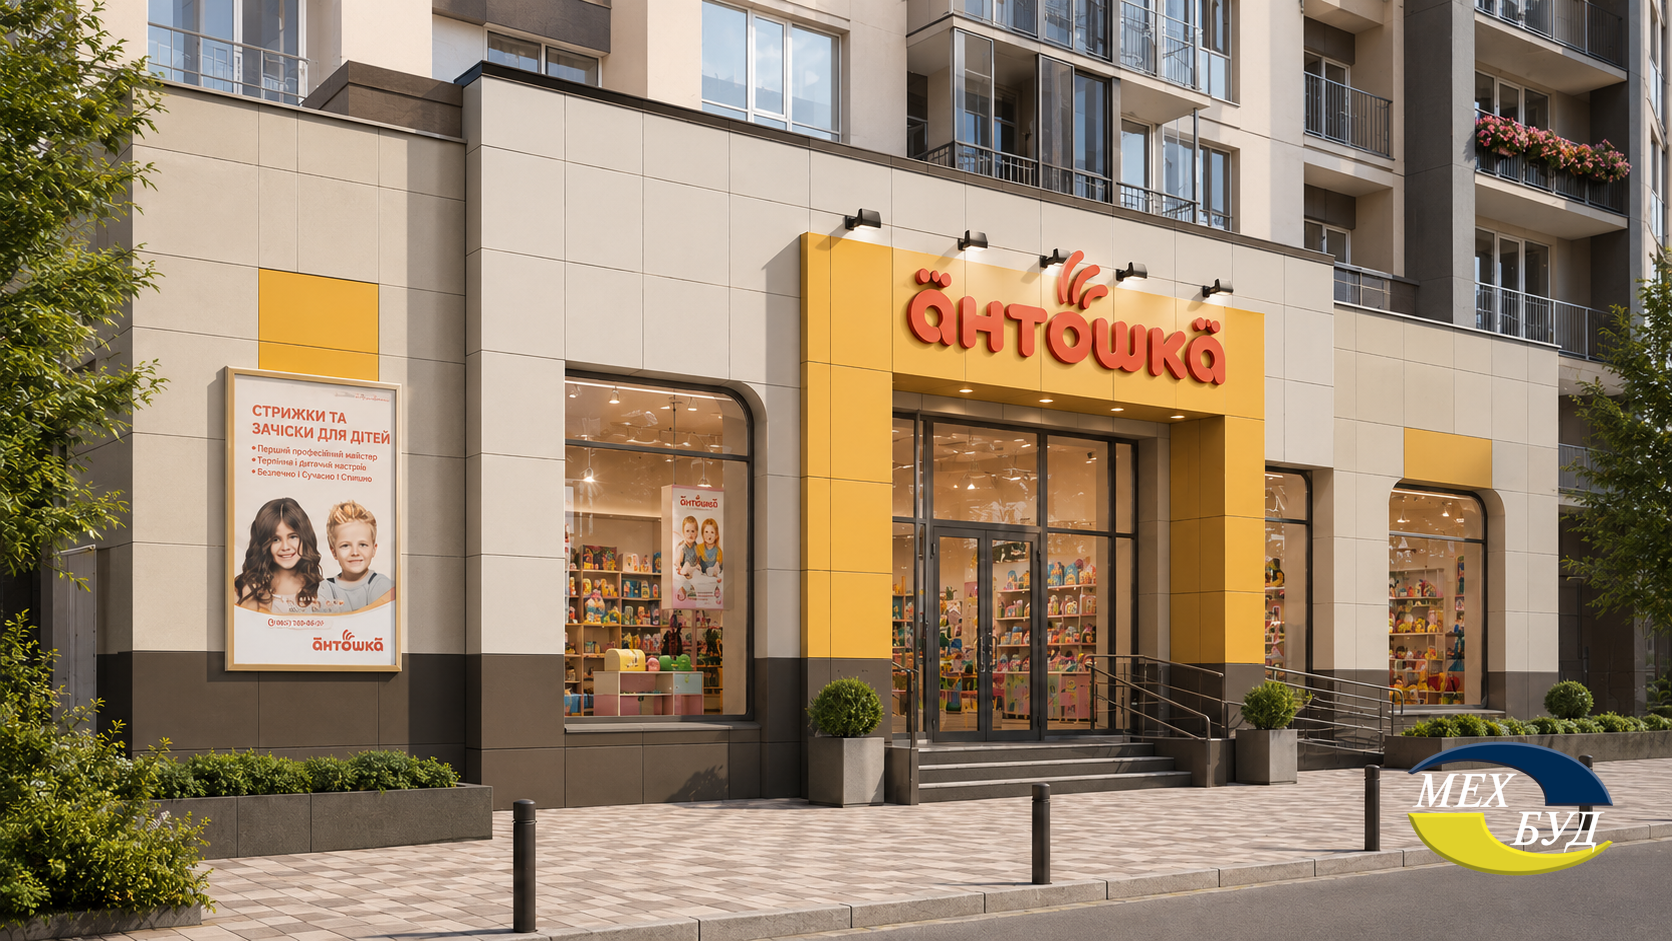
Architectural visualization of a large-scale street retail facility for the “Antoshka” network, where the facade has been completely reconstructed using the innovative Cassette facade solution from Mehbud. Volumetric metal facade cassettes, painted in signature cheerful yellow and orange RAL shades, create a vibrant architectural accent in the urban environment. The suspended ventilated facade system guarantees benchmark energy efficiency, preventing the freezing of load-bearing walls in winter and heat accumulation in summer, which significantly reduces the load on the store’s air conditioning systems.

2 Антошка 1

#3 – Chudo Ostriv

The national network “Chudo Ostriv” (Miracle Island), founded in 2011, demonstrates some of the highest expansion rates in the children’s goods market. Today, the brand’s geography includes about 44 physical stores, covering almost all regional centers and a significant number of regional cities in Ukraine. The company’s strategy is aimed at ensuring wide availability of quality goods even outside cities with a population of over a million.

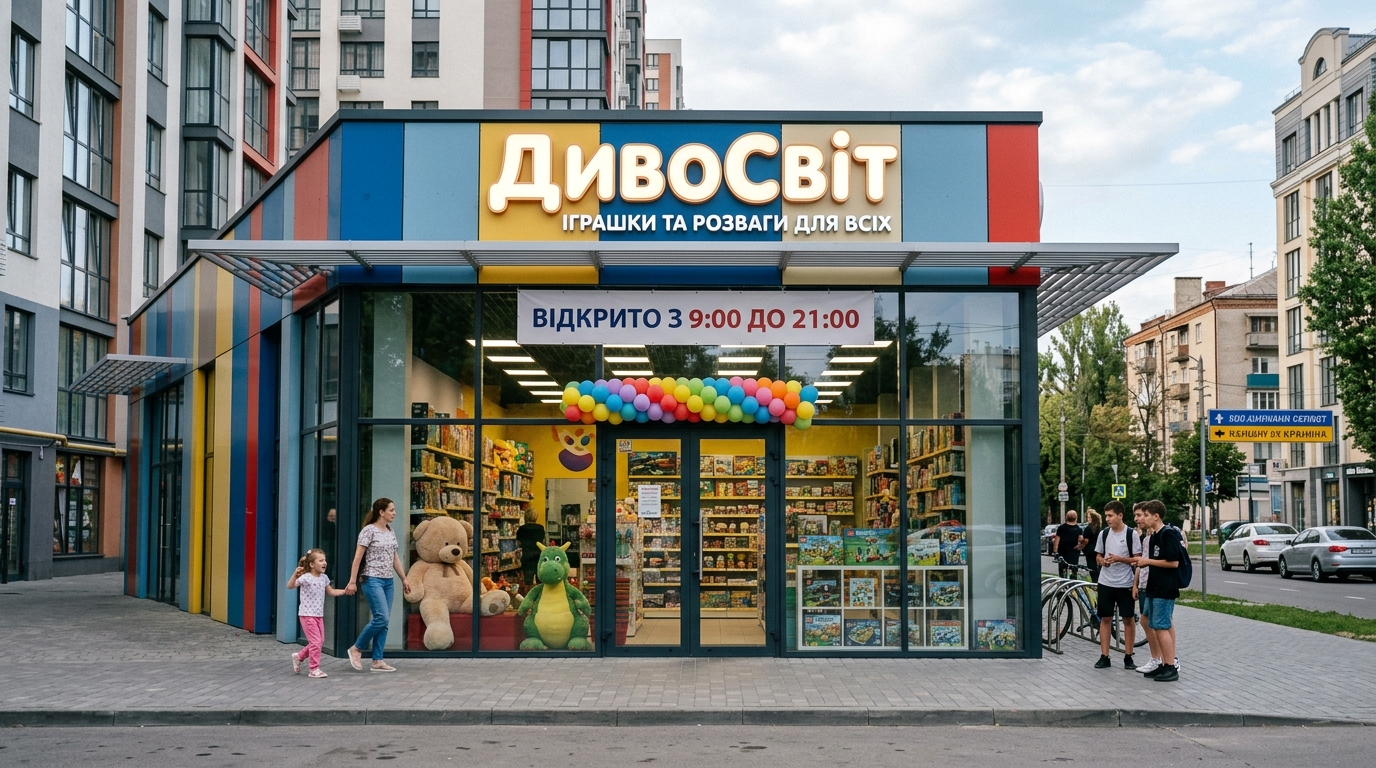
Architectural Profile: The most interesting trend in the architectural strategy of “Chudo Ostriv” in 2025–2026 was the focus on the development of large facilities in the “street-retail” format. A striking confirmation of this is the recent opening of a large two-story store in Dnipro on Queen Elizabeth II Street (area of 260 sq. m) and a large-scale facility in the village of Malehiv in the Lviv region (area of 335 sq. m). Developing its own building architecture allows the retailer to independently design entrance portals, atriums, and facades. The design concept of the exteriors is based on visual openness: showcases occupy more than 70% of the ground floor area. Interiors are executed with a focus on wear resistance: large-format rectified porcelain stoneware is used, as well as suspended composite panels to protect columns.

Construction Achievements: The construction of two-story street retail stores stimulated the company to use fast-track construction technologies. The use of light steel thin-walled structures (LSTK) combined with sandwich panels allows for the construction of warm and reliable buildings in a matter of months. The company actively adapts its spaces to the strict requirements of inclusivity: regulatory ramps, staff call systems, lowered checkout counters, and tactile floor indicators are installed.

Engineering Systems: The functioning of autonomous two-story buildings requires powerful and independent engineering. The organization of vertical traffic for parents with baby strollers is implemented through the installation of hydraulic elevators with panoramic glass shafts, which do not burden the visual volume of the room. Given the current challenges of energy infrastructure, new stores in the network are designed as energy-independent capsules: hybrid inverter systems and industrial battery blocks are integrated, capable of supporting the operation of POS terminals, emergency lighting, and servers for many hours.

Conceptual Design by Mehbud for Chudo Ostriv

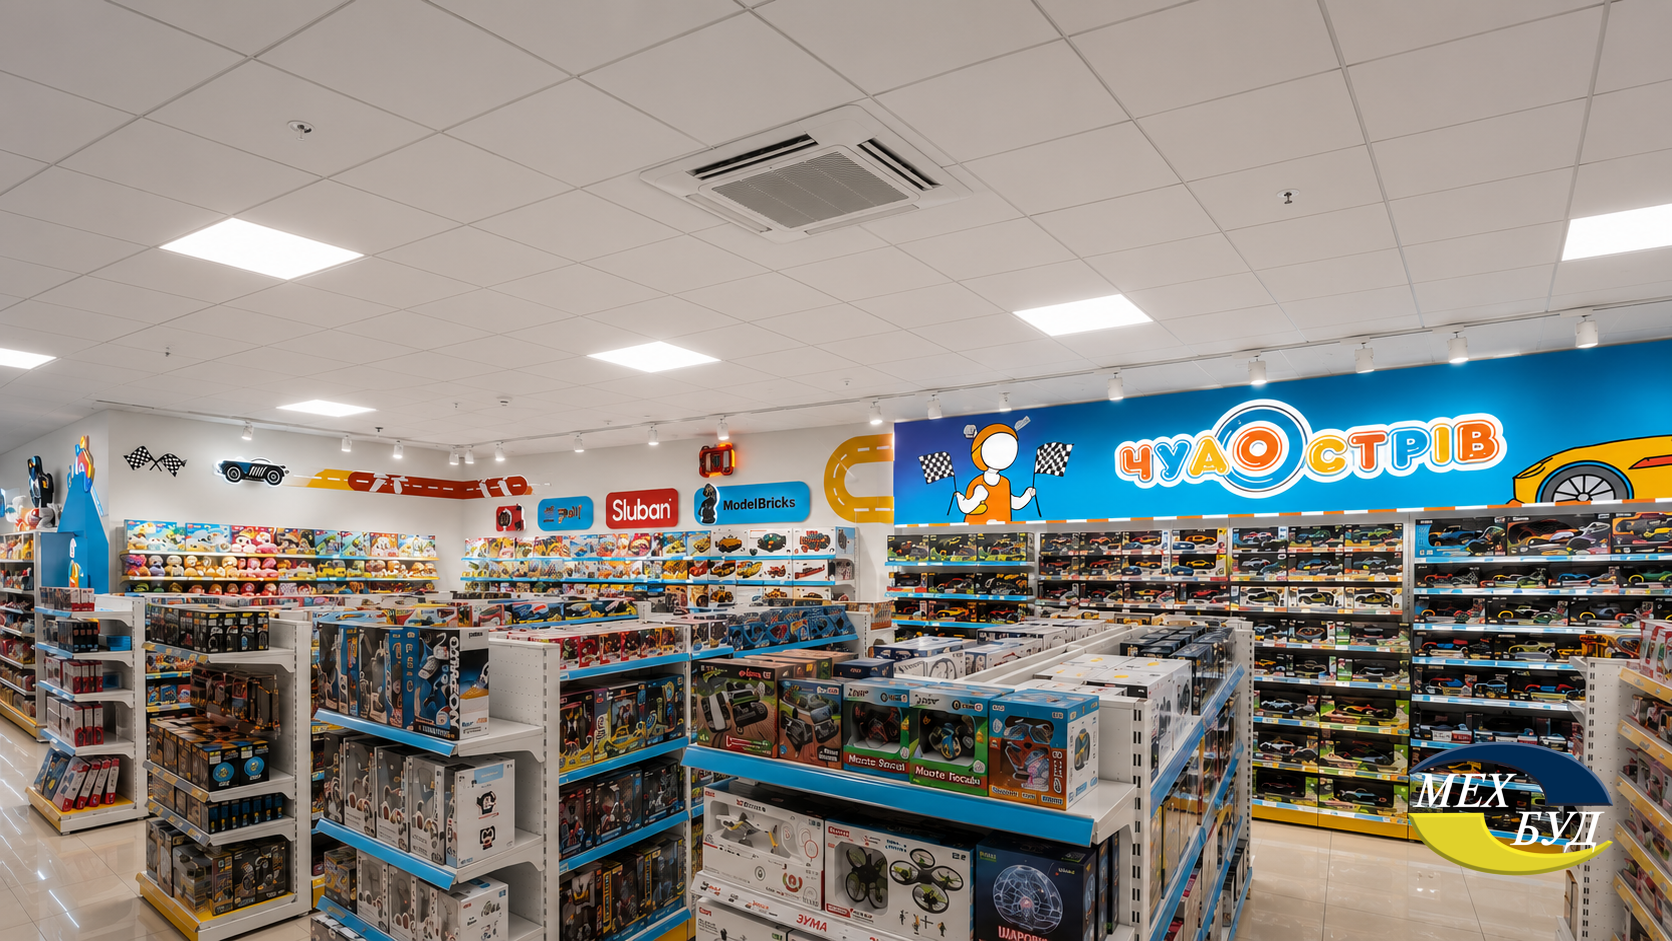
Photorealistic visualization of a flagship two-story street retail store “Chudo Ostriv”. In the internal space of the second floor, a classic Cassette ceiling (600×600 mm modules) is installed. This popular solution from the Mehbud factory promotes ideal air exchange, efficiently integrates into the cassette air conditioning system, and allows technical staff to instantly gain access to electrical panels and fire sensors without pausing the operation of the sales area.

3 Чудо острів 1

#4 – MYplay

The MYplay children’s space network, developed by the powerful KIDDISVIT group of companies, differs radically from classic toy stores. It is a modern, innovative format where the main focus has shifted from traditional soft toys to high-tech products: robotics, portable gadgets, hoverboards, smartwatches, and trendy clothing (including exclusive Carter’s imports). MYplay locations occupy the best retail spaces in the country’s premium shopping centers, such as Gulliver in Kyiv, Cascade Plaza, and Victory Hall in Dnipro.

Architectural Profile: The MYplay design code is the most “cybernetic” and high-tech among all retail networks in Ukraine. The space is designed following the principles of an open innovative laboratory (open-space). Architectural solutions in the interior include massive interactive LED screens, seamless neon lighting along key guide lines, self-leveling polymer floors with a glossy finish, and the creation of darkened contrasting zones for the effective testing of radio-controlled toys. The ergonomics of furniture and display stands are detailedly calculated based on the biometrics of children aged 5 to 15, ensuring convenient access to gadgets.

Construction Achievements: Because the network sells a large amount of microelectronics, construction materials undergo a strict selection for antistatic properties (preventing the accumulation of static electricity). During the renovation of spaces (for example, reformatting zones in the “Vavilon” or “Olimpiya” malls), complete redesign and reinforcement of electrical networks are carried out. MYplay locations are known for their resilience: the stores continue to function fully even during rolling blackouts, offering visitors charging stations and uninterrupted internet access.

Engineering Systems: The key engineering emphasis is placed on designing low-voltage networks. The stores have deployed a powerful seamless Wi-Fi network and integrated computer vision systems (AI video analytics) to generate heat maps of visitor movement. Due to significant heat dissipation from numerous charging stations, displays, and server racks, MYplay’s air conditioning systems use VRF technologies (variable refrigerant flow) for targeted and instant cooling of the most technologically advanced zones.

Conceptual Design by Mehbud for MYplay

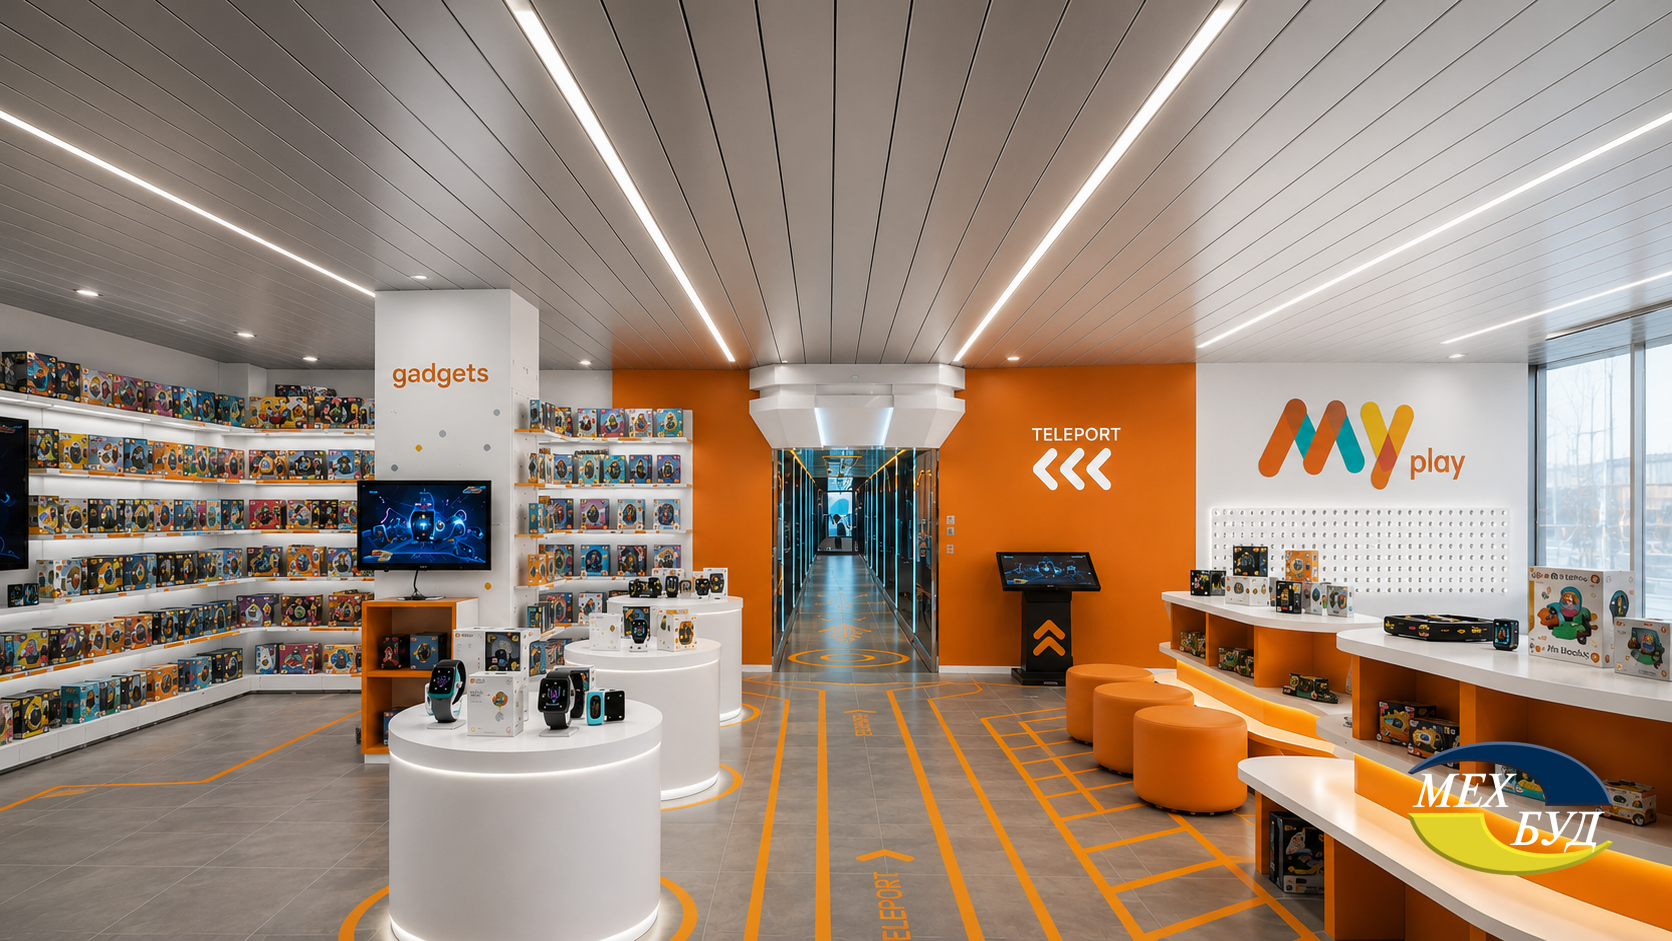
A series of highly detailed renders of MYplay’s cybernetic interior, where the ceiling space is masterfully decorated using the Rack panel ceiling solution in “brushed aluminum” and “chrome” textures. The use of slats of various widths and depths creates a dynamic, fast-paced linear pattern that perfectly complements the brand’s technological DNA and visually elongates the gadget laboratory space. All solutions applied by the Mehbud factory guarantee absolute fire safety, and the matte texture of the metal provides soft light diffusion, preventing the appearance of irritating glare on the screens of children’s smartwatches and tablets.

4 myPlay 1

#5 – Chicco (and the MA multibrand space)

The Italian brand Chicco and its extended MA (Mother & Baby) multibrand format are the undisputed leaders in the premium market segment, focusing on products for pregnant women, infants, and toddlers. The Ukrainian network covers more than 20 flagship locations situated in top shopping malls (Respublika Park, River Mall, Lavina Mall, Retroville, Olimpiyskyi Mall) and on key street retail arteries of large cities.

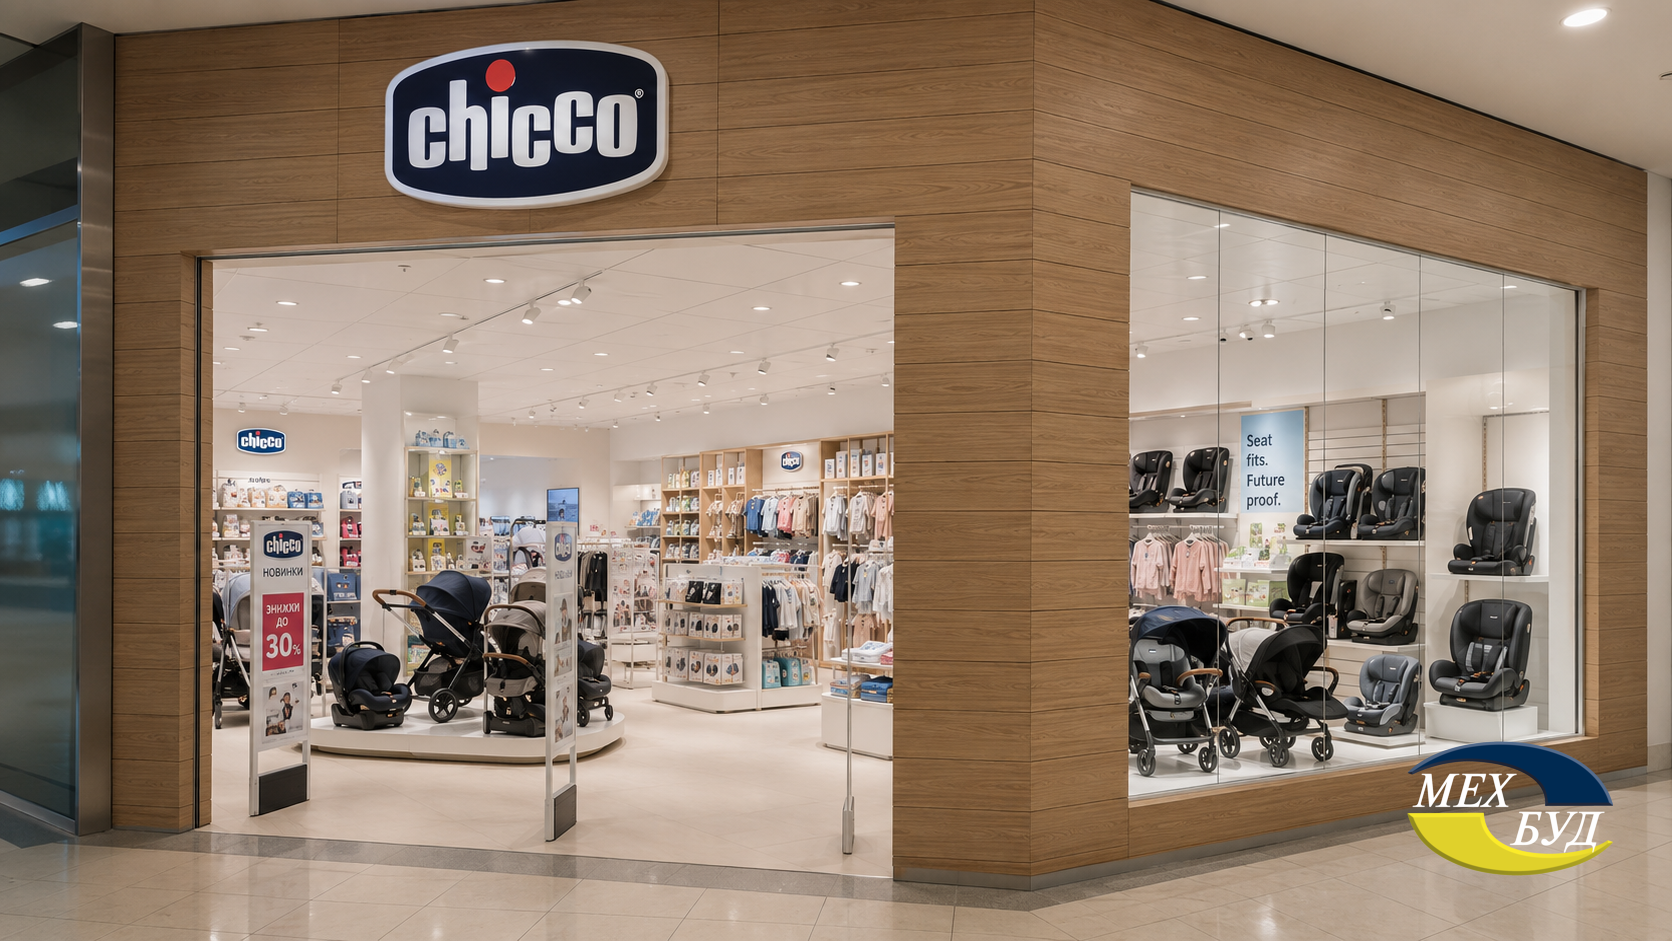
Architectural Profile: The architectural paradigm of Chicco is based on refined Italian minimalism, the purity of spatial lines, and the use of exclusively premium, eco-certified materials. The main task of the interior design is to convey a sense of absolute sterility, safety, and coziness. The spaces are decorated in light, pastel colors with extensive use of natural wood textures (veneer) and dazzling white gloss. The design of display windows, checkout zones, and the calculation of aisle widths are carried out according to strict European norms (ADA compliant), taking into account the dimensions of double strollers. The absence of high racks in the center of the hall allows you to take in the entire space at a glance from the entrance.

Construction Achievements: The implementation of Chicco’s architectural projects in Ukraine takes place under close technical supervision from the parent company in Italy. Construction processes and material selection are as close as possible to the ecological standards of BREEAM certification. During the construction of interior partitions, specialized acoustic membranes and sound-absorbing panels are applied, negating the hum from the general galleries of the shopping center, creating an “oasis of silence” necessary for the peaceful selection of goods for infants.

Engineering Systems: Unprecedented attention is paid to the quality of the microclimate. Ventilation systems are designed using low-velocity textile diffusers or laminar grilles. This guarantees the supply of fresh air without creating dangerous drafts, as parents often undress infants in the store to try on clothes. Lighting is organized on the principle of reflected light: light sources are directed at the ceiling or covered with matte diffusers, making it impossible to blind a child lying in a stroller looking up.

Conceptual Design by Mehbud for Chicco

A sophisticated visualization of the premium entrance portal and the central zone of the Chicco store. The exterior part of the showcase group is flawlessly finished with the Rack facade solution in a warm shade of natural wood, which gives the Italian brand the necessary naturalness and eco-aesthetics, making it stand out against the cold glass of the shopping center. Deep inside the hall, directly above the baby stroller and car seat exhibition area, a premium smooth Cassette ceiling is installed, creating a perfectly flat, dazzling white architectural plane. Unlike plasterboard, the metal plates of Mehbud’s cassette ceiling have a smooth polymer coating that accumulates absolutely no dust, is hypoallergenic, and withstands regular sanitization with disinfectants — a key requirement for spaces serving infants.

5 chicco 1

Symbiosis of Architecture, Safety, and Innovation from Mehbud

A deep analysis of the activities of the Top 5 children’s store networks in Ukraine convincingly proves that modern retail business has definitively integrated architectural and engineering quality into the foundation of its financial model. Companies like “Budynok Igrashok,” “Antoshka,” “Chudo Ostriv,” “MYplay,” and “Chicco” are radically transforming the industry. They are proving to investment and financial institutions that a store is not just shelves under a roof, but a complex engineering structure, an emotionally comfortable and, above all, absolutely safe space.

Given the growing volumes of non-residential construction and the continuous rise in energy costs, the integration of materials with an extended service life and fast installation becomes vital. The application of products from advanced domestic manufacturers, such as the “Mehbud” factory — metal suspended ceilings, ventilated facades, and modern fencing systems, — opens up endless possibilities for retailers and developers. This allows for the creation of visually unsurpassed, durable, fire-safe, and energy-efficient architectural masterpieces that meet the highest global standards and make a significant contribution to the reconstruction and development of Ukraine’s urban landscape.

author
About the author:

A marketing and communications expert at the Mehbud factory. Develops the brand, showcasing all the advantages of Mehbud products to clients. Helps you make the right choice by providing consultat...

More
0 0 votes
Article Rating
Subscribe
Notify of
guest
0 Comments
Oldest
Newest Most Voted