TOP-5 Private Nursing Homes in Ukraine: Architectural Solutions, Inclusivity, and Modern Comfort
Generic selectors
Exact matches only
Search in title
Search in content
Post Type Selectors

TOP-5 Private Nursing Homes in Ukraine: Architectural Solutions, Inclusivity, and Modern Comfort

August 11, 2026
2  

Demographic background and evolution of gerontological facility architecture

Modern Ukraine is in a state of deep demographic transformation, which directly creates new challenges for architectural, construction, and social infrastructure. As of 2024, the share of people aged 65 and older in Ukraine reached 22%, whereas at the time of independence in 1991, this figure was only 12%. In total, over 9 million people live in the country whose age exceeds 60 years, which is a fifth of the entire population, and in rural areas this figure reaches a third. At the same time, the average life expectancy is 76 years for women and 66 years for men, with women living on average 5 years longer.

This rapid change in the age structure of the population is exacerbated by an unprecedented decline in the birth rate, which has fallen to a coefficient of 0.9, critically below the level of simple reproduction. An additional factor was the large-scale migration of the young and able-bodied population: more than 3.48 million Ukrainians are abroad and have not yet returned. Such macro-demographic shifts are destroying the traditional model of family care for elderly relatives, creating an acute shortage of specialized institutional spaces. State infrastructure proved unable to meet this demand. For example, only two large state geriatric institutions operate in the capital: the Kyiv Pension for Labor Veterans and the Kyiv Geriatric Pension. As a result, the private medical and social real estate sector has experienced rapid development, transforming from adapted residential buildings to specially designed complexes based on the principles of “healing architecture”.
Inclusivity as an uncompromising construction standard

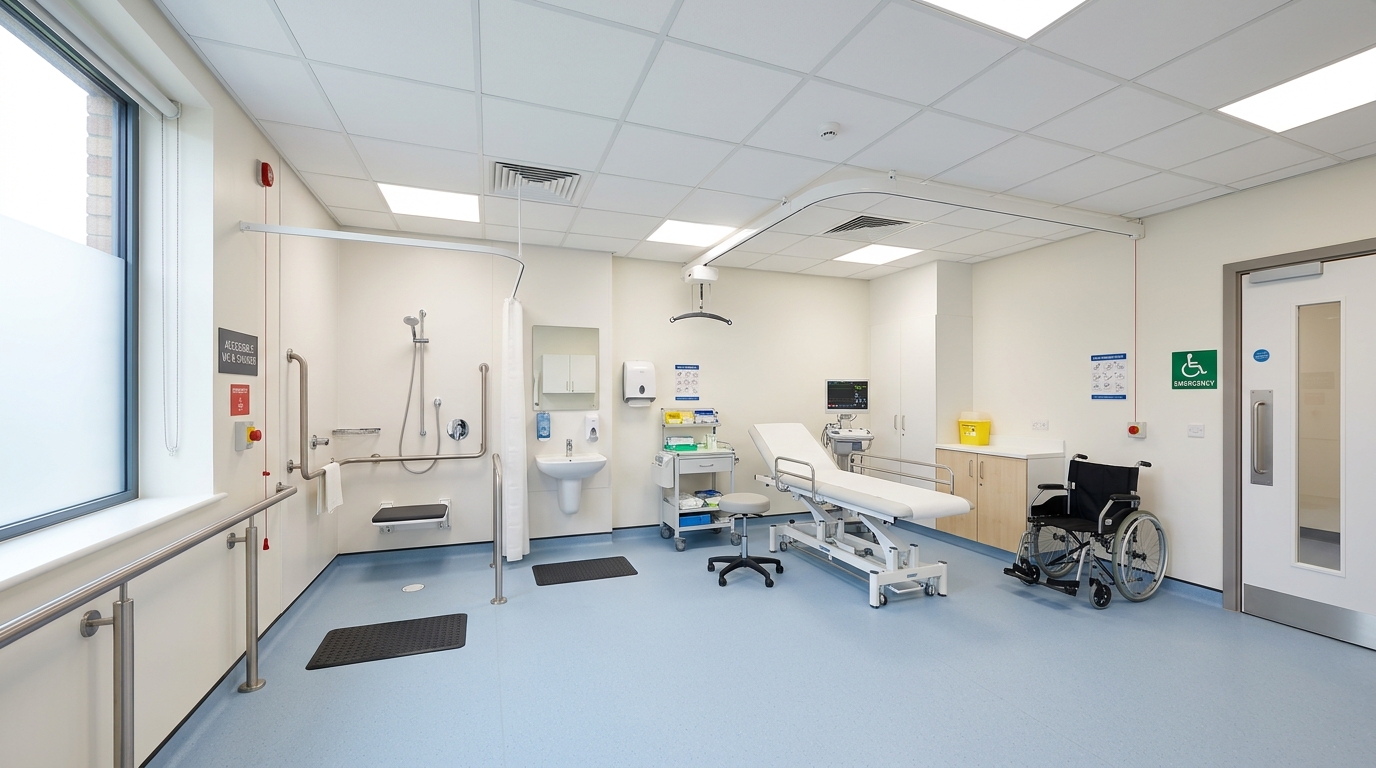
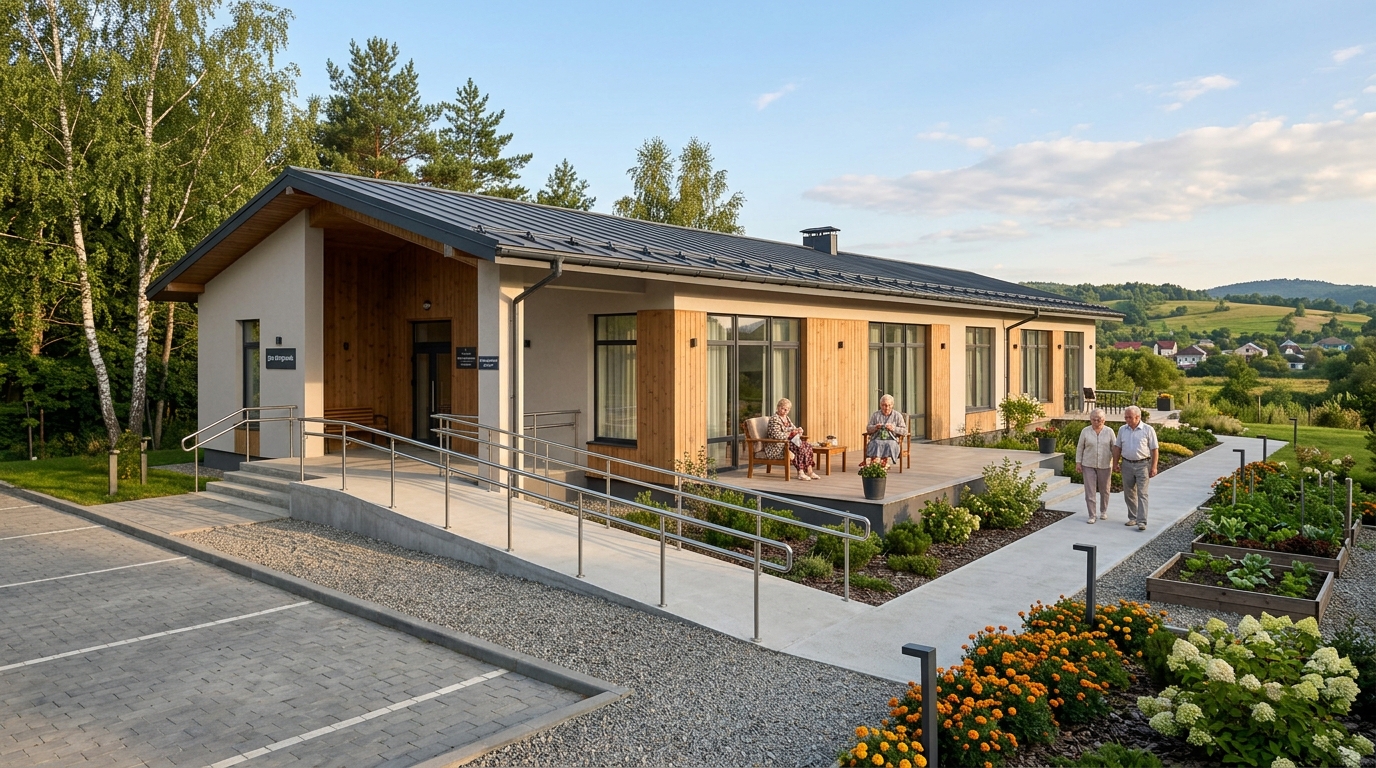
The design and reconstruction of modern nursing homes in Ukraine is strictly regulated by DBN V.2.2-40:2018 “Inclusivity of buildings and structures”. This regulatory document, adapted to European standards, defines a set of architectural and planning, engineering and technical, ergonomic, and structural measures to ensure space accessibility for low-mobility groups of the population. Architectural inclusivity in the context of gerontology implies the complete elimination of physical barriers. This requires the installation of external and internal ramps with a standard slope angle, widening of doorways for free maneuvering of wheelchairs, elimination of any thresholds on movement paths, as well as the mandatory equipment of sanitary facilities with specialized support handrails.

In addition to physical accessibility, the architectural space of the boarding houses must take into account the psychoneurological characteristics of the residents. For individuals with Alzheimer’s disease or dementia, complex labyrinths of corridors are a source of deep stress and disorientation. Therefore, modern layout solutions gravitate towards intuitive navigation, circular walking routes, and visual highlighting of key areas. Safety has also become a key factor, especially after the tragic fire in an illegal Kharkiv nursing home in 2021, which claimed the lives of 15 people. This incident led to the creation of the State Register of Social Service Providers and the tightening of requirements for the use of non-combustible materials, automatic fire extinguishing and smoke exhaust systems.

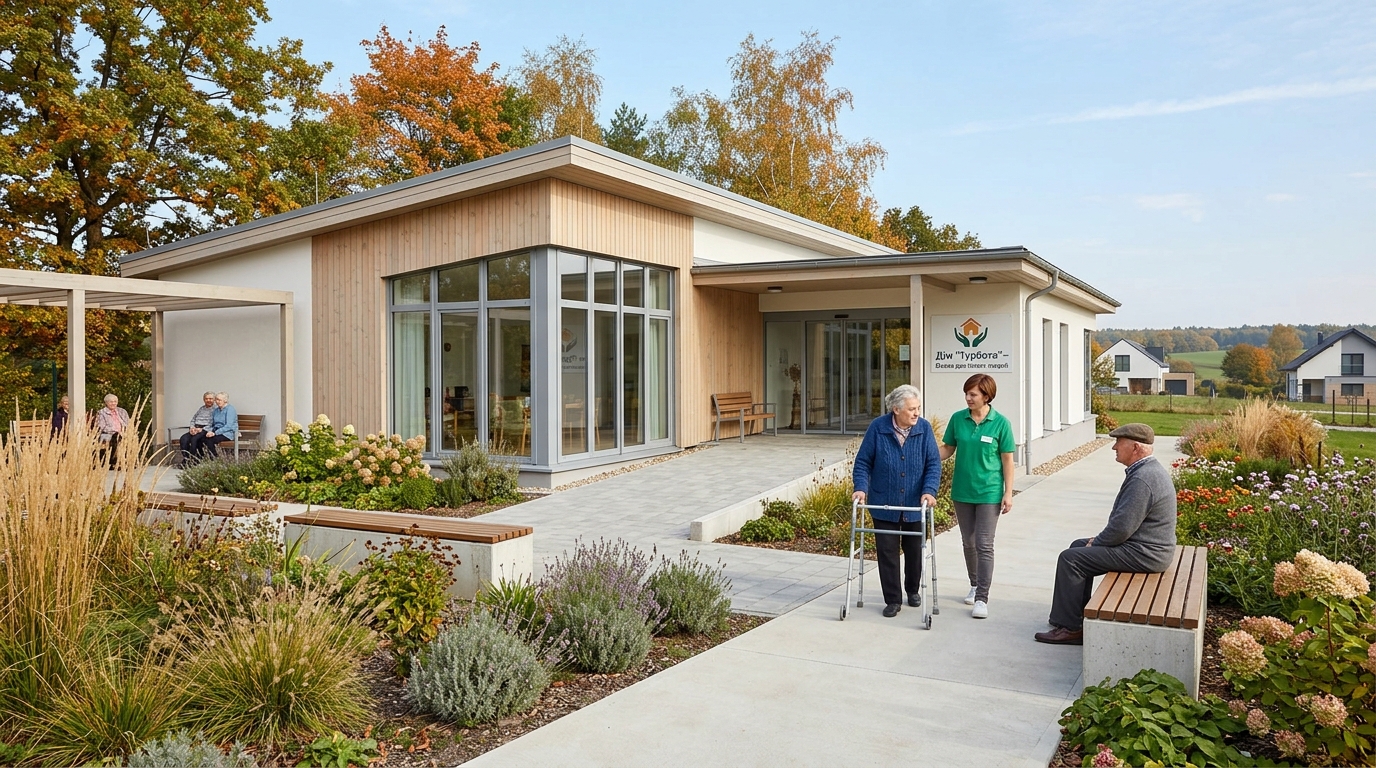
Market analysis shows that leading private operators integrate these strict standards into projects that visually resemble country residences or boutique hotels, completely avoiding depressing hospital aesthetics.

1. Network of private boarding houses “Idyllia” (Kyiv and Kyiv region)

The “Idyllia” network is positioned as one of the most progressive operators in the social real estate market of the capital region. Deep segmentation of infrastructure facilities allows the company to meet various demands — from basic care in a family atmosphere to premium living in high-tech complexes.

Reason for inclusion: Unprecedented level of architectural diversification of objects, implementation of hotel standards in the medical and social space, and a high degree of adaptation of premises for rehabilitation needs.

Architectural profile and notable objects: The network’s infrastructure includes 7 unique branches, each with its own concept:

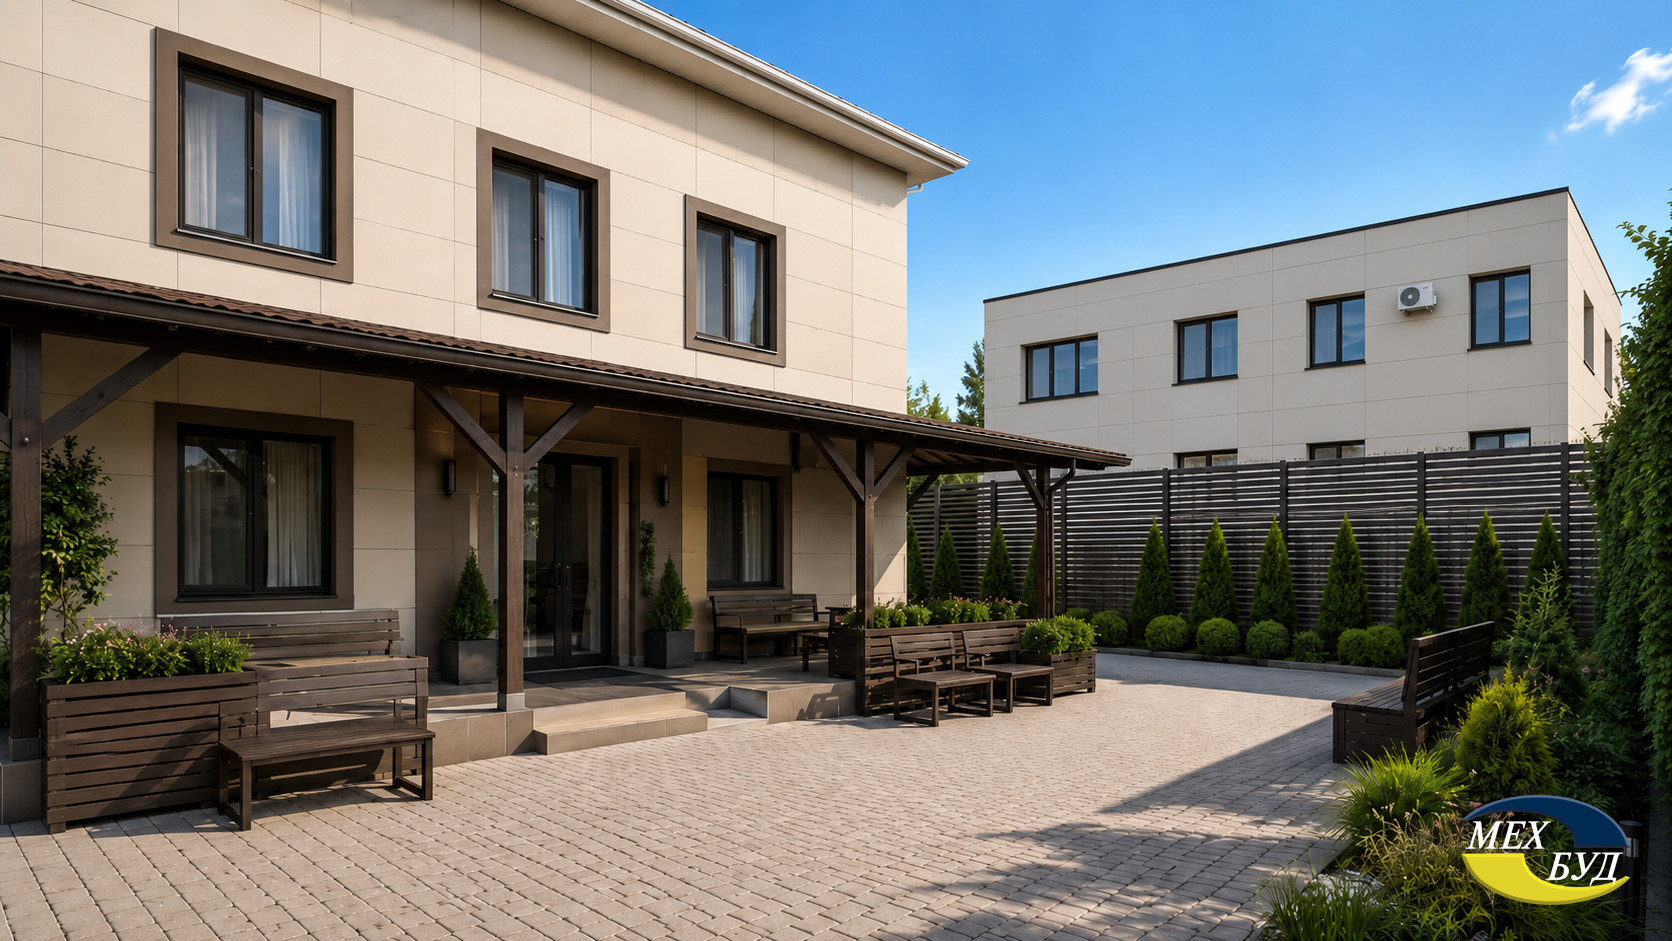
  1. Branch “LUX” (Kyiv, Bortnychi, Vyshneva St.): The newest object of the network, commissioned in 2025. The building is designed for chamber accommodation of 38 people, which avoids the effect of institutionalization. The architecture of the complex is harmoniously integrated into the surrounding green landscape near a reservoir, offering panoramic views that contribute to psychological relief.
  2. Branch “RESIDENCE” (Kyiv, Yevhena Kharchenka St.): A large-scale premium complex designed for 85 residents. Its main architectural advantage is a huge adjacent territory with flat paths and shaded areas, making it an ideal space for post-stroke rehabilitation and kinesitherapy in the fresh air.
  3. Branch “VIP” (Kyiv, Stetsenko St.): Premium-class residence in the Akademmistechko area, capacity limited to 30 people. The complex offers accommodation in single rooms or separate comfort-class houses, which is a unique architectural solution for the Ukrainian gerontology market.
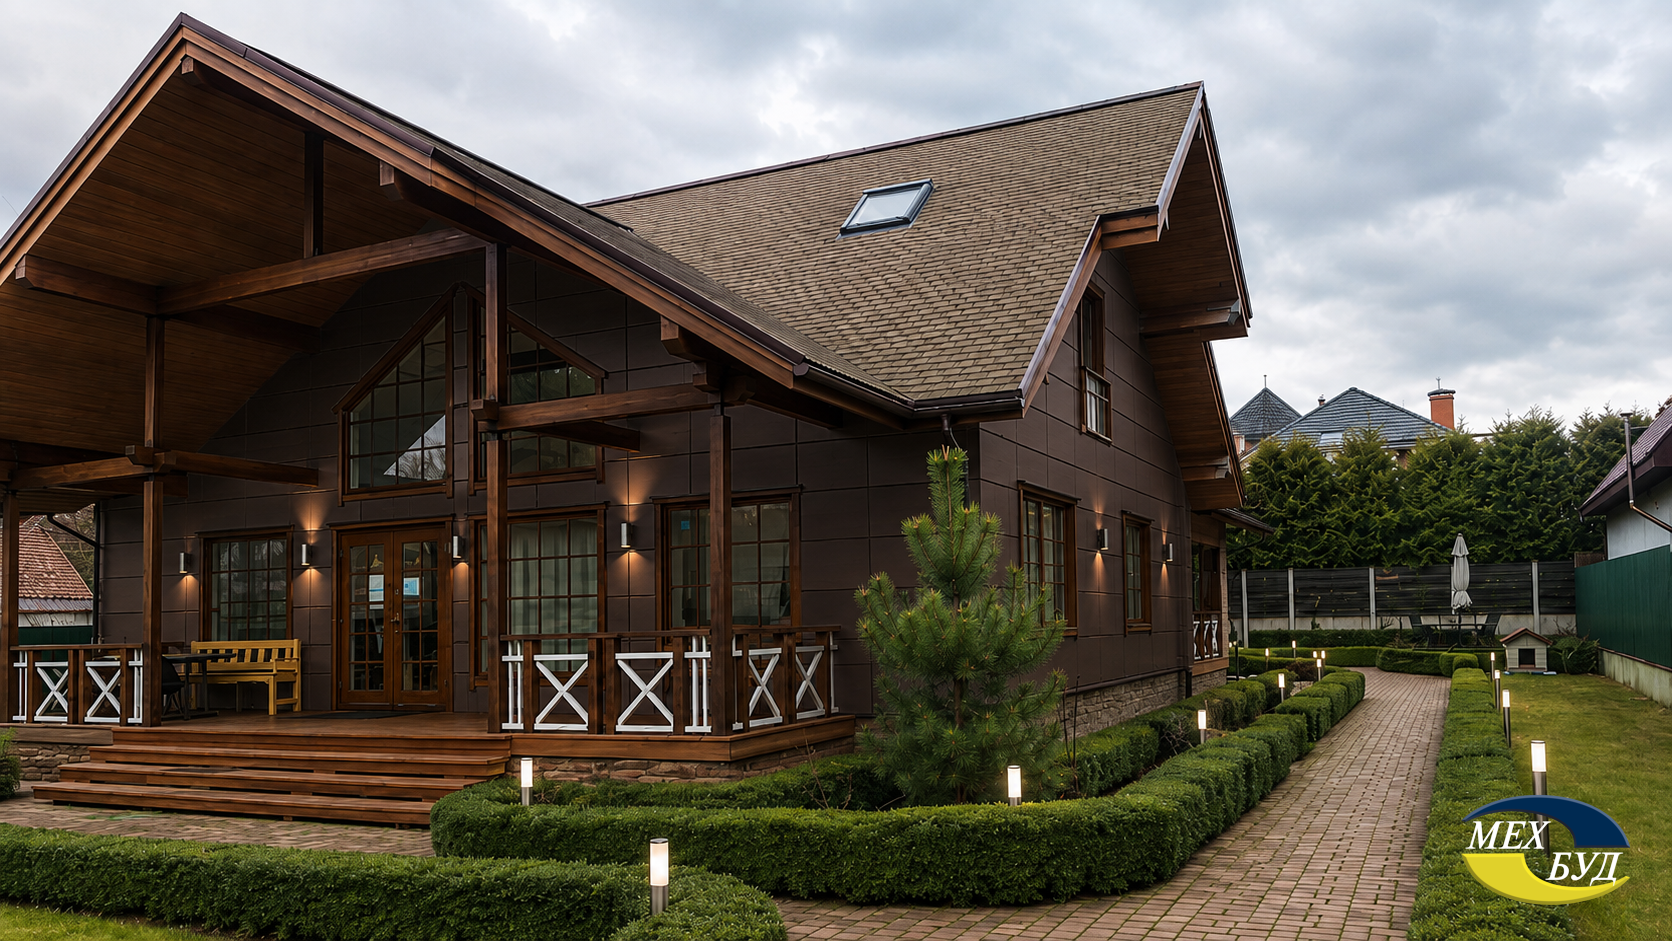
  4. Branch “FAMILY” (Petropavlivska Borshchahivka): A multi-story cottage located in a quiet private sector. The project imitates a classic home environment, minimizing relocation stress for the elderly.

Materials and technologies: “Idyllia” spaces are designed with a focus on safety and ergonomics. Throughout the complex, including corridors and common areas, handrails and support stands are installed, which is critical for preventing accidental falls. Modern multifunctional beds have been purchased for low-mobility patients. Climate comfort is provided by individual air conditioning systems in each room.

Interior and exterior features: Interiors are based on the “open light” concept — spacious, bright rooms, tastefully decorated, using home decor that neutralizes the feeling of being in a medical institution. Branch exteriors are complemented by well-kept garden and park areas with benches, garden furniture, and a safe surface for walking with walkers or wheelchairs.

Energy efficiency and sustainability: The network’s branches are designed taking into account energy autonomy. In particular, individual heating and backup power supply systems are provided, which guarantees the uninterrupted operation of life-support and medical equipment even in conditions of external blackouts.

Conceptual solution by Mehbud for the Idyllia boarding house

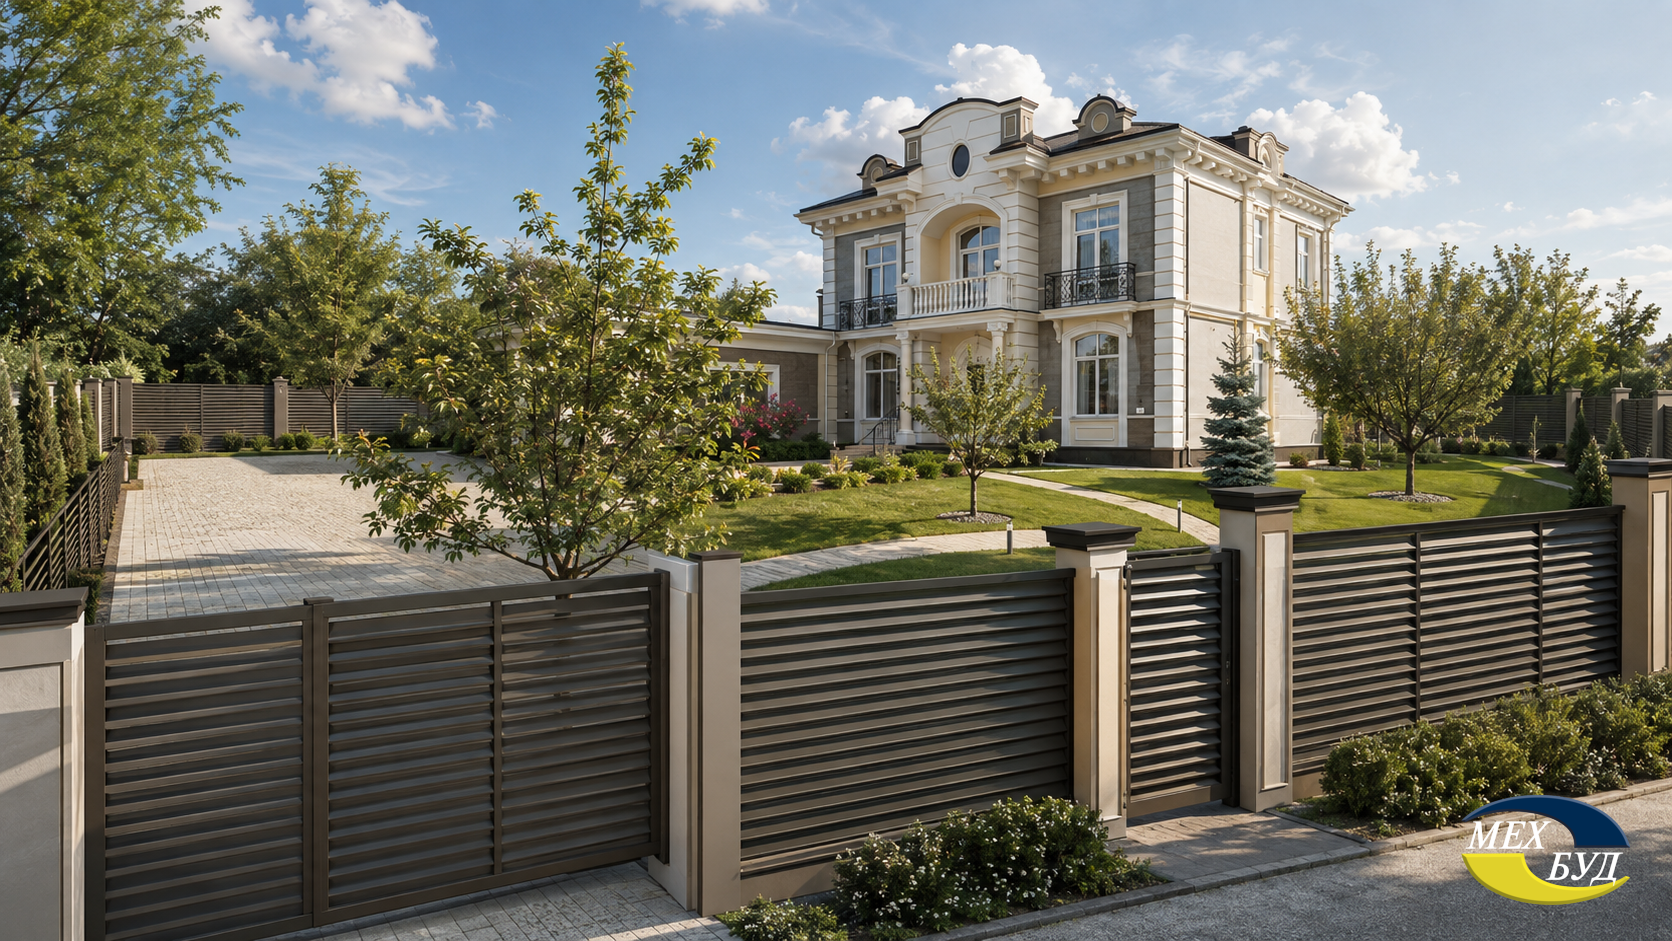
The conceptual solution by Mehbud for the “Idyllia – LUX” branch involves the installation of a ventilated metal fence of the blinds line along the entire perimeter of the site. Since the object is located in a picturesque green area near a reservoir, it is critical to preserve the natural circulation of fresh air. The metal blinds fence by Mehbud could provide absolute privacy for the residents, hiding the territory from passers-by, but at the same time not creating a “blank wall” effect, which positively affects the psychological state of the elderly. In addition, decorating entrance groups with facade cassettes would emphasize the status of the premium residence.

1. Ідилія

2. Network of private boarding houses “Villa Dobra” (South and Center of Ukraine)

The “Villa Dobra” network represents a powerful national format, combining metropolitan standards of care with the advantages of regional recreational areas. Its architectural strategy is based on the concept of sanatorium and resort recovery.

Reason for inclusion: Large-scale geographical presence, deep integration of objects into natural recreational areas, confirmed legality of activities (inclusion in the Unified State Register of Social Service Providers) and adaptation of space for the needs of palliative care.

Architectural profile and notable objects: The network operates buildings in Kyiv (Kriukivshchyna village), Odesa (Avanhard village), Kryvyi Rih, and Cherkasy (Heronymivka village). The most indicative from an architectural point of view is the Odesa branch. It is designed as a full-fledged sanatorium complex, remote from city highways and located in an ecologically clean coastal zone. The choice of location near the sea provides natural aerotherapy, which is an integral part of recovery for patients with respiratory system diseases.

Materials and technologies: Designers paid special attention to climate systems. Modern climate equipment is installed in the premises, which excludes drafts — a factor that poses a direct threat to the lives of the elderly due to the risk of rapid development of pneumonia. Orthopedic beds, individual medical staff call buttons are integrated into the interior, and space for using frame stretchers and walkers is provided.

Interior and exterior features: Interior zoning includes spacious dining rooms and leisure rooms that stimulate socialization. Exterior solutions are aimed at creating therapeutic gardens: the territory is equipped with shade canopies to protect from direct sun, comfortable gazebos, safe walking paths, and fountains.

Reconstructions or modernizations: The network’s facilities constantly undergo modernization stages to comply with European space quality standards. The infrastructure is constantly expanding, allowing the organization of specialized zones for different categories of patients (for example, separate wings for individuals with dementia).

Awards or recognition: The highest level of professional recognition is confirmed state licensing and the status of an official social service provider, ensuring that buildings meet sanitary and fire safety standards.

Conceptual solution by Mehbud for Villa Dobra

The conceptual solution by Mehbud for the Odesa branch of “Villa Dobra” focuses on protecting the building from the aggressive marine climate. The use of suspended ventilated facades made of aluminum panels, treated with a resistant fluoropolymer coating (PVDF), would neutralize the destructive effect of salt aerosols and high humidity. Such a metal facade system creates an air gap that removes condensation from the walls, preventing the formation of mold and fungi inside the wards. This solution by Mehbud not only preserves the aesthetics of the facade for decades, but also forms a healthy hypoallergenic microclimate for elderly patients.

2. Вілла Добра

3. Geriatric boarding house “Sribnyi Vik” (Kyiv)

The “Sribnyi Vik” boarding house demonstrates a model of urban gerontological architecture, where limited space is compensated by maximally thoughtful ergonomics and technological filling of space for severe rehabilitation patients.

Reason for inclusion: Benchmark integration of medical equipment into the living space, creating a safe environment for post-stroke rehabilitation and care for bedridden patients.

Architectural profile and notable objects: Network facilities operate within the city limits of Kyiv, particularly in the Shevchenkivskyi district (Nyvky, Syrets). The format of the objects is compact but high-tech urban residences. The space is designed in such a way as to reduce movement distances for people with a weakened musculoskeletal system.

Materials and technologies: “Sribnyi Vik” focuses on the engineering equipment of “Comfort” and “Suite” category wards. Each room is equipped with multifunctional beds with orthopedic mattresses that allow changing the tilt angle to prevent bedsores. Special medical toilets are installed in the rooms, and bathrooms are integrated directly into the living space, which radically simplifies logistics for people with low mobility.

Interior and exterior features: Interiors are made in warm, soothing colors. All wards are equipped with TVs and high-speed Internet access, which is important for preserving cognitive functions and communicating with relatives. The architecture of the space provides specialized rooms for physiotherapy, massage, and speech therapy classes for stroke recovery.

Reconstructions or modernizations: Buildings underwent deep modernization to transition from a standard residential format to a medical and social one. This includes strengthening floors for the installation of heavy medical equipment and expanding evacuation routes.

Conceptual solution by Mehbud for Sribnyi Vik

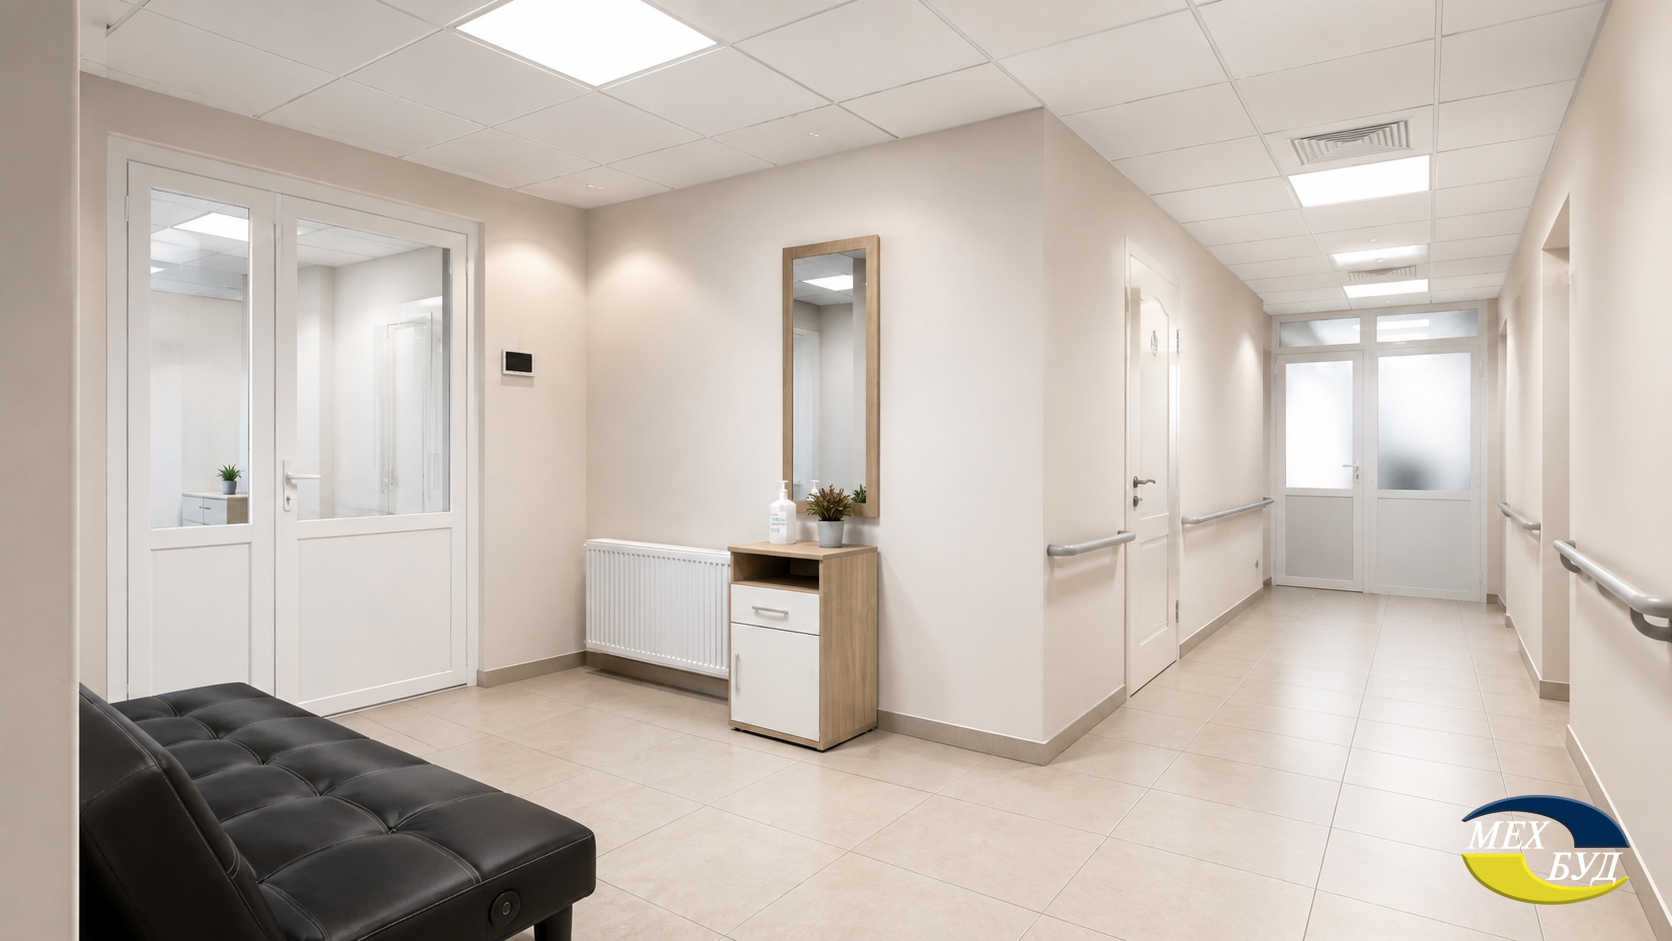
The conceptual solution by Mehbud for the “Sribnyi Vik” boarding house concerns the internal architecture of medical offices and corridors. Since the institution works with bedridden patients, ensuring perfect sanitary conditions is a priority. Mehbud offers the integration of metal suspended cassette ceilings or rack type ceilings. Metal panels do not accumulate moisture, do not become a breeding ground for bacteria, and easily withstand regular treatment with aggressive disinfectants. In addition, perforated racks promote effective odor removal and optimize the operation of ventilation systems, while maintaining high fire safety indicators (non-combustible materials).

3. Срібний Вік

4. Network of boarding houses “Life-House” (Kyiv region)

The “Life-House” network implements a model of comfortable suburban living, where the key architectural task is to create a safe and barrier-free environment for large groups of residents.

Reason for inclusion: Demonstrative level of implementation of fire safety systems, total architectural adaptation for people using wheelchairs, and the creation of safe closed ecosystems.

Architectural profile and notable objects: Network facilities are mainly concentrated in the suburbs of the capital (Dmytrivka village of Kyiv-Sviatoshynskyi district, Krutohirna St., Postova St.). The buildings are large-scale three- or four-story cottages designed for long-term collective living.

Materials and technologies: The main technological advantage of the “Life-House” infrastructure is its unprecedented adaptation for wheelchair users. All transitions between floors, entrance groups, and sanitary zones are designed for the turning radius of a wheelchair. Medical functional beds are installed in rooms designed for 4-6 people.

Safety and exterior: The network demonstrates a high standard of fire safety, including early warning systems, marked evacuation routes, and freely accessible fire extinguishers in all locations. The exterior is characterized by large fenced areas that are guarded around the clock, making it impossible for patients with dementia to leave the territory unauthorized.

Energy efficiency and sustainability: The cottages are built using modern thermal insulation materials, which makes it possible to maintain a stable temperature in multi-bed wards even during significant fluctuations in external temperatures.

Conceptual solution by Mehbud for Life-House

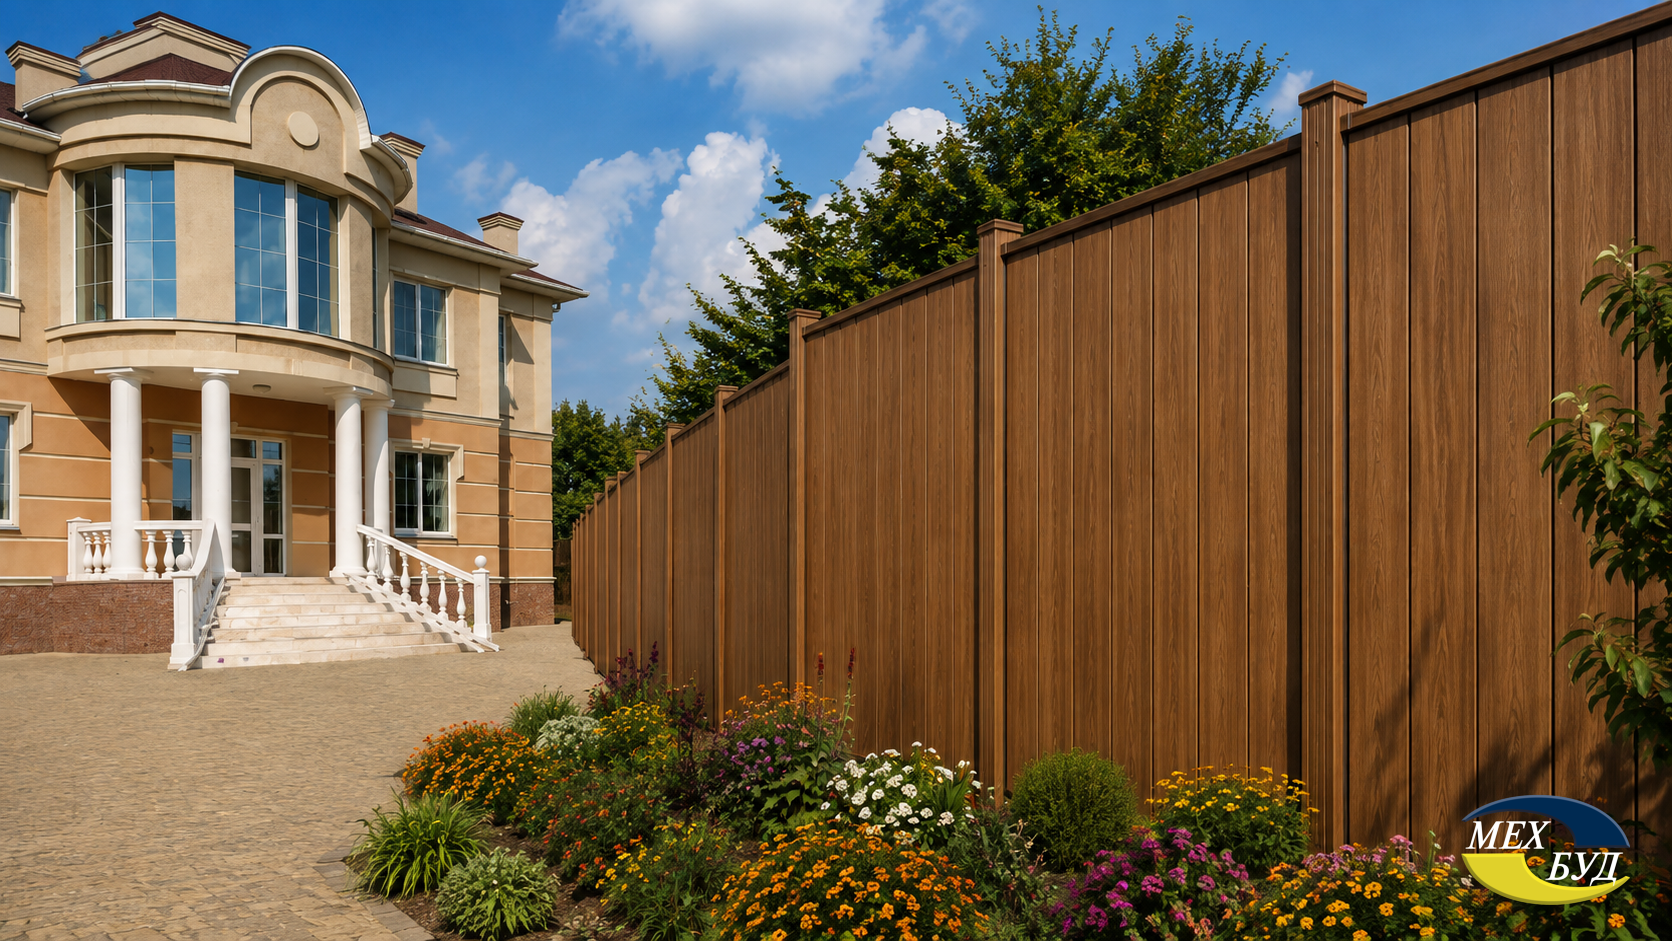
The conceptual solution by Mehbud for the “Life-House Dmytrivka” branch is aimed at optimizing perimeter security. To protect the fenced area, engineers could use modern metal fences of the “Horizont” or Vertical series. These fences form a strong monolithic barrier, resistant to wind loads and break-in attempts. To avoid the visual effect of a “restricted facility” and harmoniously blend the fence into the forest landscape of Dmytrivka, Mehbud suggests applying a PRINTECH polymer coating with a natural wood texture. Such a fence looks like classic wooden timber, but has the operational resource of metal, does not rot, and does not require annual maintenance.

4. Life House

5. Boarding house “UYUT” (Brovary and Kyiv region)

The “UYUT” network concludes the rating, representing the segment of affordable, but high-quality care based on European architectural traditions of social space organization.

Reason for inclusion: Optimal balance between the cost of services and the quality of infrastructure, flexibility of spatial solutions for various patient health conditions, and high hygiene standards.

Architectural profile and notable objects: The branch in the city of Brovary is located in a modern building adapted to the standards of a geriatric boarding house. The architecture of the facility provides clear zoning into private (residential) spaces and large communal areas for dining and leisure, which prevents the social isolation of the elderly.

Materials and technologies: The institution offers placement variability — from single rooms to shared living rooms. All premises are furnished with comfortable, ergonomic furniture that does not injure the skin and is easy to sanitize. On-duty medical staff posts are integrated into residential corridors to ensure immediate response to any emergency situations (for example, a heart attack).

Interior and exterior features: The interior focuses on creating a calm, stress-free atmosphere. Regular maintenance of cleanliness is ensured through the use of wear-resistant floor and wall materials that withstand daily wet cleaning.

Conceptual solution by Mehbud for UYUT

The conceptual solution by Mehbud for the “UYUT Brovary” branch is focused on increasing energy efficiency and acoustic comfort of an urban building. Installing suspended ventilated facades using linear panels or Mehbud facade cassettes would provide a powerful layer of thermal insulation. This would radically reduce the institution’s costs for heating in winter and air conditioning in summer. At the same time, the ventilated facade structure acts as a reliable soundproofing barrier that effectively dampens street noise from the urban traffic in Brovary, providing residents with the silence necessary for rest and recovery.

5. УЮТ

Comparative table of companies

The table below structures the key architectural and infrastructural characteristics of leading companies, allowing for an objective comparison of their profiles.

Network name Locations (key branches) Architectural features and infrastructure Medical care focus Estimated cost (UAH/month)*
1. Idyllia Kyiv, Bortnychi, Vita-Poshtova, P. Borshchahivka Segmentation (VIP, LUX, RESIDENCE), large eco-zones, orthopedic furniture Premium care, post-stroke rehabilitation, dementia

from 19,500 – 20,000

2. Villa Dobra Kyiv, Odesa, Kryvyi Rih, Cherkasy Sanatorium resort approach, therapeutic park zones, inclusive routes Hospice, oncology, respiratory system recovery

from 10,000 – 11,000

3. Sribnyi Vik Kyiv (Shevchenkivskyi district) Highly ergonomic wards, medical bathrooms directly in rooms, elevators Bedridden patient care, hip fractures, Alzheimer’s

from 14,000

4. Life-House Kyiv region (Dmytrivka, Krutohirna) Total adaptation for wheelchair users, enhanced fire safety (fire extinguishers) Basic care, safe barrier-free environment

from 18,000

5. UYUT Kyiv, Brovary Thoughtful zoning, European cleanliness standard, medical post integration General care, individual recovery plans

Formed individually

*Prices are approximate based on open company data for basic placement packages and may vary depending on the patient’s condition.

Key Conclusions

A detailed analysis of the Ukrainian private medical and social real estate market reveals several deep trends that will determine the development of the industry over the next decade:

  1. Deinstitutionalization of architecture: A fundamental shift from the “hospital” concept to the “residence” concept is taking place. Modern nursing homes (such as the new facilities of the “Idyllia” network) use hotel and residential design techniques. They are integrated into natural landscapes, offering panoramic windows, therapeutic gardens, and open spaces, which radically reduces the level of depression in residents and promotes their socialization.
  2. Legislative compulsion to safety and inclusion: The tragedies of past years in illegal institutions became a catalyst for the strict implementation of DBN V.2.2-40:2018. A barrier-free environment (ramps, widened openings, absence of thresholds) is no longer a competitive advantage — it is a basic legal requirement for obtaining a license and entering the Unified State Register.
  3. Integration of high-tech building materials: The operation of medical buildings requires a perfect microclimate, impeccable hygiene, and energy efficiency. Modern ventilated facades and metal suspended ceilings, like those developed by the Ukrainian plant “Mehbud “, are becoming an integral part of such projects. They solve several engineering tasks at once: block street noise, prevent the formation of mold dangerous to the lungs, allow aggressive disinfection of premises, and critically reduce fire risks.
  4. Economic diversification of supply: The market is ripe for creating highly specialized architectural forms. From the “Villa Dobra” sanatorium complexes in Odesa to the urban ergonomic hubs of “Sribnyi Vik” in Kyiv — investors create spaces for specific medical protocols (for example, separate wings for Alzheimer’s patients with closed safe movement routes).

FAQ: Popular user questions

What building codes regulate inclusivity in nursing homes in Ukraine?
The main regulatory document is DBN V.
2.2-40:2018 “Inclusivity of buildings and structures”. It mandates designing a barrier-free space: equipping standard ramps, installing handrails, widening doorways for wheelchairs, and completely avoiding thresholds on evacuation routes and daily movement.

What should be considered when assessing the safety of a private boarding house?
First of all, check for the presence of the institution in the Unified State Register of Social Service Providers.
From an infrastructure perspective, the key elements are: a closed guarded area, a barrier-free environment, functional fire alarms, fire extinguishers, and the use of non-combustible materials in room decoration.

What is a functional medical bed and why is it necessary in a boarding house?
This is a specialized orthopedic bed with electric or manual drive,
which allows changing the tilt angle of different sections (head, legs). This is critically important for preventing bedsores in bedridden patients, facilitating feeding, and safely transferring the patient to a sitting position.

Why are modern boarding homes built outside the city center or in the suburbs?
Location in the suburbs (for example, Petropavlivska Borshchahivka, Dmytrivka, Bortnychi) allows architects to design large recreational green areas for walking. In addition, the distance from highways reduces the level of noise and dust pollution, which positively affects the nervous and respiratory systems of the elderly.

What is the actual cost of living in a quality private boarding house?
Pricing depends on the level of architectural comfort and required medical care.
Accommodation in premium institutions in Kyiv (for example, “Idyllia”) starts from 19,500 – 20,000 UAH per month. In regional branches of a high standard (for example, “Villa Dobra” in Odesa), the base price is from 10,000 to 11,000 UAH per month.

Interior of accessible medical room
author
About the author:

A marketing and communications expert at the Mehbud factory. Develops the brand, showcasing all the advantages of Mehbud products to clients. Helps you make the right choice by providing consultat...

More
0 0 votes
Article Rating
Subscribe
Notify of
guest
0 Comments
Oldest
Newest Most Voted