
The best companies forming the TOP-6 floristry studios rating in Ukraine considering architecture and space design are LoraShen, Camellia, DonPion, Dicentra, Studio Flores, and UKRAFLORA. These brands set industry trends in biophilic design, use high-tech climate systems to maintain optimal humidity (70-80%), and actively apply energy-efficient facade and ceiling solutions in their flagship boutiques and pavilions. The rating reflects the integration of architectural aesthetics with technical requirements for storing floristry products.
The evolution of commercial architecture in Ukraine demonstrates a rapid transition from utilitarian retail outlets to conceptual spaces, and the floristry market is one of the brightest indicators of this transformation. At the end of 2025, total flower sales in Ukraine amounted to UAH 9.5 billion, which is 23% higher than the 2023 figures. This unprecedented demand growth of 30% stimulates leading market players not only to expand their assortment but also to radically rethink the physical environment of their stores. A modern floristry space is a complex engineering and architectural ecosystem where the aesthetics of biophilic design must flawlessly coexist with strict requirements for microclimate, lighting, and energy efficiency.
In this study, we will analyze in detail how the TOP-6 floristry studios in Ukraine solve these complex tasks in their flagship facilities.
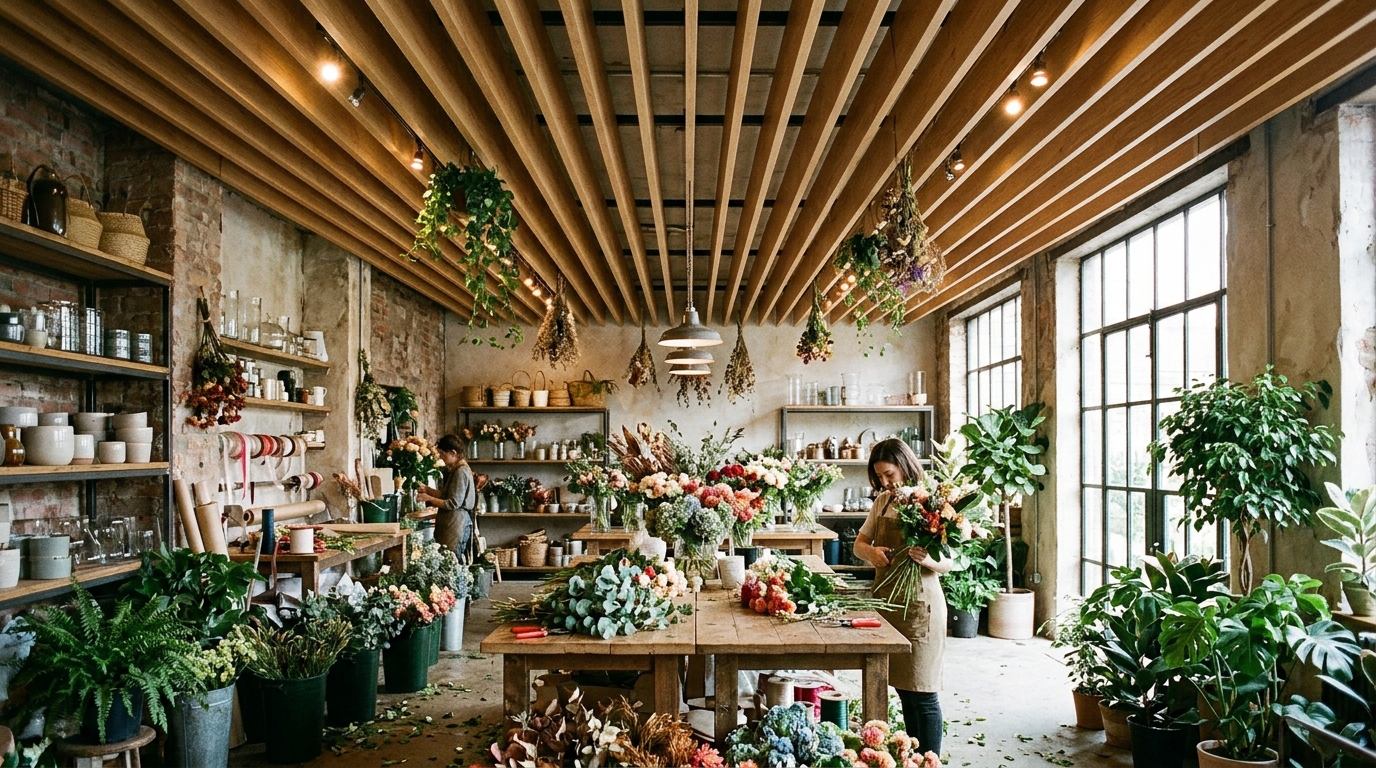
Engineering and architectural challenges of floristry spaces
The specificity of a floristry boutique lies in creating several contrasting climate zones within a single premise. Architects and engineers have to resolve the conflict between comfort for visitors and ideal conditions for preserving plants.
Microclimate, thermal modernization, and ventilated facades
For optimal growth, vegetation, and storage of live plants, relative air humidity should be maintained at 70–85%, and the temperature regime in working halls — within +15 °C…+20 °C. At the same time, according to sanitary standards (in particular, GOST 30494-2011 and WHO recommendations), a comfortable humidity for humans is 40–60%. Such a microclimatic imbalance creates a colossal load on the building’s enclosing structures. Uneven heating and consistently high humidity (over 70%) inevitably lead to condensation, which is the main cause of dangerous fungus and mold on the walls.
To solve this problem, modern flower pavilions are designed with the mandatory use of energy-efficient glazing and suspended ventilated facades (SVF). According to state building regulations (DBN V.2.6-31:2021), the minimum permissible value of the reduced heat transfer resistance for external structures in the first temperature zone of Ukraine is 0.90 m²·K/W, and for the second — 0.70 m²·K/W. Suspended ventilated facades, designed according to DBN V.2.6-33:2018, have a special air gap in their structure. This gap ensures constant air circulation, which removes excess moisture (vapor) from the walls and insulation outwards. Thus, the mineral wool remains dry, the walls “breathe”, and the risk of mold formation inside the floristry salon is reduced to zero, even with extreme humidity.
Architectural lighting: The formula of light design
Lighting in floristry performs a double function: it is a catalyst for the physiological processes of plants and a key merchandising tool. Professional studios use complex LED lighting systems that do not generate excess heat radiation (unlike halogen lamps) to avoid thermal damage to delicate petals.
The illumination standard for florists’ working areas and showcases should be at least 500–750 lux (lx). To achieve this indicator, engineers calculate the necessary luminous flux, taking into account the room area, the illumination standard, and the ceiling height correction factor. In addition to quantitative indicators, light quality is critical. The color rendering index (CRI) in flower boutiques must exceed 90 (CRI 90+) to guarantee accurate, distortion-free reproduction of the natural shades of plants. Modern light design also requires observing a 5:1 proportion between direct accent and diffused (scattered) light, which allows creating a deep, eye-comfortable space without harsh glare.

TOP-6 floristry studios in Ukraine: Detailed architectural breakdown
Based on the data of expert assessments by the Ukrainian Business Award (UBA) 2026, which analyzed traffic dynamics, service quality, and infrastructure indicators, we selected six companies that demonstrate the highest level of architectural and technological maturity.
1. LoraShen (Phytodesign rating leader)
Reason for inclusion: LoraShen is an undeniable pioneer in creating holistic architectural spaces integrated with nature. The company has gone beyond classic floristry, becoming a powerful player in the commercial interior landscaping market. Architectural profile: The studio professes the principles of biophilic design — a modern approach to creating interiors that involves deep integration of natural elements (plants, natural light, textures) into the urban environment to harmonize the psychological state of visitors.
Notable objects: The flagship boutique in Kyiv at 13-15 Bolsunovska St., as well as conceptual spaces at the Kyiv TSUM.
Materials and technologies: The interiors are dominated by natural wood, architectural concrete, glass, and original in-house ceramics. The company actively uses vertical landscaping systems (phytowalls) with integrated automatic drip irrigation modules.
Interior and exterior features: Exteriors are distinguished by large-scale panoramic showcases. Interiors are built on complex layering, where plants act not as decor, but as full-fledged elements of space zoning.
Reconstructions or modernizations: Local modernizations of exhibition areas to adapt to seasonal large-scale installations.
Energy-efficient and environmental solutions: Microclimate optimization occurs partly due to the natural transpiration of plants, which increases air humidity and filters toxins without additional costs for artificial humidification.
Awards or recognition: Recognized as the leading phytodesign studio in Ukraine; high ratings from corporate clients.
Conceptual Mehbud solution for LoraShen
The conceptual Mehbud solution for LoraShen consists in applying cubic shaped metal ceilings with a deep texture of natural wood. To strengthen the concept of the flagship boutique’s biophilic design, exactly such a structure would become an ideal architectural background. Cubic shaped ceilings create a pronounced 3D effect and visually structure large rooms. Using rails up to 105 mm high would provide the necessary above-ceiling space for the hidden installation of complex climate systems and phytolamps. The wood-like texture would perfectly emphasize the natural greenery while maintaining the absolute non-combustibility, eco-friendliness, and durability of metal. This is a conceptual solution that could hypothetically complement and enrich the existing aesthetics of the object.
2. Camellia
Reason for inclusion: Camellia corporation owns one of the largest physical infrastructures in Ukraine, including its own greenhouse complexes and a network of large retail pavilions.
Architectural profile: Focus on large-span pavilion architecture, where the priority is logistical optimization and ensuring a stable microclimate over huge areas.
Notable objects: A large flagship flower store at 6 Volodymyr Ivasyuk Ave. (formerly Heroiv Stalinhrada) in Kyiv.
Materials and technologies: Wide use of steel frame structures and energy-efficient industrial glazing. Given the huge glass areas, the company is forced to use double-glazed windows with warm composite spacer bars and argon-filled chambers to achieve a heat transfer coefficient (U-value) at the level of European standards.
Interior and exterior features: Exteriors have a pronounced utilitarian-commercial character with wide automatic entrance groups. Interiors are designed on a continuous customer flow principle with the allocation of specialized climate zones for different types of flowers.
Reconstructions or modernizations: Continuous technical modernization of engineering networks of greenhouse and retail complexes with the introduction of innovative Dutch climate technologies.
Energy-efficient and environmental solutions: Integration of powerful heat recovery systems in large pavilions, which significantly minimizes energy consumption in winter, reusing the heat of exhaust air.
Awards or recognition: 95.9 points and a high position in the Ukrainian Business Award 2026 rating.
Conceptual Mehbud solution for Camellia
The conceptual Mehbud solution for Camellia involves modernizing the exteriors of their large pavilions using a cassette metal facade. Cassette facades are formed from volumetric box-type metal panels that are securely attached to the subsystem of a suspended ventilated facade. Thanks to such an engineering structure, the facade guarantees absolute protection of the industrial insulation from atmospheric precipitation, providing excellent thermal insulation of the large-scale pavilion. Additionally, even metal cassettes allow creating a strict, modern geometric rhythm, which will add premium quality and architectural solidity to the corporate style. Note that this is a hypothetical visualization of potential object improvement.
3. DonPion
Reason for inclusion: The largest floristry online store in Ukraine, which successfully transformed its digital primacy into creating powerful offline hubs combining warehouse logistics and modern showroom aesthetics.
Architectural profile: Industrial and loft spaces functioning as multifunctional hybrid hubs.
Notable objects: Flagship space-hub at 119/2 V. Lobanovskyi Ave. and a large store at 26D Dniprovska Embankment in Kyiv.
Materials and technologies: Use of durable industrial materials (architectural concrete, exposed metal trusses). The engineering core consists of high-performance supply and exhaust ventilation systems and isolated “cold islands” with precise electronic humidity control.
Interior and exterior features: The design is executed in a functional minimalism style. Spaces are clearly zoned: the client area with diffused warm light (color temperature around 3000 K for coziness) contrasts with the florists’ working area, where intense cold light (5000 K) is applied for precise work with plant textures.
Reconstructions or modernizations: Adaptation of former industrial or large commercial areas for modern floristry hubs with the completion of specialized refrigeration chambers.
Energy-efficient and environmental solutions: Use of energy-efficient compressors in refrigeration units and implementation of smart dimmable lighting for waiting areas.
Awards or recognition: High customer loyalty indicators, status of the largest floristry store in Kyiv by operation volume.
Conceptual Mehbud solution for DonPion
The conceptual Mehbud solution for DonPion focuses on the application of a metal rack facade for commercial hubs. Considering the industrial style and large glazing area of the buildings, the facade racks, mounted vertically with a certain pitch, act not only as a bright architectural element but also as effective sun-protection louvers. They are able to scatter direct sunlight in the summer period, protecting large showcases from intense overheating and significantly reducing the cost of air conditioning the rooms where cut flowers are stored. This innovative hypothetical concept would flawlessly emphasize the overall technological nature of the brand.
4. Dicentra
Reason for inclusion: A unique business model combining a 24/7 service format with fast logistics and stylish urban offline spaces.
Architectural profile: Modern dynamic spaces with elements of urbanism and neon design, corresponding to the 2025/2026 trends for bright accents.
Notable objects: A network of salon-studios in Kyiv focused on intensive traffic and express service.
Materials and technologies: Given the round-the-clock traffic, the studio uses vandal-proof and wear-resistant materials: premium porcelain stoneware (for easy sanitary processing) and durable materials resistant to constant moisture exposure.
Interior and exterior features: Dicentra interiors are characterized by an open layout where the bouquet assembly process is integrated into the client space. Neon signs and lighting are actively used, creating an energetic, youthful atmosphere.
Reconstructions or modernizations: Rapid transformation of standard street retail areas into high-tech pickup points.
Energy-efficient and environmental solutions: Modern LED equipment for showcases that provides high luminous efficacy with zero heat radiation, maintaining the freshness of flowers.
Awards or recognition: 4th place in the Ukrainian Business Award rating.
Conceptual Mehbud solution for Dicentra
The conceptual Mehbud solution for Dicentra offers the integration of cassette metal ceilings into the network’s modern urban salons. In rooms where powerful refrigeration equipment operates around the clock and intensive traffic is observed, reliability, durability, and ease of maintenance are extremely important. The smooth surface of metal ceiling cassettes ensures ease of washing, and the system itself provides quick and unhindered access to hidden engineering communications. Such a hypothetical ceiling would create the most tidy, bright, and practical environment for clients waiting for their orders.
5. Studio Flores
Reason for inclusion: High expert ratings for impeccable customer service and an elite approach to the design of physical spaces (boutiques).
Architectural profile: Classic boutique format with an intimate, premium atmosphere focused on the VIP segment.
Notable objects: Local boutique salons in central and prestigious areas of the city.
Materials and technologies: Architects rely on exquisite decorative materials: natural marble, brass, textile panels, and mirrors that visually expand the space and repeatedly reflect floristry compositions.
Interior and exterior features: Exteriors are decorated discreetly, focusing on concise signs and large clean showcases. The interior is dominated by a diffuse (scattered) lighting system. Such lighting does not cast harsh shadows and creates an atmosphere of trust and visual comfort, avoiding unpleasant glare on glossy surfaces.
Reconstructions or modernizations: Periodic interior redesign (cosmetic updates) to maintain the status of a luxury boutique and match fashion trends (e.g., Earth tone palettes).
Energy-efficient and environmental solutions: Application of energy-saving accent lighting with high luminous efficacy (up to 120 lm/W) to highlight key compositions.
Awards or recognition: High rating by the Ukrainian Business Award jury (89.0%).
Conceptual Mehbud solution for Studio Flores
The conceptual Mehbud solution for Studio Flores involves finishing the entrance group of an exquisite boutique using a metal cubic shaped facade. Cubic shaped facades, due to their volumetric, protruding geometry, create a unique dynamic play of light and shadow throughout the day, adding deep character and expressiveness to the architectural project. Using metal louvers in golden, bronze, or matte graphite shades on the facade would undoubtedly add luxury to the store’s exterior, acting as a stylish premium-class conceptual accent.
6. UKRAFLORA
Reason for inclusion: One of the oldest, systemic players in the wholesale and retail market, which has been setting standards for large-scale exhibition areas in Ukraine for decades.
Architectural profile: Large-span exhibition and warehouse complexes designed according to industrial design principles.
Notable objects: Giant Cash & Carry wholesale centers with a huge assortment of cut flowers, exotic potted plants, and decor.
Materials and technologies: Energy-efficient sandwich panels and metal frame construction systems are used during construction. The facilities are equipped with the most powerful industrial engineering systems for cooling, ventilation, and humidification, capable of processing huge volumes of air.
Interior and exterior features: Strict industrial minimalism. The architecture is subordinated to logistics: ultra-wide aisles for warehouse carts, high ceilings (over 6 meters), massive shelving systems.
Reconstructions or modernizations: Systematic thermal modernization of facades and roofs (updating thermal insulation contours) to critically reduce heat loss in huge buildings.
Energy-efficient and environmental solutions: Rigid sealing of premises, use of vestibules and high-speed automatic gates to minimize the loss of cooled air during loading operations.
Awards or recognition: Stable leader of the wholesale segment, high ratings by UBA experts.
Conceptual Mehbud solution for UKRAFLORA
The conceptual Mehbud solution for UKRAFLORA focuses on using an open cubic shaped ceiling to optimize huge exhibition halls. In Cash & Carry rooms, a dense network of massive engineering communications (ventilation ducts, fire extinguishing system pipes, industrial split systems, cable routes) is always laid under the roof. An open-type metal cubic shaped ceiling allows elegantly masking all this technical chaos while leaving absolutely unhindered access for equipment servicing. The vertical lines of metal racks visually organize and extend the space, giving the industrial room a modern, neat, and complete architectural look.
Comparative characteristics and rating data
For a better understanding of the architectural and engineering priorities of the considered companies, we provide a comparative table.
| Place | Company | UBA 2026 Rating | Architectural space format | Key engineering and environmental solutions |
| 1 | LoraShen | Premium segment | Biophilic design, boutique luxury | Vertical landscaping, integration of live nature into the architecture of walls |
| 2 | Camellia | 95.9% | Large-span pavilion architecture | Energy-efficient glazing with argon, heat recovery |
| 3 | DonPion | National leader | Hybrid loft hubs (logistics + showroom) | Complex supply and exhaust ventilation systems, electronic humidity control |
| 4 | Dicentra | 83.8% | Urbanism, round-the-clock street retail | Local acoustic zoning, LED lighting without heat radiation |
| 5 | Studio Flores | 89.0% | Intimate classic boutique | Diffuse decorative lighting (CRI > 90), mirrored surfaces |
| 6 | UKRAFLORA | 91.3% | Industrial minimalism (Cash & Carry) | Sealing of large volumes, high-speed gateways, powerful industrial chillers |
Key conclusions
A comprehensive analysis of the infrastructure of leading floristry studios in Ukraine allows us to note a powerful industry transformation. First, significant financial market growth (up to UAH 9.5 billion) translates into high-quality commercial real estate: companies abandon temporary structures in favor of capital, architecturally thought-out boutiques and hubs. Second, a modern flower space is an engineering challenge. The need to maintain humidity at 70–85% at a temperature of +15 °C…+20 °C obliges the use of suspended ventilated facades and energy-efficient glazing to prevent dangerous condensation and wall destruction. Third, the global biophilic design trend finally blurs the boundaries between exterior, interior, and floristry itself. In this context, using innovative moisture-resistant materials (such as metal cubic shaped and rack systems) becomes not just an aesthetic issue, but a technological necessity for the durable exploitation of commercial real estate.
FAQ
What air humidity is optimal in a flower store and what are the risks to the building?
For storing flowers and the vital activity of most plants, relative humidity should be 70–85%. Such high humidity threatens the formation of condensation, mold, and wall destruction if the building is not equipped with a proper ventilation system and a suspended ventilated facade (SVF).
Why is it advisable to use metal suspended ceilings in floristry spaces?
Unlike drywall or mineral plates, a metal ceiling (galvanized steel or aluminum with polymer coating) is absolutely moisture-resistant. It does not deform, does not absorb odors, and prevents fungal development under the consistently high humidity conditions of a flower store.
What illumination level (lux) is required for flower showcases?
Florists’ working areas and exhibition showcases require a high illumination level — from 500 to 750 lux. It is crucial to use LED lamps with a high color rendering index (CRI 90+) so that plant shades look as natural as possible and without distortion.
What is biophilic design in commercial interior design?
This is a modern architectural approach involving the deep integration of natural elements (live plants, water, natural light, wood or stone textures) into an urban space. The goal of biophilic design is to improve the microclimate and create a psychologically comfortable, harmonious environment for humans.
Why do large floristry pavilions need suspended ventilated facades?
Suspended ventilated facades (SVF) have an air gap through which excess moisture is removed by natural draft. This prevents the mineral insulation and load-bearing walls from getting wet, guaranteeing maximum heat preservation in winter and facade protection against overheating in summer.
Related articles
First Article Inspection Quality Control in Metalworking: A Comprehensive Analysis of Processes, Standards, and Economic Efficiency
First Article Inspection (FAI) in machining: ISO & AS9102 standards, CMM testing, non-destructive control, process flow, and cost efficiency.
Top 9 Companies for the Supply and Installation of Industrial Filtration and Water Treatment Systems in Ukraine
TOP 9 industrial water purification & filtration companies in Ukraine 2026. Market leaders review, technologies (RO, filtration), & installation costs.
Top 7 Companies to Buy Gabions in Ukraine: Ranking of Trusted Manufacturers
Rating of reliable manufacturers. Price comparison, expert tips on wire thickness and stone selection for durability.