Top 8 sushi bars and Pan-Asian restaurants in Ukraine: Architectural masterpieces, cyberpunk, and Eastern wabi-sabi 2026
Generic selectors
Exact matches only
Search in title
Search in content
Post Type Selectors

Top 8 sushi bars and Pan-Asian restaurants in Ukraine: Architectural masterpieces, cyberpunk, and Eastern wabi-sabi 2026

September 29, 2026
6  

Architectural trends and investment attractiveness in the HoReCa sector of Ukraine

The modern development of commercial real estate in Ukraine demonstrates an unprecedented evolution of approaches to the design and construction of public catering spaces. The architectural landscape of major cities, such as Kyiv, Lviv, Odesa, and Dnipro, is enriched with conceptual objects where the gastronomic function becomes inseparable from the spatial and engineering experience. According to statistics, in 2025 the revenue volume of the HoReCa industry in Ukraine reached 246.7 billion UAH, representing a convincing growth of 21.7%. At the same time, more than 45,000 establishments operate on the market, creating an extremely dense competitive environment. Under such conditions, architectural solutions and building innovations turn into a key instrument for ensuring the profitability and long-term economic sustainability of projects.

The role of modern design is extremely important for financial institutions, investment funds, and private developers who consider restaurants as capital-intensive assets. Statistics indicate high risks: the median “life cycle” of a new establishment is only 17 months, and out of 13,373 new private entrepreneurs who started activities in this area in 2025, the net increase was only 2,728 establishments due to the simultaneous closure of a significant number of unprofitable objects. About 25% of the restaurants that ceased operations worked for less than half a year, which highlights the critical need for deep conceptual and engineering planning even at the investment analysis stage. Financial institutions, when lending to such objects, increasingly demand the implementation of innovative building solutions, durable materials, and energy-efficient technologies that guarantee the liquidity of the asset in the long run. In particular, in current conditions, more than 71% of employers in the restaurant sector have invested in powerful autonomous power supply systems, and advanced objects are introducing industrial heat pumps with a coefficient of performance (COP) up to 8.32, which drastically reduces operating costs.

A special place in the architectural discourse is occupied by Pan-Asian cuisine and sushi bars. This gastronomic direction has spawned two dominant, but radically opposite visual vectors in design. On the one hand, this is the aesthetics of neon cyberpunk, reflecting the hyperdynamics of modern Asian megacities through the use of exposed metal, glass, dynamic light, and industrial structures. On the other hand — the deep philosophy of Eastern wabi-sabi, which promotes beauty in imperfection, the passage of time, and the natural aging of materials. This style requires intricate work with the textures of natural clay, untreated wood, wild stone, and rusty metal (Corten), creating spaces for deep psychological relief and tactile contact. Building innovations in Kyiv, Dnipro, and other cities actively adapt these Eastern philosophies to Ukrainian climatic and regulatory realities.

The top sushi bars in Ukraine presented below provide an architectural analysis of eight of the most outstanding objects developed by leading Ukrainian design studios. Each case is examined in detail through the prism of building materials, engineering systems, and the potential for integrating advanced metal structures from the Mehbud factory.

Key indicators of the HoReCa market in Ukraine Statistical data (2025-2026)
Total industry revenue in 2025 246.7 billion UAH (21.7% growth)
Total number of operating establishments Over 45,000 objects
Number of new private entrepreneurs (2025) 13,373 units
Median life cycle of an establishment Approximately 17 months
Share of establishments opened by women 66% (over 70% in five regions)
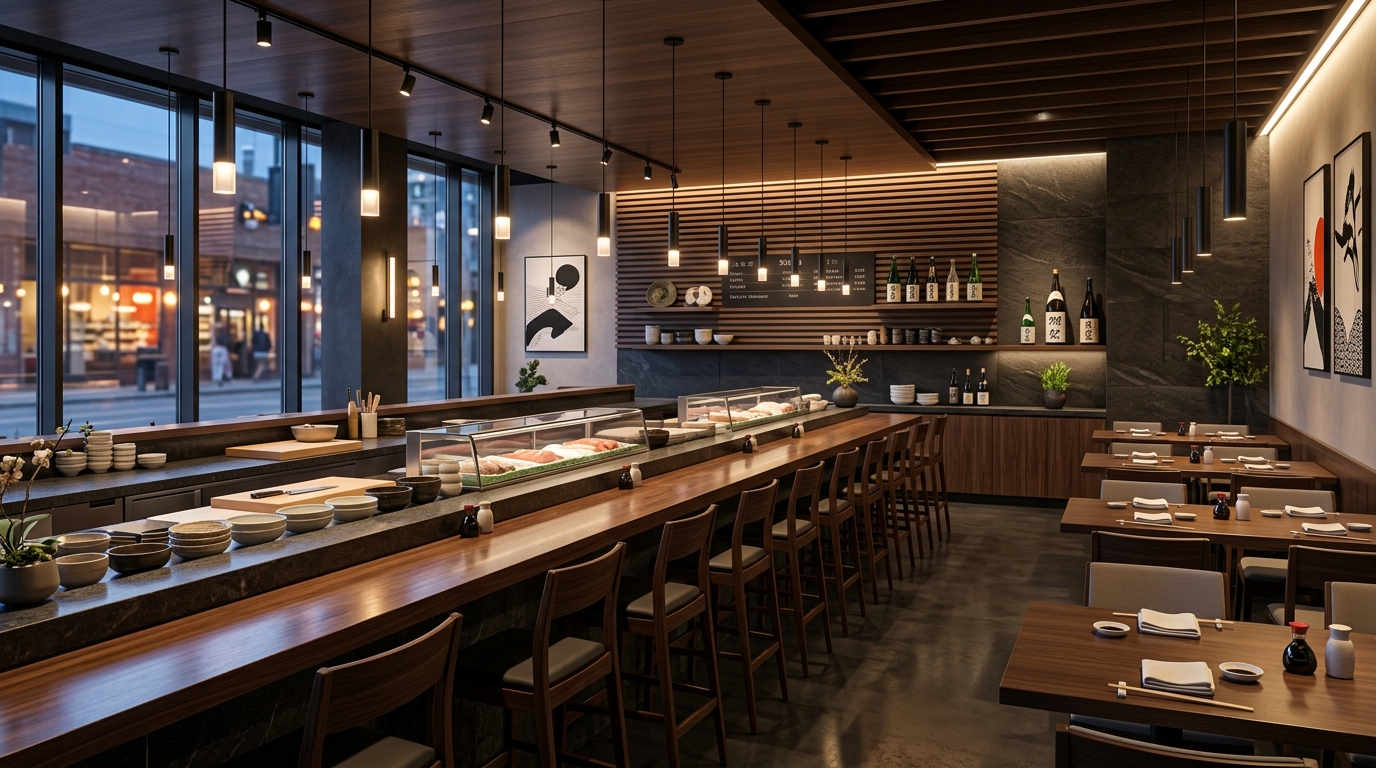
Modern sushi bar interior 20260925082750

Main Content – Company Rating

№1 – Fujiwara Yoshi (Kyiv)

Architectural profile

The Fujiwara Yoshi restaurant is one of the most large-scale conceptual Japanese cuisine establishments in Eastern Europe and an undisputed architectural manifesto of the Makhno Studio design firm. The architectural concept of the main office and the object itself is built on a deep rethinking of the wabi-sabi philosophy — the art of finding perfection in natural simplicity and incompleteness. The interior design features consist in rejecting sterile gloss in favor of organic textures. The main building materials are natural stone, integrated into massive wall structures, and innovative blocks of “living” clay, creating the effect of a man-made, archaic cave. A huge role is played by authentic signature ceramics — from massive Khmara lamps, each of which is hand-formed and represents a unique art object, to zoomorphic Dido sculptures. The aesthetics of the space are built on the play of shadows, warm local lighting, and biophilic design featuring a traditional indoor garden. This project became a triumph on the international arena, winning the Restaurant & Bar Design Award (2019) and SBID Awards, which confirmed the status of Ukrainian designers as global visionaries.

Building achievements

The implementation of such an object required atypical building technologies capable of withstanding the colossal static loads from massive stone elements and the soil of the indoor garden within a commercial premises environment. The reconstruction and modernization project of the base premises involved complex waterproofing of the live tree planting areas. The ecological standards of the object are based on maximum rejection of synthetic polymers in visible finishing, using instead environmentally friendly, recycled materials, and traditional craft techniques adapted to modern operating conditions. This provides not only aesthetic depth but also high indicators of environmental safety of the microclimate.

Engineering systems

The features of the structural solutions at Fujiwara Yoshi are directly related to the requirements for acoustic comfort. A large number of hard reflective surfaces (stone, clay, ceramics) can create a reverberation effect. According to building codes (DBN V.1.1-31:2013), the minimum required sound insulation of walls separating the premises from external noise sources is 57 dB. The climate control engineering systems operate on the principle of displacement ventilation, where conditioned air is supplied to the lower zone of the room at a speed of 0.2-0.3 m/s, gradually displacing exhausted masses and odors to the ceiling exhaust grilles. This creates an ideal microclimate both for demanding indoor garden plants and for visitors.

Conceptual design by Mehbud for Fujiwara Yoshi

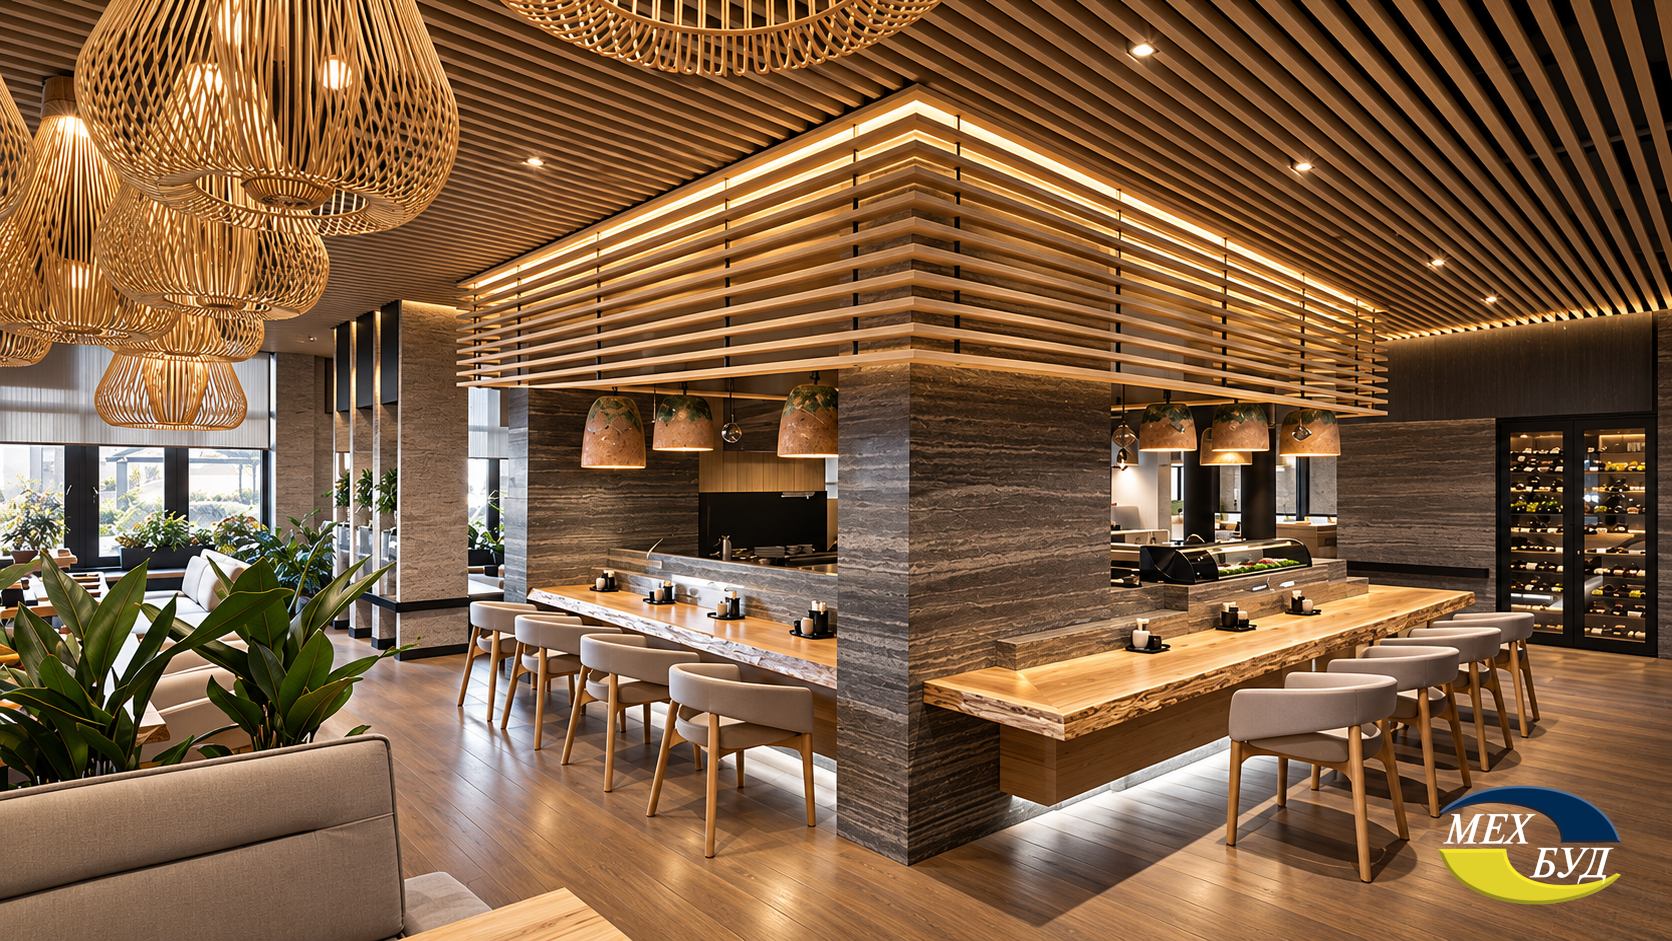
Visualization of how the Cube-shaped ceiling by Mehbud can improve the architectural look of Fujiwara Yoshi objects. The visualizations show the use of aluminum slats (thickness 0.4 mm, height 68 mm, width 34 mm) with a matte polymer coating that imitates the texture of warm, bleached oak. Such a solution creates a perfect balance between manufacturability and wabi-sabi philosophy: the innovative metal structure reliably hides massive ventilation mains and climate equipment above the garden area, provides high moisture resistance, does not corrode in a humid environment, and most importantly — thanks to the cube-shaped profile, it effectively scatters sound waves, guaranteeing benchmark acoustic comfort without violating the organic aesthetics of the interior.

1 Fujiwara Yoshi

№2 – Virgin Izakaya Bar (Kyiv)

Architectural profile

Virgin Izakaya Bar, located in Kyiv, is an outstanding example of the revitalization of historic industrial real estate. The establishment is integrated into the building of the former “Arsenal” plant, erected back in the late 18th century. The architectural concept by YOD Group is based on the principle of genius loci — preserving the spirit of the place, where austere historical architecture enters into a dialogue with modern Pan-Asian gastronomy of the izakaya format (a traditional Japanese bar). The interior design features manifest in the use of textured authentic brickwork, massive rusty metal, tinted glass, and natural wood, contrasting with bright accent neon lighting. This creates a unique atmosphere balancing on the edge of industrial romance and restrained cyberpunk. The object received wide international recognition, becoming a finalist in the Dezeen Awards 2021 and Restaurant and Bar Design Awards.

Building achievements

The most important building achievement was the careful integration of modern engineering nodes into the structure of the building, which is an architectural monument. The architects applied the “space within a space” method, leaving the historical wall shells intact and erecting independent self-supporting frames for the open kitchen and bar area. Innovative building solutions allowed preserving colossal volumes of air under high industrial vaults while ensuring compliance with modern energy efficiency standards. Replacing giant factory windows with modern thermal insulation double-glazed windows minimized heat loss without violating the historical facade.

Engineering systems

Giant room volumes and brick walls spawned a critical reverberation problem that required the use of advanced sound absorption and shielding systems without using standard acoustic panels that would destroy the visual concept. In addition, the “izakaya” format implies the presence of an open fire and active roasting of dishes directly in the hall. According to DBN V.2.5-67:2013, the ventilation of the hot shop is designed in such a way as to create a local vacuum: the exhaust takes 10-15% more air than is supplied by supply systems directly to the kitchen area, with 60% of fresh air flowing from the guest hall, creating an aerodynamic barrier that absolutely eliminates the ingress of smoke odors into the seating area.

Conceptual design by Mehbud for Virgin Izakaya Bar

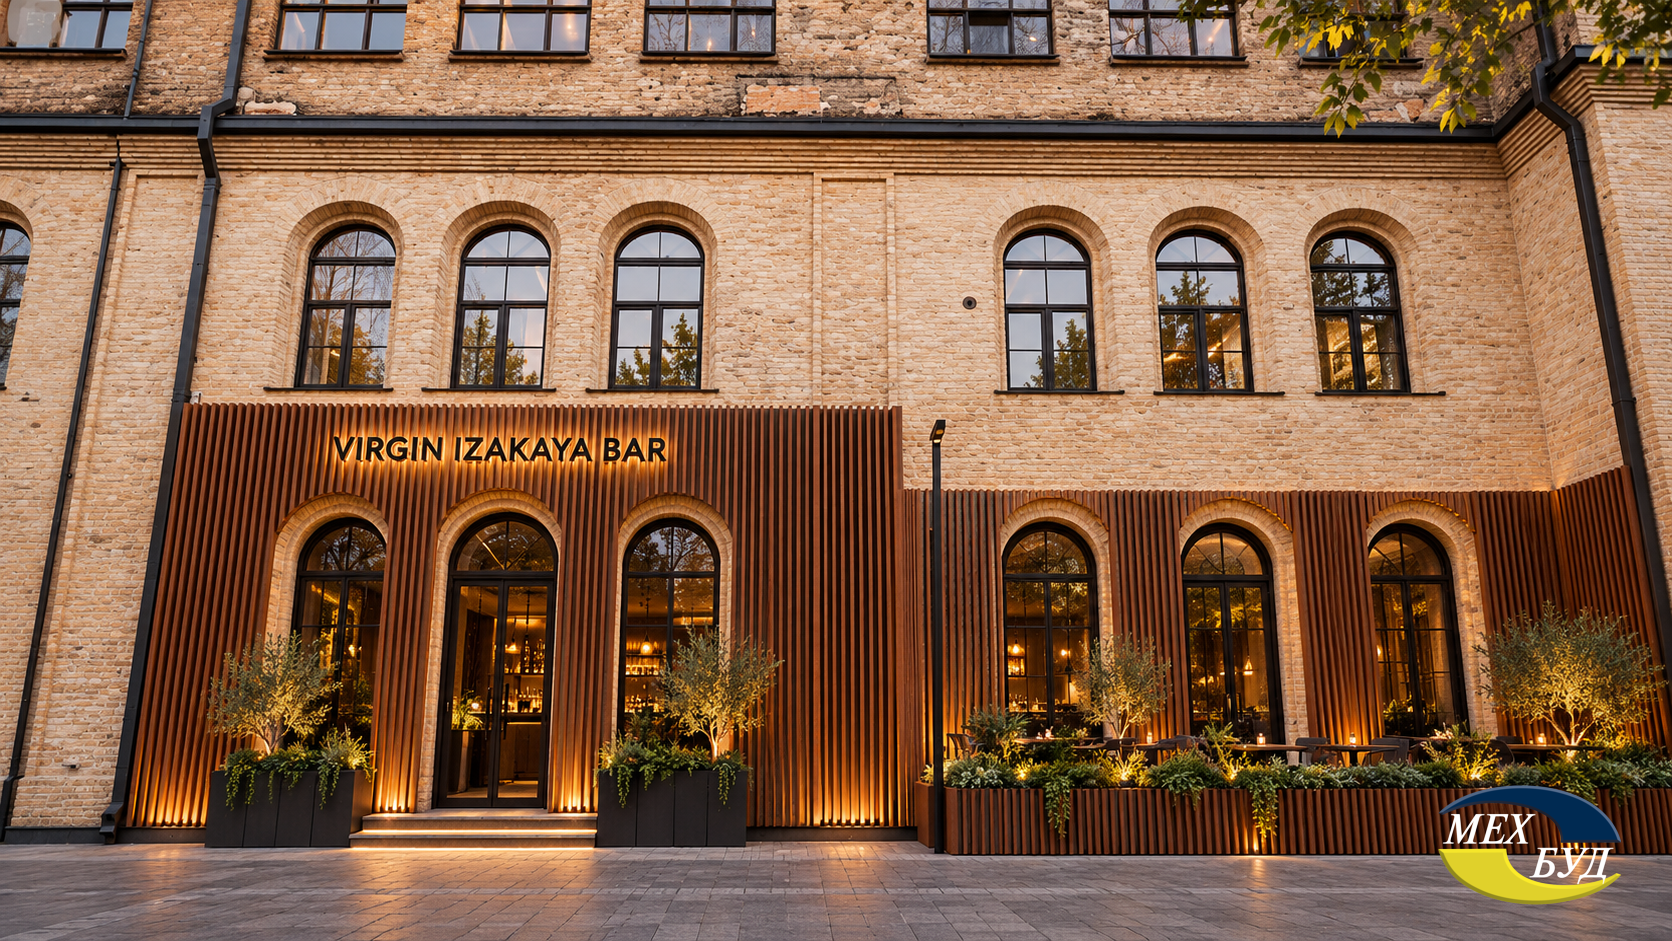
Visualization of how the Cube-shaped facade by Mehbud can emphasize the industrial character of the Virgin Izakaya Bar objects. The concept presents the use of facade slats with a 50×50 mm cross-section made of galvanized steel with a special polymer coating that authentically imitates oxidized Corten steel. Thanks to sturdy mounting on crossbars, such a suspended ventilated facade is integrated into the entrance group and summer terraces, protecting the walls from overheating and creating an energy-efficient screen that visually echoes the historical industrial architecture of the “Arsenal” plant while providing exceptional durability and resistance to aggressive urban environments.

2 Virgin Izakaya Bar

№3 – Deep Bar (Dnipro)

Architectural profile

Deep Bar, realized in the center of Dnipro, is a unique multi-format space combining a Pan-Asian cocktail bar, a floristry shop, and a coffee house. The design concept developed by Volodymyr Nepiyvoda and Dmytro Bonesko (YOD Group) was named “Roots and Sprouts”. It masterfully plays up the architecture of the two-level space: on the first floor, in a bright room with large front windows, the symbolic “tops” are located — a flower shop. However, the main life of the establishment boils in a deep basement room, access to which is hidden behind massive steel doors of a refrigeration chamber. The visual dominant of the dungeon is a conceptual installation of wooden blocks that forms the relief face of a calm person behind the bar counter, while decorative elements hang from the ceiling imitating plant roots from the upper floor. This masterpiece of commercial design won the prestigious Restaurant & Bar Design Awards in the Surface Interiors category as the best European project.

Building achievements

The most significant building solution was the focus on sustainability and deep tactility. The base material for wall and bar structures was recycled oak boards that had already been in use for over 70 years in another building. This eco-friendly approach (upcycling) allowed not only reducing the project’s carbon footprint but also giving the space an authentic vintage texture that cannot be achieved artificially. Innovative building solutions also included complex waterproofing of the basement and strengthening vaulted ceilings to accommodate heavy bar equipment.

Engineering systems

The absence of natural insolation in a large basement, which is usually an architectural drawback, engineers turned into the main advantage of the project. A multi-level biodynamic lighting system has been implemented here, which programmatically changes the temperature and intensity of light depending on the time of day, imitating natural rhythms and supporting the psychological comfort of guests. The applied LED sources have a color rendering index (CRI) of over 90, which guarantees an absolutely accurate, undistorted perception of the colors of dishes, drinks, and skin tones of visitors in the twilight of the lounge zone. Ventilation systems provide powerful air exchange at a rate of no less than 80 m³/h of fresh air per person, neutralizing the discomfort of an enclosed space and smoking areas.

Conceptual design by Mehbud for Deep Bar

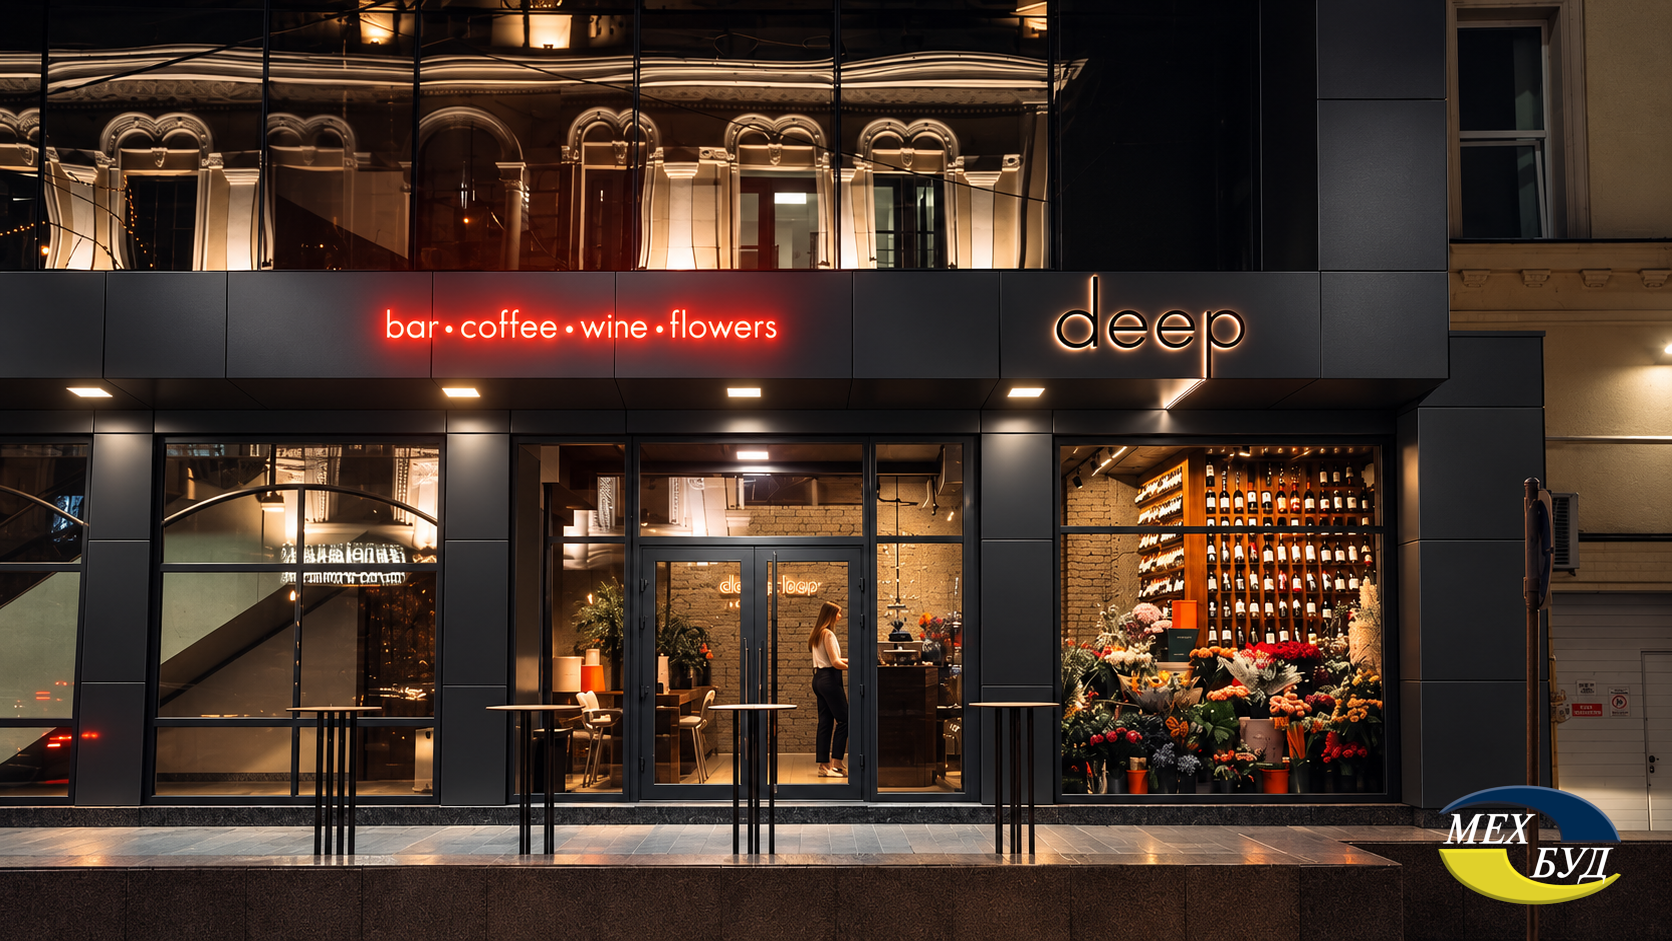
Visualization of how smooth Facade cassettes by Mehbud (made of 0.45 mm thick galvanized steel) can shape the architectural look of the exterior entrance group of Deep Bar in Dnipro. The use of large-format cassettes 525 mm wide with a deep matte anthracite coating creates a strict, monumental facade on the first floor. Such architectural solutions contrast sharply with the vibrant greenery of the flower shop displays, creating a magnetic visual effect on the city’s central street while ensuring absolute anti-corrosion protection for the exterior.

3 Deep Bar

№4 – Spicy NoSpicy (Kyiv)

Architectural profile

The Spicy NoSpicy restaurant is the embodiment of balance between expressive Asian gastronomy and the visual tranquility of European design. The project by YOD Group differs from traditional ideas about Pan-Asian establishments by the lack of straightforward Eastern clichés. Instead, the authors used a deep conceptual approach based on color psychology. The main visual motif became a specific warm color — a shade of iodine, an ocher-honey range, developed jointly with paint manufacturer Sadolin. The interior represents the current trend of “warm minimalism”: natural wood, soft rounded furniture silhouettes, fluid lines, and the absence of sharp geometric angles. This design forms a space that acts soothingly, encouraging a prolonged stay and unhurried tasting of dishes with distinct spicy and soft (no spicy) flavors.

Building achievements

Building works at the site were focused on creating complex spatial zones without erecting solid walls that would visually reduce the room volume. Innovative decorative partitions and suspension systems made of natural veneer and solid wood were used, which simultaneously functioned as zoning and acoustic diffusers, scattering sound waves. In addition, all applied paint-and-lacquer and adhesive materials meet the highest environmental standards, excluding the emission of volatile organic compounds (VOC), which is mandatory for modern premium commercial spaces.

Engineering systems

Pan-Asian cuisine, rich in intensive smells, exotic spices, and wok cooking at extreme temperatures, dictates uncompromising requirements for air conditioning and ventilation systems. The Spicy NoSpicy hot shop is equipped with specialized exhaust hoods installed at an optimal height of 45-60 cm above the stoves. The engineering solution consists in using multi-stage oil filters (grease traps) made of food-grade stainless steel, which prevent fat aerosols from settling in air ducts even at temperatures above 100°C. Powerful centrifugal kitchen fans create negative pressure, ensuring that air moves exclusively from the hall to the kitchen, providing perfect freshness in the guest area.

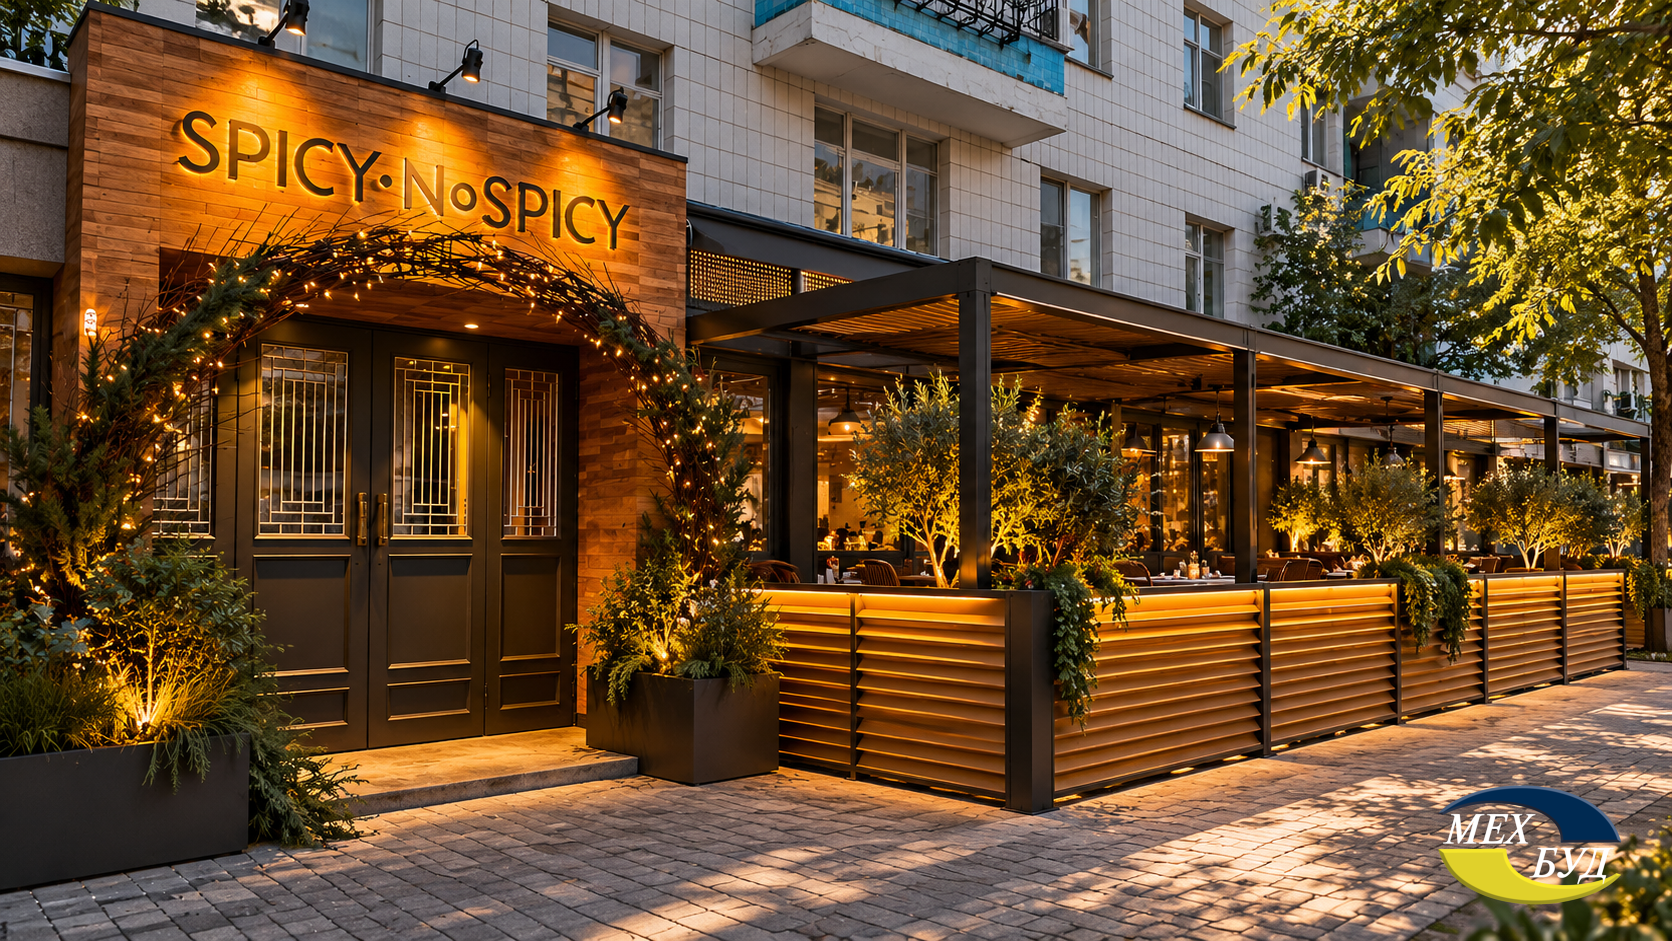
Conceptual design by Mehbud for Spicy NoSpicy

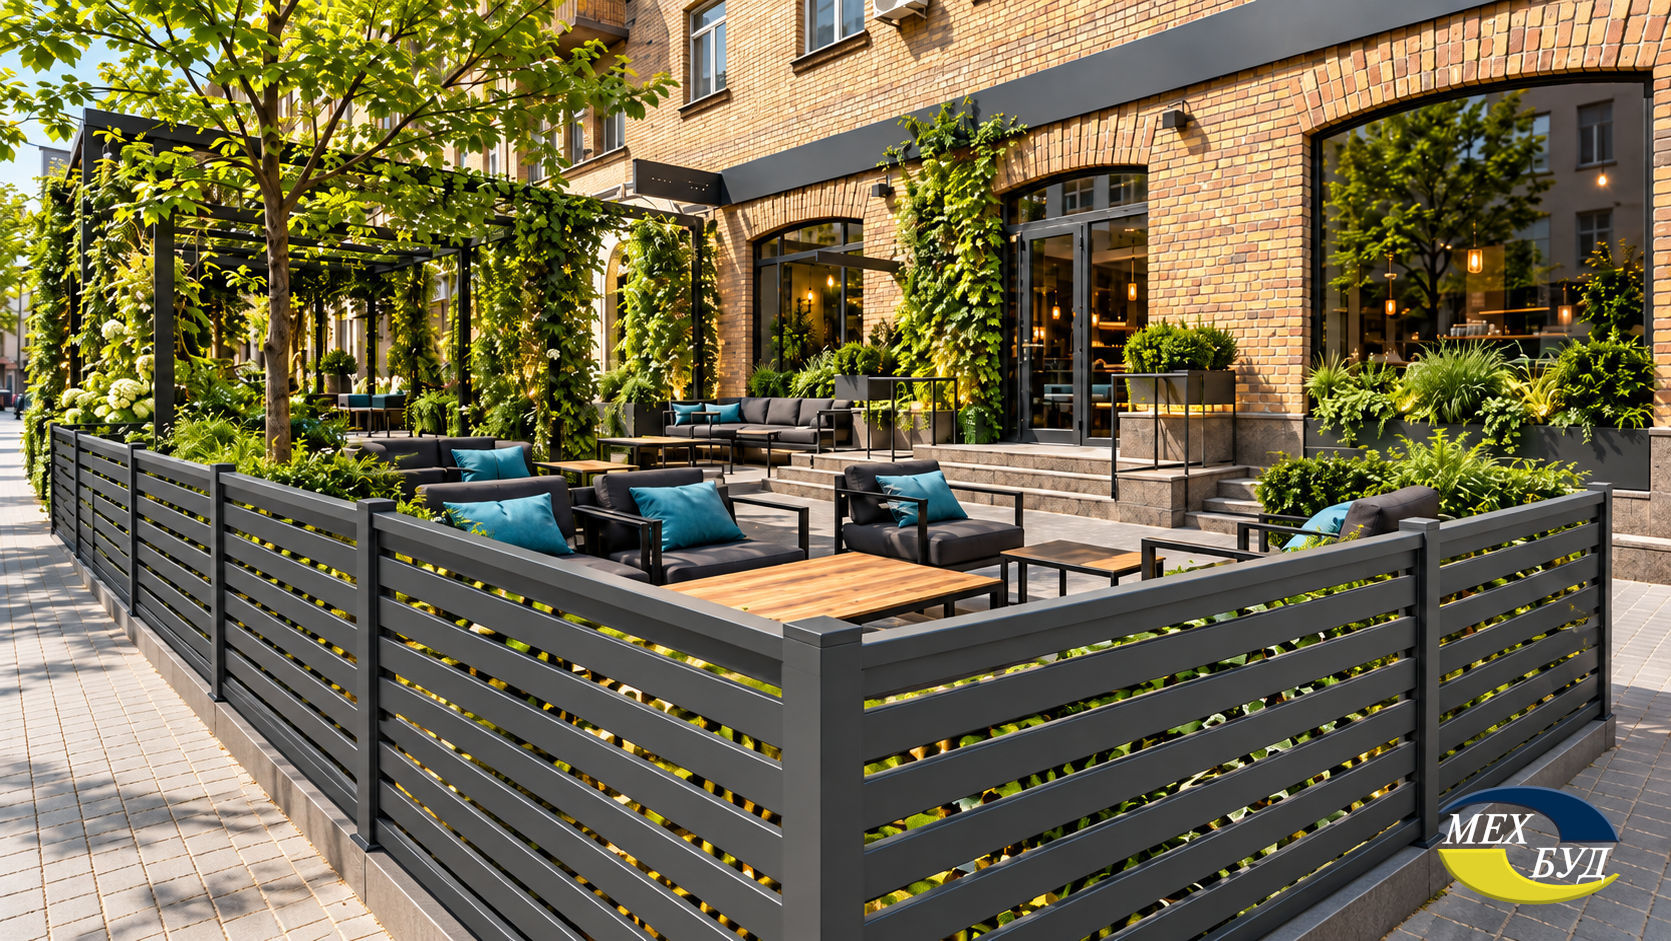
Visualization of how a modern Blinds fence by the Mehbud factory integrates into the space of the summer terrace of the Spicy NoSpicy restaurant. The structure, made of galvanized steel with a polymer coating in a signature ocher-honey shade, serves as an elegant architectural screen. The angled slats reliably protect guests from street noise, dust, and prying eyes, yet perfectly let fresh air through and create a soft play of sunlight and shadows (jalousie effect), emphasizing the atmosphere of warm minimalism and privacy in the center of Kyiv.

4 Spicy NoSpicy

№5 – BAO Modern Chinese (Kyiv)

Architectural profile

BAO Modern Chinese Cuisine is a landmark object on the gastronomic map of Ukraine, the first premium modern Chinese cuisine restaurant founded by chef Hector Jimenez-Bravo. The design concept by YOD Group reflects the hyper-modern, pulsating energy of Asian megacities like Hong Kong or Singapore. The architectural profile is characterized by total luxury, which, however, is expressed not through excessive decor, but through impeccable lines and elite materials: dark lacquered surfaces, glossy glass, massive natural parquet instead of laminate, and veneer of premium wood species. The heart of the restaurant is a grandiose open kitchen, around which the entire scenography of the space is built. This establishment sets the highest standard for the investment and financial appeal of commercial design, where the average check is justified not only by culinary art but also by status aesthetics.

Building achievements

Given the high traffic environment, building solutions involved the use of materials with the highest wear resistance class. An innovative approach was the integration of a giant open kitchen island right in the center of the hall without erecting massive glass partitions to the ceiling. This solution required filigree engineering of load-bearing metal structures for suspended engineering modules and a lightning-fast smoke removal system from wok stations.

Engineering systems

Lighting in BAO plays a critical role in shaping a mystical, deep atmosphere. The multi-level lighting design uses high-tech RGB and RGBW fixtures for architectural illumination of niches, bar areas, and ceiling installations. The presence of an additional white subpixel (White) in the RGBW system allows generating perfectly clean neutral light over dining tables, while colored diodes create complex accent gradients against the backdrop of lacquered walls. High-speed ventilation units are mounted using specialized noise silencers, which guarantees the quiet operation of engineering systems despite their colossal capacity, without attracting the attention of the elite public.

Conceptual design by Mehbud for BAO Modern Chinese

Visualization of applying smooth Metal siding by Mehbud for interior wall cladding in VIP rooms and passage zones of the BAO restaurant. The use of robust steel panels with a mirror-like, deep black polymer coating repeatedly amplifies the effect of luxury of lacquered surfaces inherent in the establishment’s concept. Aside from aesthetic perfection, such material is anti-vandal, completely moisture-resistant, does not absorb food odors, and meets the highest sanitary and hygiene requirements, ensuring flawless cleanliness of a premium space.

5 BAO Modern Chinese

№6 – Fish & Pussycat (Kyiv)

Architectural profile

Fish & Pussycat Sushi Bar is a revolutionary Californian sushi bar concept for the Ukrainian market that breaks traditional paradigms of ascetic Japanese design. Created by the famous Belenko design studio, the interior is a masterly example of bohemian eclecticism. Architects boldly combined classic European forms — rich gypsum moldings on the ceiling and walls — with industrial elements: massive metal chandelier-spheres, polished chrome, aged mirrors, and the warm texture of natural wood. This is a multi-layered, visually complex space that offers guests a cinematic experience and high photogenicity, which is critically important for the marketing success of a restaurant in 2026.

Building achievements

The main challenge during construction was the restoration and integration of classic decor into a room that was to undergo deep technological modernization. Restorers worked side-by-side with engineers to lay state-of-the-art communications behind the restored plaster moldings. Since the establishment is located in a compact historical building, special attention was paid to ergonomics: the width of the aisles is strictly maintained according to the norms (from 900 mm), and door openings are optimized for unhindered movement of low-mobility groups of the population, which meets modern requirements for inclusivity.

Engineering systems

The specifics of the Fish & Pussycat menu (working with premium quality raw sea fish, sashimi, tataki) require a perfect lighting solution. Using lamps with a low color rendering index would make expensive tuna or salmon visually dull and gray. Therefore, all local lighting of the tables is designed based on LED matrices with a CRI (Color Rendering Index) of over 90. This guarantees exceptional sincerity of light, making dishes look vibrant and juicy. Furthermore, the presence of a Josper charcoal oven in the establishment required the installation of a separate isolated exhaust ventilation circuit with hydrofilters and spark arresters to guarantee 100% fire safety.

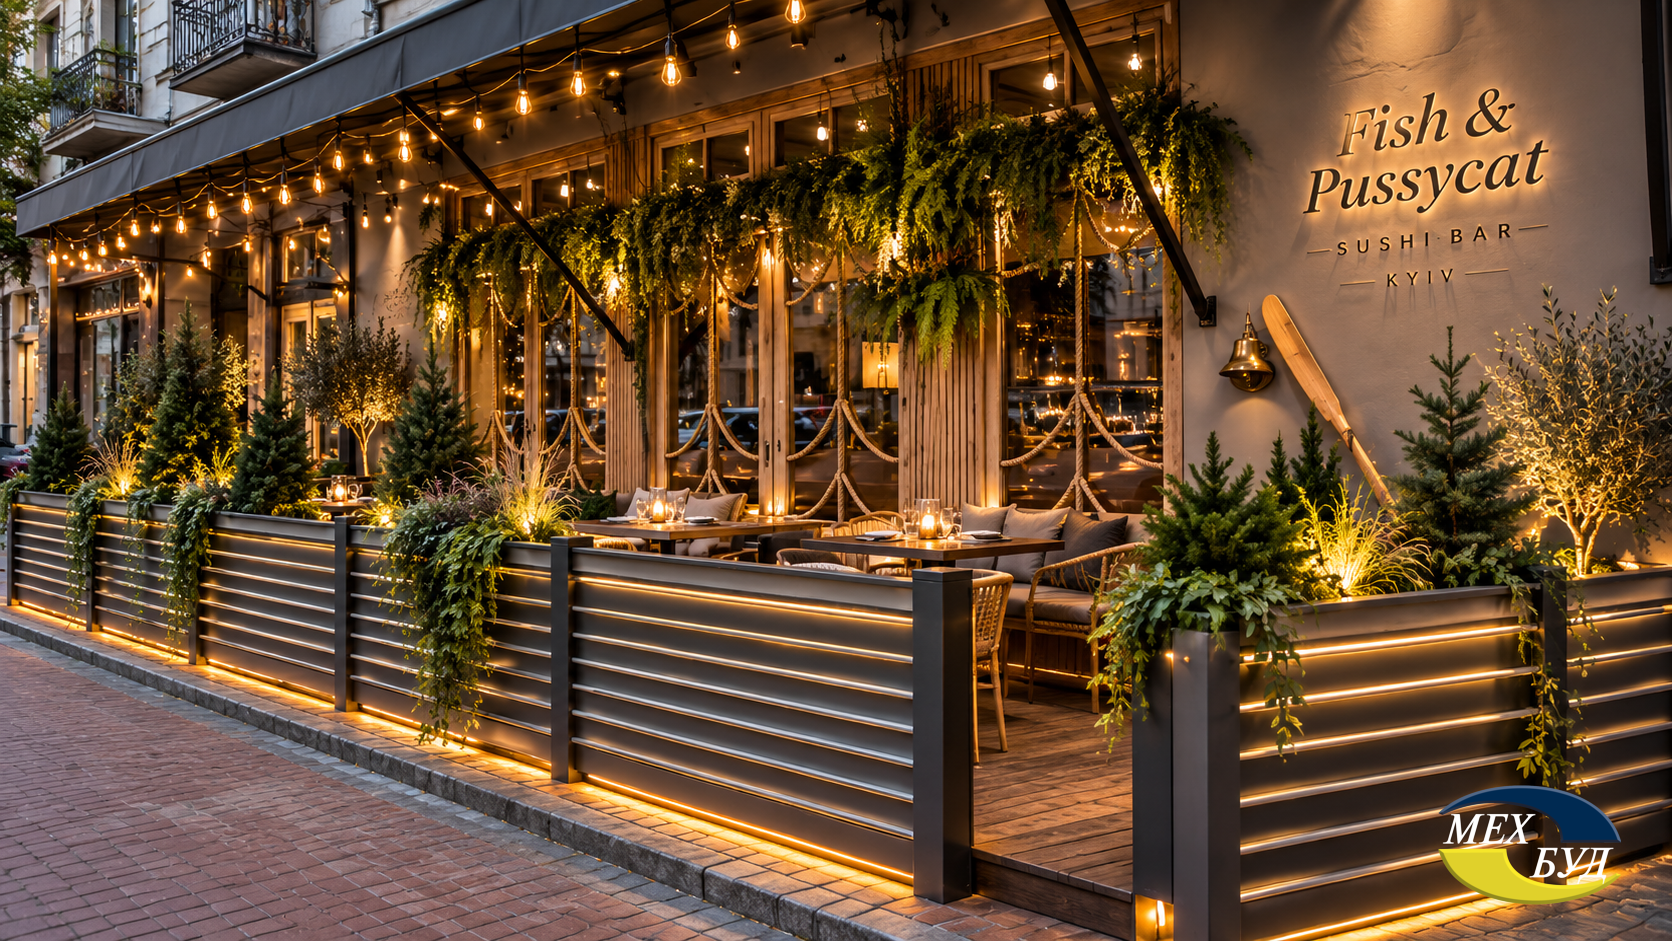
Conceptual design by Mehbud for Fish & Pussycat

Visualization of how the Rancho fence (double-sided version) from the Mehbud factory can be used to form a cozy but urban summer terrace of a sushi bar. Made of 0.7 mm thick steel with a polymer coating in a “chrome/metallic” shade, this fence perfectly supports the eclectic mix of classicism and industrialism (match with the chrome elements of the hall). The horizontal arrangement of strong slats (up to 12 m long) creates clear geometry, provides flawless ventilation of the terrace, and guarantees guest privacy in the bustling capital center.

6 Fish Pussycat

№7 – China Ma (Kyiv)

Architectural profile

China Ma is a modern Chinese cuisine gastronomy project that serves as a benchmark for using Asian cyberpunk aesthetics in interior architecture. The YOD Group team created a space that literally transports visitors to the noisy, neon-lit streets of nocturnal Guangzhou or Tokyo. The design is built on hyper-stimulation: active use of multi-colored LED hieroglyph signs, dynamic, fractured geometry of metal structures, open engineering communications under the ceiling, acting not as a technical necessity, but as an independent decor element. Instead of natural materials, glass, steel, concrete, and bright plastic triumph here. It is a space of infinite energy, focused on the young, dynamic generation.

Building achievements

To implement such an urbanistic concept, builders applied the principle of modular installation. Internal frames, metal trusses, and decorative meshes were manufactured at the factory and assembled on site as a giant construction set. This innovative solution significantly reduced the time of repair and building works and accelerated the launch of the investment asset to the profit generation stage. Considering the large amount of hard materials (metal and glass), walls and ceiling niches were additionally trimmed with acoustic sound-absorbing mats based on basalt fibers (BZM brands according to state standards), which allowed eliminating the unpleasant clinking of dishes and multiple voice echoes.

Engineering systems

The key element of China Ma is total lighting automation through Building Management Systems (BMS). A network of controllable RGB fixtures is integrated with the establishment’s audio system: the intensity and hue of the neon lighting change dynamically depending on the rhythm of the background music and the time of day, creating an immersive experience for guests. Dense seating of guests and intensive kitchen work demand flawless ventilation. The air exchange rate in production areas is brought to maximum regulatory values — from 10 to 25 times per hour, while powerful supply systems are equipped with recuperators and gas heaters to optimize heating costs during the winter period.

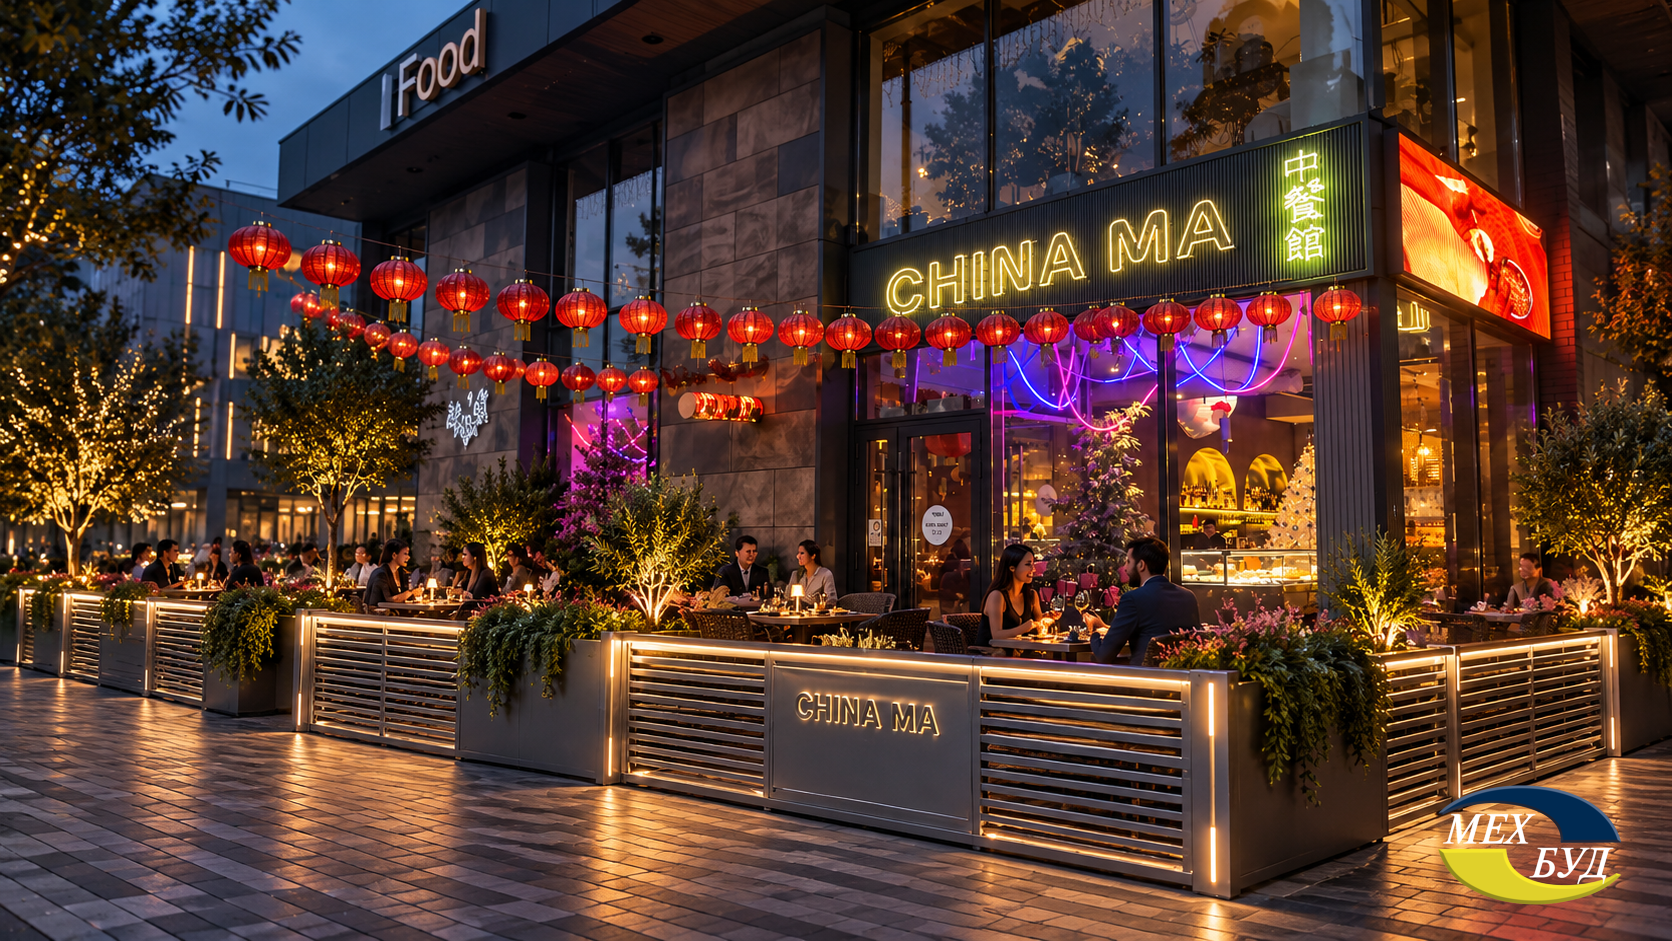
Conceptual design by Mehbud for China Ma

Visualization of using the vertical metal enclosure Polisad fence by Mehbud as conceptual interior partitions and zoning elements in the cyberpunk style. A mix of rectangular slats of different widths (95 mm and 140 mm), powder-coated in vivid colors (neon blue, signal red, and deep black), creates a harsh, industrial rhythm. Neon light, piercing through the vertical gaps of the Palisade, forms dynamic shadows on the floor, multiply enhancing the urban aesthetics of the establishment and simultaneously ensuring anti-vandal reliability of the structures.

7 China Ma

№8 – Par Bar 3 (Kyiv)

Architectural profile

Par Bar 3, located in the sleeping Osokorky district in Kyiv, is positioned as a unique “urban oasis” among dense, gray high-rise buildings. The concept of this Pan-Asian lounge is built on the play of harsh contrasts: behind the industrial facade hides an exotic space reminiscent of a tropical garden in Bali or Singapore. The main visual materials of the interior are luxurious exotic Bidasar Green marble with characteristic veins, patinated and rusty metal, as well as tinted graphite glass. The foundation of the concept is the absolute triumph of biophilic design — the space integrates hundreds of living tropical plants, creating a visual and psychological connection with nature, which is the most expressive trend in 2026 interiors.

Building achievements

A large-scale engineering and building achievement was the realization of a large all-season terrace. Reinforced steel profiles were used for mounting sliding panoramic glass systems, which required pouring special foundation slabs with high load-bearing capacity. Since maintaining such a volume of tropical plants and maintaining guest comfort requires significant energy consumption, the restaurant integrated advanced energy-efficient solutions. The object utilizes new-generation industrial heat pumps operating on environmentally friendly R290 refrigerant. Thanks to oil-free turbo compressors, the coefficient of performance (COP) reaches a phenomenal value of 7.32, allowing the establishment to be almost energy-independent from city heating networks and significantly reducing electricity consumption.

Engineering systems

Ensuring the livelihood of exotic flora dictates the necessity of filigree control over humidity levels and air temperature. Engineers used low-speed ventilation: fresh air is supplied to the room evenly from lower diffusers at a speed of no more than 0.2 m/s, slowly displacing warm and polluted air upwards. To avoid drafts and heat loss at the huge entrance groups of the terrace, powerful thermal air curtains are installed. The complex of these systems provides a stable microclimate, ideal both for photosynthesis and for a long lounge rest of visitors.

Conceptual design by Mehbud for Par Bar 3

Visualization of how the specialized Eco-fence by the Mehbud factory becomes the basis for large-scale vertical greening of the summer terrace. Made of 0.45 mm galvanized steel with adjustable spacing between slats, the fence acts as an ultra-strong trellis mesh. A unique advantage is the high-tech polymer coating (thickness 5-20 μm according to ISO 10683), which is completely immune to corrosion under conditions of constant contact with moisture from automatic plant watering systems. This allows architects to create a solid “living wall”, completely fencing off the urban oasis from the noisy avenue of the concrete jungle.

8 Par Bar 3

The impact of building innovations on the future of commercial architecture in Ukraine

The deep analysis of the most successful sushi bars and Pan-Asian restaurants in Ukraine proves that commercial sector architecture has finally gone beyond purely decorative finishings. Today, a successful restaurant is a complex, investment-intensive asset, in which flawless visual aesthetics are inextricably linked with high-tech engineering systems. Modern objects are forced to solve many tasks simultaneously: ensure acoustic comfort (echo, reverberation), maintain strict air exchange norms for hot shops (over 10-25 cycles per hour), implement energy-efficient heat pumps, and smart lighting systems with CRI > 90.

Pan-Asian gastronomy stimulated the development of two fundamental directions in Ukrainian design: deep, tactile “warm minimalism” (wabi-sabi), dominated by clay, wood, stone, and biophilic concepts, and dynamic cyberpunk, relying on industrial romance, modular metal structures, and controllable RGBW lighting. In both cases, a key requirement of developers for building materials is their durability, resistance to aggressive environments, and eco-friendliness.

The application of advanced metal products from the Ukrainian manufacturer, the Mehbud factory, demonstrates how structural elements are able to integrate into any design philosophy. Whether it is an imitation of warm wood on a cube-shaped ceiling for a wabi-sabi style garden, or the use of strict facade cassettes and metal fences (Rancho, Palisade) for zoning spaces in an urban style, Mehbud products provide flawless anti-corrosion protection (thanks to a thick zinc layer and strong polymer coating) and aesthetic variability. The integration of such innovative solutions allows architects not only to improve the visual appearance but also to solve critical engineering tasks: from disguising complex ventilation mains to improving the acoustic profile of premises, making Ukrainian commercial projects profitable masterpieces of a world-class level.

author
About the author:

A marketing and communications expert at the Mehbud factory. Develops the brand, showcasing all the advantages of Mehbud products to clients. Helps you make the right choice by providing consultat...

More
0 0 votes
Article Rating
Subscribe
Notify of
guest
0 Comments
Oldest
Newest Most Voted