
Start a winter warehouse energy review by defining the temperature required in each zone, logging the minutes dock doors stay open, and checking the building envelope at its joints. A loading area that cools during unloading calls for a different investigation from a facility that cools while idle. In a refrigerated warehouse, incoming air can bring both heat and moisture into the cold room.
This guide helps building owners and facilities teams decide where to investigate first. It covers ambient storage, heated spaces, cold rooms, dock operations, insulation, and power continuity. The energy calculation uses stated assumptions. Use the shift log to gather site data before pricing a retrofit.
Unheated, heated and refrigerated storage
| Mode | Operating objective | First checks |
|---|---|---|
| Unheated ambient storage | Keep compatible goods dry and protected from weather | Product limits, condensation, roof leaks, air movement and staff facilities |
| Frost-protected storage | Maintain a minimum temperature in selected areas | Cold spots at doors and slab edges, pipework, overnight controls and alarms |
| Heated warehouse | Maintain conditions for goods, people and operations | Work-level temperature, roof-level temperature, door use and zone energy |
| Refrigerated warehouse or freezer | Preserve product temperature and manage moisture | Door seals, vestibules, frost, temperature history and power continuity |
One building may contain several modes. A packing station can require heat even when an adjacent bulk storage zone does not. Draw the boundary between these areas. Assign operating limits from the stored goods and work requirements. In a refrigerated space, the designer coordinates the thermal, air and vapour control layers. A break at a threshold or roof joint can admit warm, humid air and increase condensation or frost. Moisture can also raise the load on the refrigeration system.
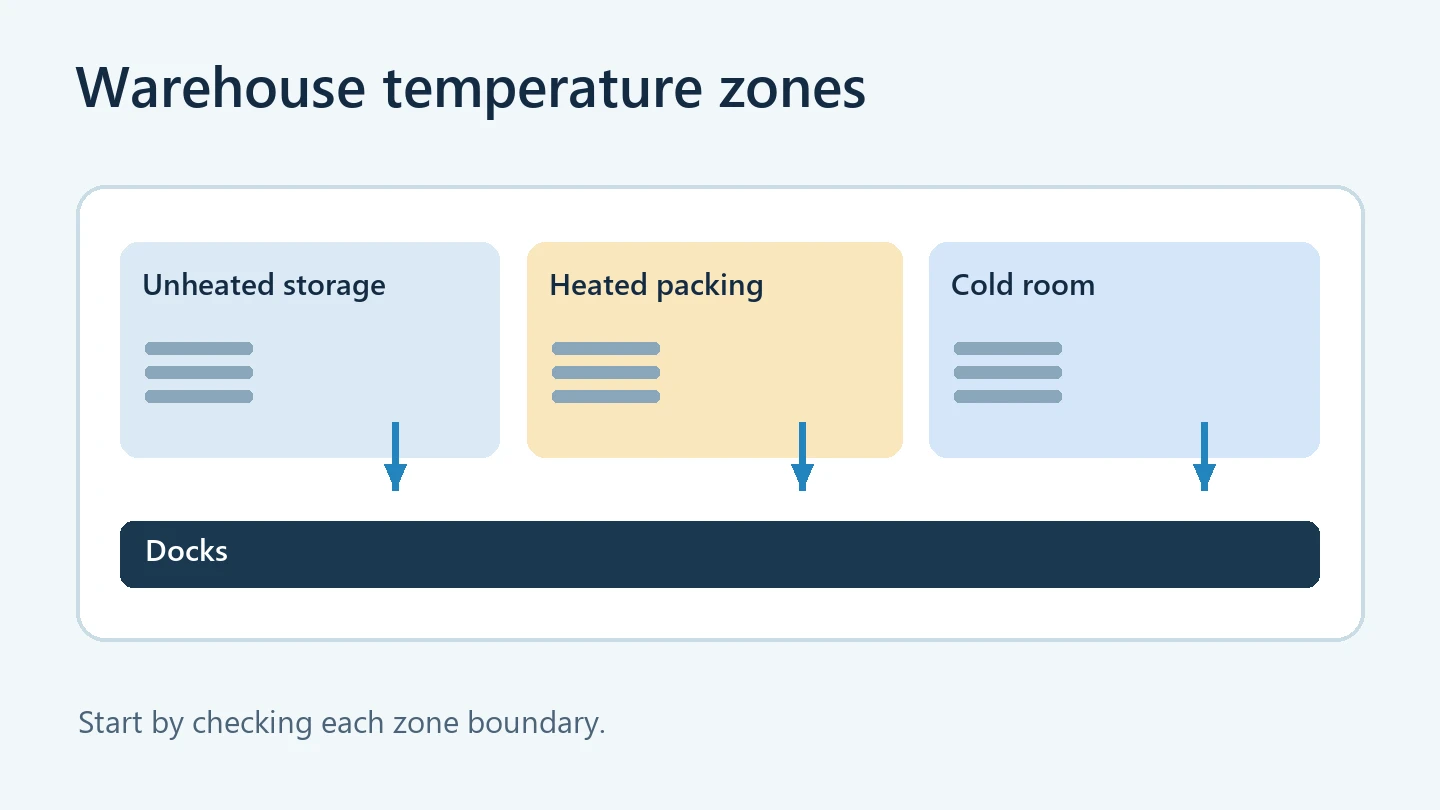
Where heat goes when the doors are shut
Heat flows through the roof, wall panels, doors and floor. For a uniform area, Q = U × A × ΔT estimates the steady heat flow at a specified temperature difference. A slab edge, bracket, column or panel junction needs its own thermal bridge assessment. Air also moves through gaps and penetrations. Treat purpose-designed ventilation separately and verify indoor air and process requirements before changing its flow.
In a high-bay building, measure air temperature at working height and near the roof. A large vertical difference makes air distribution and control settings worth investigating. Mixing equipment must be coordinated with storage racks, fire protection and working clearances. Compare temperatures and meter readings over similar weather and operating periods. Infrared images help locate areas for inspection. Shiny metal reflects its surroundings, so confirm findings with the appropriate measurement setup and an inspection of the detail. ASHRAE on ventilation and infiltration · DOE field study on temperature stratification.
Measure loading activity before buying equipment
Start with five representative shifts. Record the dock, opening and closing times, whether a trailer was seated against the seal, weather and the reason for any delay. Separate active loading minutes from minutes spent waiting with the door open. Compare the log with temperature trends near the dock and deeper in the warehouse. If the door controller logs each cycle, verify a few records against observations on site.
| What the log shows | First measure to evaluate | Check before committing |
|---|---|---|
| Door remains open while the yard is empty | Stage the load and confirm trailer readiness before opening | Verify that the revised process preserves safe traffic and loading procedures |
| Air passes around a seated trailer | Inspect the dock seal or shelter | Compare the sides, top and underside for the trailers actually used |
| Frequent movement between temperature zones | Compare a vestibule, high-speed door or air curtain | Assess throughput, pressure, wind and electrical demand |
| Draft persists with a closed door | Inspect seals, alignment and maintenance | Verify the repair method against the door system documentation |
A vestibule can interrupt direct airflow when the operating sequence allows the doors to close between movements. A dock shelter relies on a suitable fit around the trailer. An air curtain uses electricity and its performance depends on airflow, door geometry and pressure difference. Compare each intervention by observing the same loading conditions before and after a small trial. ASHRAE refrigerated facility design · Loading and unloading guidance.
Download the dock shift log (CSV)
Worked example: 70 minutes of open-door time
Suppose one heated dock serves a room at +15 °C while the outdoor air is −5 °C. Assume an average equivalent outdoor airflow of 2 m³/s during opening. This is an input for the example. It is neither a site measurement nor a flow inferred from door size. Using a volumetric heat capacity of approximately 1.2 kJ/(m³·K), the sensible load while open is 1.2 × 2 × 20 = 48 kW.
- 70 minutes open represents 56 kWh of heat on these assumptions.
- 35 minutes open represents 28 kWh of heat.
- The illustrative difference is 28 kWh of heat per shift. This calculation covers sensible air heating at one dock. To estimate costs, use observed operating data and the efficiency of the heat source. To estimate refrigeration loads, account separately for moisture and applicable operating conditions.
Actual airflow changes with the opening, trailer position, wind and pressure. Minutes alone cannot quantify savings. They are a practical way to spot delays and test operational changes before commissioning a full assessment.
Insulating the roof, walls and base of the building
Treat the roof, walls, floor and openings as a continuous envelope. For insulated sandwich panels, check the core and declared thermal performance, the tested assembly, joint detailing, fixing requirements and relevant fire performance. During a retrofit, locate leaks and wet materials before adding insulation. A wet panel edge or condensation around a penetration calls for diagnosis and a designed repair. Consider how the repaired assembly will drain and dry.
The plinth and base-of-wall junction sit between the wall system, foundation and exterior paving. Splash, snow and runoff can reach the lower edge of the panel. The same location may have an air leak or a thermal bridge. Check insulation continuity, air sealing, the protection of the panel edge, the flashing slope and the drip. Follow the project detail and panel manufacturer’s installation instructions. Ruukki sandwich panel installation guidance.

Where Mehbud can help. On a coordinated detail, sheet metal can be formed into plinth flashings, base cladding, corners, opening trims and transition profiles. A well-detailed flashing guides runoff away from the joint. The insulation and air seal behind it control thermal performance. A contrasting cassette, louvre or cover profile can mark an entrance on an otherwise uniform sandwich panel facade. Review fixing and framing, water management, service access and fire requirements with the panel supplier and designer. Where vehicles or forklifts can strike the base, provide separate protection suitable for the impact risk. Mehbud architectural metal solutions · Example sandwich panel joint cover.
For a trim quotation, provide a dimensioned section, corner angles, photos of the base, the paving level, joint locations and coating requirements. Identify access points that must remain available for inspection. Suspended ceilings can serve lighting and services in office or staff areas. The main warehouse still needs a designed roof and wall envelope.
Heating and continuity during a power outage
Size heat to the zones and operating hours the warehouse needs. Fan-driven unit heaters respond quickly, with performance dependent on air distribution. Radiant heating can serve selected workstations when the design accounts for mounting height, obstacles and fire constraints. Hydronic heating often needs electrical power for pumps and controls. For a heat pump, check output at the design outdoor temperature, defrost operation and any supplemental heat requirement with the supplier.
Build a critical load list before specifying backup power. Coordinate life safety systems with the responsible designer. List emergency lighting, communications, temperature monitoring, controls, pumps, refrigeration and the equipment required for the approved operating plan. Record running power, start-up demand, permitted interruption and the required runtime. A correctly specified UPS may support monitoring and communications. Keeping an entire warehouse heated or refrigerated requires a separate power and thermal assessment. Agree which operations stop, who checks product-temperature limits and what restarts first when supply returns.
Use site-specific procedures for dock operations during an outage. Suspend loading if the equipment required for safe operation is unavailable. Fuel-powered portable generators must be operated outdoors according to manufacturer instructions and local requirements. An appropriately qualified professional should specify electrical transfer, protection and generator siting. CDC on carbon monoxide and generators · OSHA guidance on loading docks.
What to do before winter
- Mark the operating zones, dock doors, water entry points and envelope joints on a plan.
- Gather five shifts of dock logs and temperatures. Record energy separately by zone where metering permits.
- Inspect the roof, panel joints, penetrations, base flashing, paving and dock seals.
- Pilot one change and repeat the measurements under similar weather and throughput.
- Take temperature requirements, observations and electrical loads to the design team. Check the applicable local requirements for the building use, envelope, fire safety and electrical work.
Related guide to snow melting at commercial loading docks.
Frequently asked questions
Does every unheated warehouse need insulation?
Requirements depend on products, staff needs, moisture and frost risk. An unheated building still needs appropriate weather protection and moisture control. Sensitive zones can have different requirements from the main hall.
Will a metal base flashing reduce heat loss?
Its primary job is to guide water away and protect the joint. The thermal result depends on insulation continuity, air sealing and the geometry of the junction.
What should I do first if the dock is the only cold area?
Log opening time and trailer fit, then compare dock temperatures during closed and active periods. That helps distinguish delays, seal problems and a heating distribution issue.
Related articles
0.45 mm Metal Thickness: Where It Is Used and How to Check It
When 0.45 mm metal is suitable for fencing and cladding. Weight comparison with 0.4, 0.5, and 0.7 mm, thickness verification, coatings, and tips before ordering.
Facade Siding: Structure, Types, and Selection Criteria
How to choose siding for a house: wood, WPC, vinyl, metal, and fiber cement. Comparison, panel calculation, installation, maintenance, and FAQs.
Marble in Construction: Applications, Selection, and Care
How to choose natural marble for facades, flooring, kitchens, and bathrooms. Comparison with granite and porcelain tile, architectural examples, installation rules, and maintenance guidelines.