
Siding is exterior wall cladding made of modular panels or boards. It is manufactured from wood, wood-plastic composite, PVC, metal, and fiber cement. The material determines the weight, fastening method, thermal movement, and maintenance, while the durability of the finished facade also depends on the substructure and junction details.
To choose siding for a house, first determine whether insulation is needed, what load the substrate can support, and how the cladding will interface with windows, the plinth, and the roof. Next, compare specific models using technical documentation, samples, and cost estimates.
What Siding Is and How the Cladding Is Structured
The panels form an outer screen that absorbs the impact of sun, wind, and precipitation. Depending on the profile, they are connected via an interlocking joint, overlapped, or installed with a gap. Loads are transferred through the fasteners and substructure to the wall. Completing the cladding requires starter and finish trims, corners, flashings, and opening surrounds.
In an insulated facade, each layer performs a specific function. DBN V.2.6-33:2018 on exterior walls with facade thermal insulation describes, among other things, systems with a ventilated air cavity. The design must provide a path for water drainage and air movement, as well as ensure component compatibility with building conditions.
Composition of an insulated ventilated system from the wall outward: wall → thermal insulation with a protective layer per project design → ventilated air cavity → cladding. The substructure holds the panels in the required position. Fastening parameters, ventilation, and fire safety requirements are verified for the entire assembly.

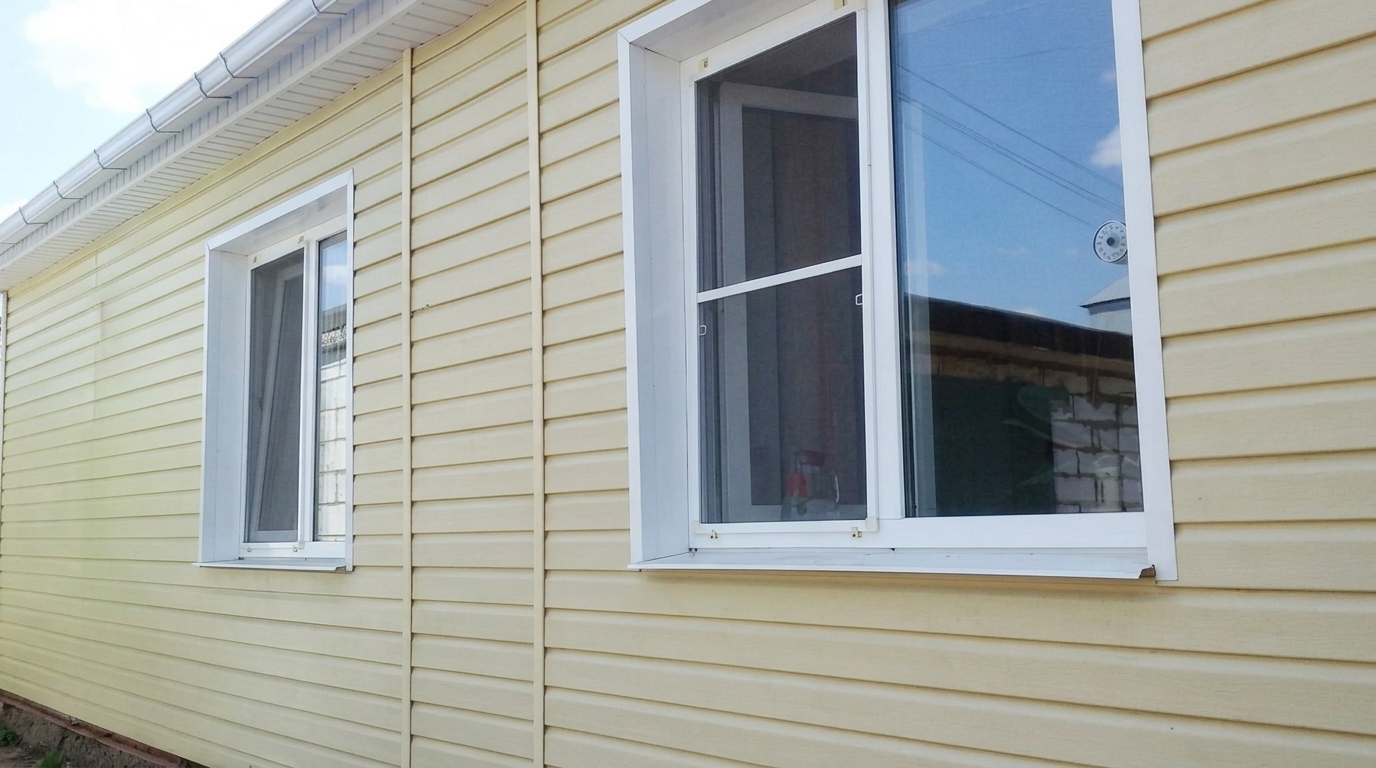
Main Materials for Siding
Wood Siding
Natural wood boards are chosen for their grain and texture. Confirm the wood species, moisture content at the time of installation, end-grain sealing, and compatibility of the protective coating with operating conditions. Coordinate the layout and expansion gaps with the supplier. Overlapping joints and open joints require different water protection details.
Include inspection and coating renewal according to the manufacturer’s instructions in your maintenance budget. Roof overhang, wall orientation, and ground splash affect moisture exposure on specific areas. For lower courses, clearance from ground paving and the condition of drainage are especially critical.


WPC and Composite Siding
Wood-plastic composite combines wood filler with a polymer binder. Before ordering, check allowable lengths, support spacing, fasteners, and gap requirements. WPC changes dimensions under temperature fluctuations. For example, the Cladco installation guide for composite cladding requires acclimatization and expansion gaps.
Wood-fiber and other composite panels vary in composition. Request documentation specifically for the chosen product line, and verify moisture restrictions and warranty terms. Separately check the availability of matching colors for replacement parts and whether a single board can be replaced.

Vinyl (PVC) Siding
Vinyl panels are lightweight and come with a full set of trim accessories for corners and openings. The Vinyl Siding Institute Installation Manual explains how to allow panels to expand and contract and how to position fasteners within nail slots. For the purchased model, follow its own specific manual and temperature installation guidelines.
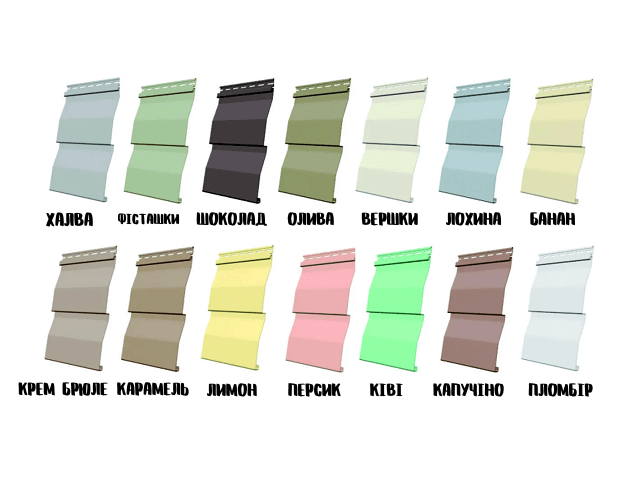
When comparing PVC panels, evaluate sample rigidity, permissible operating conditions, and color warranty. Inspect the shade in daylight. Coordinate corner trims at the same time so they match in geometry and color.
Metal Siding
Metal siding is manufactured from coated steel or aluminum depending on the model. Rigidity depends on profile cross-section, base metal thickness, panel length, and support spacing. During selection, check the technical datasheet, approved fastening pattern, cut-edge treatment, and fastener compatibility.
The Mehbud slatted facade catalog features steel profiles with polymer coatings. You can see the rhythm of horizontal slats on this completed private house facade with a wood-grain finish. For your project, coordinate the layout and a coating sample. Read more about package selection and maintenance in the article on metal siding for facades.

Fiber Cement Siding
Fiber cement boards and panels consist of a cementitious matrix with reinforcing fibers and other additives. They are used for wall cladding, including full facade planes, provided the substrate and fasteners are engineered for their weight. Request a technical passport specifying weight per square meter and documentation for the intended application method.
James Hardie technical instructions detail clearances and installation details separately for different product lines. For your chosen board, confirm requirements for framing supports, fasteners, cut edges, and junctions. When cutting, follow instructions regarding proper tools and dust control.

Which Siding to Choose: Brief Comparison
| Material | What to Compare Before Buying |
|---|---|
| Wood | Species, moisture content, coating, end-grain sealing, and maintenance plan. |
| WPC | Thermal expansion, clearances, support spacing, application approval, and warranty. |
| PVC | Installation conditions, panel rigidity, trim accessories, and color warranty. |
| Metal | Base metal, coating, profile geometry, fasteners, and cut-edge protection. |
| Fiber Cement | Weight, support spacing, fastening method, edge sealing, and cutting requirements. |
Advantages and Limitations of Siding Cladding
Modular panels allow you to update a facade’s appearance, combine colors and textures, and incorporate thermal insulation behind the cladding. A substructure enables leveling the facade plane over an uneven wall. The condition of the wall itself and fastener pull-out strength must be verified before covering it with panels.
Costs include the entire system package. Corners, window reveals, flashings, and the substructure can significantly affect the budget of a house with many openings. For future repairs, check how an individual panel is removed and whether adjacent courses must be dismantled. Verify weight and fire-resistance ratings for the exact model and wall assembly.

How to Calculate Panels and Compare Quotes
Use the coverage width of the panel—the effective width it covers after interlocking. For example, with a coverage width of 0.25 m, a rectangular wall section 3 m high requires 12 horizontal courses. If each course is 4 m long, their total length is 48 linear meters. This is an illustrative example excluding openings and waste. Cuts, joints, and the exact number of full panels are determined from a layout drawing.
Send suppliers an identical sketch with wall and opening dimensions. Ask them to itemize panels, trim accessories, substructure, fasteners, insulation (if needed), delivery, and installation separately. Clarify what is included in site measurement and who approves the final specification prior to manufacturing.
What to Check During Installation and Handover
- Substrate and substructure. Before cladding, inspect the wall, signs of moisture, and framing supports. Approve the fastening layout based on substrate material and wind/dead loads.
- Water drainage. Check details at the plinth, eaves, and windows, flashing slopes, and drainage clearance. Maintain gaps and protective membranes according to the system design.
- First section installation. Approve panel direction, joint lines, cut-edge condition, and trim accessories. Verify that thermal expansion allowances follow the model’s manual.
- Handover. Cross-check delivered materials against the specification, photograph concealed junctions before closing them up, and document any coating damage. Obtain warranty terms and maintenance instructions.
Frequently Asked Questions About Siding
Does siding insulate a house?
The primary thermal insulation function is performed by the insulation layer within the wall assembly. Siding serves as the exterior cladding. Required insulation thickness is determined by a thermal engineering calculation.
Can siding be installed over an old facade?
Yes, provided the condition of the wall and fasteners supports the selected system. Inspect the substrate first and resolve any causes of moisture intrusion or deterioration.
Which siding is the lightest?
Compare weights in kg/m² for specific models. To verify total structural load, also account for the substructure, fasteners, and other assembly layers.
Can panels be installed vertically?
Yes, if the specific model is approved for vertical installation. You must verify substructure orientation, joint details, and water drainage paths against the manufacturer’s instructions.
What determines the price of a finished facade?
It depends on panel material and layout, trim accessories, substructure, insulation, and installation complexity. Compare quotes based on an identical scope of supply and labor.
Related articles
0.45 mm Metal Thickness: Where It Is Used and How to Check It
When 0.45 mm metal is suitable for fencing and cladding. Weight comparison with 0.4, 0.5, and 0.7 mm, thickness verification, coatings, and tips before ordering.
Marble in Construction: Applications, Selection, and Care
How to choose natural marble for facades, flooring, kitchens, and bathrooms. Comparison with granite and porcelain tile, architectural examples, installation rules, and maintenance guidelines.
TOP Perfume Stores in Ukraine: Analysis of Architecture, Design, and Engineering Solutions
Analysis of top perfume stores in Ukraine: architecture, design, lighting, and engineering solutions of flagship stores like BROCARD, EVA Beauty, and Aromateque.