5 things you need to know for ceiling installation
Generic selectors
Exact matches only
Search in title
Search in content
Post Type Selectors

5 things you need to know for ceiling installation

May 22, 2026
1170  

Installing a ceiling, especially in a room with a large area, is a very laborious task. In addition, such a project will require significant funds, so to avoid unnecessary expenses, everything should be carefully thought out.

Below we provide 5 recommendations that must be considered at the design and preparation stage for installing a ceiling structure.

1. Foundation for the ceiling slab

Before choosing materials for ceiling finishing and planning the work, you need to understand what the entire suspension system will be attached to. In this case, the following factors should be considered:

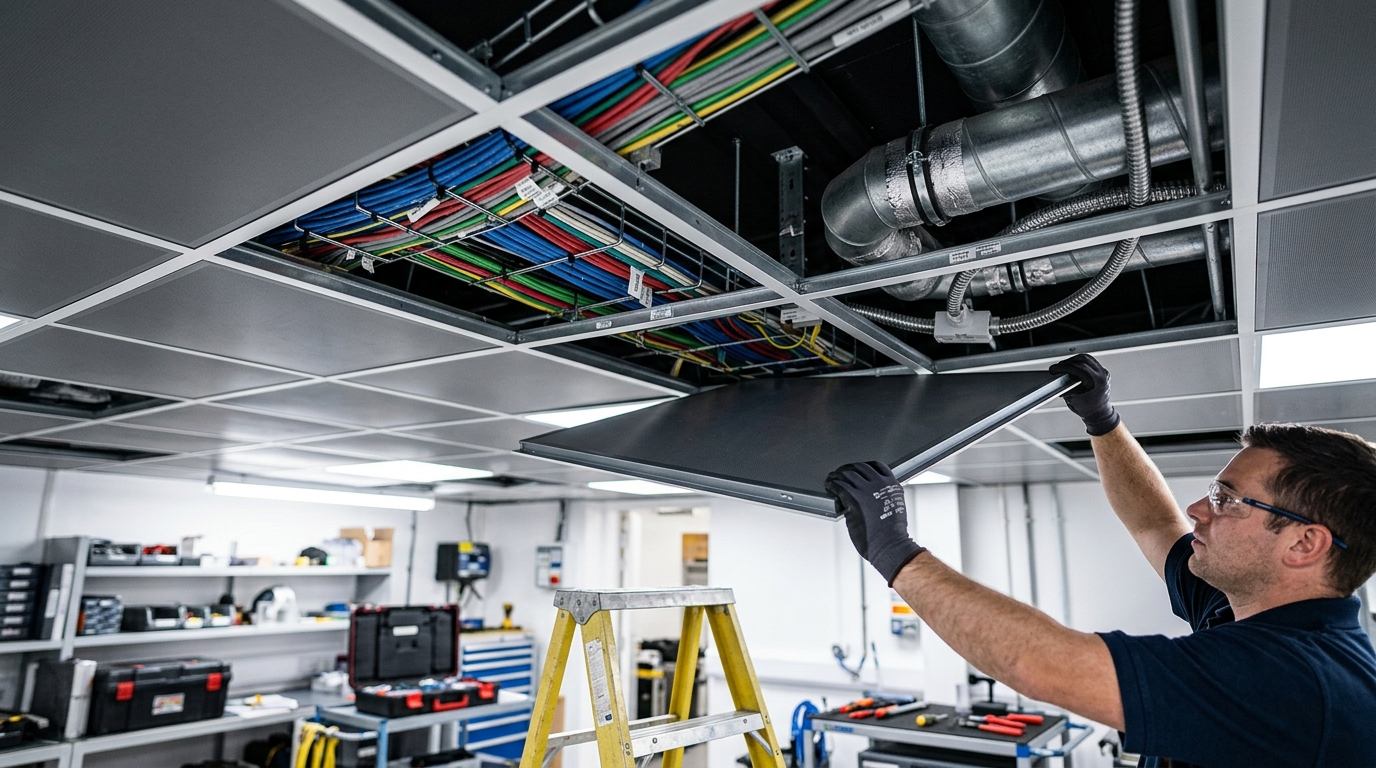
Техник снимает панель подвесного потолка, открывая доступ к кабелям и вентиляционным трубам в техническом помещении.
  1. Ceiling height. As a rule, a suspended ceiling is fixed not only to the walls but also to the ceiling slab or a system of beams. In this case, the gap between the load-bearing part and the suspended ceiling may depend on the project (for example, the ceiling needs to be lowered to create a proportional room) and the thickness of the utilities that need to be masked. In any case, the choice of fastening for the frame, on which the finish will be held, depends on the height of the slab.
  2. Load-bearing capacity. If the slab is weak, it may simply not hold a suspended ceiling made of heavy panels. In this case, it will be necessary to install additional mounting points or choose materials for ceiling finishing with minimal weight — for example, slat structures from the “MehBud” factory.
  3. Base material. This characteristic is directly related to the load-bearing capacity, but it must still be considered separately. The standard option is a concrete slab, but sometimes a suspended ceiling has to be mounted on a wood or corrugated metal slab. In the first case, anchor fasteners are used; in the second, metal screws or special hangers that ensure reliable fixation are used.
  4. Need for repair or renovation. Even a light metal ceiling should not be mounted on a base with cracks or other defects — sooner or later they will cause a decrease in the strength of the structure. The same applies to mold spots: first, you need to treat the ceiling base with antiseptics and eliminate the causes of fungus. And only then can you mount the frame.
  5. Vibration loads. In industrial premises or buildings near busy highways, vibration of the slab can lead to “rattling” of ceiling elements. In such cases, reinforced suspension systems with damping inserts should be used.

Please note! When installing a suspended ceiling, it is not necessary to perfectly level the ceiling slab. But if you plan to install a structure that is visible from below (for example, a cube-shaped ceiling), then you need to bring the slab into relative order. We recommend painting the rough surface in a dark color — this will add depth and hide wires and engineering networks.

3D-схема подвесной металлической конструкции с продольными профилями, поперечными балками и подвесами

2. Room area and configuration

The next important factor is the area of the room where the ceiling will be installed and its configuration. These parameters are important to consider when choosing:

  1. The type of parts for the ceiling structure (slats, cassettes, panels).
  2. Their dimensions (for example, to create a proportional pattern on a ceiling in a room 7 meters wide, it is more advisable to purchase 2 sets of slats 3.5 m long than to combine slats 6 m and 1 m long — this will allow you to avoid excess waste and additional joints).
  3. Frame elements. If the ceiling is mounted in a wide room, it is advisable to install additional load-bearing profiles (traverses) to avoid sagging of long ceiling slats under their own weight. It is important to observe the step of the hangers according to the manufacturer’s technical documentation.

A correct assessment of the ceiling area and configuration is also important when choosing a design. This is taken into account even at the design stage of the structure: the pattern formed by the ceiling panels should not violate the proportions of the room. For objects where design is of maximum importance, this becomes one of the priorities — for example, ceilings in business centers, shopping malls, or restaurants are designed so that the pattern of panels or slats of different colors organically fits into the overall color scheme of the room and emphasizes the zoning of the space.

Современное офисное лобби с зоной ожидания, стойкой ресепшен, лифтами и деревянным реечным потолком

3. Microclimate features

The microclimate in the room directly affects the choice of materials for ceiling finishing and the selection of design solutions. There are two key parameters here: humidity and temperature fluctuations.

  1. The choice of ceiling finishing depending on humidity is due to the different resistance of materials to corrosion and moisture accumulation. The use of porous ceiling tiles or drywall in a humid environment is limited due to swelling and the risk of mold. For this reason, where there is a risk of moisture exposure (periodic or constant — for example, in swimming pools or professional kitchens), it is desirable to mount metal suspended ceilings with a multi-layer anti-corrosion protective and decorative coating.
  2. Temperature deformations. They are characteristic of rooms with panoramic glazing or powerful lighting fixtures. The magnitude of deformation is directly proportional to the dimensions of the parts. On large areas, technological gaps between panels should be provided, and the use of plastic panels is best avoided — they are prone to warping. “MehBud” metal systems retain their geometry even with significant temperature drops.

In addition, air circulation is important. If it is necessary to ensure maximum ventilation efficiency, it may be necessary to install air ducts in the ceiling space. In this case, it is advisable to make the ceiling finish either from perforated panels or from cube-shaped slats. Such a structure will ensure the most efficient air exchange and prevent stagnant air, which can lead to condensation.

Taking the microclimate into account is very important not only during design but also during installation. In conditions of high humidity, not only the ceiling panels themselves but also the frame elements and fasteners are subject to an increased risk of corrosion. Therefore:

  1. It is very important to minimize the trimming of panels during installation, and all cut lines should be treated with anti-corrosion compounds.
  2. For installing the sub-structure, use only galvanized profiles and hardware with an anti-corrosion coating.

The requirements for the professionalism of the craftsmen increase. Accuracy comes to the fore: even small scratches on the polymer coating in high humidity become centers of corrosion, so the tool must be professional, and the protective film should be removed from the panels only after all installation work is completed.


Современный крытый бассейн в стиле хай-тек с подсветкой, шезлонгами и зоной отдыха

4. Fire hazard

Factors that increase the risk of fire in the ceiling finish can be:

  1. Utilities (primarily electrical cables) laid in the ceiling space without protective conduits.
  2. Sources of open flame in the room (fireplaces, stoves, gas or electric cookers).
  3. High-power lighting fixtures installed on the ceiling (especially incandescent bulbs without proper cooling).
Помещение в стадии ремонта с открытым бетонным потолком, воздуховодами и проложенной электропроводкой

In addition, requirements for fire resistance of ceilings are also contained in regulatory documents. First and foremost, this concerns ceilings of public buildings (fire hazard classes of materials KM0, KM1). To reduce risks, it is important to choose materials with minimal combustibility. The ceiling finish must be non-combustible from both the front and the back side.

Increased requirements for fire resistance limit the choice of materials. Where combustible finishes cannot be used, drywall (the paper layer is combustible), MDF, PVC, and ordinary stretch ceilings are excluded. A safe standard is “MehBud” metal systems, which are classified as non-combustible (NG).

Comparative characteristics of ceiling materials

Material Fire safety Moisture resistance Service life
Metal (MehBud) High (NG) High 25+ years
Drywall Average Low 5-7 years
Plastic (PVC) Low High 10 years

5. What will the room finish be like?

The recommendations listed above primarily concerned functional issues. But do not forget about design:

  1. If natural materials predominate in the interior, it is advisable to use panels with a Printech coating (imitation of wood, stone, metal), which combines the aesthetics of nature with the reliability of steel.
  2. Visual effects. The shape and placement of the ceiling finish elements should harmonize with the orientation of the wall and floor finish elements. Longitudinal placement of slats visually lengthens the room, while transverse placement expands it.
  3. Play of light and color. Traditionally, the ceiling is made lighter to visually increase the height. But you can use mirror panels (polished “metallic”) to create an effect of infinite space or dark matte panels to create a “chamber” atmosphere in lounge areas.

Design planning (choice of color and texture) should be carried out after the type of materials has been approved. The “MehBud” factory offers painting according to the RAL catalog, which allows for perfectly adapting the ceiling to corporate colors or a unique design project without loss of coating quality.

Современное офисное лобби с деревянным потолком, зоной ожидания с зелёными креслами, стойкой ресепшен и панорамными окнами с видом на город

Additional factors to consider

  1. Acoustic requirements. In rooms with a large number of people (call centers, cafes), an “echo” effect often occurs. Using perforated metal panels in combination with a sound-absorbing material (acoustic backing) behind the ceiling allows for creating a comfortable acoustic environment.
  2. Presence of engineering networks. If there are important utilities in the ceiling space that require periodic maintenance, choose modular systems (cassettes or easily removable cube-shaped slats) that allow access to the ceiling without special tools.
  3. Operational savings. Comparing costs for drywall (requires putty, painting every 3-5 years) and metal systems (last 20-30 years without loss of appearance) shows that a metal ceiling is a profitable long-term investment.

Instead of a conclusion: recommendations for choosing a ceiling structure

A ceiling structure is an important design and functional element of any room. When choosing technological solutions and materials, you need to consider all factors: from budget to operating mode.

By choosing modern metal suspended systems, you get a durable, fire-safe, and aesthetic solution that will not require expensive repairs in the coming decades.

author
About the author:

A marketing and communications expert at the Mehbud factory. Develops the brand, showcasing all the advantages of Mehbud products to clients. Helps you make the right choice by providing consultat...

More
0 0 votes
Article Rating
Subscribe
Notify of
guest
0 Comments
Oldest
Newest Most Voted
Inline Feedbacks
View all comments