Planned preventive maintenance of metal ventilated facades of commercial facilities: methodology, regulations, and technologies
Generic selectors
Exact matches only
Search in title
Search in content
Post Type Selectors

Planned preventive maintenance of metal ventilated facades of commercial facilities: methodology, regulations, and technologies

October 7, 2026
4  

In the conditions of the modern urban environment, commercial facilities require the application of architectural solutions that combine the highest aesthetics, energy efficiency, environmental friendliness, and maximum durability. Suspended ventilated facades made of metal structures have become an absolute standard in the construction of business centers, shopping and entertainment complexes, hotels, logistics hubs, and high-tech industrial buildings. Ensuring a long life cycle for such systems is impossible without implementing a strict planned preventive maintenance strategy. The lack of systematic care and preventive diagnostics inevitably leads to accelerated degradation of structural materials, critical loss of the building’s thermal insulation properties, destruction of fasteners, and, as a result, the need for extremely expensive major repairs, the cost of which, in the absence of routine preventive maintenance, increases at least two to three times compared to standard costs.

This analytical report provides a comprehensive overview of the preventive maintenance methodology for suspended metal facade systems, drawing on advanced engineering practices, regulatory frameworks, and materials science research results. Special attention in the document is paid to the maintenance of structures manufactured by leading domestic producers, whose products serve as a quality benchmark in a competitive market, in particular by a plant that has specialized in facade, ceiling, and enclosing architectural systems made of high-quality metal for over a decade. Through the use of products from such manufacturers, the service life of a ventilated facade can exceed forty to fifty years, but this indicator is achievable only with proper installation and strict adherence to operational regulations.

The modern concept of preventive maintenance rejects the reactive approach, in which repair work is initiated only after visually noticeable damage or accidents. Instead, a proactive, high-tech paradigm is proposed. It is based on an understanding of the physicochemical processes occurring in metals and polymer coatings under the influence of an aggressive urban environment, on regular instrumental control of hidden substructure elements, and the application of delicate, innovative surface cleaning methods. This report details each of these aspects, forming a comprehensive guide for commercial real estate owners, chief engineers, and facility management executives.

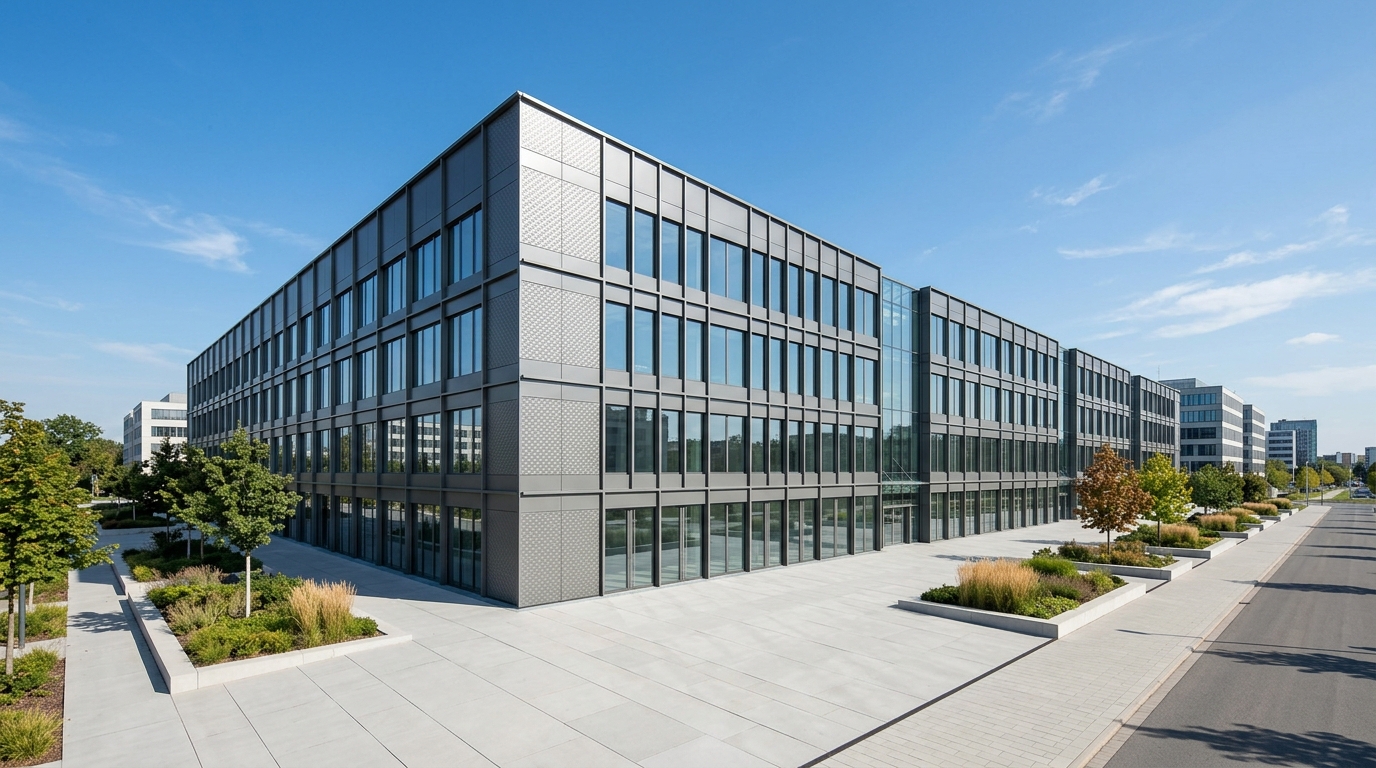
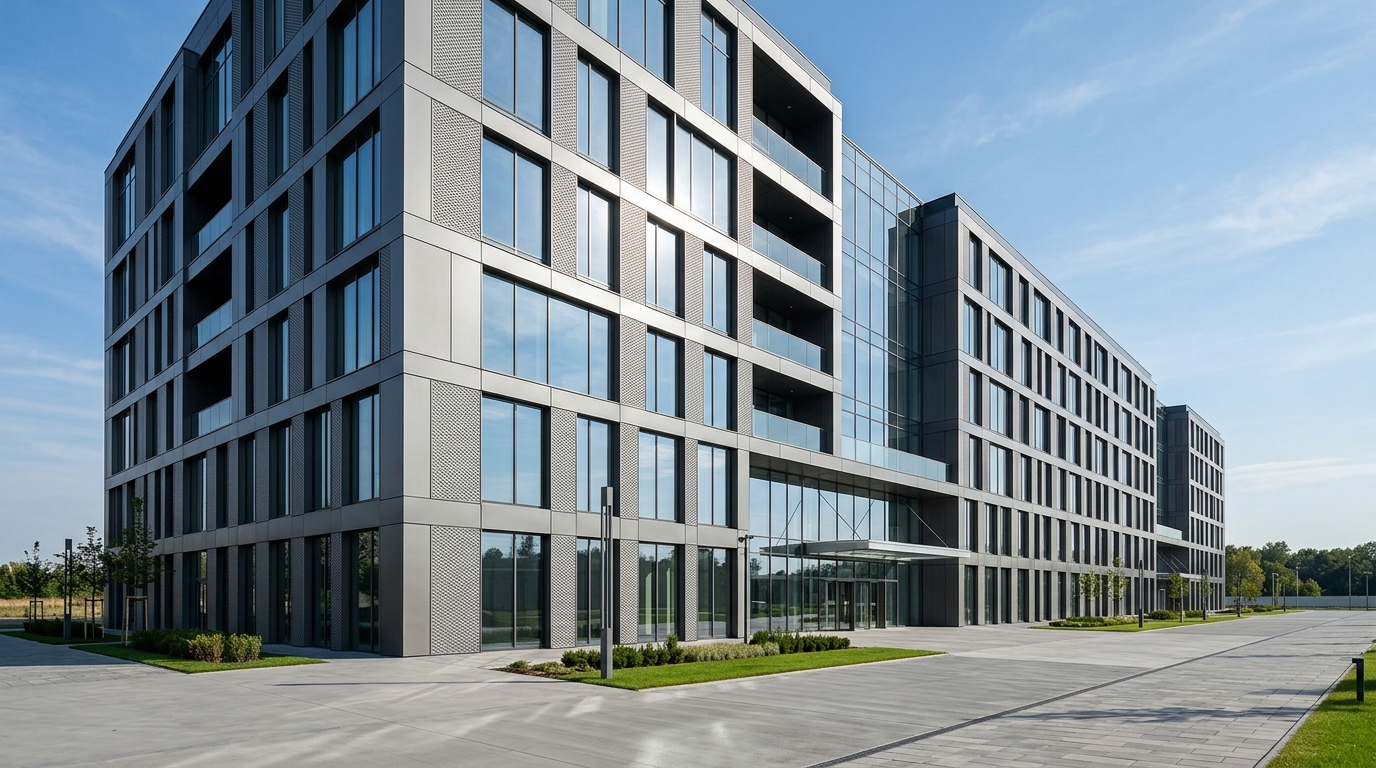
Modern commercial business cente… 20261005072250 2

Architectural and structural typology of metal facade systems and their operational features

Effective maintenance planning requires a deep understanding of the design features of each type of facade cladding. Modern production facilities allow for the manufacturing of a wide range of elements, from classic cassettes to complex cube-shaped racks. Each of these forms has unique aerodynamics, specific drainage characteristics, and its own vulnerable zones that require increased attention from inspectors.

Cassette facade systems

Cassette facade is one of the most common solutions for cladding large commercial areas. Outwardly, it is a fully formed three-dimensional metal structure with bent sides. They are mainly made of galvanized steel with a polymer coating (from 0.7 to 1.5 millimeters thick) or high-strength aluminum sheet (from 1.2 to 2 millimeters thick). Cassettes are an ideal solution for cladding surfaces of complex configuration, including basement floors, massive columns, entrance groups, and architectural protrusions.

The maintenance of cassette facades focuses on checking the geometric integrity of each module. Since the design is modular, this significantly optimizes the process of localized routine repair: in the event of mechanical damage (for example, being hit by a vehicle at the basement level) or critical deformation of a single cassette, it can be dismantled and replaced without compromising the integrity of the entire facade subsystem. During the inspection, special attention is paid to the joints between cassettes. In these areas, especially in the lower part of the bent edges, moisture can accumulate along with dissolved salts, creating a favorable environment for the development of localized corrosion.

Rack facade structures

Rack facade belongs to the architectural systems of the linear type. Its fundamental design feature, which distinguishes it from analogs, is the presence of a unique, patented locking profile connection. Such an engineering innovation significantly increases the overall spatial strength of the facade and its ability to withstand extreme wind loads, preventing the vibration of elements. Metal racks are available in a wide range of sizes: the width varies from 150 to 525 millimeters, and the length can reach 12 meters.

From the point of view of technical maintenance, rack facades require a specific approach. During routine inspections, engineers should focus on the condition of the locking joints and reveals (technological gaps between the racks). The vertical arrangement of the racks promotes better natural self-cleaning by atmospheric precipitation, while the horizontal arrangement with a reveal or the use of racks with a natural wood texture requires more thorough periodic washing, as fine urban dust settles on the horizontal shelves.

Ventilated facades of the “Blinds” type

Blinds facade is an unprecedentedly effective technical solution that is the most ventilated system among all known types of metal facades. Due to the diagonal placement of the lamellas and the deeply thought-out geometry, the structure acquires extreme rigidity: the panels do not sag under their own weight even with a significant span length. The metal racks of the blinds facade are fixed with a certain pitch on guide posts or crossbars, and the design provides reliable fixation with an absolutely invisible fastening.

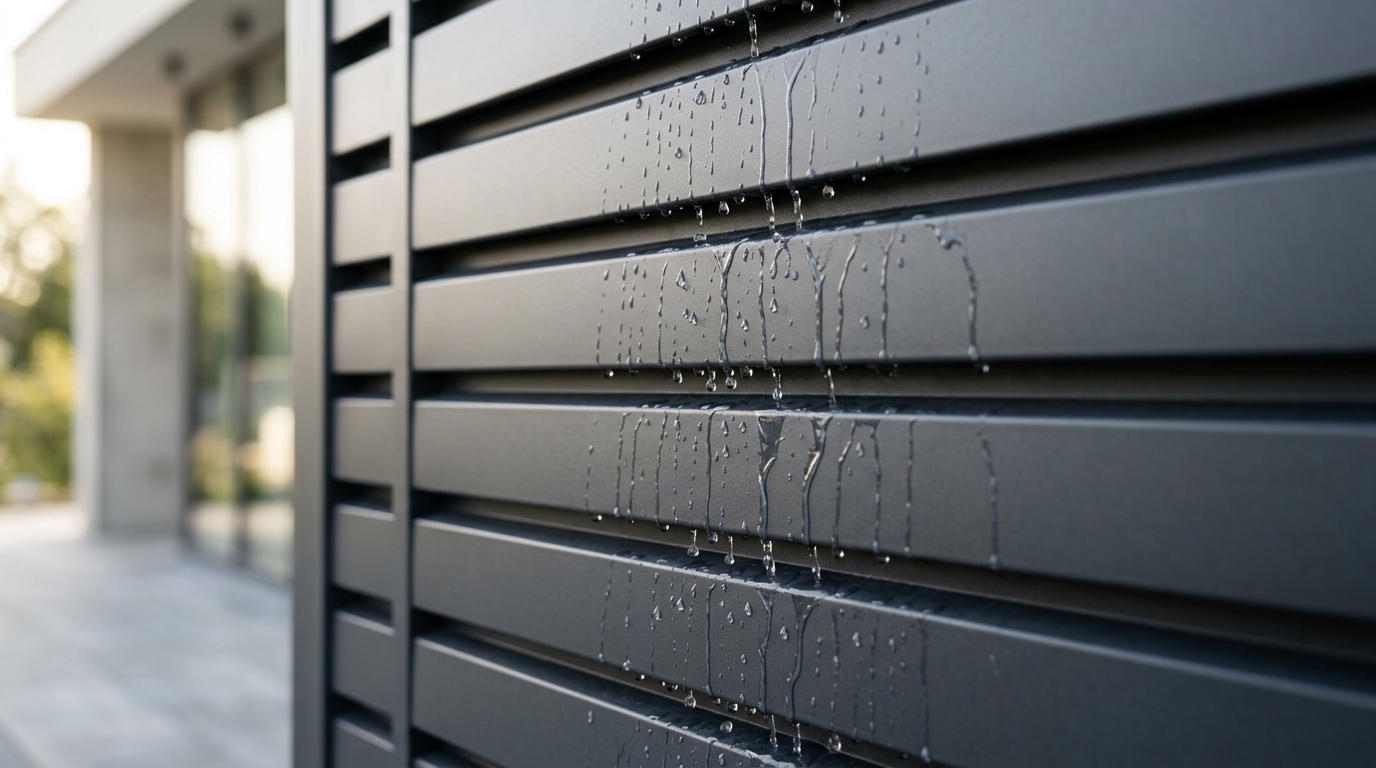
From an engineering and operational point of view, blinds facades perform a multifunctional role. They provide free air circulation for natural ventilation, even light distribution in rooms, create an air gap for additional thermal insulation, and effectively dissipate street acoustic noise. A unique operational advantage of such a facade is its pronounced self-cleaning ability. Due to the significant inclination angle of the lamella surfaces, atmospheric precipitation naturally washes away the vast majority of contaminants. However, the technical maintenance of such facades must take into account the condition of hidden fasteners and the internal surfaces of the lamellas, especially if the facade is used to mask external air conditioning units or ventilation exhausts that generate specific pollution.

Panel and cube-shaped facades

Panel facades are formed from special racks that are connected into large-sized modular panels during the installation phase. This ensures exceptional rigidity of the entire structure due to the reliable transverse connection of the elements. The joints between individual racks in such panels become practically invisible, creating the visual illusion of a monolithic metal canvas. This is an optimal solution for the rapid cladding of huge areas of commercial real estate.

Cube-shaped facades, in turn, are a design solution for decorating exteriors and balconies. The maintenance of the cube-shaped rack requires meticulous instrumental and visual control over the condition of the end caps and butt joints. It is in these zones that foci of moisture and dirt accumulation most often arise, which, in the absence of proper care, can lead to the destruction of the protective layer.

Type of metal facade system Key design feature Advantages for operation Vulnerable zones (require control)
Cassette facade Three-dimensional metal structure bent on all sides Ease of localized replacement of individual modules without dismantling the row Lower inner edges (condensate accumulation), anchor fixing points
Rack facade Unique lock connection of the metal profile High resistance to wind resonances, invisible joints Lock assemblies during thermal expansions, horizontal reveals
“Blinds” facade Inclined (diagonal) placement of spatial lamellas Self-cleaning ability, free air circulation Hidden guide posts, back side (when masking equipment)
Panel facade Racks connected into large modular panels High installation speed, overall rigidity of large areas Transverse rack connections, fixing units of massive panels to the frame
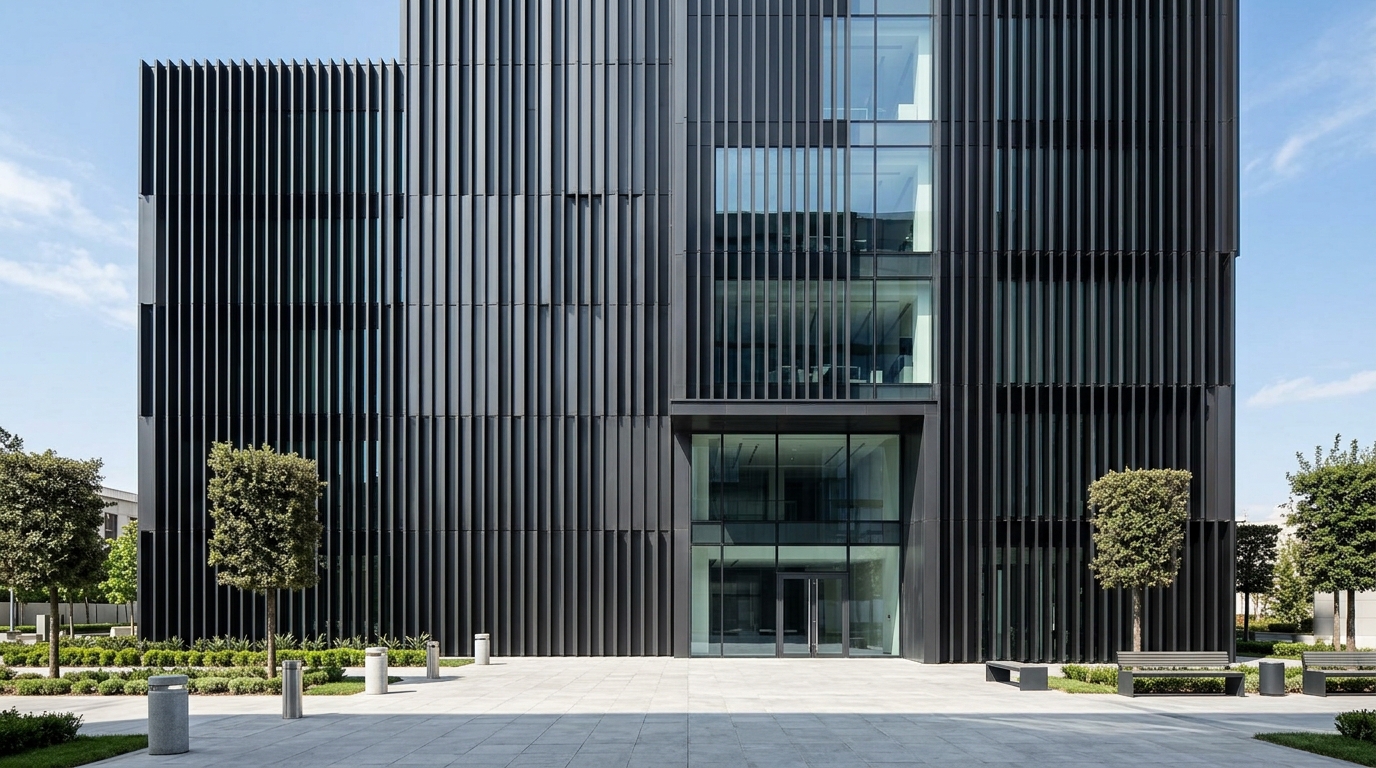
Office building facade with meta… 20261005072250

Physical, mechanical, and chemical factors of facade system degradation

To build a truly effective preventive maintenance system, it is necessary to perfectly understand the destructive processes that lead to the wear of metal facades over time. Manufacturers state that the service life of a high-quality ventilated metal facade can be fifty years or more. However, this figure is not a constant, but rather a potential that unfolds exclusively under the condition of continuous control over a number of negative factors.

Electrochemical and atmospheric corrosion processes

The basis of the vast majority of metal facade elements is high-quality galvanized steel or extruded aluminum. Despite the presence of a factory polymer coating, the aggressive atmospheric environment of a modern metropolis relentlessly tests the protective layers for strength. Scientific research and operational practice show that the natural reduction of the zinc layer in a large industrial or densely populated city (due to the effects of acid rain, sulfur dioxide, and nitrogen oxides) ranges from three to nine micrometers per year.

Given that standard first-class industrial galvanizing involves applying a layer about forty micrometers thick, the durability of a purely zinc coating (without additional multi-layer polymer protection) would be only five to eleven years. Once the zinc is gone, the steel begins to rust rapidly. That is exactly why the integrity of the top polymer layer is absolutely critical. Any, even microscopic scratches obtained during careless installation, as a result of large hail strikes or due to birds, become centers of electrochemical corrosion. This corrosion is capable of spreading under the paint layer, causing it to peel off and irreversibly damaging the base.

Dynamic wind and vibration loads

Suspended ventilated facades of high-rise commercial buildings operate around the clock in conditions of powerful aerodynamic impact. Complex wind flows bending around the building facade create zones of local elevated and sharply reduced pressure. This leads to alternating loads on the fasteners: the facade is either “pressed” into the building or “torn” away from it.

Although the design of patented lock joints, which is used in rack facades of advanced plants, significantly increases resistance to such extreme wind loads, constant micro-vibration can cause metal fatigue. Metal fatigue most often concentrates at the attachment points of the bearing brackets to the main wall and at the connection points of the profiles. The loosening of bolted, anchor, or rivet connections due to vibration is one of the most common causes of facade geometry disruption. If this process is not detected during a routine inspection, it can lead to the detachment of facade elements during storm winds.

Thermal deformations: expansion and contraction

Metals, especially aluminum alloys, are characterized by a significant coefficient of linear thermal expansion. In summer, under the influence of intense direct sunlight, dark-colored metal facade panels can heat up to temperatures over eighty degrees Celsius, and in harsh winters cool down to minus fifty degrees. Such a colossal temperature drop results in each facade element constantly changing its linear dimensions.

The design of high-quality facades necessarily provides for the presence of special expansion joints and sliding fasteners. For example, the fastening of the blinds facade lamellas is specially designed by engineers so that metal parts can freely expand with a significant change in temperature without any deformation of the overall structure. However, over time, due to the accumulation of dense dirt, oxidation, or deformation of the substructure, these vital gaps can become blocked. In such cases, thermal expansion finds no outlet, which leads to the curvature of the cassettes (the so-called optical “lens” effect), shearing of rivets, or deformation of guide profiles.

Photochemical degradation of the polymer coating

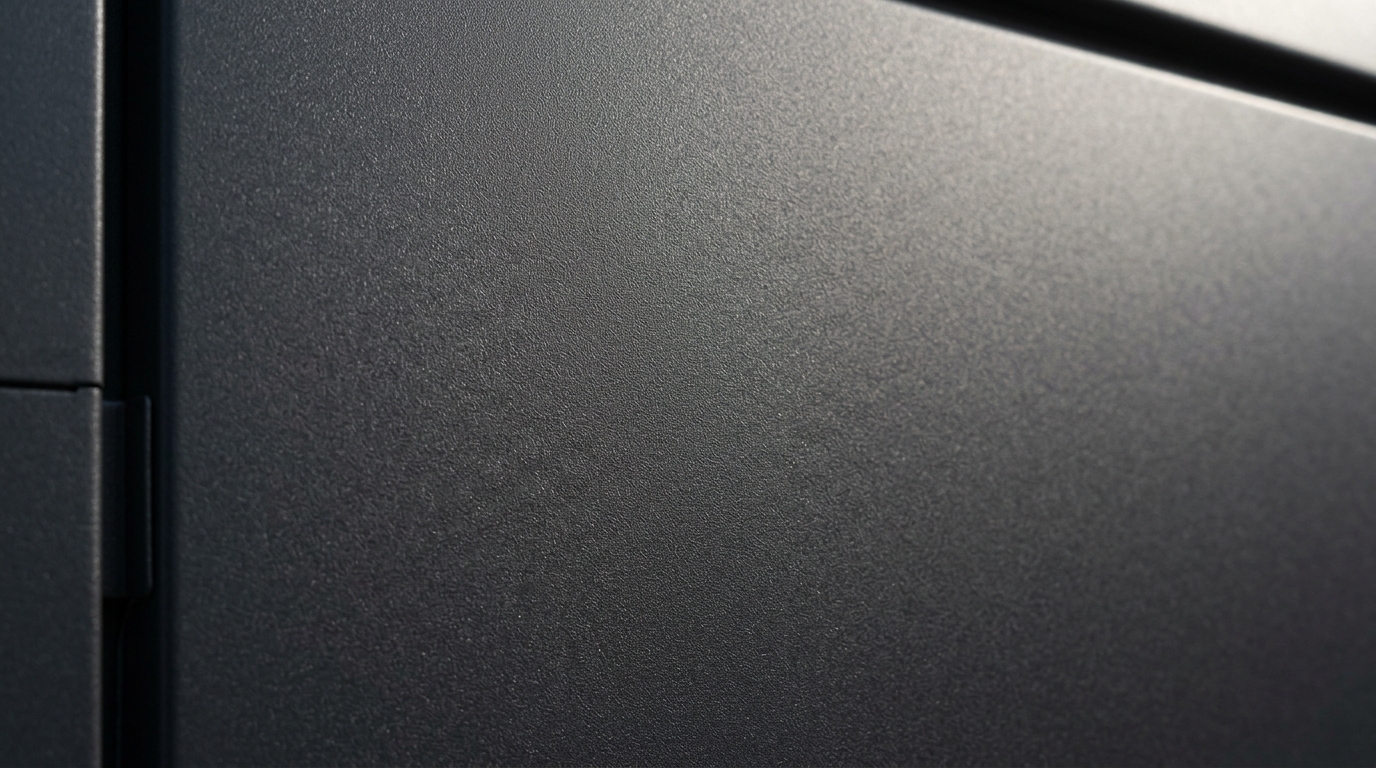
Ultraviolet solar radiation continuously interacts with the pigments and synthetic binders of the metal’s polymer coating. Over the years, this photochemical process leads to the phenomenon of chalking — the formation of a fine powdery plaque on the surface of the facade, accompanied by the loss of the original gloss and gradual color fading. High-quality, resistant polymer painting, strictly applied in modern technological production, minimizes and slows down the fading process under the influence of sunlight to the maximum extent. Nevertheless, regular cleaning of the surface from aggressive chemical compounds (exhaust gas residues, soot, industrial emissions) is a mandatory condition for preserving the chemical stability of the polymer matrix for decades.

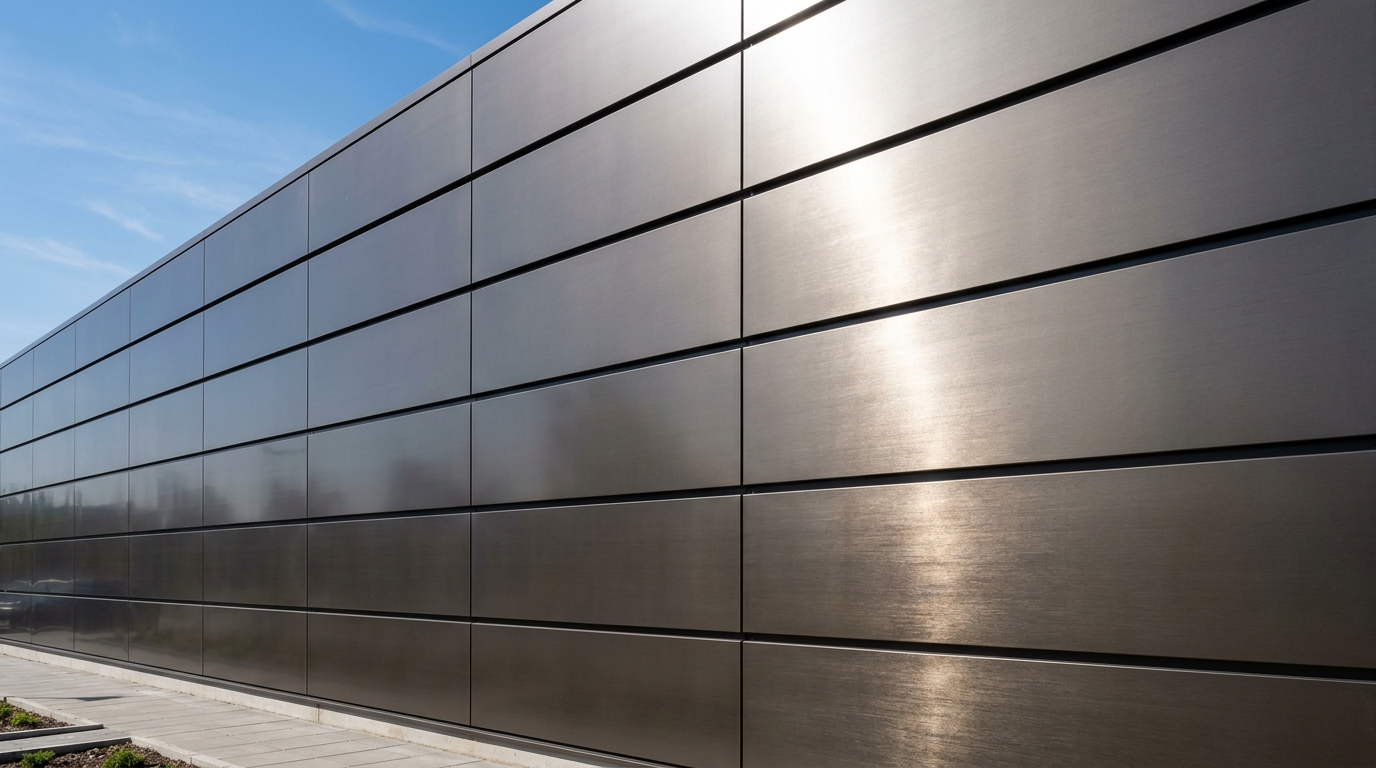
Metal wall panels in sun 20261005072246

Regulatory and legal framework and maintenance regulations

Planned preventive maintenance is not a chaotic set of actions, but a strictly regulated set of organizational, technical, and engineering measures. Its main goal is to maintain the facility in proper condition, minimize risks to people, and preserve investments. The strategy is based on the immutable principle of preventing structural failures through regular scheduled inspections and the timely elimination of even the slightest defects.

Classification and strict periodicity of inspections

The operation of complex architectural systems is subject to clear regulatory timeframes. General occupational safety rules require briefings and checks for personnel servicing the facilities (which include high-altitude facade works performed by industrial climbers) at least once every three months for high-risk work, and for all other works — at least once every six months.

The inspections of facade structures themselves are clearly divided into several categories:

  1. Planned general inspections: Conducted regularly, usually twice a year. The spring inspection aims to identify damage after snowmelt, ice impact, and temperature stabilization. The autumn inspection is carried out as part of comprehensive preparation for the autumn-winter operational period. Work related to preparing buildings for winter must be fully completed fifteen days before the official start of the heating season.
  2. Unscheduled (extraordinary) inspections: Conducted urgently after extreme weather conditions (hurricane winds, abnormal hail, heavy downpours) or unpredictable technogenic events. The regulatory framework requires such inspections to be carried out no later than one to two days after a natural disaster. The facade must be carefully inspected, checking the condition of cassettes, seams, corners, and all attachment points.
  3. Localized inspections of identified defects: If deformations of individual structures are detected during operation, a detailed partial inspection must be conducted within a strict timeframe — from one to ten days from the moment the defect is discovered, depending on its scale and threat level. Special attention of maintenance services must be directed towards the immediate elimination of any damage that could theoretically threaten human life or the further safe operation of the building.

Planned routine and major repairs

Planned (preventive) routine repair is the absolute foundation for ensuring the preservation of buildings. In accordance with methodological recommendations, such repairs are carried out once every three years according to a pre-compiled and approved annual plan. To properly organize such works, a commission draws up defect acts and costed inventories of necessary works. These documents are submitted for review to the enterprise’s management by November 1st of the year preceding the planned one. Major large-scale facade repair works are recommended to be performed during the summer period when weather conditions are most favorable for working with metal and sealants.

As for global interventions, planned preventive major repairs should be carried out once every six to nine years. Real estate management practice convincingly proves: systematic neglect of minor routine repairs leads to irreversible consequences, due to which the cost of a future major repair increases two to three times compared to standard budget expectations.

Fire safety and control of ventilation gaps

The architectural essence of a ventilated facade lies in the presence of an air gap between the insulation layer and the outer metal cladding. This gap creates the effect of a powerful draft. In the event of a localized fire, this air flow can turn the facade into a wind tunnel, facilitating the instantaneous spread of fire along the entire height of a high-rise building. That is why monitoring the technical condition of fire protection elements and special fire cut-offs is a critically important stage of planned maintenance.

The inspection of the technical condition of hidden fire protection should be carried out at least once a year with mandatory legal recording of the results in the relevant inspection report. If during the inspection it is found that mechanical damage or degradation of the fire-retardant material exceeds twenty-five percent of the total area of the system, it must, according to strict regulations, be immediately and completely replaced.

Methodology of instrumental control and deep diagnostics

The evolution of building operation has led to the fact that modern facade maintenance has permanently moved away from the practice of exclusively visual inspection. Today, the standard is the integration of high-tech non-destructive testing methods. This allows experts to detect defects hidden from the human eye at an early stage, before their dangerous transition into a critical, emergency phase.

Ultrasonic flaw detection and metal thickness measurement

For metal elements of the load-bearing substructure (support brackets, massive guide profiles) and welded seams, the ultrasonic testing method is actively used. This technology works on a physical principle resembling medical scanning: a special portable sensor generates and sends high-frequency ultrasonic waves deep into the thickness of the metal. If a hidden defect (microcrack, pore, dangerous delamination of the metal structure, or slag inclusion in a weld seam) is encountered on the path of wave propagation, the wave is reflected from this obstacle and immediately recorded by the device’s receiver. The complex registration data obtained is processed by specialized flaw detector software, allowing the engineer to highly accurately identify and evaluate the size, shape, and depth of the defect.

A separate, equally important area of diagnostics is ultrasonic thickness measurement. Its main task is not to search for local microcracks, but to highly accurately measure the residual wall thickness of a metal object. An electronic device analyzes the time it takes for an ultrasonic wave to travel through the metal to the back wall and return to the sensor. This method makes it possible to detect processes of uniform and localized metal wear, thinning of facade cassette elements or support brackets due to hidden corrosion or erosion, which is absolutely impossible to identify during a normal visual inspection.

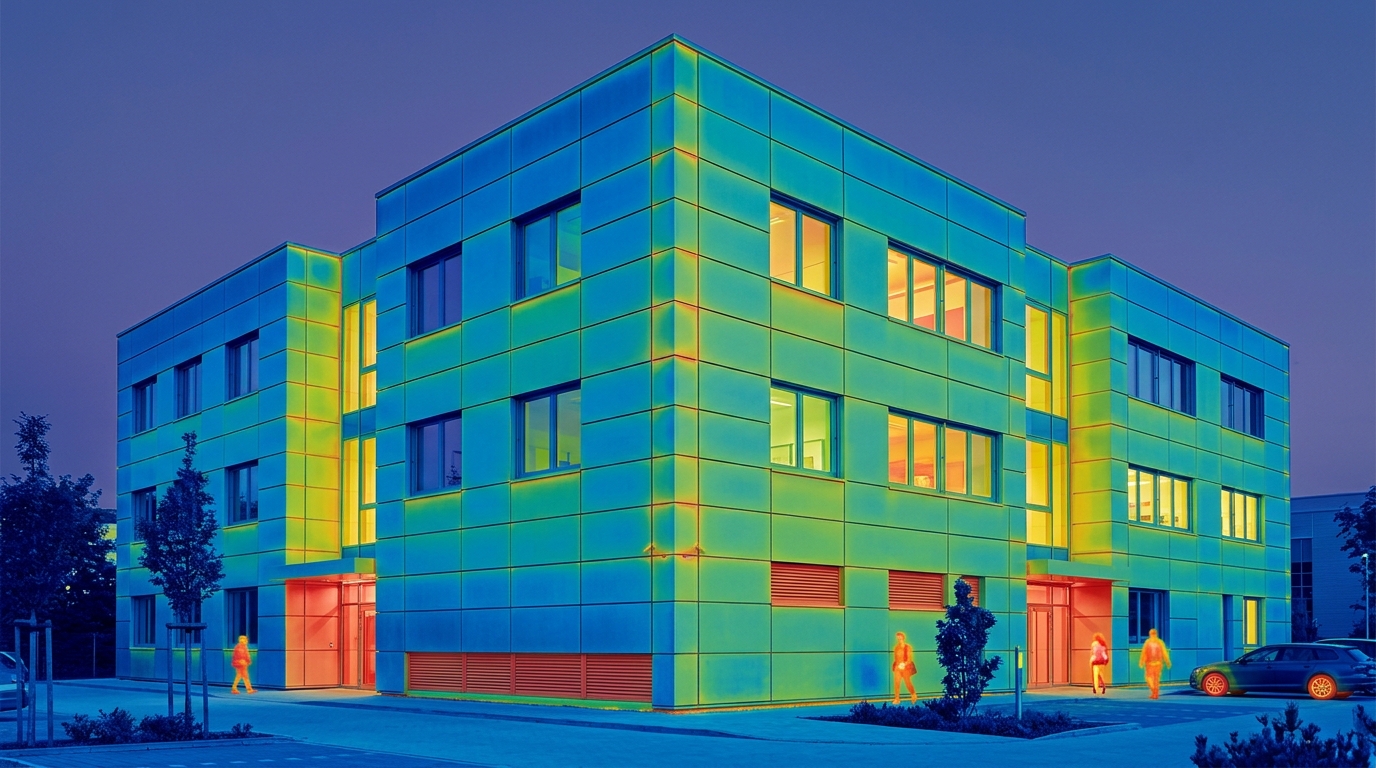
Thermal imaging inspection of the facade shell

Since one of the fundamental functions of a suspended facade is to reliably protect the insulation layer and ensure the overall energy efficiency of the building, instrumental control of the state of thermal insulation is an integral part of the annual maintenance cycle. Thermal imaging inspection is always conducted in the cold season when the difference between the indoor and outdoor temperatures is at its maximum.

The use of a thermal imager allows for the instant detection of so-called “cold bridges” — problem areas where mineral insulation has sagged under gravity, gotten wet due to hydrobarrier damage, or was installed by builders with gross technological violations. The thermal imager also clearly visualizes places where ventilation air flows are distributed incorrectly. Disruption of aerodynamics inside the facade can lead to excessive condensation on the inner surface of metal cassettes or relief panels, provoking accelerated corrosion of the subsystem.

Instrumental diagnostic method Main object of research Types of defects detected Recommended frequency
Visual-optical analysis Front surfaces of panels, cassettes, blinds lamellas, reveals (gaps) Polymer peeling, mechanical dents, displacement of expansion joints Twice a year (seasonally) / immediately after natural events
Ultrasonic thickness measurement Load-bearing metal brackets, guides, profiles Hidden uniform and localized corrosion, critical thinning of metal Once every 3 years (at the preparation stage for routine repair)
Ultrasonic flaw detection Welded joints of the substructure (if any) Internal metal cracks, pores, slag inclusions, lack of penetration As needed (upon suspicion of metal fatigue or loss of bearing capacity)
Thermal imaging control Facade system as a whole (insulation, abutments) Wetting of mineral wool, cold bridges, draft violation in the gap Once a year (exclusively during the winter operating period)
Thermal imaging of building facade 20261005072250

Technological processes of cleaning and restoring polymer coatings

Maintaining the flawless aesthetic appearance and protective functionality of the polymer coating of facades requires the use of delicate, but at the same time highly effective cleaning methods. The use of coarse abrasives, aggressive solvents, or stiff metal brushes is strictly prohibited by technological charts. Such actions instantly lead to the formation of micro-scratches, the destruction of the polymer layer’s integrity, and open direct access for oxygen and moisture directly to the unprotected metal. The surface of metal facades is allowed to be cleaned exclusively with water with the addition of neutral detergents that do not enter into a chemical reaction with the paint.

High-pressure hydro-jet cleaning

This is the basic and most common method of regular care for commercial facades. Washing facades with high-pressure apparatuses ensures high-quality and fast removal of surface dirt. A jet of clean water under strictly controlled high pressure effectively washes away dust without using any abrasive materials. Modern industrial high-pressure machines provide extremely high cleaning performance while having low water consumption compared to working with a regular water hose. This method guarantees absolute preservation of the structure and gloss of the polymer surface of metal panels.

Hydro-abrasive (soft) cleaning

In difficult cases, when heavy and stubborn contamination has formed on the facade (for example, graffiti left by vandals, fuel oil stains from machinery, or old salt deposits), a special low-pressure jetting process is applied. Compressed air is supplied to a spray gun through a powerful construction compressor. At the same time, water and a very fine, soft abrasive are added to the air in a special mixing chamber. The mixture of air, water, and delicate abrasive exits the nozzle, and the operator has the ability to individually adjust the air pressure, the amount of water, and the abrasive. Thus, facades are guaranteed to be cleaned with minimal abrasive impact, effectively removing various water-soluble and water-insoluble contaminants without harming the metal.

Dry ice cleaning (cryogenic blasting)

This advanced innovative technology is an ideal solution for servicing expensive commercial facades with complex architectural geometry (for example, dense blinds facades or relief panels). The cryogenic blasting method is based on the use of carbon dioxide granules, ranging in size from half a millimeter to three millimeters, as a temporary abrasive. Dry ice pellets are shot from a gun under pressure and strike the contaminated surface at a speed of one hundred and fifty meters per second at an extreme temperature of minus seventy-nine degrees Celsius.

The technological process requires high qualification from the operator and strict adherence to rules. The distance between the nozzle and the metal surface should be about twenty centimeters, and movements should be carried out along the direction of the elements. The regulations also recommend pre-wetting the entire working surface and then working strictly from top to bottom. This is done so that the lower part of the metal facade does not absorb dirt flowing down from the upper tiers of the building. As the final, finishing step of cleaning, the entire facade should be washed again with clean water.

The uniqueness of this method lies in the synergy of mechanical impact and thermal shock. Furthermore, after colliding with the surface, the ice instantly sublimates (i.e., transitions from a solid state directly to a gaseous state). Thanks to this, the facade surface remains absolutely dry, no puddles of water are formed, and there is no secondary abrasive waste that would need to be cleaned up from the surrounding area.

Washing metal slat facade 20261005074125

Specifics of maintaining integrated systems and individual types of facades

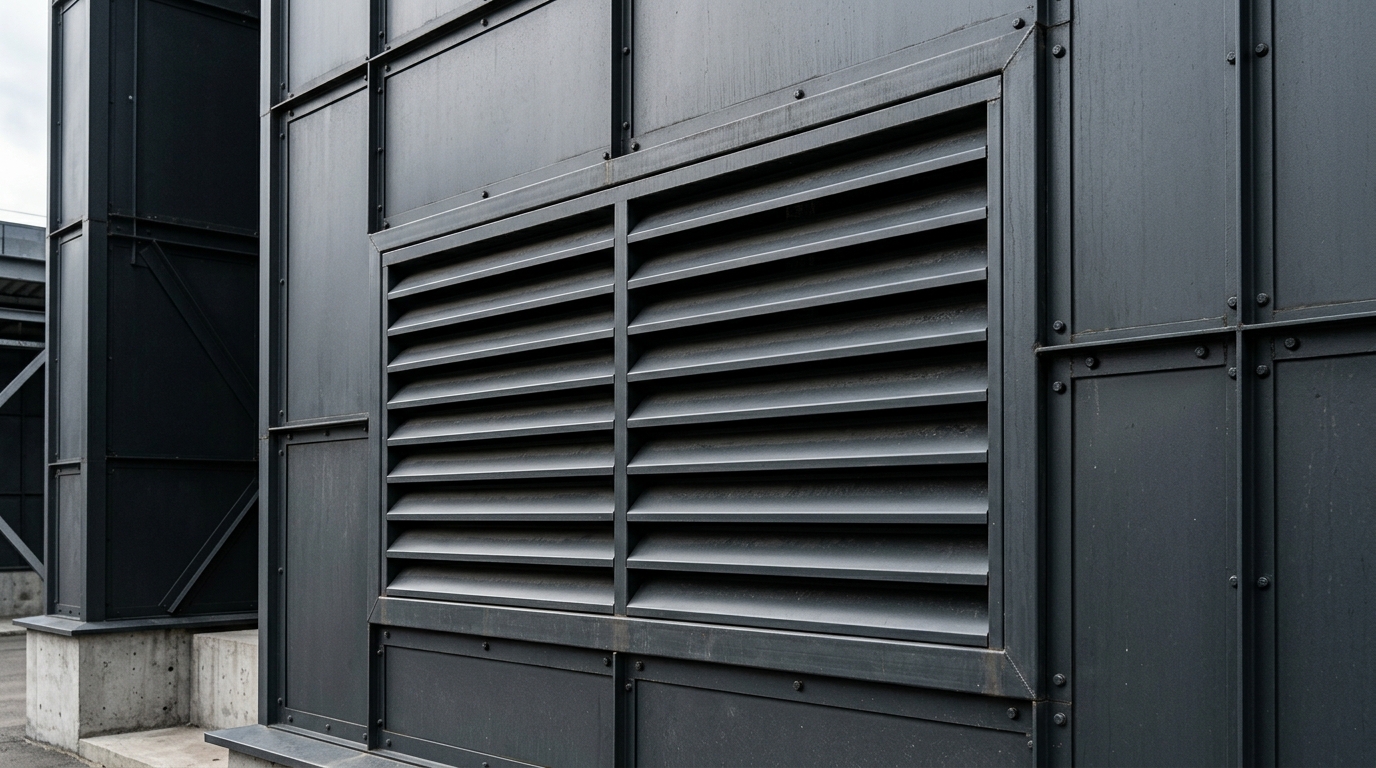
Commercial facilities are rarely just simple “blank” walls. They always have complex systems of industrial ventilation, air conditioning, and smoke exhaust, the outlets of which must be integrated directly into the facade plane. The manufacturing plant, understanding this need, offers specialized metal ventilation grilles that visually harmonize with the main cladding of cassettes or racks.

Integration and maintenance of climate systems

The maintenance of these integrated ventilation systems has its own strict regulations, which must be synchronized with the maintenance of the facade itself:

  1. Monthly maintenance: The protective meshes of exhaust nozzles and ventilation windows of air ducts facing the facade must be mechanically cleaned of city dust, dirt, and poplar fluff at least once a month. Clogged meshes disrupt air circulation and can cause vibration.
  2. Seasonal maintenance (every two to three months): A detailed external inspection of the equipment is carried out. The strength of attachments to the facade, the condition of fences, and the structures of the ventilation unit itself are checked. For split systems, which are often hidden behind a blinds-type facade, checking and cleaning air filters is performed quarterly.
  3. Semi-annual maintenance: Adjusting the correct position of insulated air valve flaps. It is necessary to ensure their absolute tightness in the closed position, as well as lubricate friction surfaces. The inspection of exhaust ventilation systems and testing their interaction with facade grilles is carried out twice a year.
  4. Annual maintenance: Engineers conduct a complete revision of non-return and vital fire retardant dampers, as well as deep cleaning of valve surfaces from dirt. A method of complete or partial disassembly of air duct sections for thorough internal cleaning is also used.

Synchronizing the planned preventive repair of a metal facade with the maintenance schedule for integrated climate control equipment can significantly optimize operational costs. For example, calling a team of industrial climbers or renting specialized lifting equipment can be used simultaneously for washing cassettes and cleaning exhaust grilles.

Individual requirements for architectural forms

“Blinds” systems, although possessing an outstanding self-cleaning property of the inclined lamella surfaces, require close attention from engineers to the internal attachment points. Since such facades are often used to span wide openings of multi-level parking lots, open terraces, and to mask powerful communication systems, a greasy plaque accumulates on the back, invisible side of the lamellas. This plaque attracts dust, which hardens over time. Since the design implies an invisible fastening, technical personnel must regularly and scrupulously check the fixation strength of each metal rack to the guide posts (crossbars). For routine care of the front side, it is enough to just periodically wash the facade with water.

The enormous area of individual facade cassettes (the width of which can reach five hundred twenty-five millimeters) makes them extremely sensitive to resonance phenomena during strong winds. During a preventive inspection, specialists must check the reliability of fixing each cassette to the steel or aluminum frame with special fasteners, strictly adhering to the manufacturer-recommended fastening intervals. Panel facades, thanks to their pronounced large-sized modules, visually mask the joints. This makes them architecturally flawless, but at the same time requires a more thorough inspection of hidden fasteners using special tools for loosening screws or rivets bearing a colossal weight load.

Metal facade with ventilation gr… 20261005072250

Economic justification and facility lifecycle management

The implementation of a strategy for regular planned preventive maintenance is not merely a technical requirement or a matter of aesthetics. It is a powerful tool for financial management of commercial real estate. A high-quality suspended ventilated facade is an expensive engineering structure, the condition of which directly affects the capitalization and market appeal of the entire building.

An analysis of the operating costs of leading development companies convincingly proves that a proactive approach costs dozens of times less than a reactive (emergency) one. Regular delicate cleaning, timely replacement of locally damaged modules, preventive tightening of wind-loosened fasteners, and renewing sealants on architectural abutments form small but predictable annual budgets. In contrast, the absence of ongoing routine repairs inevitably leads to the cost of future major repairs rising by at least two to three times.

Moreover, the direct costs of materials and installation during emergency repairs are just part of the losses. Facade degradation triggers a chain reaction of hidden economic losses:

  1. The penetration of atmospheric moisture through broken joints directly into the mineral insulation critically reduces its thermal insulation properties. This entails an exponential growth in monthly bills for heating in winter and air conditioning in summer.
  2. Systematic wetting of load-bearing main walls under the facade causes irreversible destruction of building materials and the rapid appearance of dangerous mold in office premises.
  3. The accidental fall of heavy metal cladding elements onto the adjacent pedestrian area or parking lot creates colossal legal, financial, and reputational risks for the owners of a commercial facility.

Modern metal facades made of high-quality extruded aluminum and premium galvanized steel possess extremely high architectural adaptability. They are easily modified and adapted to changes in the building’s concept or new tenant requirements. Timely and professional technical care preserves their maximum functionality and original aesthetic appeal for decades, which, in turn, significantly increases the value and liquidity of commercial real estate in a competitive market.

Besides the financial aspect, the ecological factor plays a significant role. Since metal is one hundred percent recyclable without loss of its basic properties, extending the service life of such facades through proper maintenance radically reduces the consumption of natural resources and vividly underscores the high environmental responsibility and awareness of modern business.

Modern commercial business cente… 20261005072250

Planned preventive maintenance of suspended ventilated facades built on the basis of metal structures is a complex, continuous, and high-tech process. It requires the involvement of qualified engineering personnel, strict compliance with regulatory frameworks, and the application of the most modern non-destructive diagnostic tools. The products of advanced domestic manufacturing plants, which include innovative cassette systems, durable rack facades with unique lock connections, multifunctional “Blinds” facades, and design panels, demonstrate an unprecedentedly high level of reliability and resistance to aggressive environmental factors.

Despite the high quality of the initial materials, no engineering structure is capable of resisting time without systematic care. Strict adherence to schedules for visual inspections, prompt response and elimination of identified defects within tight deadlines, the use of highly accurate ultrasonic and thermal imaging diagnostics, as well as the application of advanced delicate methods for cleaning polymer surfaces, guarantee the safe operation of the facade. Systematic investments in regular routine maintenance and technical engineering pay off multiple times, preventing devastating capital repairs and preserving the energy efficiency of the commercial facility.

author
Alexander Guk
About the author:

Our expert in fencing structures has over 5 years of experience working at the Mehbud factory. Helps you choose the optimal design and model of fencing according to your needs. Professionally deve...

More
0 0 votes
Article Rating
Subscribe
Notify of
guest
0 Comments
Oldest
Newest Most Voted