Introduction to Architectural Thermodynamics and the Evolution of Facade Systems
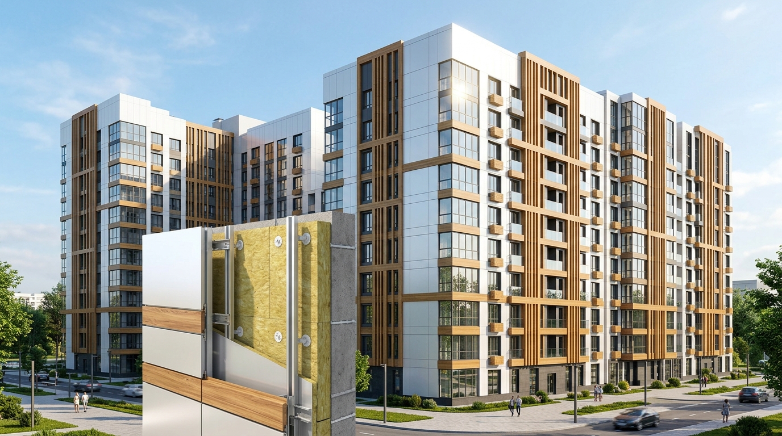
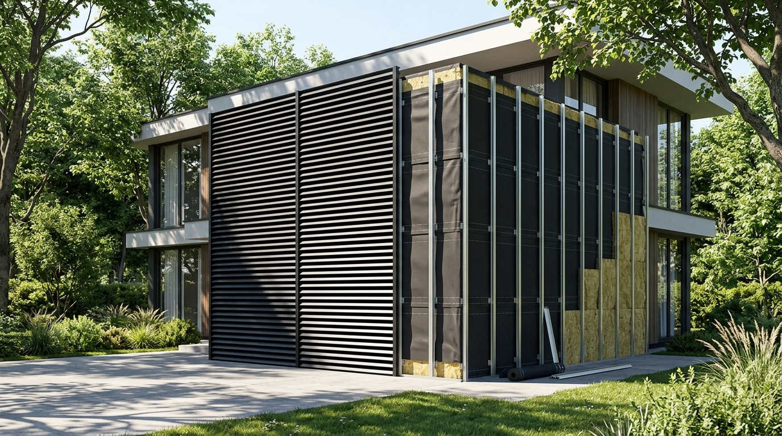
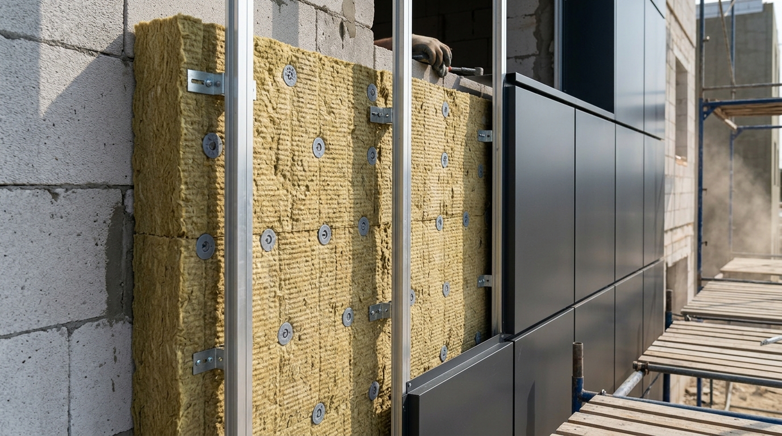
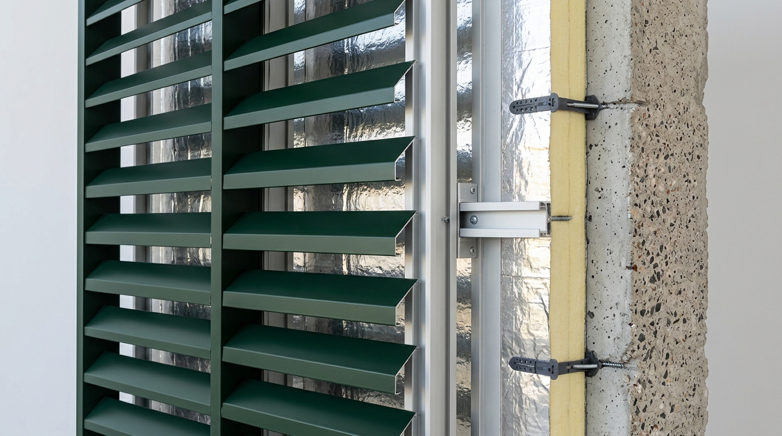
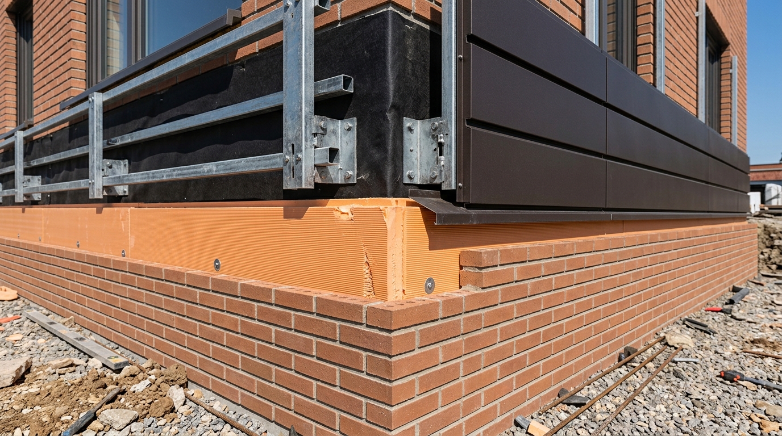
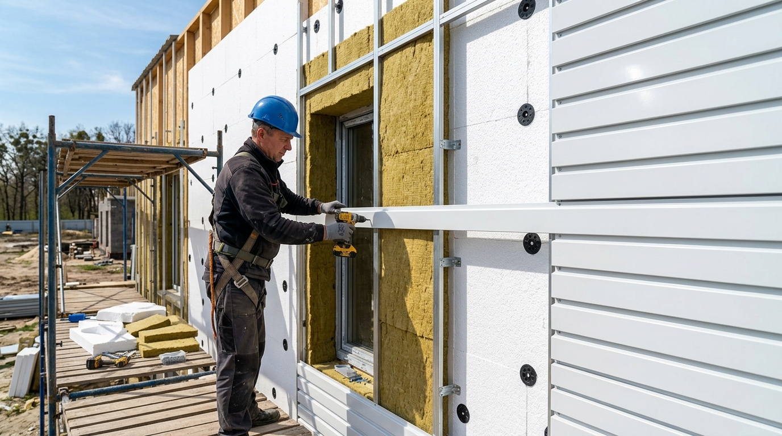
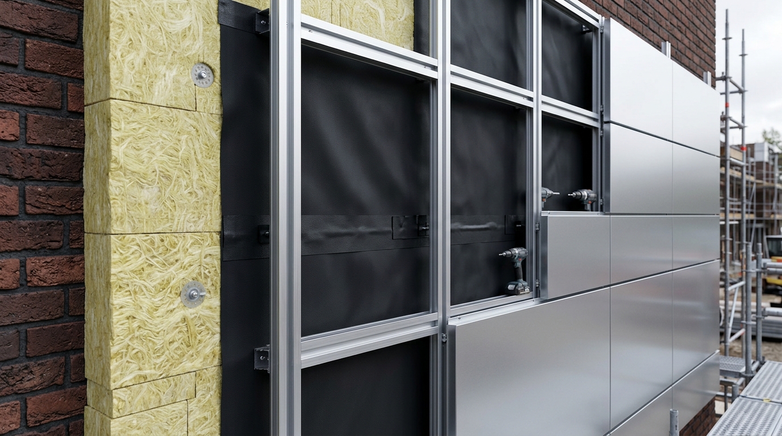
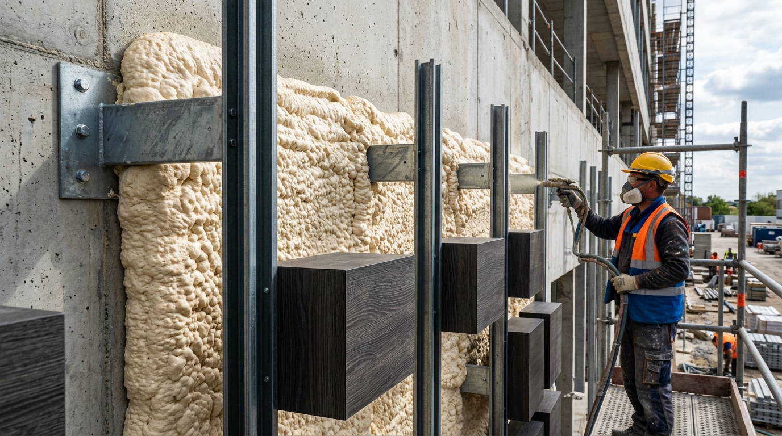
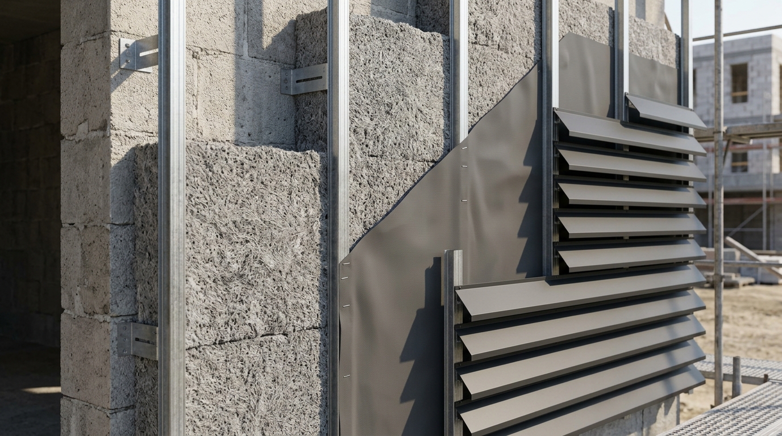
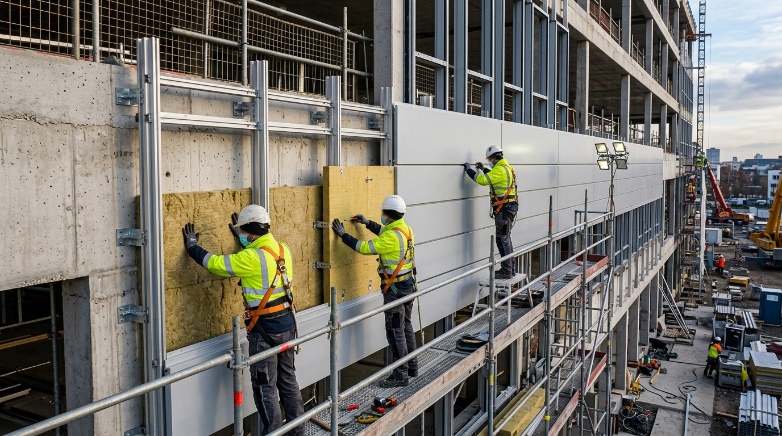
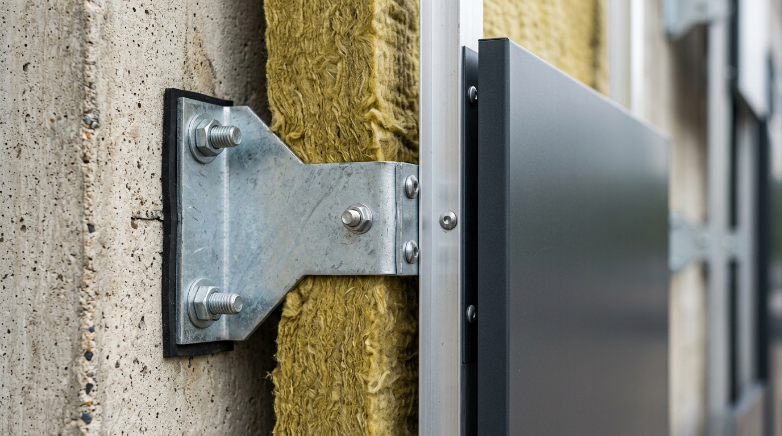
Modern construction engineering is undergoing a fundamental transformation in approaches to the design of envelope structures. Traditional high-mass single-layer walls have given way to multilayer integrated systems, where each material layer performs a highly specialized function: load-bearing, thermal insulation, wind barrier, or decorative-protective. Ventilated facade systems have become an industry standard due to their ability to effectively manage the building’s hygrothermal regime, mitigate the impact of the aggressive external environment, and provide unlimited opportunities for architectural design. Structurally, such a system consists of a load-bearing wall frame, a thermal insulation layer, a ventilated air gap, and an external decorative-protective screen, which is often implemented in the form of metal cassettes, panels, racks, or louvers.
The fundamental operating principle of a ventilated facade is based on the laws of thermodynamics and aerodynamics. The air gap between the insulation and the outer cladding acts as a natural exhaust flue. Due to temperature and pressure differences at various heights of the facade, as well as the heating of the metal screen by solar rays, a constant upward airflow is generated in the gap. This flow performs two critically important functions. First, it removes water vapor that continuously diffuses through the load-bearing wall and insulation layer from the warm interior spaces to the outside. Second, in hot summer months, this convective flow removes excess heat from the heated metal cladding, preventing the overheating of the building’s interior space and significantly reducing air conditioning costs.
The choice of thermal insulation material is a key design stage, as not only the thermal resistance of the wall depends on its physical and chemical properties, but also acoustic comfort, fire safety, and the overall operational resource of the facility. In a ventilated facade system, the insulation operates under extreme conditions: it is constantly exposed to wind loads, turbulent airflows, cyclic temperature drops, and the potential penetration of droplet moisture or snow through the joints of the outer screen.
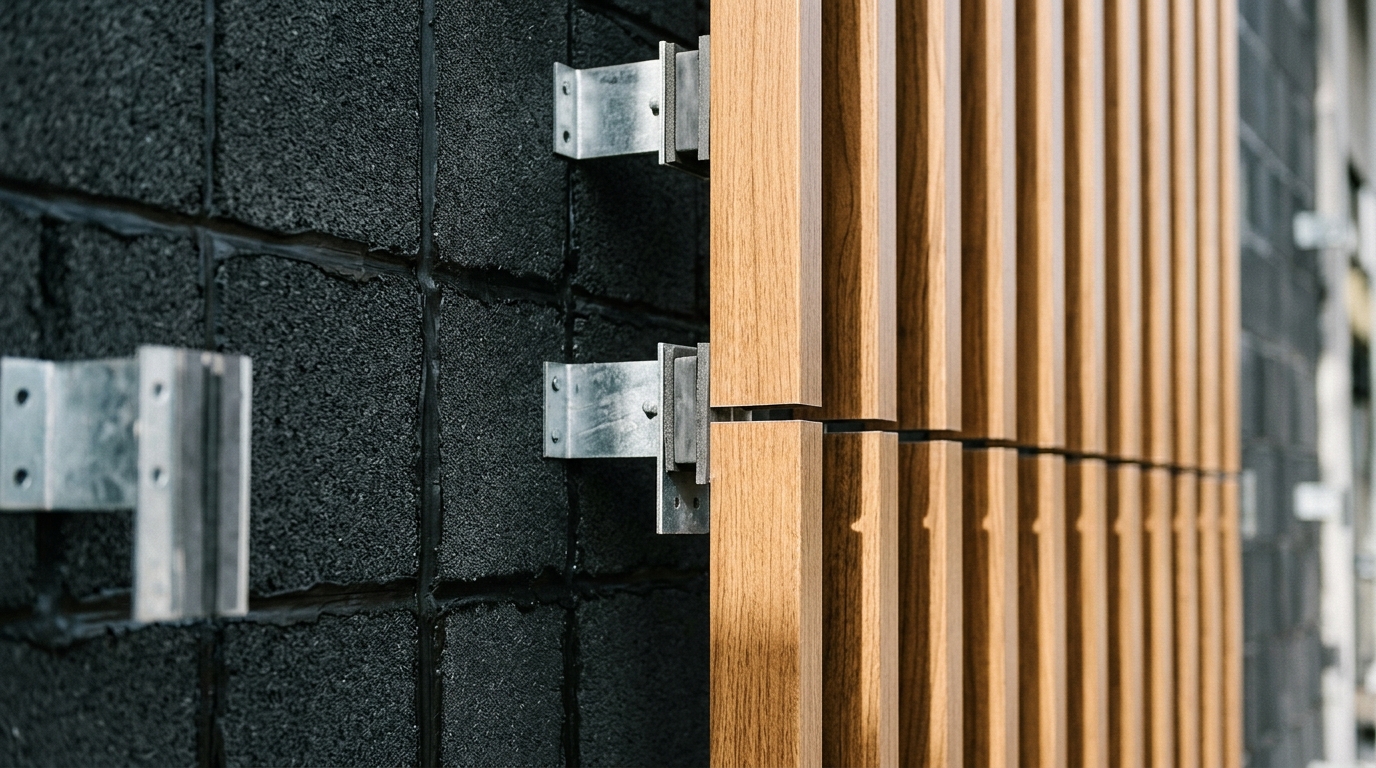
The external cladding plays the role of the first line of defense. Metal facade solutions, in particular products from leading domestic manufacturers such as the Mehbud plant, offer a wide range of architectural forms: from classical cassette facades to innovative blinds facade systems and cubic shaped facades. The plant is a leader in the production of modern ventilated facades, suspended ceilings, and enclosing structures, possessing unique patented technologies such as the interlocking joint of the rack profile. Each type of cladding forms a specific aerodynamic regime in the ventilation gap, which directly affects the requirements for density, wind resistance, and moisture absorption of the selected insulation. This report presents a comprehensive analysis of the top eight thermal insulation materials with a deep dive into their microstructure, thermodynamic indicators, and integration features with advanced metal facade systems.