
Metal siding consists of profiled steel or aluminum panels used for exterior cladding. They are fastened to a substructure, while corners, windows, and joints are finished with compatible trim accessories. To choose facade siding, check the panel material and coating, its effective width, the fastening scheme, and the full kit composition.
Metal panels are suitable for cottages, retail stores, offices, industrial facilities, and warehouses. For a residential house, seam rhythm and detailing around windows usually matter most, whereas for a warehouse or workshop, installation speed and the ability to replace a damaged panel are key. In both cases, it is best to start by inspecting the wall and planning the panel layout.
How a Metal Siding Facade Is Built
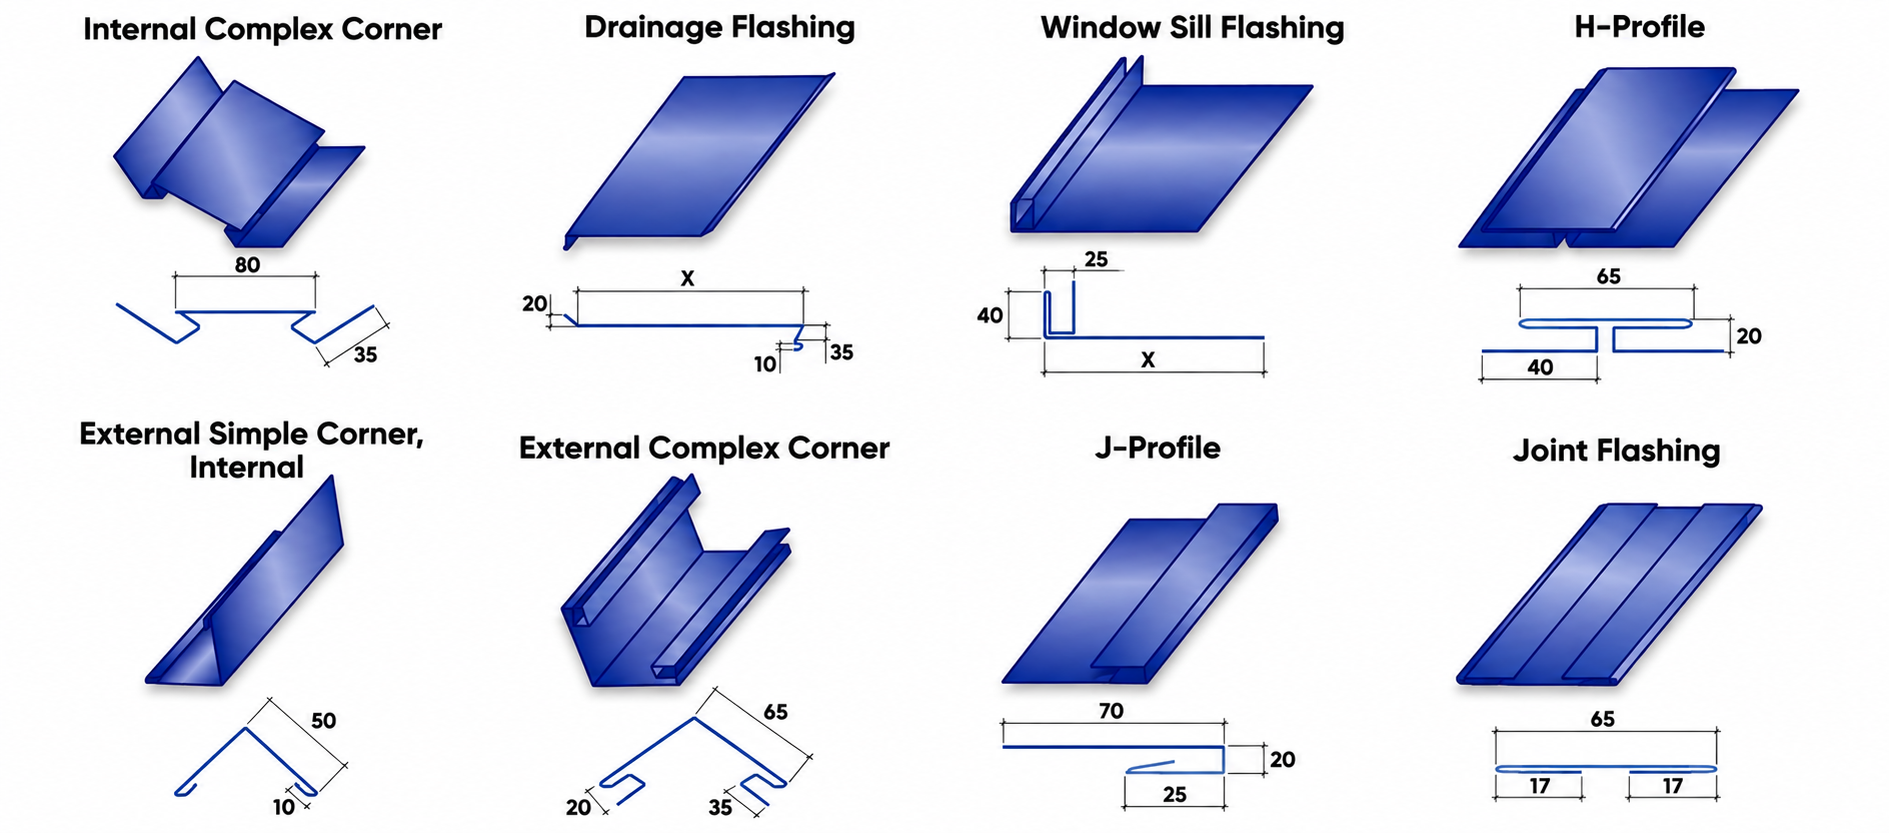
Siding forms an exterior rainscreen. In some models, panels interlock via a longitudinal joint so the fasteners remain concealed beneath the adjacent plank. Other profiles are fixed using their own fastening pattern. Furring rails transfer loads to the substrate, while starter, corner, and joint trims close off edges and form flashings.
If the project specifies an insulated ventilated facade, there is a dedicated thermal insulation layer and a ventilated air cavity between the wall and the cladding. The designer specifies the system build-up, cavity parameters, and detailing in accordance with the applicable DBN V.2.6-33:2018 standard for exterior wall structures with facade thermal insulation. Ventilation and water drainage must also be provided at the plinth, eaves, and openings.
Layers of an insulated ventilated facade from inside to outside: wall → thermal insulation with a protective layer per project specifications → ventilated air cavity → metal cladding. The substructure supports the cladding and maintains the panels’ alignment relative to the wall.

How to Choose Metal Siding for a House
Substrate and Coating
For steel panels, protecting the metal substrate and ensuring the topcoat matches operating conditions are essential. Aluminum has a lower density than steel, though finished cladding weight is compared by panel mass per square meter. When selecting a product, ask about maximum allowable panel lengths and thermal expansion compensation. For buildings near roads, swimming pools, or industrial sites, inform the manufacturer about road salts, high humidity, or other aggressive environments.
Compare the technical data sheet and warranty for the specific model. Clarify how the manufacturer specifies corrosion protection, potential color fade, cut-edge treatment, and maintenance. RAL color, gloss level, and woodgrain texture are best verified against a physical sample in daylight. For wood-look finishes, also ask to see a long section to evaluate pattern repetition.


Effective Width, Layout, and Panel Orientation
Effective (coverage) width indicates the facade strip a panel covers once interlocked, and it is used to calculate the number of courses. Lay out the courses relative to windowsills, doors, and eaves to avoid narrow offcuts in prominent areas. Finalize panel lengths and joint locations before ordering. Check the selected profile’s documentation to confirm whether horizontal or vertical installation is permitted.
The Mehbud slatted facade catalog features profiles with varying seam rhythms. On a completed private house facade with a woodgrain finish, the visible face of the slat is 195 mm wide and the decorative reveal is 15 mm. These dimensions apply to that specific layout; for another building, choose the module based on wall height, window placement, and the selected model.

What Should Be Included in the Estimate
Compare the price per square meter of finished cladding based on an identical scope of work. A quote should separately itemize panels (including layout waste), substructure and fasteners, trim accessories, insulation if required, delivery, high-altitude access equipment, and installation. Clarify whether window sills, reveals, corners, and utility penetrations are included. A high number of openings increases detailing work even on a small wall area.
Metal Siding, Vinyl Siding, and Corrugated Metal
| Material | When to Consider and What to Check |
|---|---|
| Metal Siding | When crisp architectural lines or wood-plank aesthetics are desired. Verify the coating, supports, fasteners, and single-panel replacement method. |
| Vinyl Siding | When low panel weight and ready-made trim accessories are priorities. Check allowable service conditions and installation clearances for thermal movement. |
| Facade Corrugated Sheet | When sheet cladding is needed for large, simple surfaces. Check rib height, overlaps, fastening method, and corner detailing. |
For a workshop or warehouse, it helps to first compare a slatted facade with a corrugated metal facade in terms of substructure and opening-trim costs. For an entrance area or cottage, order a mock-up section with a joint and corner to evaluate the difference in person.

Metal Siding Installation: What to Check Before Cladding
- Substrate condition. Inspect the wall material, geometry, overall condition, moisture signs, and defects. If there are signs of structural failure or deterioration, an engineering assessment is required. Fastening feasibility is decided only after evaluating the substrate.
- Substructure and layout. Confirm the layout of furring rails, anchors, and fasteners accounting for wind loads. Separately verify corner and edge zones. Take fastener spacing, expansion gaps, and allowable panel lengths from the chosen system’s documentation and project drawings.
- Critical details. Check the plinth, window sills, external corners, cable penetrations, and top flashing. In a ventilated system, verify weather protection and airflow into the cavity.
- Cutting and panel installation. Use only tools and fasteners approved by the manufacturer. Before full-scale installation, check course alignment, lock engagement, and joint appearance on the first section. Clean all metal shavings off the cladding.
By reviewing Ruukki installation instructions for various facade profiles, you can see how fastening schemes differ by model. For your own facade, verify details and work sequence against the manual for the exact product ordered.

How to Maintain Metal Cladding
After installation, inspect edges, flashings, and areas near windowsills and downspouts. Wash off dirt using a manufacturer-approved cleaner and a soft brush or cloth. Ruukki facade maintenance instructions cover painted steel and powder coatings separately. Choose a cleaning agent for your panel based on its manufacturer’s documentation.
Document any scratches during handover inspection. If damage reaches bare metal, confirm the touch-up procedure and compatibility of touch-up paint with the factory coating. Keep gutters and downspouts clear so roof runoff does not flow down the cladding. For signage, lighting, or air conditioners, provide independent structural supports per project plans and approved weatherproof seals where brackets penetrate the cladding.

Photos of Facades with Metal Panels
The photos show how panel orientation, seam color, and combinations with other materials change a building’s appearance. Click on a photo to view the details.
Frequently Asked Questions About Metal Siding
Does metal siding insulate a house?
Metal siding serves as exterior cladding. Thermal protection is provided by the wall and insulation layer, whose thickness is determined by thermal calculations. The ventilated air gap is a separate structural element.
What metal thickness is needed for siding?
The required thickness depends on the specific profile, panel length, support spacing, and wind load. Ask the manufacturer about the metal core thickness, approved fastening scheme, and limitations for the chosen model.
Can metal siding be installed vertically?
Yes, provided the specific profile is approved for vertical orientation. Check the substructure layout, water drainage path, joints, and trim accessories required for vertical installation.
What determines the price of metal siding per square meter?
Panel pricing depends on material, coating, profile, and dimensions. The total installed facade cost also depends on the substructure, number of openings, flashing details, insulation, delivery, and work at height.
Can a single damaged panel be replaced?
That depends on the lock design and fastener access. In some systems, replacing one panel requires partially dismantling adjacent courses. Confirm the repair method before ordering and keep several spare panels from the same production batch.
Related articles
How to Protect a Metal Facade from Damage During Adjacent Construction Works
Metal facade protection on-site: film removal timing, safe hot works, preventing rust and cement damage, and repairing scratched wall panels.
What is glass wool and how to choose it for insulation
How to choose glass wool for a roof, facade, and partition, determine the thickness, and avoid mistakes during installation. Seven answers to frequently asked questions.
Rainscreen Ventilation Gaps at Windows, Wall Bases and Parapets
Three rainscreen sections show how trims can obstruct cavity ventilation at windows, wall bases and parapets, with drainage checks and references to Ukrainian DBN V.2.6-33:2018.