Metal Facade: Corrugated Sheeting VS Metal Rack Facade
Generic selectors
Exact matches only
Search in title
Search in content
Post Type Selectors

Metal Facade: Corrugated Sheeting VS Metal Rack Facade

May 29, 2026
2065  

When installing a ventilated facade, a wide variety of materials are used for cladding, but metal structures confidently hold the first place in popularity. They can come in various shapes, ranging from simple metal sheets to facade cassettes of a rather complex configuration with several stiffeners. Modern architecture imposes strict requirements on the durability, fire safety, and aesthetics of buildings, which is why metal siding, linear panels, and rack profiles have become the standard in both commercial and private construction. They not only protect the walls from the destructive effects of atmospheric precipitation but also form a unique urban or futuristic appearance of the property.

One of the features of metal facade elements — racks, panels, and cassettes — is considered to be their relatively high cost. This is due to the complexity of the production process, the use of high-quality rolled steel or aluminum, as well as the application of multi-layer protective and decorative polymer coatings. That is why, for the purpose of economy, they are sometimes replaced by other metal products with a suitable configuration. Corrugated sheeting can rightfully be considered the leader here — it is frequently used for cladding a wide variety of structures, from small cabins to huge warehouse complexes and hangars.

However, savings are not always justified, so the question of the feasibility of using corrugated sheeting as an alternative to metal (primarily rack) facades should be considered in maximum detail. It is important to understand that a short-term benefit at the stage of purchasing materials can turn into serious operational expenses in the future, degradation of the building’s appearance, and even the need for premature capital repair of the facade system.
Design Features

Profiled metal sheets — galvanized or coated with a protective polymer layer — are used for cladding ventilated facades for economic reasons as a replacement for rack structures. To evaluate the prospects of such a decision, it is worth understanding the design of both types of facades. Each of these materials imposes its own installation logic, subsystem requirements, and batten spacing, which directly affects the resulting rigidity and ventilation properties of the entire wall pie.

Corrugated Sheeting Facade

When cladding with corrugated sheeting, the facade is finished according to the following algorithm:

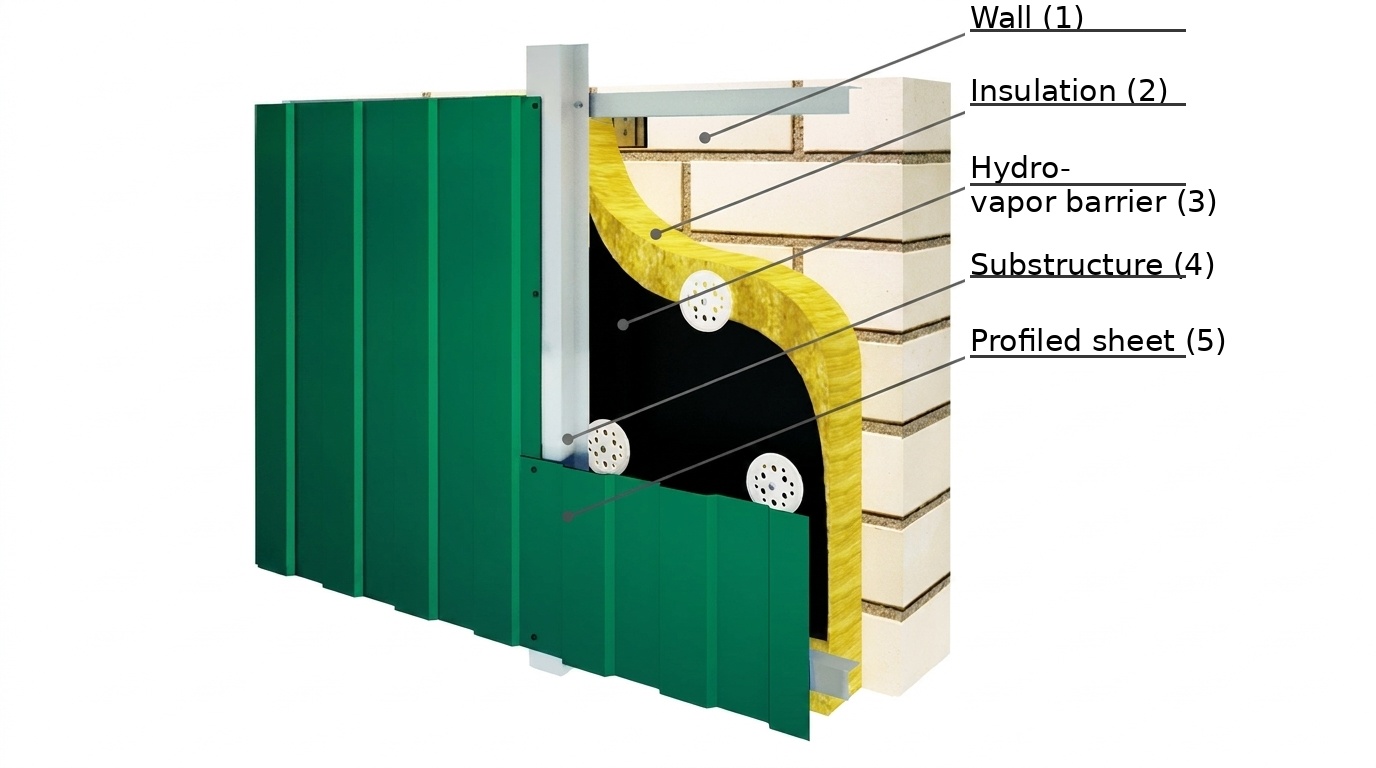
Labeled wall facade section diagram showing a brick wall, insulation, hydro-vapor barrier, substructure, and green profiled sheet cladding.
  1. The substrate is prepared for cladding – treated with an antiseptic, waterproofed, and insulated. Walls are cleared of old plaster, efflorescence, and dirt, and defects are sealed with repair mortars. Mineral wool slabs are installed in a staggered pattern using wall plugs (mushroom anchors) to eliminate thermal bridges.
  2. A vapor-permeable membrane is attached over the thermal insulation layer, protecting the walls from wind and moisture. It prevents the insulation fibers from weathering and getting wet from driving rain, while freely releasing water vapor from inside the room to the outside.
  3. Next, the frame is mounted – a substructure designed to fix the cladding. It consists of brackets and L-shaped or U-shaped galvanized profiles. The frame levels out the unevenness of the base wall and creates the necessary ventilation gap (at least 40-60 mm).
  4. Corrugated sheets are installed on the frame. Special self-tapping screws with polymer washers are used to fix the corrugated sheeting, ensuring sealing of the joint area. The screws are selected to match the color of the sheet’s polymer coating and are driven strictly perpendicular to the surface into the inner wave of the profile.
  5. When cladding the facade, the sheets are trimmed to size and placed so that the joints between the sheets in adjacent rows do not match (i.e., in a staggered pattern). This avoids the concentration of stresses at one point and makes the facade visually more cohesive, reducing the visibility of the interface lines.
  6. In order to ensure maximum tightness, the sheets are laid overlapping. The overlap areas of the corrugated sheeting are additionally fixed with fasteners. The amount of overlap depends on the brand of the corrugated sheet and the wind loads of the region, usually ranging from half to a full wave horizontally.

As a result, a cladding consisting of large-sized sheets fixed to the frame with self-tapping screws is obtained. Such a system has a simple geometry and is mounted with a basic set of tools, which attracts developers who want to complete the project as quickly as possible.

Rack Facade

Rack structures are also actively used in facade decoration. Their installation is carried out according to the following algorithm:

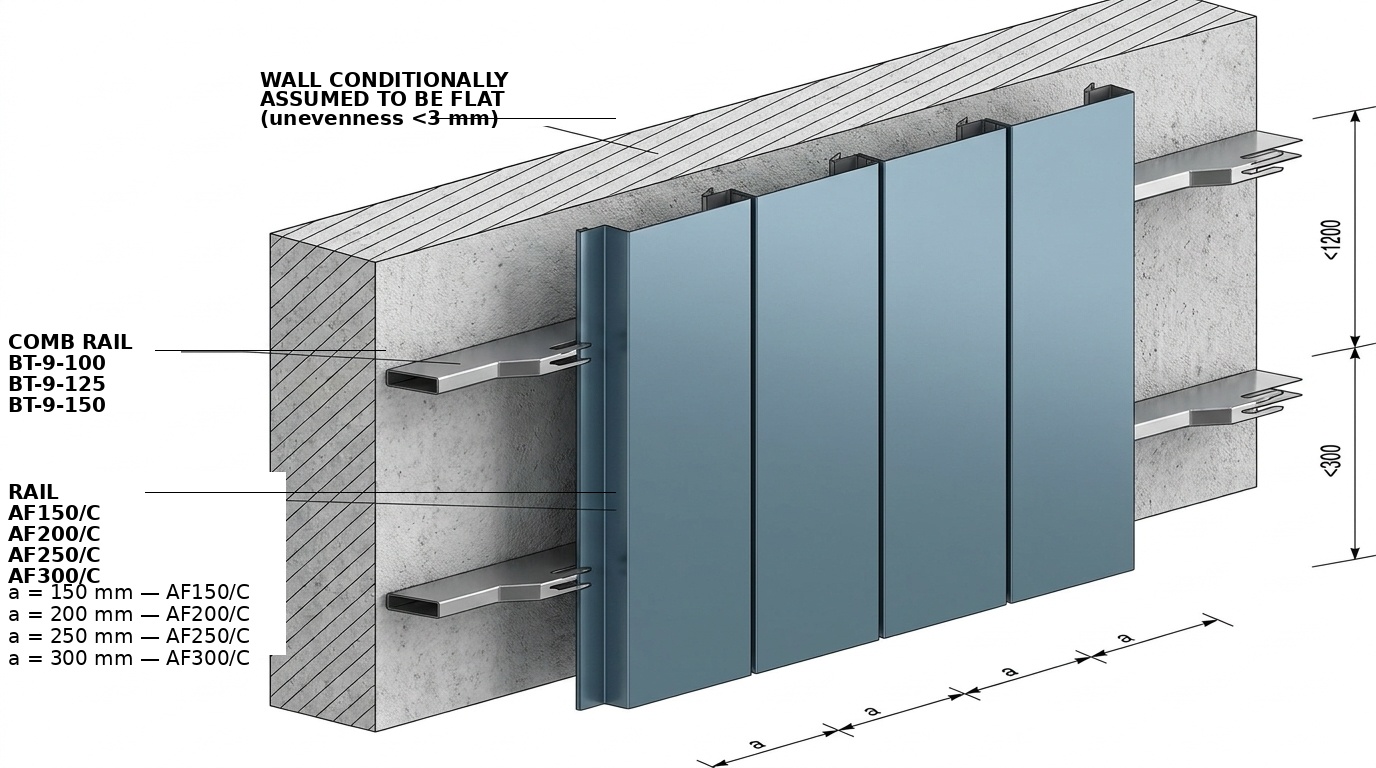
Technical diagram of a ventilated facade rail system showing wall-mounted brackets, comb rails, and vertical cladding panels.
  1. Preparation for the installation of facade elements is performed in the same way as with corrugated sheeting, protecting the substrate from moisture and heat loss. Particular attention is paid to the quality of mounting the subsystem brackets, as a rack facade requires jewelry-like precision when leveling the plane.
  2. For mounting the racks, we use a supporting structure made of steel profiles on metal brackets. If the racks are to be arranged vertically, the profile is installed horizontally and vice versa. The spacing of the guides is calculated based on the weight of the racks and the wind zone to prevent the panels from sagging.
  3. Unlike corrugated sheeting, which needs to be adjusted to size, racks are quite easy to just cut to length (if they were not manufactured to the required dimensions). After that, the racks are fixed to the supporting substructure — each part is carefully aligned and secured to the frame with fasteners. Factory production of racks according to individual dimensions minimizes the amount of waste on site.
  4. The main feature of such a design is the partial interlocking of adjacent racks. The configuration of the rack profile is such that during installation, the engagement of locking elements on the frame is ensured, which guarantees increased strength and rigidity of the fixation. The locking system eliminates the rattling of elements during strong gusts of wind.
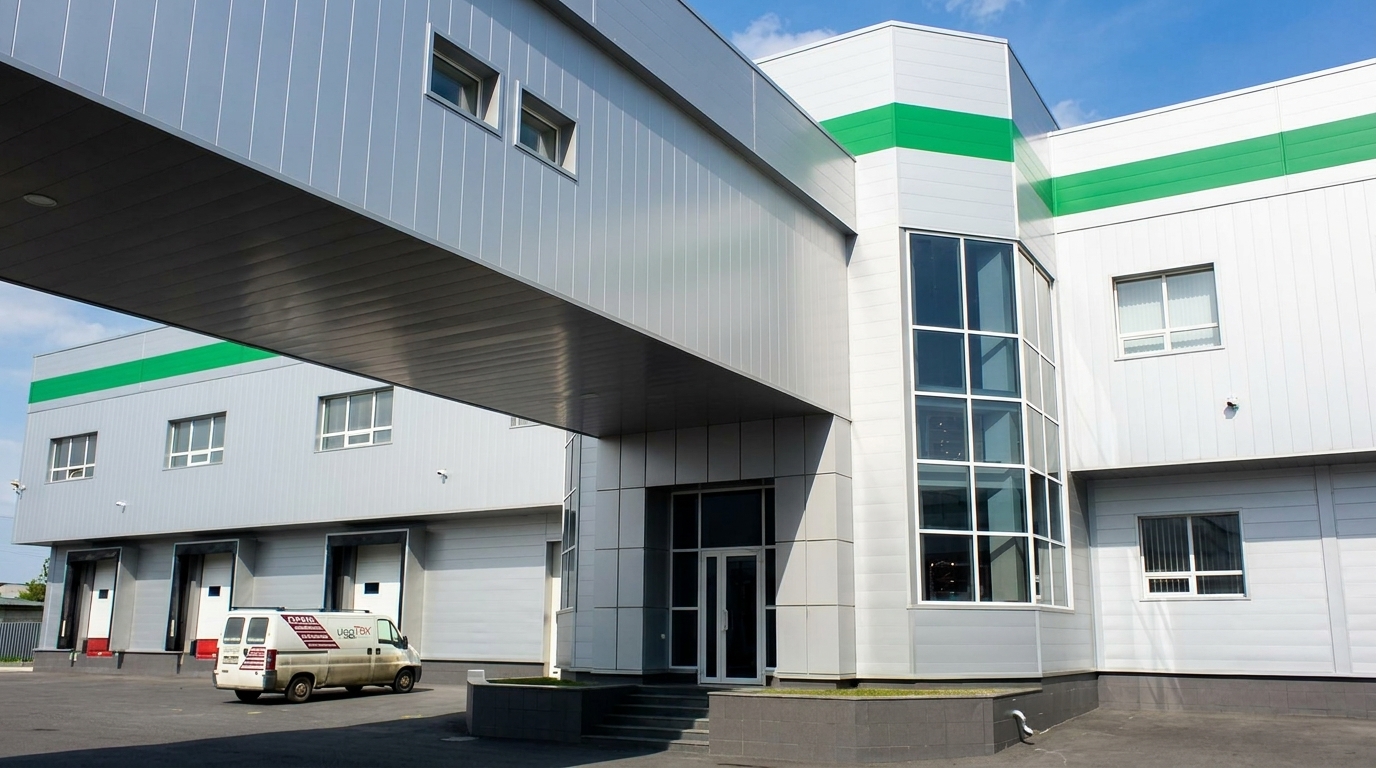
Современное промышленное здание с бело-серым фасадом, зелёной полосой, панорамными окнами и зоной погрузки

As a result, a rack facade is a plane formed by the front surfaces of individual racks connected both to each other and to the supporting frame. The size of the gaps between the racks (joints) is determined by both the profile configuration and the installation specifics and can range from 2 to 30 mm — so visually, a rack facade can look almost solid or assembled from individual elements. This opens up huge opportunities for architects to play with light and shadow, create volumetric textures, and emphasize specific areas or floors of a building.

Advantages and Disadvantages

The similarity in design schemes ensures almost complete interchangeability of corrugated sheeting and facade racks. However, it cannot be said that these materials are equivalent in their operational performance. To make your choice easier, below we analyze their pros and cons. We will compare them not only by initial cost but also by durability, resistance to climate loads, and preservation of a presentable appearance over decades.

Corrugated Sheeting Facade

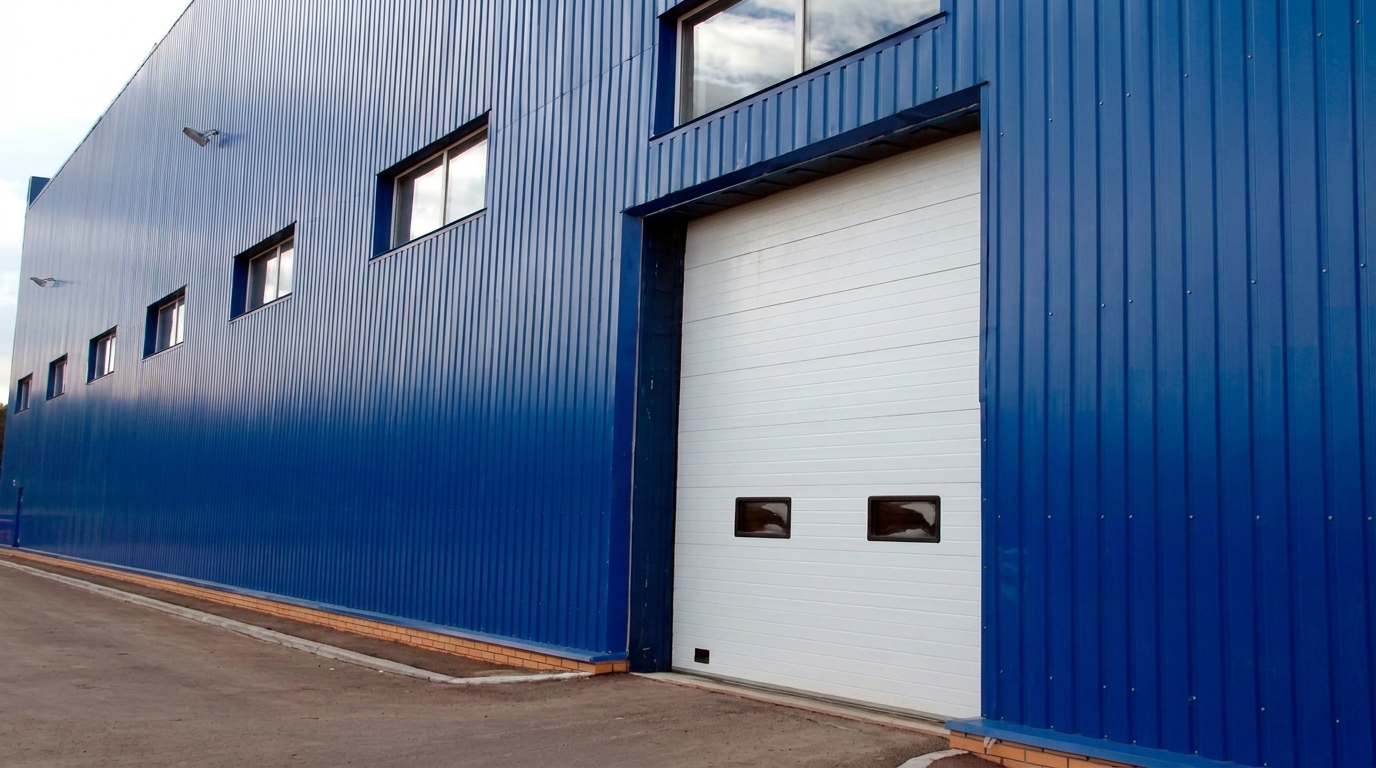
Синий промышленный фасад из профнастила с белыми секционными воротами и рядами окон

Corrugated sheeting is a fairly common material, so it’s worth starting with it. There are plenty of advantages to profiled metal sheets:

  1. Firstly, the use of large-sized corrugated sheeting allows for relatively quick cladding of large facade areas. Yes, time is spent on fitting and fixing, but still, the installation is significantly accelerated. One sheet can cover several square meters at once, which reduces the labor costs of the crew.
  2. Secondly, the use of sheets with large dimensions minimizes the number of joints. This means that the cladding should turn out more airtight, preventing direct entry of rain droplets and snow into the internal space of the curtain wall.

Important! This is not entirely true, but we will explain the reason below. The large format of the sheet creates the illusion of solidity, but in practice, it entails hidden problems.

  1. Thirdly, the extensive nomenclature of corrugated sheeting allows choosing a material for almost any task. The market offers a huge selection of wave heights (from wall-mounted C-8 to load-bearing H-75) and types of coatings (polyester, pural, plastisol). True, risks are hidden here as well — there is always a temptation to save money and buy a slightly cheaper corrugated sheet for facade cladding with a minimum steel thickness or low zinc content (as a rule, problems do not “pop up” immediately, but after some time in the form of rapid corrosion and fading).
  2. Finally, the main advantage is the price. Corrugated sheeting is relatively cheap, so it is often used if you need to clad a large area with a minimal budget. This is an ideal option for industrial zones, warehouses, and temporary structures where the aesthetic component gives way to tight economic frameworks.
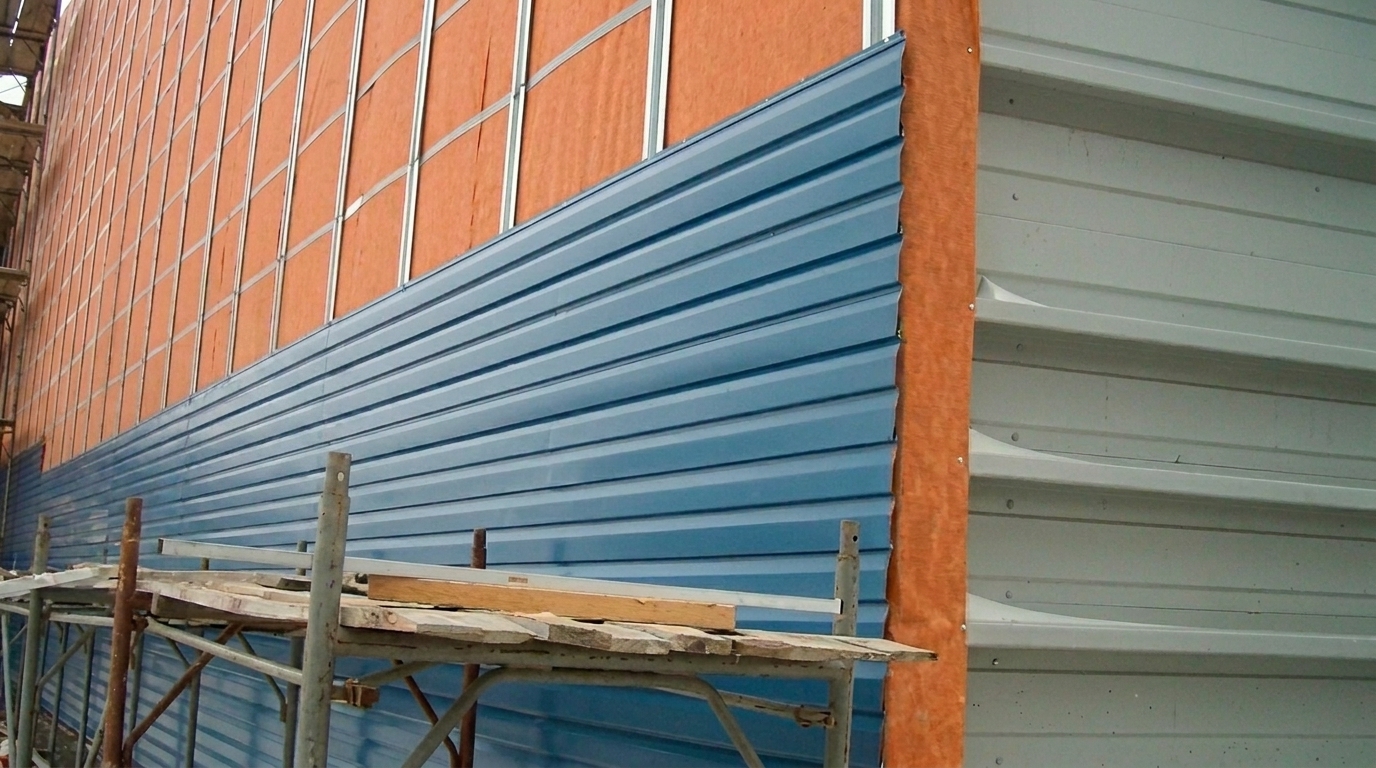
Монтаж синих металлических фасадных панелей на стене промышленного здания с утеплителем и строительными лесами

Now for the cons, of which there are quite a few:

  1. Susceptibility to deformation. Large sheets are characterized by significant thermal expansion coefficients, so sooner orราบ later, the corrugated cladding begins to “walk”. In summer, the metal expands; in winter, it contracts. Due to the lack of expansion gaps inside the sheet itself, this leads to warping, misalignment, and an unpleasant metallic crackling sound during sharp temperature changes. Hence the violation of tightness at the joints and “waves” along the surface.
  2. Exposed fastening. The heads of the self-tapping screws used to fix the corrugated sheet are visible, and therefore even polymer gaskets do not give a 100% guarantee of tightness at the fastener points. Over time, EPDM rubber seals dry out under the influence of ultraviolet light, crack, and begin to let moisture inside the system. In addition, hundreds of exposed screw heads ruin the aesthetics of the facade.
  3. Windage (Wind load susceptibility). If the wind begins to blow under the cladding, the probability of the sheet being torn from its mountings is very high. Corrugated sheet acts as a rigid sail; during strong gusts of wind, the metal can simply tear at the fixing points of the screws. This can only be combated by additional reinforcement of joints, reducing the batten spacing, and installing massive corner flashings, which completely nullifies all savings.

Also, many specialists note that corrugated sheeting used in facade finishing is more susceptible to corrosion than racks, cassettes, or louver panels. As a rule, corrosion starts at the cutting locations and fastener points — that is, where the protective layer is mechanically damaged. Using an angle grinder to cut corrugated sheets (which is strictly forbidden but often practiced by unqualified builders) burns out the zinc coating, triggering the process of metal destruction in the very first year of operation.

Rack Facade

Rack structures, though not yet as popular compared to corrugated sheeting, also have a number of advantages:

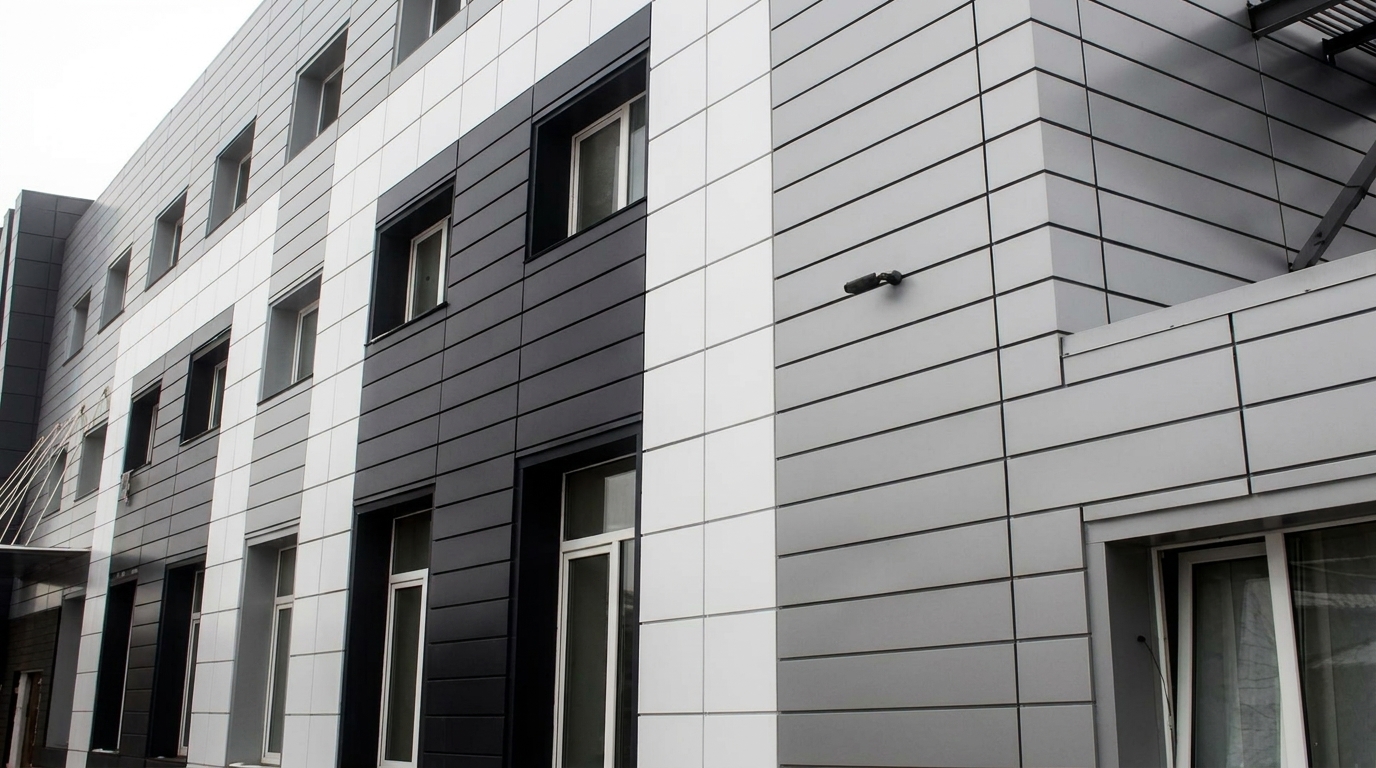
Современный фасад здания с облицовкой из серых и белых композитных панелей и прямоугольными окнами
  1. Strength. Despite the fact that corrugated sheeting is equipped with stiffeners, it is significantly inferior to facade racks in this parameter. The profile of the rack is selected in such a way as to minimize the risk of deformation. Each panel has a well-thought-out bending geometry, which provides the element with high bending and torsional rigidity with a relatively low weight.
  2. Resistance to thermal expansion. Even the largest racks are significantly narrower than corrugated sheeting, and therefore deform much less during temperature drops. Each joint of the panels functions as a compensation expansion joint, so the surface of the facade remains perfectly flat in any season. Linear expansion is localized within a single rack and is easily absorbed by the elements of the subsystem.
  3. Reliability of connections. The use of special locks allows fastening the racks to each other, completely or partially covering the fasteners. Therefore, despite the larger number of joints, a rack facade provides the wall with more effective protection against moisture and wind. The protected lock prevents direct water entry onto the insulation, organizing proper drainage.
  4. Design potential. The fact that a facade is clad in corrugated sheeting catches the eye immediately and is often associated with an industrial hangar. But a rack finish looks extremely neat, stylish, and premium. In addition, when working with a rack, you can choose not only the color of the finish but also its configuration — different joint widths, a combination of vertical and horizontal directions, as well as the use of textures resembling wood or stone, provide a unique visual effect.
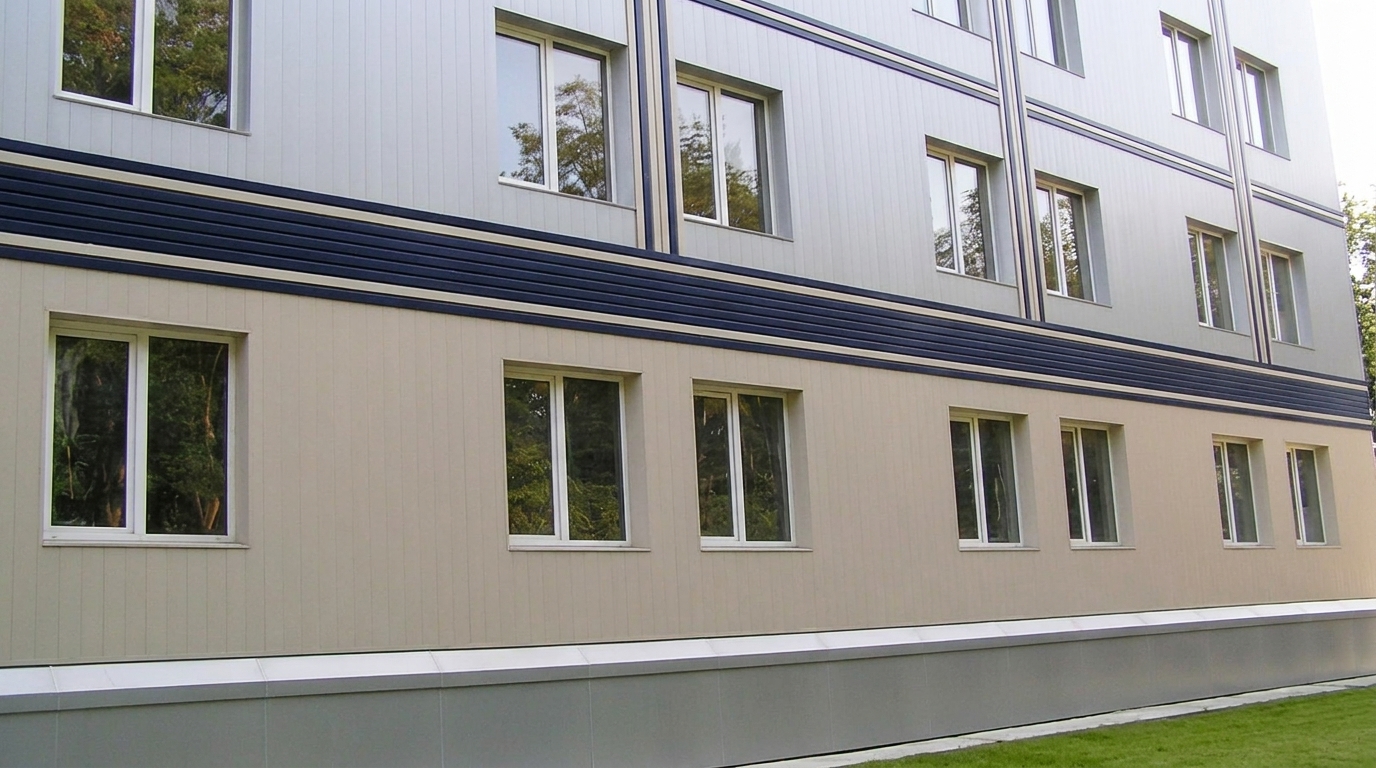
Фасад современного здания с светлыми облицовочными панелями, темными горизонтальными вставками и рядами окон

As for the disadvantages, a rack facade has no serious operational downsides. The material was originally designed for harsh facade conditions, so it is free from the “teething troubles” of roofing materials. For the sake of fairness, it is worth mentioning:

  1. More labor-intensive installation. Fixing racks requires a large amount of piece-by-piece work. Each panel must be set strictly according to the level, clicked into the lock, and secured. In addition, the professionalism of the masters performing the installation is crucial; otherwise, areas with reduced tightness may remain at the joints of the racks, or the overall geometry of the pattern may be disrupted.
  2. High cost. A rack facade costs more than corrugated sheeting cladding, which is due to higher metal consumption per linear meter (owing to complex bends and locks) and the cost of a high-quality subsystem. However, this price increase is fully compensated by greater reliability, the absence of repair costs, and a significantly longer service life measured in decades.

Summary: Which Option to Choose?

Despite the fact that corrugated sheeting has a number of objective advantages, it is still not worth considering it as the main option for finishing the ventilated facades of residential and public buildings. Yes, the use of corrugated sheets can provide noticeable savings at the start of the project — but at the same time, the operational advantages of rack facades make them more preferable (and they last longer, which means they will require repair and replacement much later). Investments in a high-quality rack system pay off due to energy efficiency, maintenance-free service life, and high residual value of the building itself. If we talk about appearance, the design potential of rack facades is significantly higher than that of corrugated sheeting, which can be recommended only for cladding temporary structures, industrial facilities, fences, and outbuildings. To create a reputable, durable, and safe facade, modern steel rack profiles remain beyond competition.

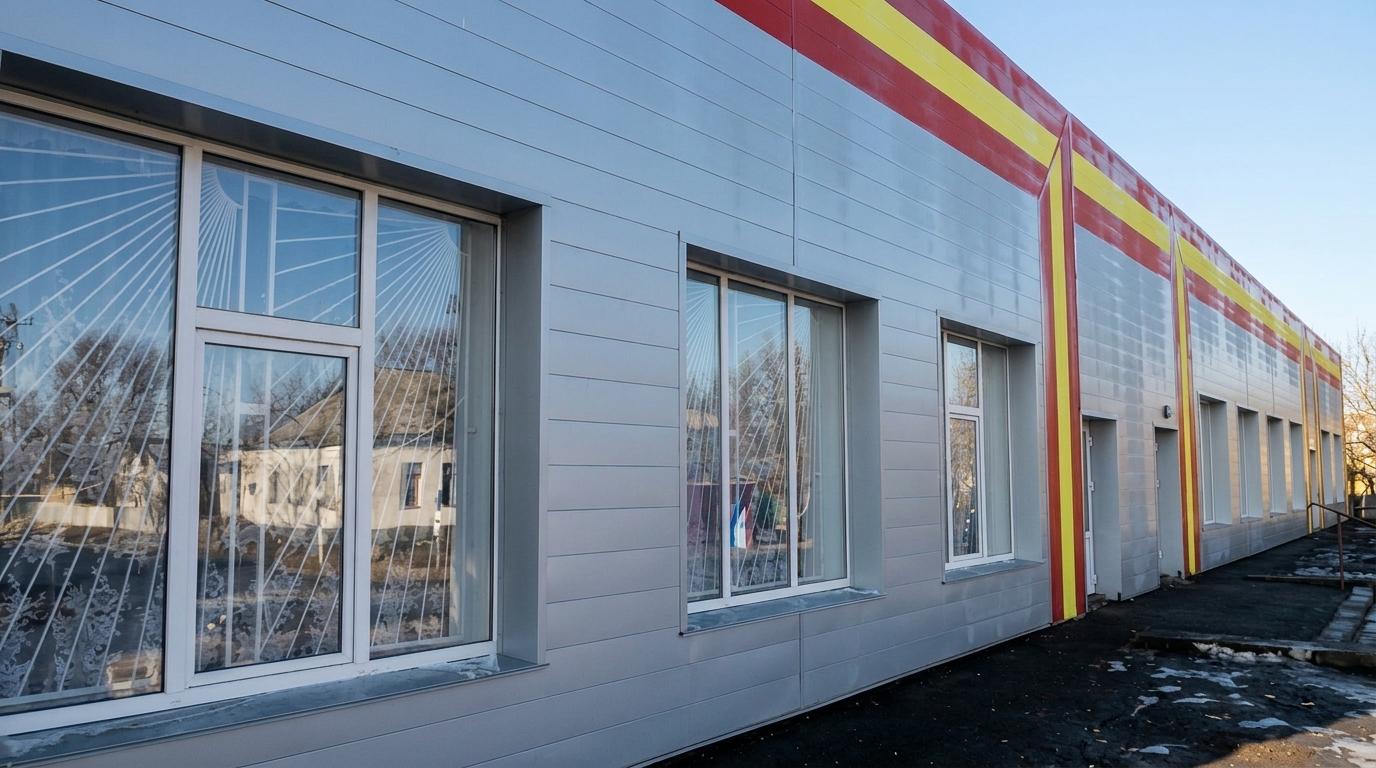
Современное одноэтажное здание с серым фасадом, большими окнами и красно-жёлтыми декоративными полосами
author
About the author:

A marketing and communications expert at the Mehbud factory. Develops the brand, showcasing all the advantages of Mehbud products to clients. Helps you make the right choice by providing consultat...

More
0 0 votes
Article Rating
Subscribe
Notify of
guest
0 Comments
Oldest
Newest Most Voted
Inline Feedbacks
View all comments