
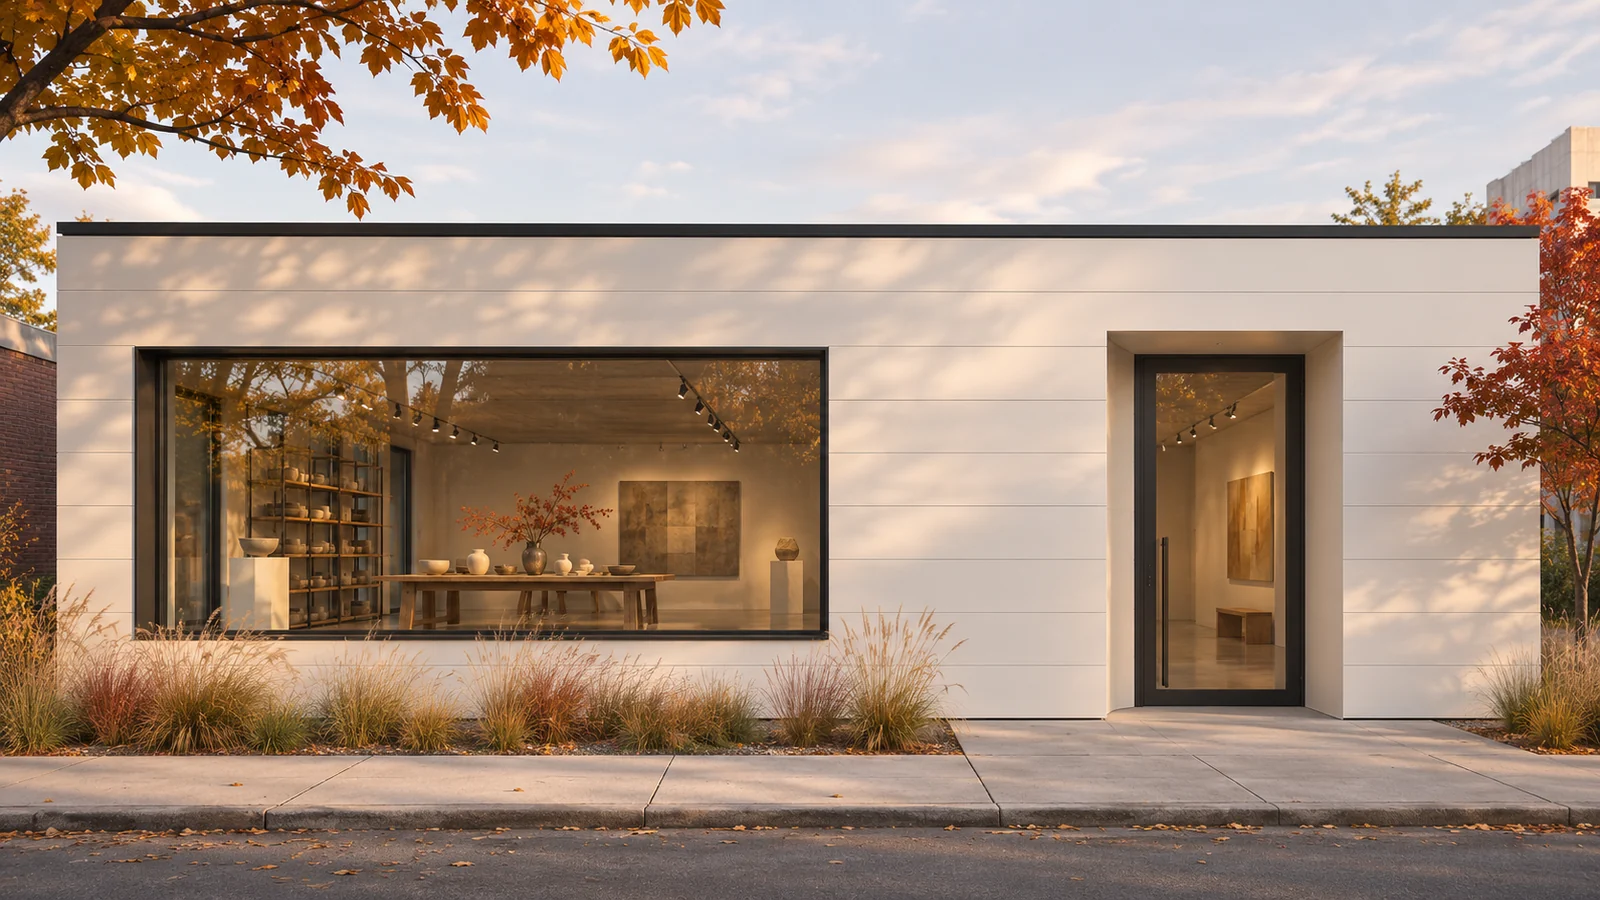
The same pavilion could suggest a quiet gallery, a workshop or a bright spot on a high street. Try changing just the cladding colour. If the window moves and the camera rises at the same time, it becomes difficult to tell which change mattered. ArtCraft is useful to explore because you can prepare a composition before choosing whether to run a generative model.
ArtCraft is a Storytold creative tool for staging, editing and generating media. It has an open-source desktop project and browser tools. Architects can use it to assemble references, establish a shot and explore visual directions. Keep the checked dimensions and façade decisions in the underlying design model. ArtCraft repository · ArtCraft browser tools
What you can do in ArtCraft
Use Moodboard to collect references, Edit Image to compose layers, and Edit 3D to block out a scene and choose a viewpoint. Create Image and Create Video offer connected models to generate media. At the time of our check, the latest desktop release was v0.41.1, dated 7 November 2026. Check the models and generation estimate in your chosen workspace before running a job. Official release · Open-source downloads
| Stage | What to prepare | What to retain |
|---|---|---|
| Direction | A moodboard of materials, colours and references | A note explaining what you want from each reference. |
| Composition | A layered image or a scene blockout | A control image, proportions and main object positions. |
| Generation | An image or video variant with an available model | The input file, model, prompt and generated result. |
| Review | A comparison sheet or short video | The source drawing revision and agreed changes. |
Our browser test: adding an object and exporting the frame
We opened Edit 3D, added a cube to a teaching scene, set its X field to –1.5, and used Export frame. The editor downloaded a 706 × 802 px PNG. This confirms the basic browser workflow for staging an object and exporting a view. The check did not include complex CAD import or paid model generation. ArtCraft Edit 3D

The interface offered a cube, sphere and cylinder, as well as position, scale, colour and viewpoint controls. That is enough for a simple blockout. For dimensioned openings or bespoke metal profiles, prepare a measured model in a CAD or BIM workflow and bring a checked view into ArtCraft as your visual reference.
One façade and four different impressions
We made a separate controlled illustration of a pavilion with broad glazing to the left, a recessed entrance to the right and horizontal joints. Geometry, camera and lighting stay fixed. Only the cladding colour changes. The four variants are our editorial comparison, created separately from ArtCraft’s generation tools. They show how to structure a useful brief for a future run.
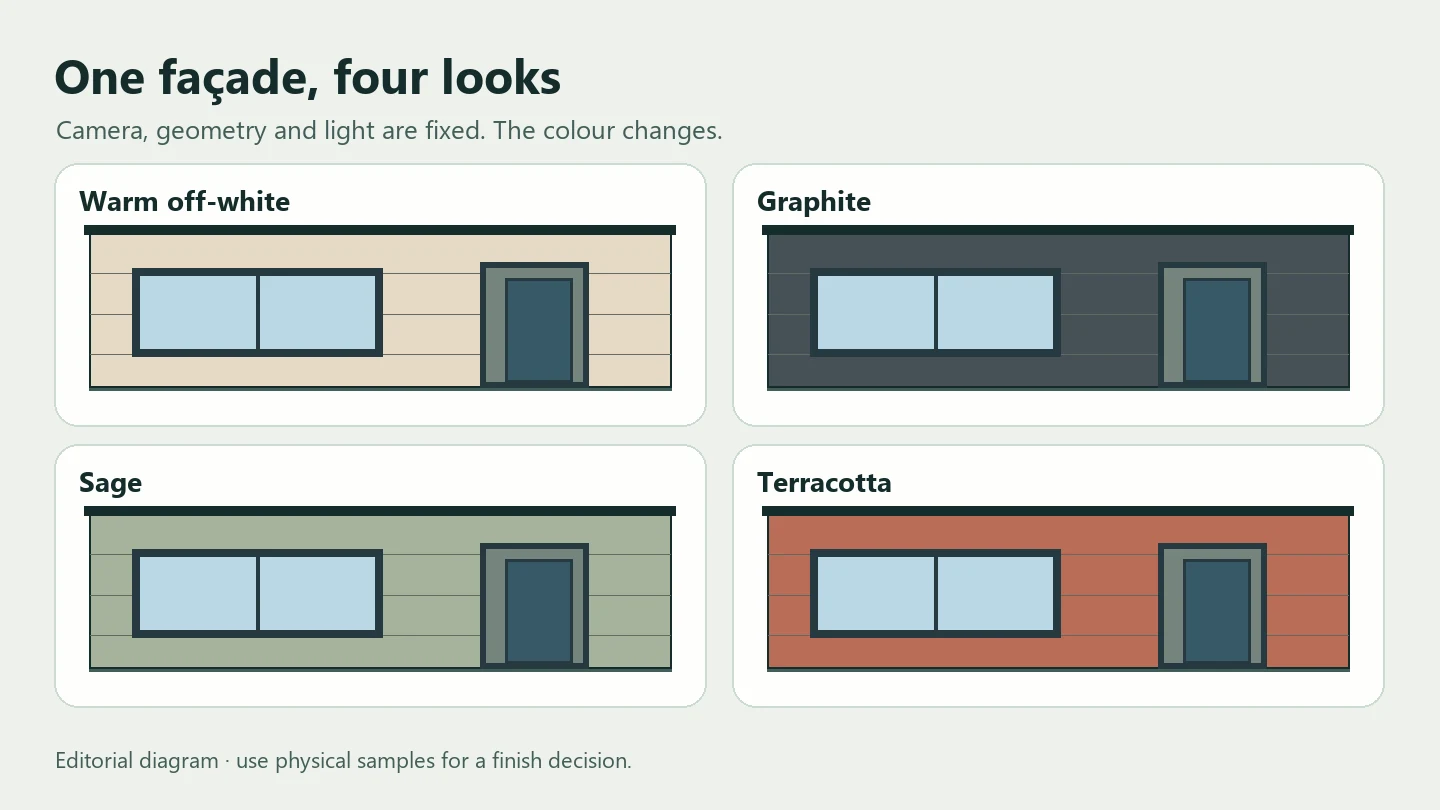
- Warm off-white. The dark glazing frame stands out. Check how easily you can pick out the entrance against the surrounding light surfaces.
- Graphite. Glazing frames and cladding may blend together. Check what gives the doorway enough visual contrast.
- Sage. Compare the muted green with planting and neighbouring buildings. Look at an actual sample in sun and shade.
- Terracotta. The warm tone changes the visual character. Compare it with the window frame, roof edge and base of the building.
Repeat the pilot with a façade or a metal profile
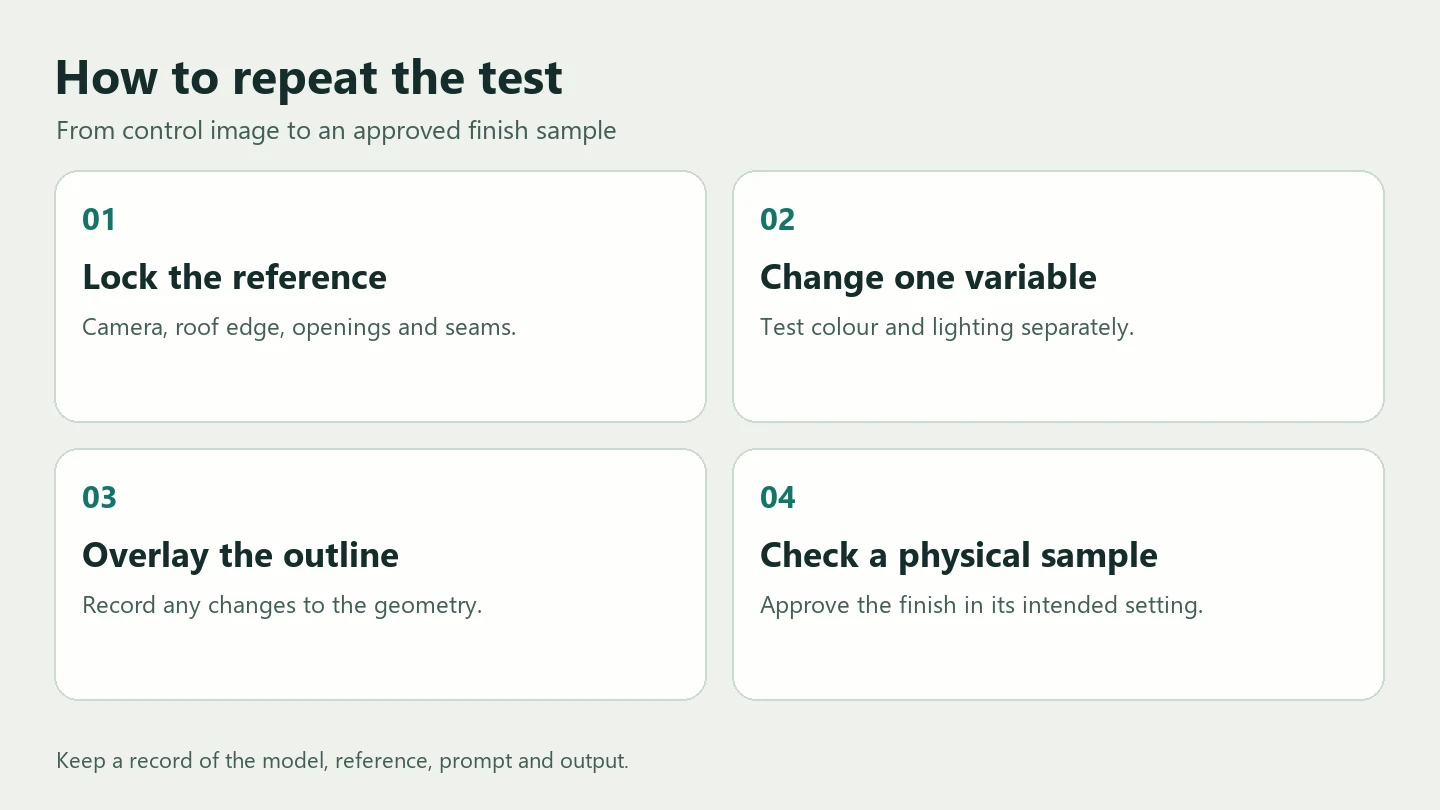
- Choose a control image. Use a checked elevation or photograph you can use. Keep the crop, camera and outline fixed.
- Record invariants. On a façade, preserve openings, joints and roof line. On a profile, preserve cross-section, bends, thickness and orientation. Get dimensions from the drawing.
- Change a single variable. Start with colour under constant lighting. Test day and night lighting in a separate comparison.
- Compare with the reference. Overlay the outlines. Record any moved opening or lost seam, how many attempts it took and which model you used.
- Check a physical sample. Look at the finish in the intended surroundings. Record the approved material, finish and sample for procurement.
A sample prompt and a test log
Keep the camera, scale, roof edge, two openings and all horizontal seams from the reference. Change only the cladding to matte sage green. Keep the surroundings and lighting. Return the same aspect ratio.
For each run, record the date, model, reference, prompt, number of attempts and observed deviations. An image with a shifted window may still communicate a mood. Use the checked elevation when comparing geometry and the agreed specifications when ordering material. Façade visualisation guide · How to assess an AI house image
Credits, files and client work
ArtCraft describes its local scene and composition tools as usable without generation credits. Connected model requests are priced according to the selected operation, model and settings. Review the quote before confirming. For an introductory test, a fictional building and rights-cleared material avoid the need to upload client drawings, site photography or commercially sensitive information. ArtCraft terms · Image-to-video workflow
Frequently asked questions
What can you do without generation credits?
ArtCraft lists tools for local preparation such as scene blockouts and image layers. Our browser test confirmed export from a basic scene.
Can you specify a metal profile from the render?
Use the drawing for geometry, material and tolerances. The render is useful for deciding which finish or lighting direction to investigate.
Why use the same camera for all four options?
Changes to perspective, exposure and shadows can influence the result. Keeping them fixed makes the colour change easier to assess.
Related articles
AI in Architecture and Design: From a Room Photo to Plans and Quantities
Use AI to compare room designs, verify a measured floor plan and calculate paint and flooring. Includes four prompts and a worked room example.
CADCraft vs FreeCAD: Differences, Trade-offs and When AutoCAD Fits
Compare CADCraft, FreeCAD, AutoCAD and AutoCAD LT. Follow one plate from 2D drafting and DWG exchange to a parametric solid and animation.
CADCraft: Testing DXF and DWG With a Mounting Plate
A hands-on test of CADCraft 0.20.1. Draft a mounting plate, inspect the workspace and verify what survives DXF to DWG conversion.