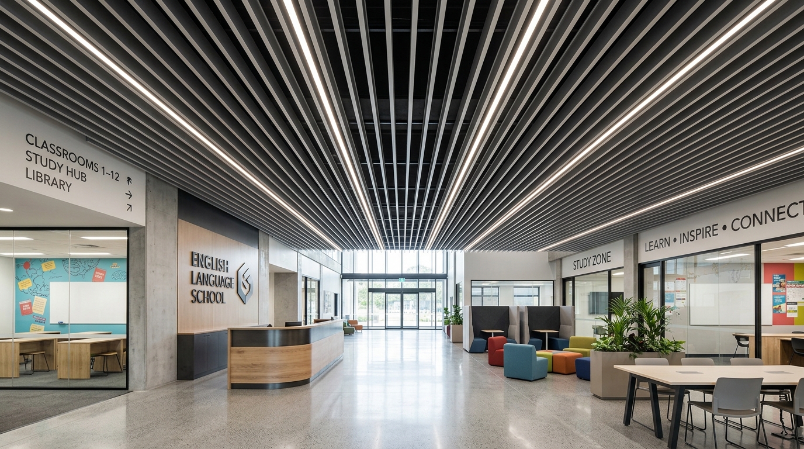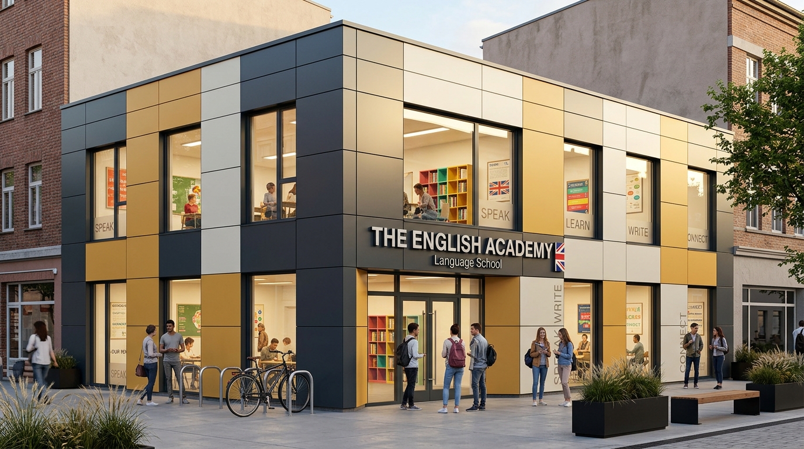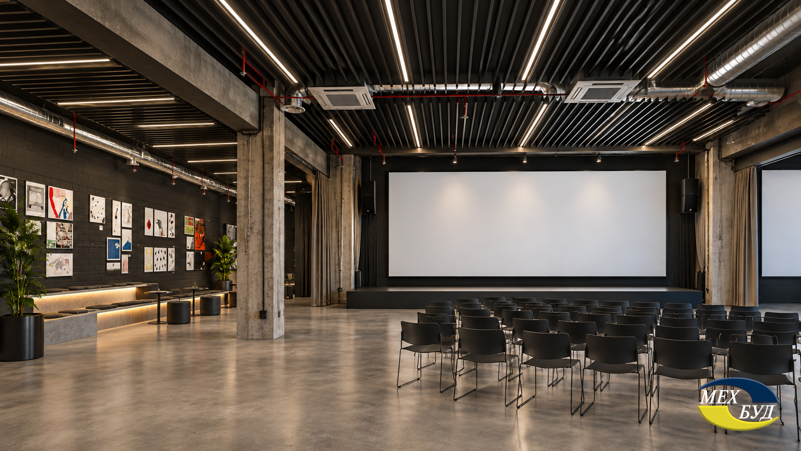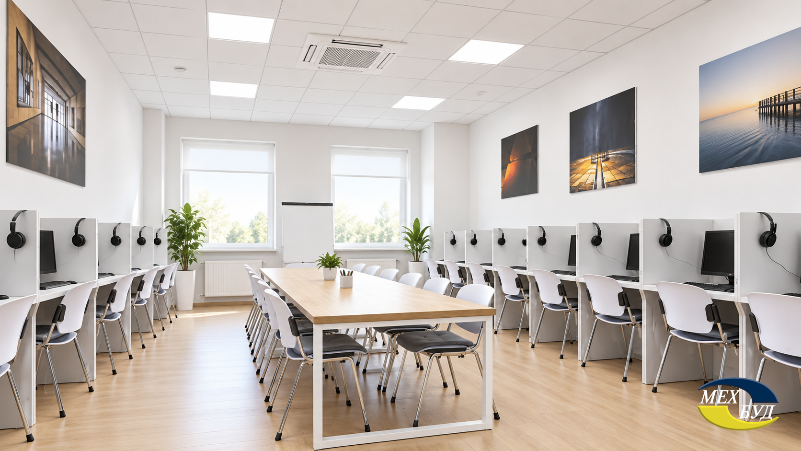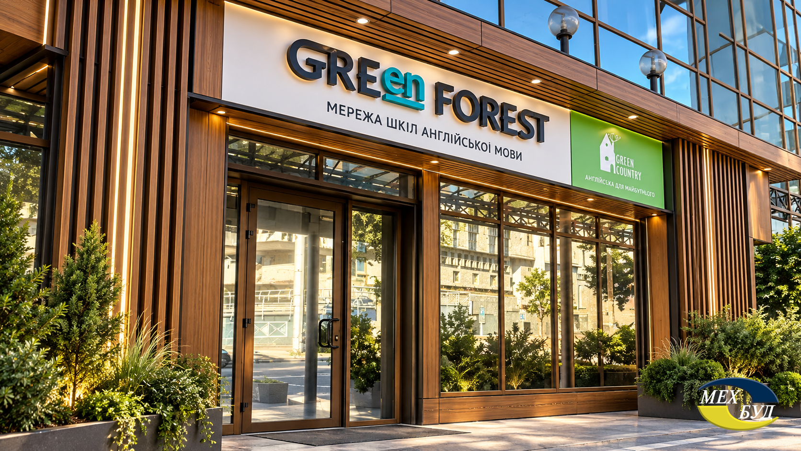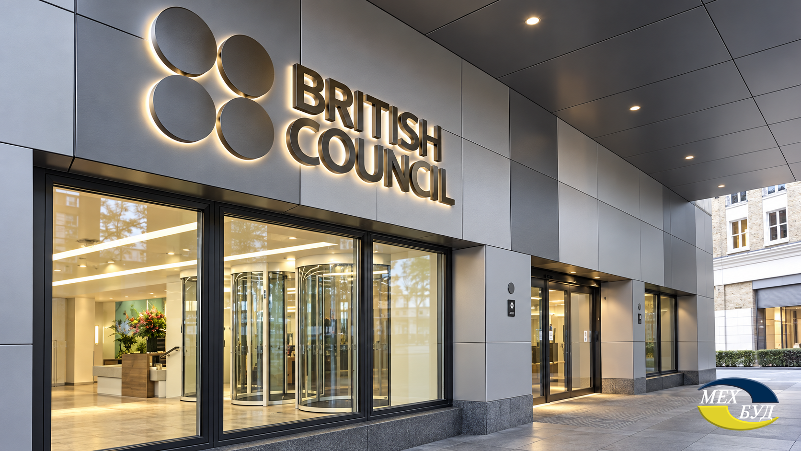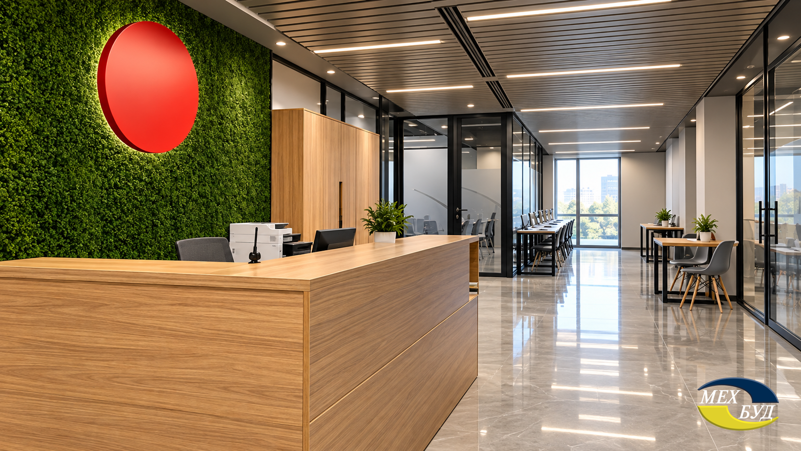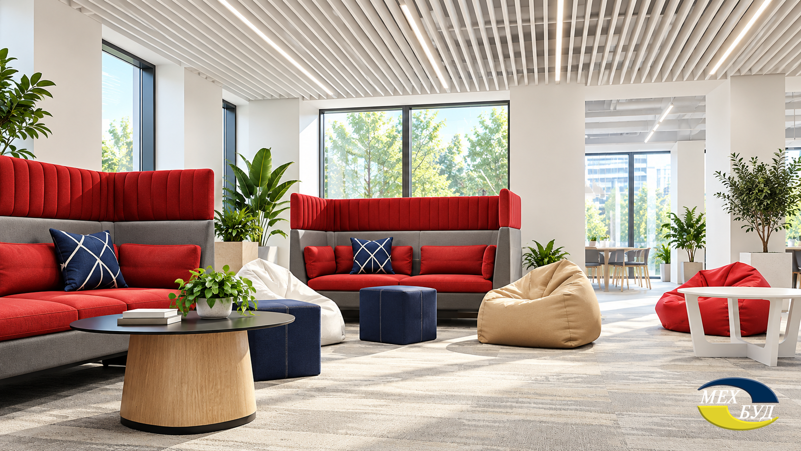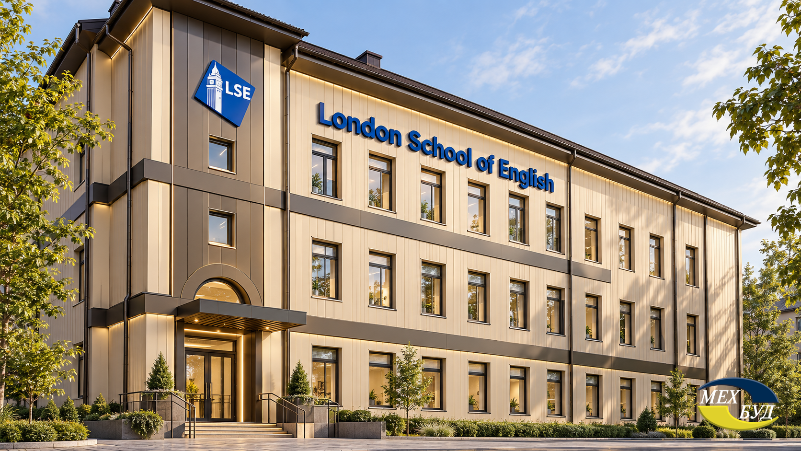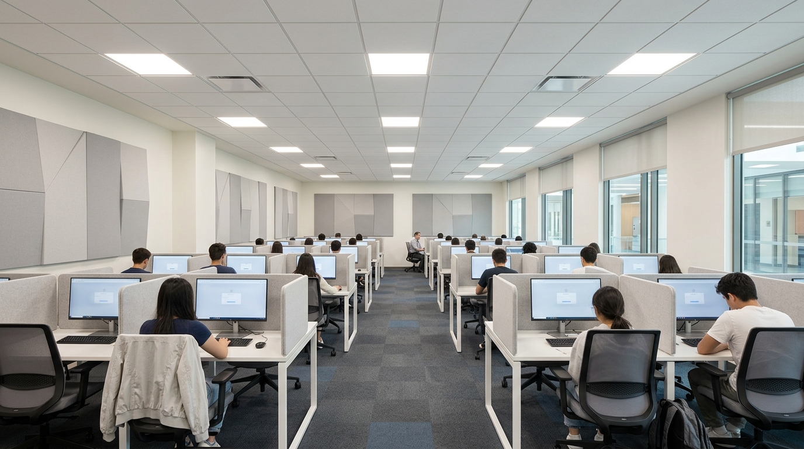
The main trend in the design of educational spaces for adult hubs in Ukraine is the blurring of boundaries between the traditional classroom system and a high-tech open space office. The best indicators of architectural flexibility are demonstrated by Projector Institute (creative design), Grade Education Centre (reconstruction of historic building stock), and Green Forest (large-scale corporate ergonomics). Successful projects combine strict control of acoustic comfort (noise reduction down to 35–45 dB), modern engineering ventilation systems, and biophilic design, creating an adaptive environment that stimulates cognitive activity and collaboration.
The modern paradigm of adult education has undergone radical changes, and the physical space in which learning takes place is forced to evolve synchronously with these changes. The Life-long learning concept requires a completely new approach to design. Adult students who come to evening or intensive day courses directly from modern class “A” business centers expect to see an equally technological, comfortable, and ergonomic space. Today, the design of educational hub spaces is a complex multilevel symbiosis of a coworking space, a high-tech corporate office, a deep concentration zone, and a recreational lounge.