
Imagine two library entrances. At the first, you see the desk the moment you walk in. At the second, you face three identical doors, a sign around the corner and the echo of footsteps. Both can look beautiful in photographs. The difference becomes clear when you try to find your way for the first time.
Neuroarchitecture is an interdisciplinary field that studies how people perceive, navigate and respond to the built environment. It brings architecture, psychology and neuroscience to questions about light, sound, form, orientation and control. For a design team, those questions can become testable: Can a first-time visitor find reception? Where does glare make a sign hard to read? Can someone choose a quieter place to sit? Research framework by Coburn, Vartanian and Chatterjee · Academy of Neuroscience for Architecture
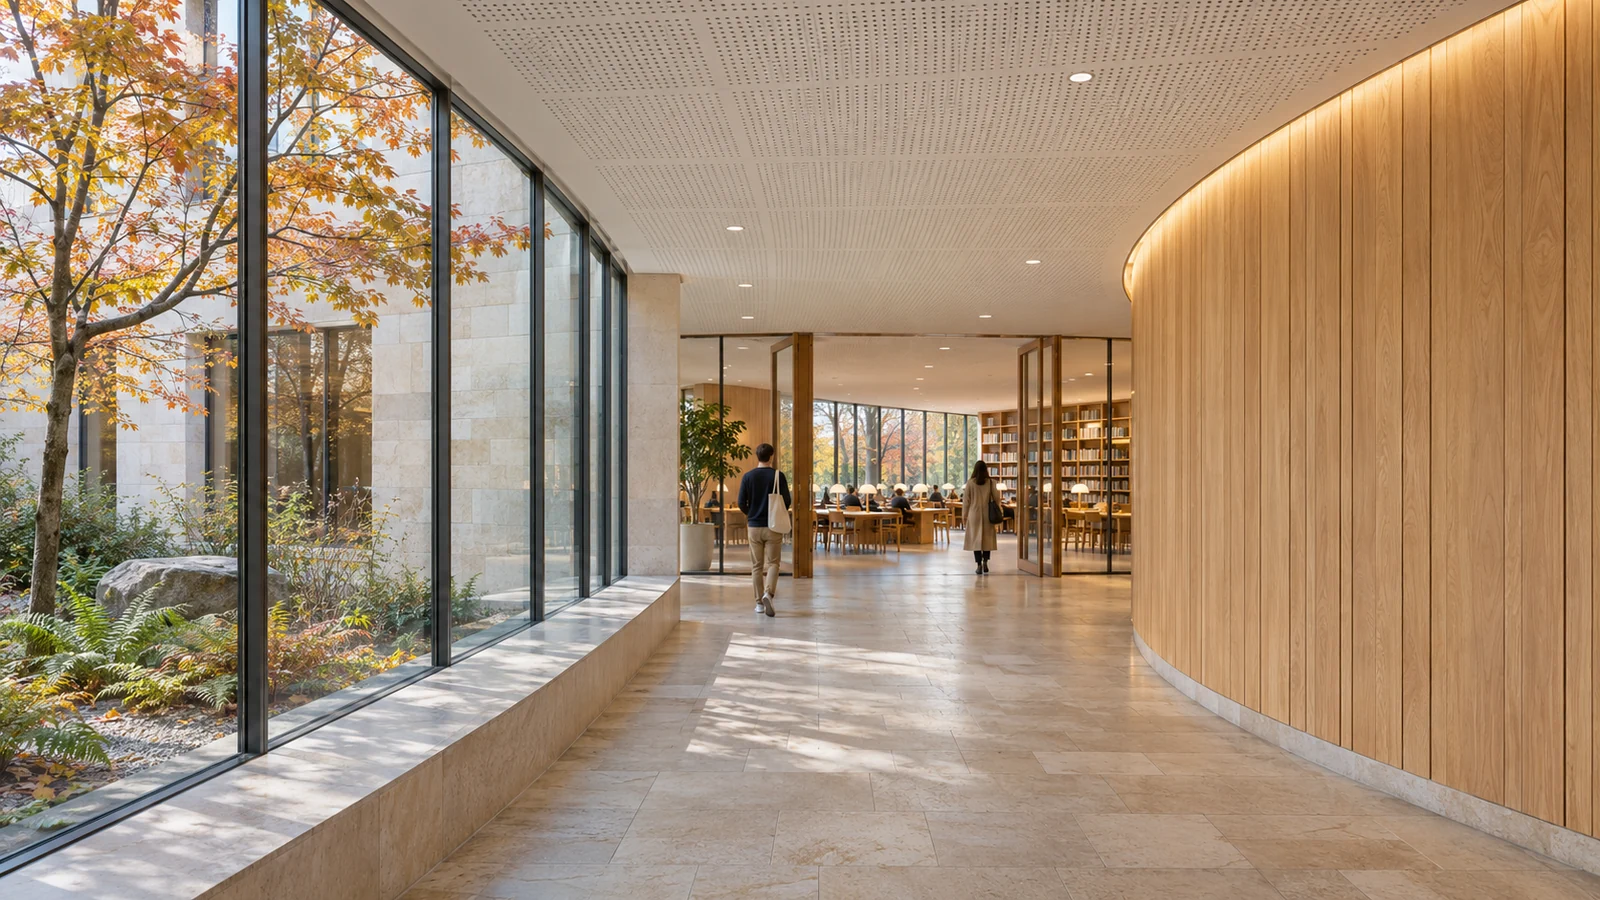
What does neuroarchitecture study?
Environmental psychology contributes tools for observing how people use a building. Neuroscience offers ways to investigate attention and perception. Architects turn questions about human experience into design decisions, prototypes and evaluations after a building opens.
Biophilic design is one related approach. It focuses on people’s connection with nature, such as views, planting and access to outdoor space. Neuroarchitecture asks a wider set of questions, including why a corridor is easy to navigate and why another sends people back the way they came. An observation or a wayfinding task can give the design team a useful answer without scanning anyone’s brain. Review of research methods
Six principles you can test in a design
| Design decision | Question to ask | How to check |
|---|---|---|
| Light and glare | Can users see the work surface, a person’s face and the signs in different weather? | Review several times of day, viewpoints and tasks. Seek lighting expertise for workspaces. |
| Acoustics | Is speech clear at reception? Does background noise interrupt reading or conversation? | Check both reverberation in the room and sound transmission from adjacent spaces. |
| Wayfinding | Is the next useful cue visible where a person has to make a decision? | Ask first-time users to follow a route. Record wrong turns and requests for help. |
| Privacy and choice | Can people choose between a shared spot and a quieter place? | Observe how seats are used and collect feedback from people with different needs. |
| Form and scale | What can people see at eye level as ceiling height, corridor width or wall shape changes? | Compare views from the same position. Assess appearance and access as distinct outcomes. |
| Nature and materials | What is visible from the places people spend the most time? How do finishes perform under actual light and sound? | Test views, shading and samples in context. Account for maintenance and accessibility. |
A ceiling example. A perforated panel can form part of a sound-absorbing assembly. The backing, cavity and amount of coverage all matter. If the problem is conversations travelling between rooms, the design team also checks partitions and indirect transmission paths. A single finish cannot describe how the whole assembly will perform. Related reading on building acoustics
What the studies actually measured
Curves and beauty. Oshin Vartanian and colleagues found that participants were more likely to judge images of interiors with curved contours as beautiful. In the same experiment, contour had no effect on approach or avoidance decisions. The finding concerns ratings of images in a specific task. It cannot establish whether people will feel calmer in an occupied building. Original study in PNAS
A view from a hospital room. In 1984, Roger Ulrich compared records from 23 patients with a view of nature and 23 matched patients facing a brick wall. The first group had shorter postoperative stays. This was a retrospective comparison at one hospital. It gives designers a reason to study the view from a room, while a claim about a new project’s clinical effects would require separate evidence. Original paper in Science
EEG, gaze and behaviour. EEG records electrical activity at the scalp. Eye tracking indicates where someone looks. A navigation task records what the person does next. A long look at a sign could mean interest or confusion. Interpreting it calls for the task context, observation and the participant’s account. Review of 140 studies and methods
How Europe, the US and China discuss the field
Europe. In October 2026, Spain’s El País covered sensory design in shops and restaurants. The useful project questions concern lighting, sound and orientation. Physiological claims in a feature story require independent evidence. Spain’s Universitat Politècnica de València offers a research example on measuring responses to architecture. UK healthcare wayfinding guidance provides a practical companion: consider the journey from arrival through to the relevant room. El País · UPV research · UK wayfinding guidance
United States. The trade publication Architect covered John Paul Eberhard’s role in founding the Academy of Neuroscience for Architecture. The San Diego academy brings researchers and architects together around questions of perception, cognition and building use. An English-language session recorded at the Salk Institute introduces the field and the case for designing for diverse cognitive needs. Architect · ANFA video and session notes
China. China Daily interviewed a Harbin Institute of Technology professor about dementia-friendly environments. A separate Xinhua feature described a hospital campus with walking routes, rest areas and navigation support. Those reports show aspects of design in use. Assessing the effects calls for separate evidence. In the Mindscape project, researchers affiliated with Tsinghua University and Peking University varied the density of shop signs on a virtual pedestrian street and recorded EEG. Real streets introduce additional factors that a controlled VR study is designed to hold constant. China Daily · Xinhua · Mindscape paper
A practical test: can visitors find the desk?
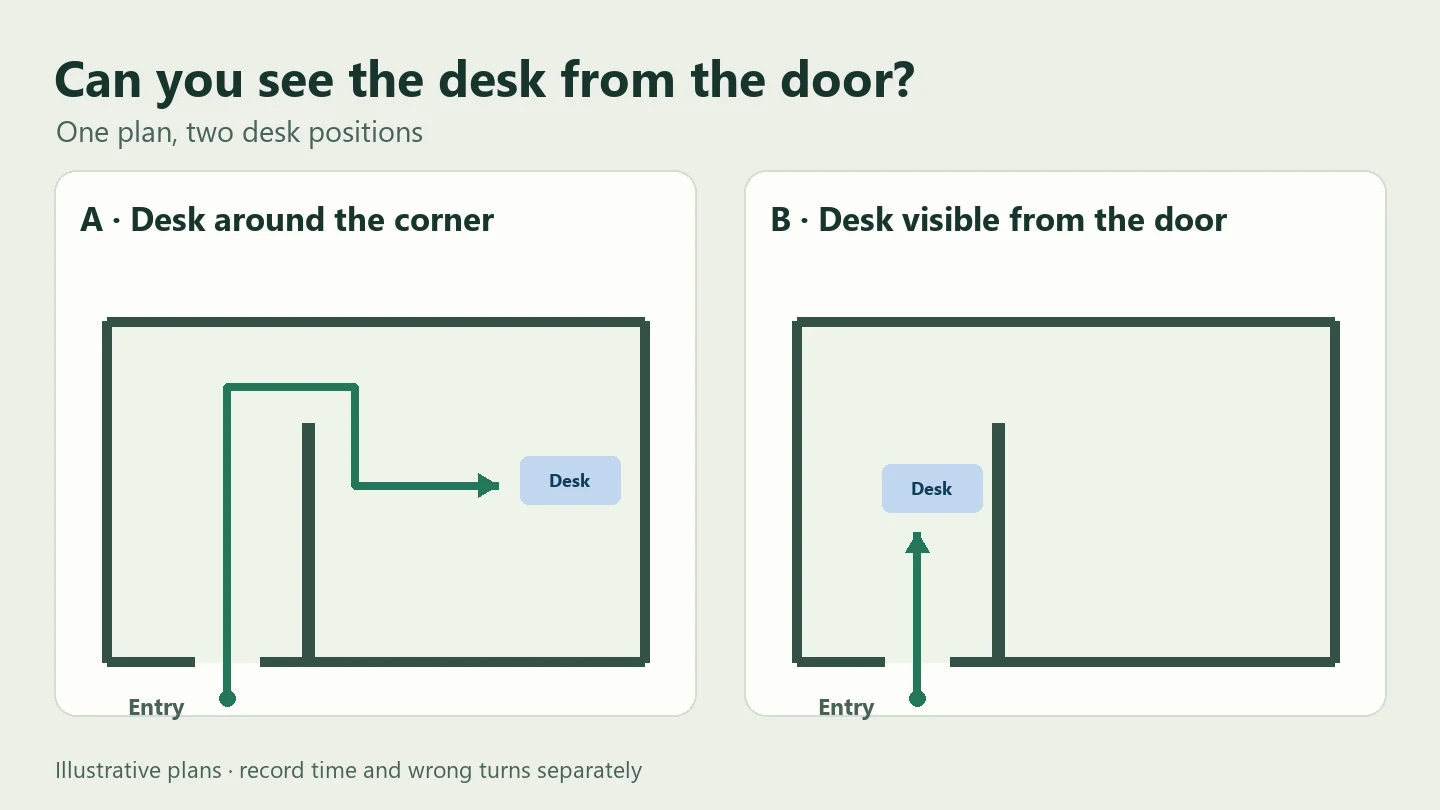
Suppose visitors keep asking where to get a library card. First find the point at which they lose their bearings. Compare two plans: A places the desk around a corner, while B makes it visible from the door. Keep the wording on the signs and the task the same. A separate test can then ask whether a different sign helps.
- Give participants a clear task, such as finding the desk that issues library cards.
- Include first-time visitors with different experiences and needs. Vary the order in which they see the options.
- Record time, wrong turns, requests for help and what participants say was confusing.
- Repeat observation after opening in quiet and busy periods. Explain the exercise and collect as little personal data as possible.
A small trial can identify an obvious problem. Broader conclusions require a larger and more varied sample, comparable conditions and follow-up. A parent with a child, a wheelchair user and a person with low vision may rely on different cues.
Where AI can help architects
Generative AI can help show material or lighting variants from the same viewpoint. Hold the plan, route, door openings and camera position constant. Change one feature at a time and check for accidental changes to geometry, such as a new window or an unexpected step.
Environmental simulation helps compare conditions under defined assumptions. Autodesk Forma includes early-stage daylight, sun and transport-noise analysis. Honeybee connects geometry to engines including Radiance. The results depend on the model, climate data and settings. Use simulations to compare proposals and test users’ responses separately. Autodesk Forma documentation · Honeybee documentation
ArtCraft is worth testing for staging a shot and generating visual concepts. Set the geometry and camera first, then explore alternative finishes or lighting. Keep the checked drawing, IFC model, accessibility review and engineering analysis in their own workflows. For client work, verify permission to use the input images and the terms of the connected model. ArtCraft on GitHub · Related façade visualisation guide
Putting it into practice
- Homes. Follow two routes: through the home on a working day and from a bedroom at night. Ask about glare, privacy and whether lighting or seating can be adjusted.
- Schools, clinics and public service buildings. Start outside and walk the full route to a room. Check signs at decision points, places to pause and what happens under backup lighting. Verify the project against local accessibility and fire-safety requirements.
- Courtyards and façades. Compare what a person can see at the gate with the view from the place where residents want privacy. A section at eye level makes the trade-off easier to discuss. Related example on fences and sightlines
Frequently asked questions
Are neuroarchitecture and neural networks the same thing?
Neuroarchitecture studies human responses to buildings. Neural networks are computational models that can generate concept images or process data. A project can use neural networks as tools for a defined task.
Is there one colour or shape that makes everyone calm?
There is no reliable universal rule. Responses depend on the task, the person, culture and environmental conditions. Test a concrete goal, such as whether a person can distinguish a door from the surrounding wall from the point where they need to spot it.
Can a design team start without VR or lab equipment?
Yes. Choose a specific problem, sketch two alternatives, ask people to do the same task in both, and observe the difficulties. Change one feature and repeat. The goal is to make a better decision about a building people will actually use.
Related articles

AI in Architecture and Design: From a Room Photo to Plans and Quantities
Use AI to compare room designs, verify a measured floor plan and calculate paint and flooring. Includes four prompts and a worked room example.
CADCraft vs FreeCAD: Differences, Trade-offs and When AutoCAD Fits
Compare CADCraft, FreeCAD, AutoCAD and AutoCAD LT. Follow one plate from 2D drafting and DWG exchange to a parametric solid and animation.
CADCraft: Testing DXF and DWG With a Mounting Plate
A hands-on test of CADCraft 0.20.1. Draft a mounting plate, inspect the workspace and verify what survives DXF to DWG conversion.