Rebuilding Ukraine’s Educational Infrastructure: From Overcoming Destruction to Innovative Spatial Transformation
Generic selectors
Exact matches only
Search in title
Search in content
Post Type Selectors

Rebuilding Ukraine’s Educational Infrastructure: From Overcoming Destruction to Innovative Spatial Transformation

July 29, 2026
2  

Education as a fundamental element of national resilience

The full-scale armed aggression against Ukraine has caused a humanitarian and infrastructural crisis unprecedented in the modern history of Europe, the epicenter of which has become the educational system. The destruction of secondary schools, lyceums, gymnasiums, and early childhood education institutions is not merely a direct consequence of the use of indiscriminate weapons, but also a reflection of systemic strikes on civilian objects. During a period of extreme crisis, a school de facto ceases to be exclusively a place for acquiring academic knowledge. It transforms into a critical center of socialization, psychological support, and stability, providing children with a vital sense of normalcy and protection under constant stress. When a child’s familiar world collapses, it is the educational process that becomes the anchor helping to maintain a connection with society and support cognitive development.

The scale of infrastructural losses is colossal. According to official estimates from the World Bank calculated as of early 2024, the total cost of rebuilding Ukraine’s educational infrastructure has reached a critical mark of nearly 14 billion US dollars. This amount accumulates not only the direct costs of rebuilding damaged walls or roofs but also the capital investments necessary for the complete re-equipment of educational institutions, the creation of reliable civil protection systems (shelters), and the integration of the latest digital technologies into the learning process. At the same time, the analysis of the technical condition of buildings conducted by specialists indisputably shows that a significant portion of the damaged institutions cannot be restored due to irreversible destruction of load-bearing structures. This presents the government, the architectural community, and international donors with a complex yet promising task: the design and construction of entirely new educational spaces that will meet the highest global standards.

The organization of the educational process in wartime conditions is complicated not only by the physical destruction of buildings but also by the factor of constant danger from the air. Systematic air raid alerts disrupt lessons, forcing school administrations to shift hundreds of thousands of children to distance learning formats. Statistics show that almost a million Ukrainian schoolchildren have found themselves exclusively in online learning conditions, deprived of the opportunity for full-fledged personal communication, socialization with peers, and direct interaction with teachers, which is critically important for their age. Another million children have access only to a blended learning format, which involves periodic school attendance but does not guarantee stable immersion in the educational environment. This situation forms long-term risks for the development of the human capital of the entire nation. The lack of face-to-face interaction has a direct negative impact on children’s ability to master complex disciplines and significantly exacerbates the emotional and psychological consequences of the war. Accordingly, the process of rebuilding educational infrastructure has transformed from a purely construction and engineering challenge into a comprehensive socio-pedagogical strategy for the survival and development of the state.
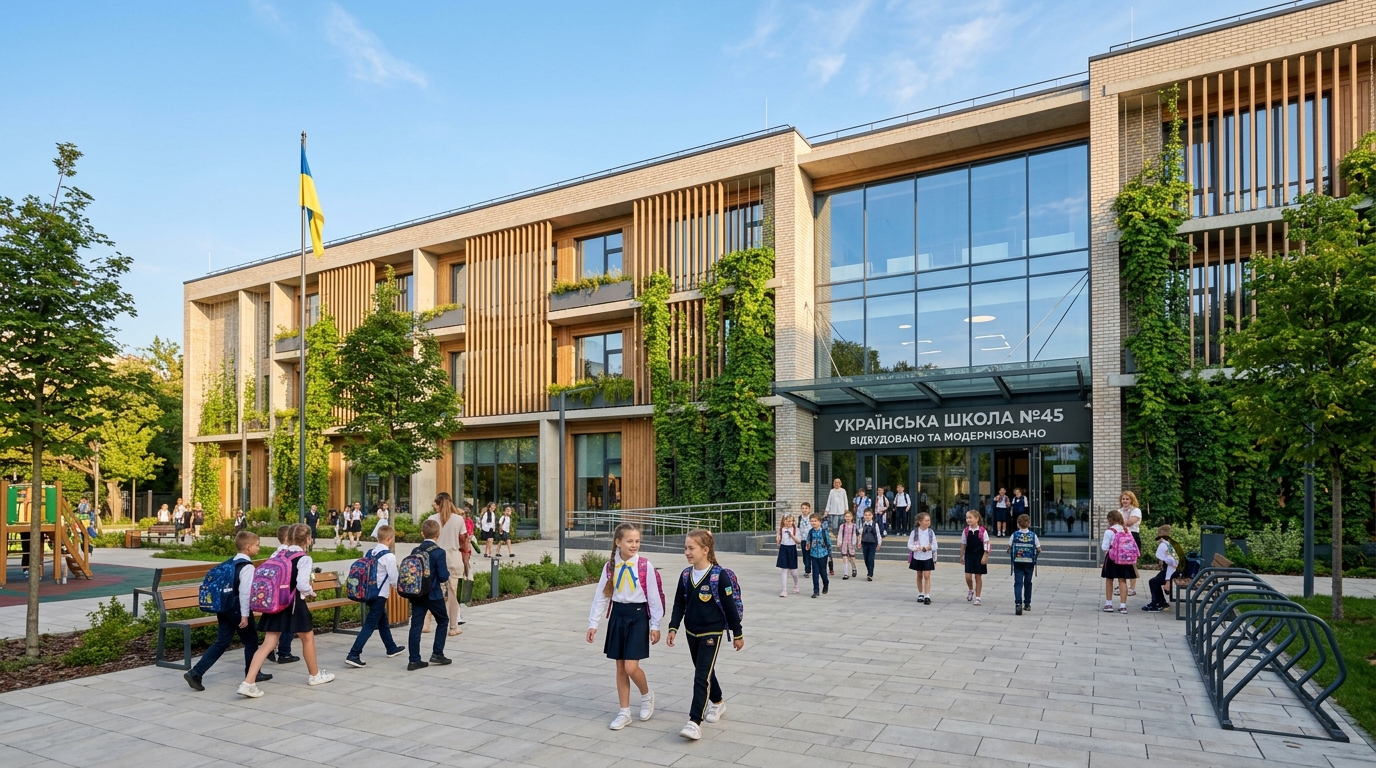

School with children morning sky 202607270830

The statistical dimension of educational losses: an analysis of the scale and dynamics of destruction

The scale of destruction of Ukraine’s educational infrastructure requires constant, meticulous monitoring and multilevel data verification. The statistics, which are systematically updated by the Ministry of Education and Science of Ukraine in collaboration with independent monitoring platforms, demonstrate a steady, dismal trend of an increasing number of affected institutions as hostilities continue. This array of data serves as the basis for formulating requests to international partners and allocating internal resources at the rebuilding planning stage.

The dynamics of recording the destruction are eloquent and reflect the intensity of the aggressor’s use of weapons. In July 2023, the Ministry of Education and Science publicly reported over 1,000 damaged and more than 300 completely destroyed educational institutions. However, by early 2024, these figures underwent a dramatic revision. During the representative forum “Ukraine. Year 2024,” the Deputy Minister of Education and Science stated a terrifying fact: every seventh school in Ukraine was damaged as a result of the full-scale invasion. At that time, official statistics recorded over 3,500 educational institutions that had suffered various forms of destruction, of which almost 400 were deemed completely destroyed.

Subsequent continuous monitoring, in particular data from specialized destruction recording platforms operating in real time, confirmed a further exacerbation of the infrastructural crisis. As of the end of July 2025, 4,063 educational institutions directly affected by bombings, missile strikes, and artillery shelling were carefully documented. From this dataset, 3,676 objects were classified as damaged, and 387 as completely destroyed. The trend toward increasing losses persisted in the following months. By March 2026, the total number of affected objects steadily grew: 4,093 educational institutions sustained varying degrees of damage, and 412 were completely destroyed. Some alternative summaries from independent monitoring sources pointed to slightly higher figures, recording 4,186 damaged and 421 completely destroyed educational institutions, bringing the total number of affected objects to 4,607 units.

Data recording period Number of damaged educational institutions Number of completely destroyed institutions Total number of affected objects
July 2023 Over 1,000 Over 300 Over 1,300
February 2024 Around 3,500 Around 400 Around 3,900
July 2025 3,676 387 4,063
March 2026 From 4,093 to 4,186 From 412 to 421 From 4,505 to 4,607

The specifics of the destruction have a clearly pronounced, disproportionate regional character. The greatest infrastructural devastation occurs in frontline regions and areas under permanent fire damage from tactical aviation and multiple launch rocket systems. For example, detailed statistics for the Donetsk region show a catastrophic situation in the preschool and basic education sector. Out of 109 completely destroyed educational institutions in this region, exactly 100 objects were kindergartens (41 buildings) and secondary schools (59 buildings). Such undeniable data completely refutes any manipulative statements by the aggressor that strikes are exclusively targeted at military objects. Instead, they confirm the fact of systemic, targeted destruction of civilian and social infrastructure, which bears the hallmarks of terror against the peaceful population.

International institutions, particularly UN structures, also conduct their own verification of losses, although their methodologies often rely on extremely strict protocols for visual confirmation and cross-verification. According to the United Nations Children’s Fund (UNICEF), in just one reporting year, more than 340 educational institutions in Ukraine were damaged or destroyed, raising the total number of unconditionally UN-verified cases to 1,611 objects since the escalation of hostilities in February 2022. UNICEF representatives themselves openly acknowledge that since these are only officially mission-verified cases, the actual number of destroyed objects is incomparably higher. Every such case is not just lost square meters; it is a violation of children’s fundamental right to education, which directly threatens the future of the country’s intellectual potential.

Digital map Ukraine rebuilt schools 202607270830

Architectural legacy and overcoming it: deconstruction of totalitarian space

The historical paradox lies in the fact that the mass destruction of infrastructure opened a unique window of opportunity for Ukraine: not merely to physically restore what was lost in its original, outdated form, but to radically change the very philosophy of the domestic educational space. Most Ukrainian schools, especially in the eastern, southern, and central regions of the country, were once built according to rigidly standardized, typical Soviet projects. These buildings were not just structures made of brick and concrete; they served as ideological instruments of a totalitarian state. The architecture of such institutions was subordinated to the tasks of strict discipline, total control, and depersonalized unification. Their unspoken goal was the upbringing of obedient executors, so-called “cogs in a big machine,” rather than the formation of free, critical-thinking, equal citizens of a free country.

Understanding the need to break with this legacy, a large-scale national project for the transformation of Soviet schools was initiated. This visionary work was spearheaded by the specialized urban bureau Big City Lab with the strategic support of the Deputy Prime Minister for Innovation, Development of Education, Science, and Technology, in close cooperation with the Ministry of Education and Science of Ukraine and the non-governmental organization “Mariupol Reborn,” which accumulated cutting-edge expertise during the preparation phase for the future reconstruction of destroyed Mariupol. Leading European architects from the “Rebuild the Wonderful” association joined the project, taking responsibility for the architectural and aesthetic component of the solutions.

An in-depth analysis of the architectural landscape, conducted by researchers during the development of the Mariupol reconstruction concept, revealed striking monotony. When experts mapped all the schools and kindergartens in the city, it became obvious that almost all of them look absolutely identical, repeating the shapes of certain letters of the alphabet: “H”, “P”, “G”, “O”. Further expanded research confirmed the hypothesis of total typification: it turned out that about 35% of all schools in the de-occupied territories and up to 72% of educational institutions nationwide belong to five basic architectural building types that were repeatedly mass-produced across Ukraine. The further east the researchers moved, the higher the percentage of this total architectural unification became.

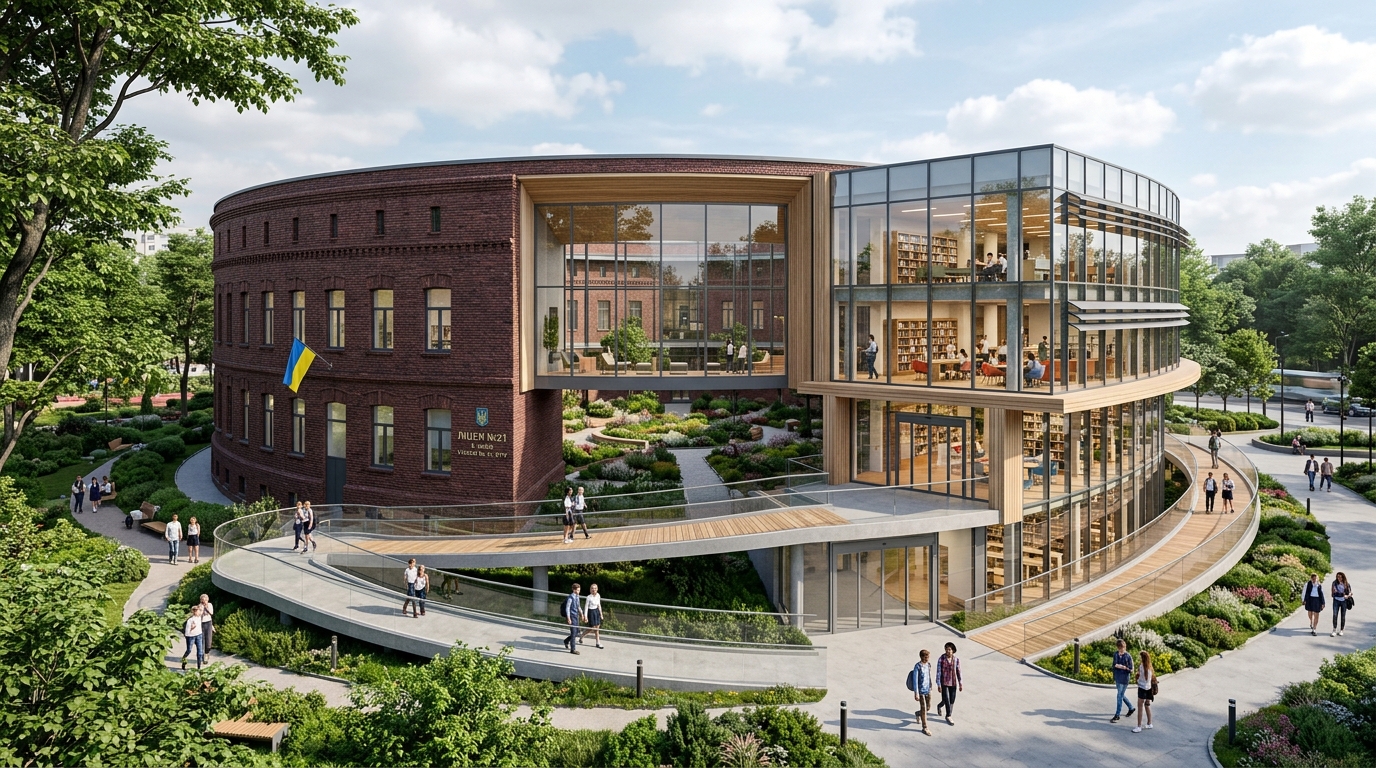
Identifying these five basic types allowed for the development of standardized yet flexible concepts for their deep transformation. This became a systemic state-level solution that envisions the implementation of principles of absolute barrier-free access, energy efficiency, the creation of reliable shelters, and the formation of open spaces for children’s communication. The adaptation of these ambitious conceptual projects to strict Ukrainian State Building Norms (DBN) is being carried out by domestic architectural bureaus, drawing on the invaluable experience of NGOs and architects from Lithuania, Estonia, and Hungary, who have already successfully navigated the modernization of old Soviet schools in their own countries after gaining independence.

Basic building type Architectural concept of deep space transformation Main functional changes and spatial innovations
Type “O” Integration of new recreation zones, arrangement of transparent entrance groups and inclusive ramps.

Construction of a modern extension made of glass and high-strength steel. Conceptual unification of the fragmented library and event hall to create a single, large-scale space for gatherings of the entire school community.

Type “Q” Reorganization and expansion of the building’s entrance area into a multidimensional one-story hub.

Significant expansion of common spaces in the main entrance area to create a universal space suitable for work, active play, communication, and passive rest for students.

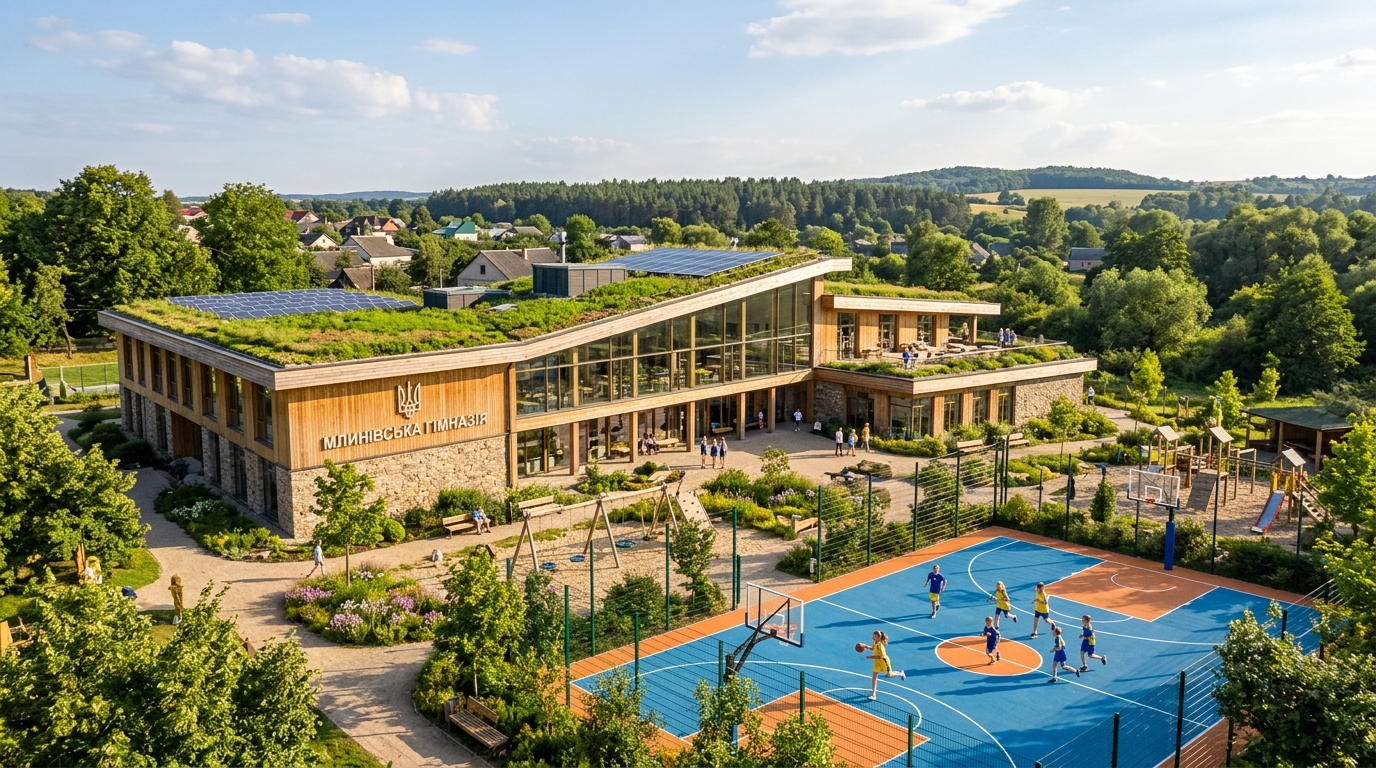
Type “H3” Emphasis on the use of eco-friendly local materials and shifting the building’s compositional center.

Relocating the main entrance to the central axis of the structure, creating a special extension that organically connects the school with an inner garden. Filling the side wings of the building with new fragmented public spaces for students.

Type “H” Cardinal reorientation of the main entrance to the inner courtyard to create a safe public center.

Designing a completely new lobby with a metal-and-glass superstructure. Forming an open front inner courtyard and a protected backyard with private terraces, specially adapted for preschool unit activities.

Type “C” Strengthening the role of the natural landscape and turning the garden into a key element of the educational environment.

Conceptual division of the students’ daily path to classes into three separate zones (a gradual transition from public to private), deep integration of green zones into everyday routes.

This typology-based approach allows for the development of a package of unified project documentation, which the Ministry of Education and Science can easily transfer to local communities for immediate implementation, rapid dissemination, and seamless scaling to any educational institution with a similar layout across the entire territory of Ukraine. This algorithm optimizes the use of financial resources, significantly reducing the costs of individual architectural design from scratch, and multiplying the overall pace of the country’s reconstruction.

School transformation old new 202607270830

Ten conceptual principles for designing the newest educational environment

The new spatial concept of the Ukrainian school is not limited only to aesthetic facade changes or the updating of engineering communications. It is a deep re-evaluation of the functional purpose of every square meter, oriented toward changing the behavioral patterns of educational process participants. Teams of urban planners in close cooperation with leading educators have formulated ten fundamental principles that are becoming the mandatory basis for every project for the restoration and modernization of educational institutions. These principles reflect a conscious transition from a hierarchical, closed, stress-inducing system to a democratic, inclusive, and human-centric model.

The first and most important principle is dictated by the realities of the times — Safety above all. In the face of a constant existential threat, safety is an absolute, unquestionable priority. However, the modern school views it comprehensively: it is not just about the engineering reliability of an underground shelter during missile attacks. It is the entire architecture of the institution, designed in a way to prevent the creation of “blind spots” where bullying often occurs. The space should calm students’ nervous systems, lower aggression levels, and promote healthy, non-violent communication.

The second principle is Barrier-free environment. The school is reviving as a space where everyone is genuinely welcome, without exception. Inclusivity is laid down as the foundation of every spatial decision. This means the complete absence of physical, visual, or educational barriers. School architecture must take into account that all children are different and have different physical or neurotypical needs, but respect for them and the opportunities they receive within the institution’s walls are absolutely equal.

The third principle involves the formation of a Diverse school territory. The courtyard permanently ceases to be a wasteland of cracked asphalt. It turns into an open-air multifunctional hub. A closed, protected courtyard contains zones for basketball, volleyball, modern workout areas, play zones, as well as specially equipped terraces and locations for conducting scientific experiments or presenting school projects in the fresh air.

The fourth principle is Multifunctionality in everything. Strictly regulated rooms are being replaced by flexible, adaptive spaces. The time a child spends outside of lessons is recognized as a stage of development no less important than direct academic learning. Every student gets the opportunity to independently choose their activity, and the space easily adapts to gaming, creative, or research needs.

The fifth principle determines that the School is a part of the community. Rebuilt institutions reject the mode of isolation. They become powerful centers of attraction for local communities and do not lock their doors when the last bell rings. Their modern infrastructure becomes accessible to residents of the district or village: for mass sports, organizing local cultural events, adult learning courses, and safe family leisure.

The sixth principle proposes the concept of the Hall as the heart of the school community. Traditional, pompous, but empty assembly halls, used a few times a year, are fading into the past. Their area is transformed into open, spacious common halls. This is a place for the constant intersection of student flows, an area where no one feels alone. Brainstorming, group project work, informal meetings, and socializing happen here.

The seventh principle concerns material embodiment — Materials that give a sense of home. The strict, institutional learning environment is replaced by a comfortable, cozy space. Every design decision aims to minimize institutional pressure. The use of natural materials (wood, textiles), thoughtful, soft lighting, and good acoustics contribute to the positive sensory development of children. A child interacts with the space through sounds, smells, and touch in a relaxed state.

The eighth principle is Reflecting local identity. Reconstruction puts an end to the Soviet approach of blindly copying identical buildings from Uzhhorod to Kharkiv. Every rebuilt school receives its unique visual identity, which organically reflects the historical, geographical, and climatic context of the area, as well as the unique character of the specific community or district.

The ninth principle rethinks transit zones: Corridors are more than just transit. Corridors cease to be mere tunnels for moving between classrooms during the bell. They are artificially widened and equipped with special niches for rest, solitude, or pair work. The corridor turns into a full-fledged multifunctional space for life, shared comfort for students and teachers during breaks.

The tenth, final principle fixes social restructuring: Classrooms challenge hierarchy. The breakdown of the classic authoritarian structure, where a massive teacher’s desk dominates rows of immovable desks. The classroom becomes a space of living democracy, equality, and discussions. Mobile, lightweight furniture allows the room to be reformatted in a minute from a lecture format to a round table format for group work, giving every child the freedom of self-expression.

These principles are not just declarations; they are developed as detailed architectural and construction tasks, providing the physical foundation for realizing the philosophy of the New Ukrainian School (NUS), where the teacher acts as a mentor and facilitator, and the student is a full, active explorer of the world.

School with children playing 202607270831

Ergonomics and color coding: the psychology of space in classrooms

The transformation of global approaches to education requires a radical, scientifically grounded change in the microenvironment — the look of classic classrooms. For a long time, most Ukrainian schools maintained a deeply conservative, uncomfortable interior: stationary, heavy desks, rigidly arranged in three rows with their backs to the windows, a lack of ergonomics, and visually overloaded walls with paper posters that quickly lost their relevance. Such an aggressive, unadaptive environment not only fails to inspire exploration but directly reduces the overall efficiency of complex educational processes, leading to rapid student fatigue. Changing the fundamental societal paradigm toward raising free citizens dictates entirely new spatial conditions: the classroom must be an active assistant, helping the teacher teach and the student perceive information, quickly focus, and think creatively without unnecessary obstacles.

To solve this applied task, specialists developed a special innovative guideline for setting up classrooms and laboratories for the New Ukrainian School. This document is based on five practical criteria for assessing space quality: functionality (strict compliance with educational programs), ergonomics (physical comfort and inclusive barrier-free environment), aesthetics (harmonious design solutions regardless of the allocated budget), practicality (high durability and vandal-resistant materials), and accessibility (the ability to easily find and purchase necessary equipment on the domestic market).

One of the most revolutionary and knowledge-intensive approaches in this guideline was the implementation of a thoughtful design code and color zoning system for various types of learning spaces. Modern neuropsychology proves that color plays a critical role in regulating the cognitive activity of a child’s brain: certain spectrums can gently calm the nervous system while absorbing large volumes of theoretical information, whereas others stimulate creativity and motor activity during practical, experimental activities.

Type of educational space Approved color palette Psychological impact and functional purpose of the space
Theoretical classrooms (e.g., history, literature, mathematics) Warm white, sand, muted olive, light wood texture.

Creating the most calming, neutral background possible, which does not overload the visual analyzer and does not dominate consciousness. The palette supports prolonged, deep concentration and focus on daily, routine educational practice.

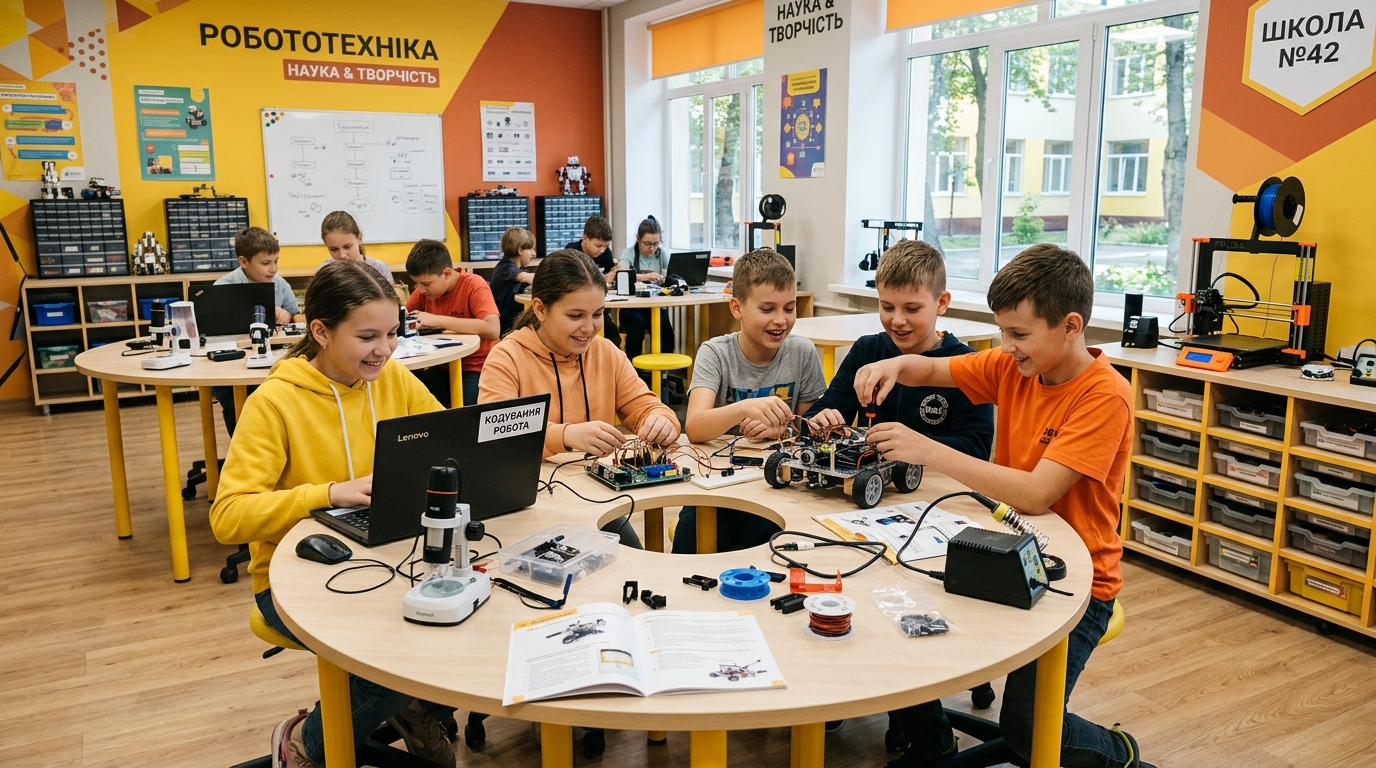
STEM and robotics classrooms Accentuate, bright colors: saturated yellow, warm orange.

Dynamic activation of body and brain processes, substantial enhancement of initiative. Bright shades subconsciously stimulate bold, out-of-the-box creative thinking during moments when a student creates or constructs objects with their own hands.

Art classrooms (fine arts, design) Pure white, warm beige, ivory, light wood.

Creating the visual effect of a “blank canvas.” The interior does not draw attention to itself, allowing children’s direct creativity, their paintings, and art works placed on the walls to take center stage.

Natural science laboratories (e.g., biology, chemistry, physics) Turquoise, fresh mint, sky blue, deep purple.

These specific shades form a child’s subconscious sense of deep connection with nature, the environment, and academic science, promoting analytical thinking.

The implementation of such visual, color, and ergonomic solutions has already actively begun in a number of pilot secondary schools in Ukraine currently undergoing reconstruction. Such a systemic approach allows for the creation of a multidimensional, dynamic educational environment. When a student transitions, for instance, from a neutral history classroom to a bright robotics laboratory, it is not merely a change in the lesson’s subject, but an instant shift in their emotional and cognitive attunement, which as a result significantly boosts overall productivity and interest in learning.

Children assembling electronics … 202607270830

International synergy in reconstruction: a comprehensive analysis of the restoration of the lyceum in Borodianka

The restoration of large-scale educational infrastructure in the conditions of an exhausting, prolonged war, when the country’s economy is working to supply the front line, would be impossible without the unprecedented, systemic support of international allies and partners. A vivid, indicative example of such interstate synergy was the complete rebuilding of secondary lyceum No. 1 in the urban-type settlement of Borodianka, Kyiv region. This educational institution became a sad symbol of destruction, having survived a terrible occupation in the spring of 2022. The occupying troops did not just destroy 80% of the building’s infrastructure; they desecrated its very purpose: the large, spacious rooms of the lyceum were cynically turned by enemy units into a military headquarters, an improvised hospital, and even a torture chamber for the local population. Numerous enemy trenches were dug around the school, and on the once-tended football field, heavy enemy armor brazenly plowed a huge symbol of aggression — the letter “V”. The lyceum building itself, located near the world-famous bullet-riddled bust of Taras Shevchenko, burned out from the inside; load-bearing structures were completely destroyed, all windows and doors were blown out, water and power supply systems were ruined, and all material and technical assets were looted or reduced to ash. Before the invasion, this institution was an educational home for over half a thousand children (various sources record figures of 500 and 604 students), which suddenly turned into total ruins.

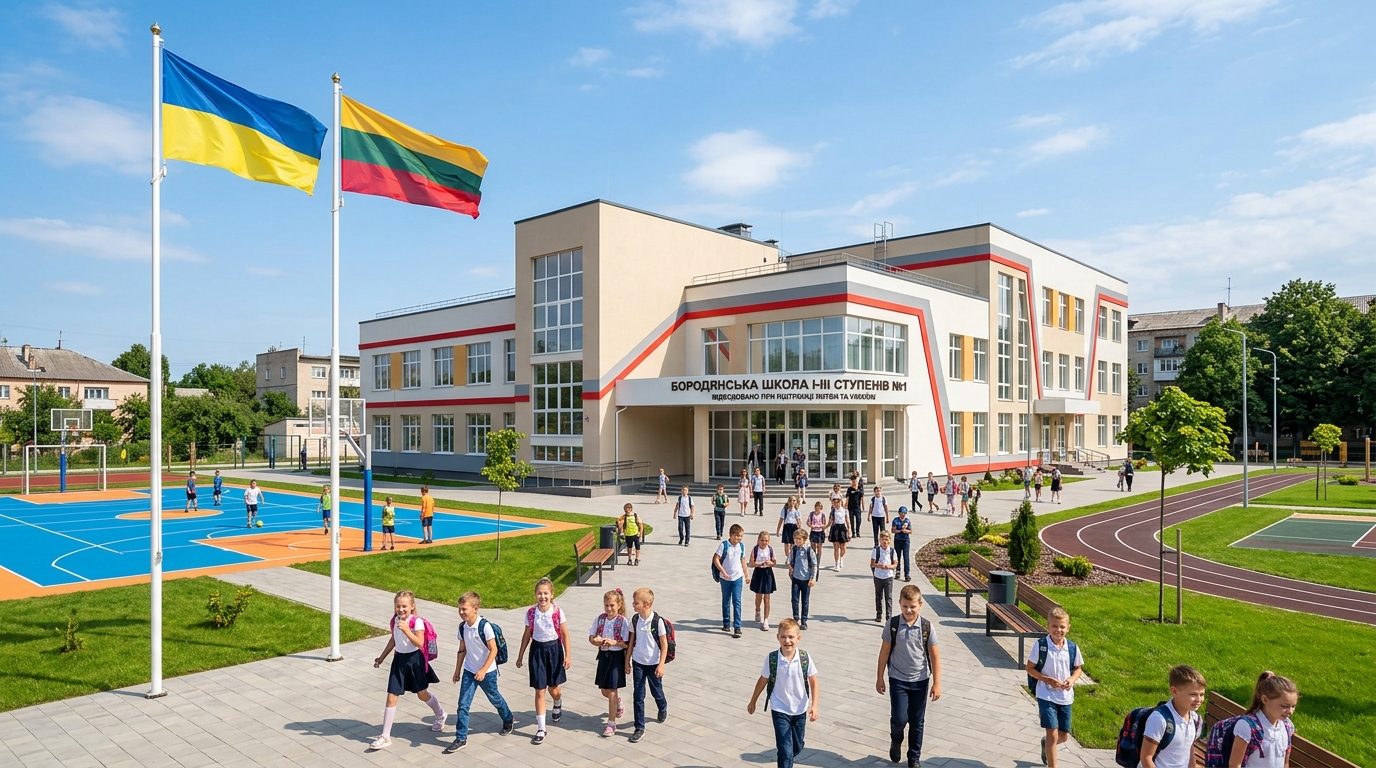
The large-scale project of complete reconstruction and revitalization of the lyceum was undertaken by the Government of the Republic of Lithuania in close cooperation with the Central Project Management Agency (CPVA) and local Ukrainian partners, in particular the Ukrainian League of Industrialists and Entrepreneurs. The total budget for this flagship project amounted to a colossal sum — nearly 8 million euros (over 370 million hryvnias), which were promptly allocated by the Fund for Development Cooperation and Humanitarian Aid of Lithuania. This initiative clearly demonstrated Lithuania’s fundamental, strategic approach: not waiting for the end of hostilities, but helping rebuild Ukrainian cities today by investing huge sums in the safe future of Ukrainian children. Overall, state support for Ukraine from Lithuania has exceeded 1 billion euros, with education being one of the priorities. As a sign of deep respect and gratitude for this invaluable assistance, the renewed educational institution, after the works were completed, rightfully received a new, symbolic name — “Lithuanian-Ukrainian Lyceum No. 1”.

The process of rebuilding the lyceum became an ideal embodiment of the modern architectural paradigm “build back better”. The institution did not undergo mere cosmetic repairs; it was spatially and technologically modernized according to the strictest European norms of energy efficiency and comfort. Builders carried out comprehensive facade insulation, radical replanning of internal volumes, and the arrangement of an innovative atrium — a large open area for holding extracurricular events, theatrical rehearsals, and students’ daily rest. Modern ergonomic furniture, high-quality interactive panels (smartboards), as well as high-tech computer equipment complemented by headphones for individual work, were installed in 26 classrooms and specialized laboratories. Special attention was paid to the youngest: special interactive tables were provided and purchased for primary school students. Furthermore, the lyceum’s infrastructure was significantly replenished with a new comfortable conference hall with spectator seats, an information room, and a spacious cafeteria equipped with the latest technological equipment for preparing healthy food for hundreds of children.

A key, vitally necessary element of the new lyceum was the design and construction from scratch of a unique autonomous underground shelter with an area of about 1,000 square meters (exact data — 916.9 m2). This is a top-tier engineering structure with a design capacity calculated to shelter up to 1,000 people simultaneously (actual estimated capacity — up to 800), guaranteeing absolute safety and continuity of the educational process even during prolonged missile attacks. The shelter complies fully with all modern inclusivity standards: it is specially equipped with an elevator for unimpeded descent by people with limited mobility, a powerful autonomous air filtration and multi-level ventilation system, sanitary rooms, a full medical center, a treatment room, a separate room for storing personal belongings, a buffet, and large reservoirs for a critical supply of drinking water. The adjacent exterior territory of the lyceum, spanning over 5,400 square meters, was meticulously cleared of war debris, demined, and turned into a modern sports and recreational complex featuring football, volleyball, and basketball courts, as well as a specially equipped gym zone for physical development.

At the start of the new academic year, an extremely emotional and solemn opening of the restored lyceum took place, welcoming back over half a thousand students (623 students officially registered, which, despite the war, even exceeds the institution’s pre-war demographic figures). Symbolically and very indicatively, during the first ceremonial assembly, despite a sudden power outage caused by enemy attacks on the energy system, the celebration did not stop. It continued thanks to powerful generators, which were also an integral part of the large-scale Lithuanian aid. This project is not an isolated one; it is an integral part of a much broader infrastructure initiative by the Lithuanian government, which in total allocated over 14 million euros for the reconstruction of schools and kindergartens in affected regions, including a successfully restored kindergarten in Irpin handed over to the community. It is important to note that the lyceum in Borodianka was fully integrated into the state digital recovery ecosystem DREAM, which guarantees absolute financial transparency, anti-corruption control, and total accountability of the construction process across all stages of its implementation without exception.

School facade with children playing 202607270830

The role of global institutions and multilateral funds in local revitalization

In addition to powerful bilateral government development programs (as in the case of the strategic partnership with Lithuania), a critically important, often decisive role in the rapid restoration of Ukraine’s educational infrastructure is played by global international organizations and specialized multilateral charitable foundations. A striking example of such vital synergy is the activity of the United Nations Children’s Fund (UNICEF). Clearly understanding that schools are protected, safe spaces that foster children’s holistic development and provide them with constant access to basic medical and social services, UNICEF implements large-scale programs for reconstruction and ensuring educational continuity in crisis regions.

One of the fund’s most indicative and complex infrastructural projects was the reconstruction of Irpin Academic Lyceum No. 3 in the Kyiv region. As a result of massive artillery shelling and street fighting during the offensive on Kyiv in the spring of 2022, this educational institution suffered catastrophic damage — its infrastructure was physically destroyed by 75%. According to expert assessments, it became the most heavily damaged object among all educational institutions in the territorial community of Irpin. Thanks to rapid, direct funding from UNICEF and the active involvement of other international philanthropists, the complex dismantling of hopelessly ruined structures lightning-fast transitioned into an active, large-scale construction phase. This made it possible to return access to safe, face-to-face learning in a modern environment for hundreds of children in record time.

Alongside the monumental work of global funds, extremely significant support is provided by specialized multilateral initiatives aimed at rapid response. These include the “Partnership for a Strong Ukraine” Fund, whose activities are cumulatively financed by the governments of six countries: Great Britain, the USA, Finland, Canada, Switzerland, and Sweden. Their targeted but crucially needed aid often focuses on promptly solving critical security and psychological tasks, particularly on setting up comfortable shelters that require not only concrete but also so-called “soft” infrastructure. For example, for another educational institution in Irpin, this fund rapidly provided specialized furniture (comfortable bean bags, chairs), technical equipment (modern routers, multimedia projectors), as well as educational board games and fiction literature. Thanks to such investments, children’s stay in basements during hours-long alarms transforms from a traumatic, stressful experience into a much more comfortable, socialized, and educational time.

Various educational programs implemented by UNICEF in strategic partnership with the national government and local self-government bodies have already enabled more than half a million children in Ukraine to reliably gain access to inclusive formal or non-formal education amid the war. Such multi-vector diversification of funding sources — from partner governments to UN structures and multinational trust funds — ensures high financial resilience for the rebuilding process. It allows local communities to rapidly attract the necessary resources to revitalize their territories, covering needs that cannot be instantly financed from the deficit state budget.

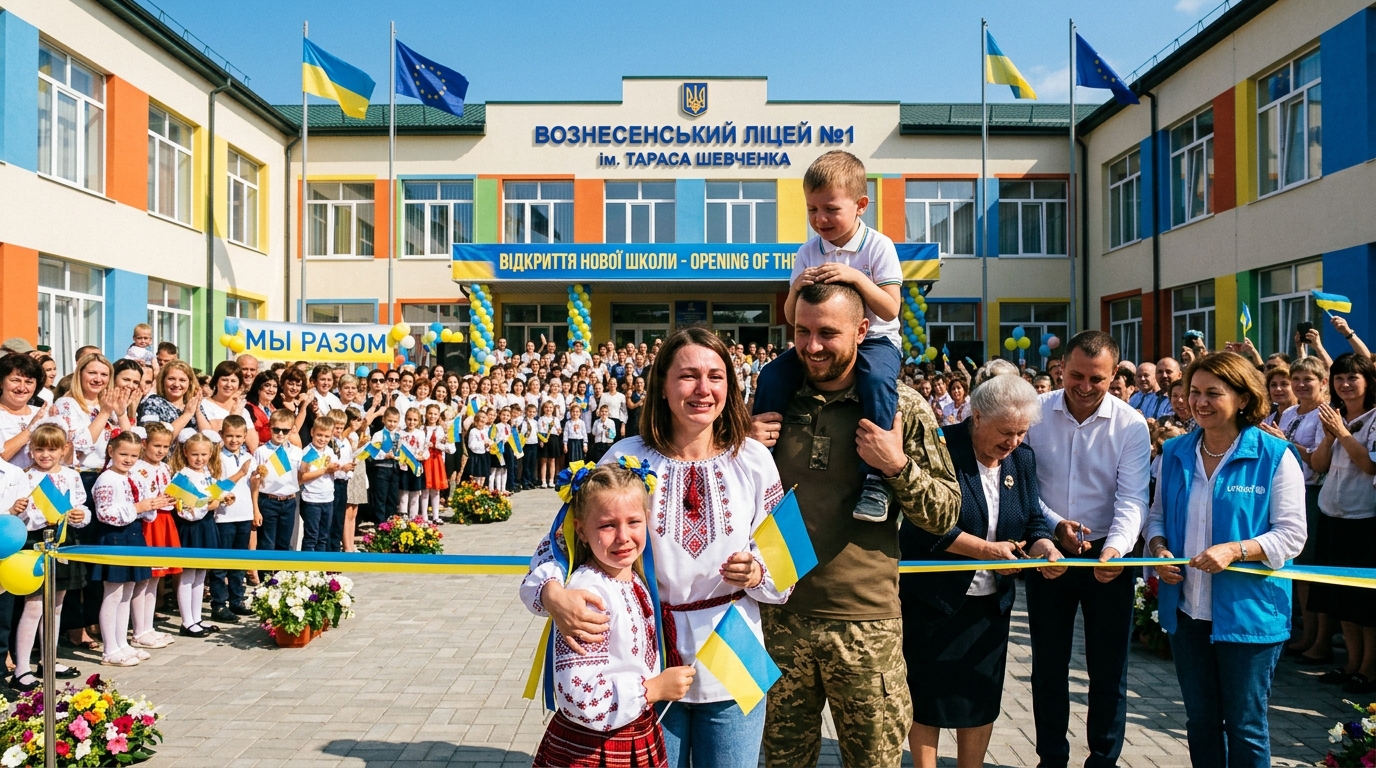
School opening in Ukrainian town 202607270830

Subterranean urbanism: underground schools as a forced safety standard in strike zones

In the conditions of modern high-tech warfare, when ballistic missiles or guided aerial bombs (KABs) can reach a target in minutes or even seconds (which is a daily reality for frontline cities with millions of residents, like Kharkiv or Zaporizhzhia), classic civil defense models prove critically ineffective. Evacuating hundreds of children from the upper floors of a school to a basement shelter after an alarm is sounded takes precious time, creating absolutely unacceptable risks to their lives and health. The response of Ukrainian engineering and architectural thought to this unprecedented challenge was the development and construction of so-called “underground schools” — unique, fully autonomous educational institutions, deeply embedded in the earth. This spurred the development of a new direction — militarized subterranean urbanism.

Kharkiv became the first city in Ukraine (and probably in the world) to successfully design and implement a full-scale project of a real underground school. This complex infrastructural object is not simply a cosmetically adapted basement of an existing building, but a specially constructed anti-radiation shelter (PRU) of the highest reliability class, into which a full-fledged, modern educational space is directly integrated. The total area of this unique underground school in Kharkiv exceeds 1,000 square meters of monolithic reinforced concrete. The internal space, despite the lack of windows, is extremely ergonomically divided. It includes 20 separate rooms, among which 17 full-fledged classrooms operate for different age groups. In addition, the infrastructure includes a staff room, a special resource room for children’s psychological relief, a reception area for coordinating flows, a spacious multifunctional conference hall, and an extensive network of technical rooms ensuring the facility’s life support.

The specifics of deep underground construction objectively impose certain engineering and functional limitations on the educational process. For example, full-sized gymnasiums are fundamentally not envisioned in such schools. This is because strict State Building Norms (DBN) regarding the creation of anti-radiation shelters require strict adherence to specific proportions of room volumes, the placement of massive support columns, calculations for forced ventilation systems, and the thickness of concrete floorings. Creating large open halls with high ceilings for physical activity makes the structure technologically vulnerable to shock waves, which is an unacceptable risk. For the same security reasons, all detailed engineering characteristics of the facility, the thickness of ceilings, and exact coordinates of vulnerable nodes are kept in strict secrecy to prevent targeted missile attacks by the enemy.

Similar ambitious initiatives are actively unfolding in other high-risk regions. In Zaporizhzhia, city authorities have set a goal to design and open their own underground schools by the start of the new school year. This strategic decision will allow thousands of local children to safely shift from exhausting, socially isolated online learning to a safe blended or full-time format, returning their right to live communication with peers. The experience of Kharkiv and Zaporizhzhia forms an entirely new engineering and pedagogical standard for wartime urbanism: the unprecedented integration of strict military security requirements with the delicate psychological and educational needs of a child. This proves that even in the darkest times, the state and society, relying on innovation, are capable of finding unconventional, effective solutions to protect their future generations.

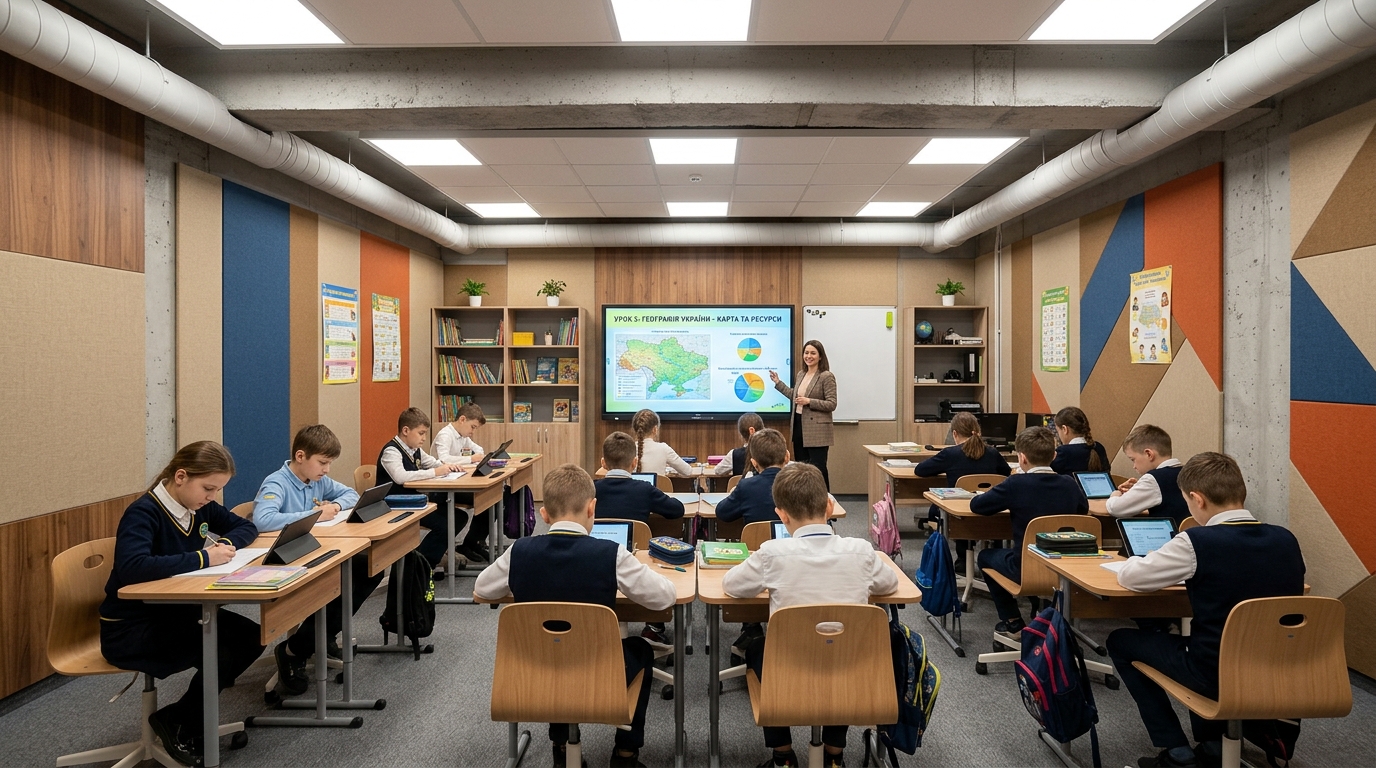
Children learning in underground… 202607270830

Conclusions: strategic horizons of educational revival

An analysis of the current macroeconomic situation, collected statistics of destruction, and successfully implemented pilot projects undisputedly testifies that the process of rebuilding Ukrainian schools has moved far beyond simple construction restoration of lost square footage. The destruction of over four hundred and damage to about four and a half thousand educational institutions has become a painful yet exceptionally powerful catalyst for a profound, structural re-evaluation of spatial pedagogy and civil defense architecture in Ukraine.

A synthesis of the available data highlights the following key strategic paradigms:

  1. Irreversible rejection of the Soviet totalitarian legacy. Typical, ideologically tinted buildings with their transit-oriented, empty corridors are deliberately being replaced by multifunctional, inclusive hubs. Initiatives like projects from Big City Lab prove the feasibility of successfully adapting old building types through the implementation of standardized, yet aesthetically calibrated concepts of architectural transformation, focused on the individual and democracy.
  2. Security infrastructure becomes the inviolable basis of design. The presence of powerful, high-tech autonomous shelters (as perfectly executed in the Borodianka lyceum) or the construction of fully underground schools (the innovative experience of Kharkiv and Zaporizhzhia) turns into a mandatory, integral standard for new construction in Ukraine. Security is integrated into the space on a molecular level.
  3. Psycho-emotional orientation of interiors. The introduction of scientifically grounded ergonomic design codes, mandatory use of pleasant tactile materials, and special color schemes developed for different subject classrooms are aimed at stabilizing the nervous system and supporting the mental health of children constantly facing the trauma of war.
  4. The vital necessity of sustainable international partnership. Successful multimillion-dollar case studies, fully funded by the Lithuanian government, as well as targeted, but widespread projects by UN structures and international foundations, prove the critical importance of global support. In turn, absolute transparency in construction processes through digital systems (for example, DREAM) stimulates and sustains a high level of trust from international donors toward Ukrainian communities.

In the perspective of the coming years, the key and most difficult infrastructural task for the government, the community of architects, and educators will be the rapid, transparent scaling of already tested successful pilot projects across the entire de-occupied and affected territory of Ukraine. Overcoming the consequences of armed aggression through the implementation of such comprehensive, innovative spatial solutions will not simply return hundreds of thousands of children to their desks for in-person learning; this process will lay a solid, unbreakable foundation for forming an entirely new, resilient, free, and creative generation of Ukrainians.

author
About the author:

A marketing and communications expert at the Mehbud factory. Develops the brand, showcasing all the advantages of Mehbud products to clients. Helps you make the right choice by providing consultat...

More
0 0 votes
Article Rating
Subscribe
Notify of
guest
0 Comments
Oldest
Newest Most Voted