TOP-7 bookstores: How metal decor creates a cozy loft style
Generic selectors
Exact matches only
Search in title
Search in content
Post Type Selectors

TOP-7 bookstores: How metal decor creates a cozy loft style

May 26, 2026
4  

The Renaissance of Commercial Real Estate and the Evolution of Space

The Ukrainian retail book trade market and related commercial real estate are undergoing an unprecedented typological transformation, which has a profound impact on the architecture, engineering, and construction design sector. The modern domestic bookstore has evolved irreversibly. It is no longer a purely transactional space focused solely on the preservation and sale of printed products. Instead, this format has transformed into a complex, multi-functional cultural hub that harmoniously combines retail space, high-tech coffee shops, lecture halls with professional acoustics, and ergonomic coworking zones. This dramatic shift requires fundamentally new, knowledge-intensive approaches to spatial design, engineering, visitor flow management, and the selection of building materials. Analyzing the top 7 of Ukraine whose architecture has become an absolute benchmark for the revitalization of neglected urban spaces, one can highlight the total dominance of the loft style, rational industrial aesthetics, and the large-scale use of durable metal decor.

The rapid growth in demand for literature and physical spaces for its consumption is supported by impressive statistical data that shapes the industry’s investment attractiveness. A few years ago, thanks to the “ePidtrymka” state program, Ukrainian citizens spent over 1 billion hryvnias, the lion’s share of which — 361 million hryvnias — was directed precisely to bookstores, ahead of cinemas and concert venues. This powerful financial impulse acted as a catalyst for network expansion. The trend not only persisted but intensified significantly in 2025, which experts call a real “book boom” for young people. Thanks to the “eBook” program, 18-year-old citizens purchased nearly 435,000 copies, investing about 140 million hryvnias in the industry, with e-books accounting for only 1%, which emphasizes the demand for physical spaces and printed publications. Despite the fact that according to macroeconomic analytics, the Ukrainian book market currently accounts for less than 1% of the European one (where 48.2% of books are traditionally sold in physical bookstores) and 34% of Ukrainians have not read a single book in a year , domestic indicators demonstrate colossal potential for expanding physical infrastructure. Large national players are responding instantly to this demand: for example, Vivat publishing house doubled the number of its bookstores to seven objects , and “Old Lion Publishing House” expanded its network, demonstrating steady growth.

In this context, it is extremely interesting to observe the parallels between the development of modern bookstores and the transformation of financial institutions. The importance of modern design for financial institutions today lies in the transition from closed, barrier spaces with cash desks to open, friendly lounge zones where the client feels trust and psychological comfort. Bookstores have gone through a similar path, abandoning solid shelving in favor of transparent navigation, integrated coffee shops, and an inclusive environment. Both types of commercial real estate require the highest level of security, reliability of engineering networks, and the use of premium, wear-resistant materials that emphasize the status of the establishment.

In the context of architecture and construction, such exponential development requires the comprehensive adaptation of historic buildings to new operational loads and the implementation of uncompromising modern engineering systems. Books, as physical objects, create an extremely high static load on floor slabs, which often requires strengthening load-bearing structures with carbon fiber or steel beams. Simultaneously, the presence of a large number of people and functioning coffee shops within a single volume requires the implementation of heavy-duty ventilation, air conditioning (HVAC), and fire safety systems capable of maintaining an ideal humidity level to preserve the paper. This is where construction innovations in Kyiv and other large cities of Ukraine come to the fore. The use of exposed engineering communications is a characteristic, integral feature of the loft style that dominates this sector. This architectural style masterfully combines the authenticity of the past (exposed historic brick, rough concrete columns) and modern high-tech aesthetics, achieved through delicate metal elements, multi-level accent lighting, and functional, flexible zoning.

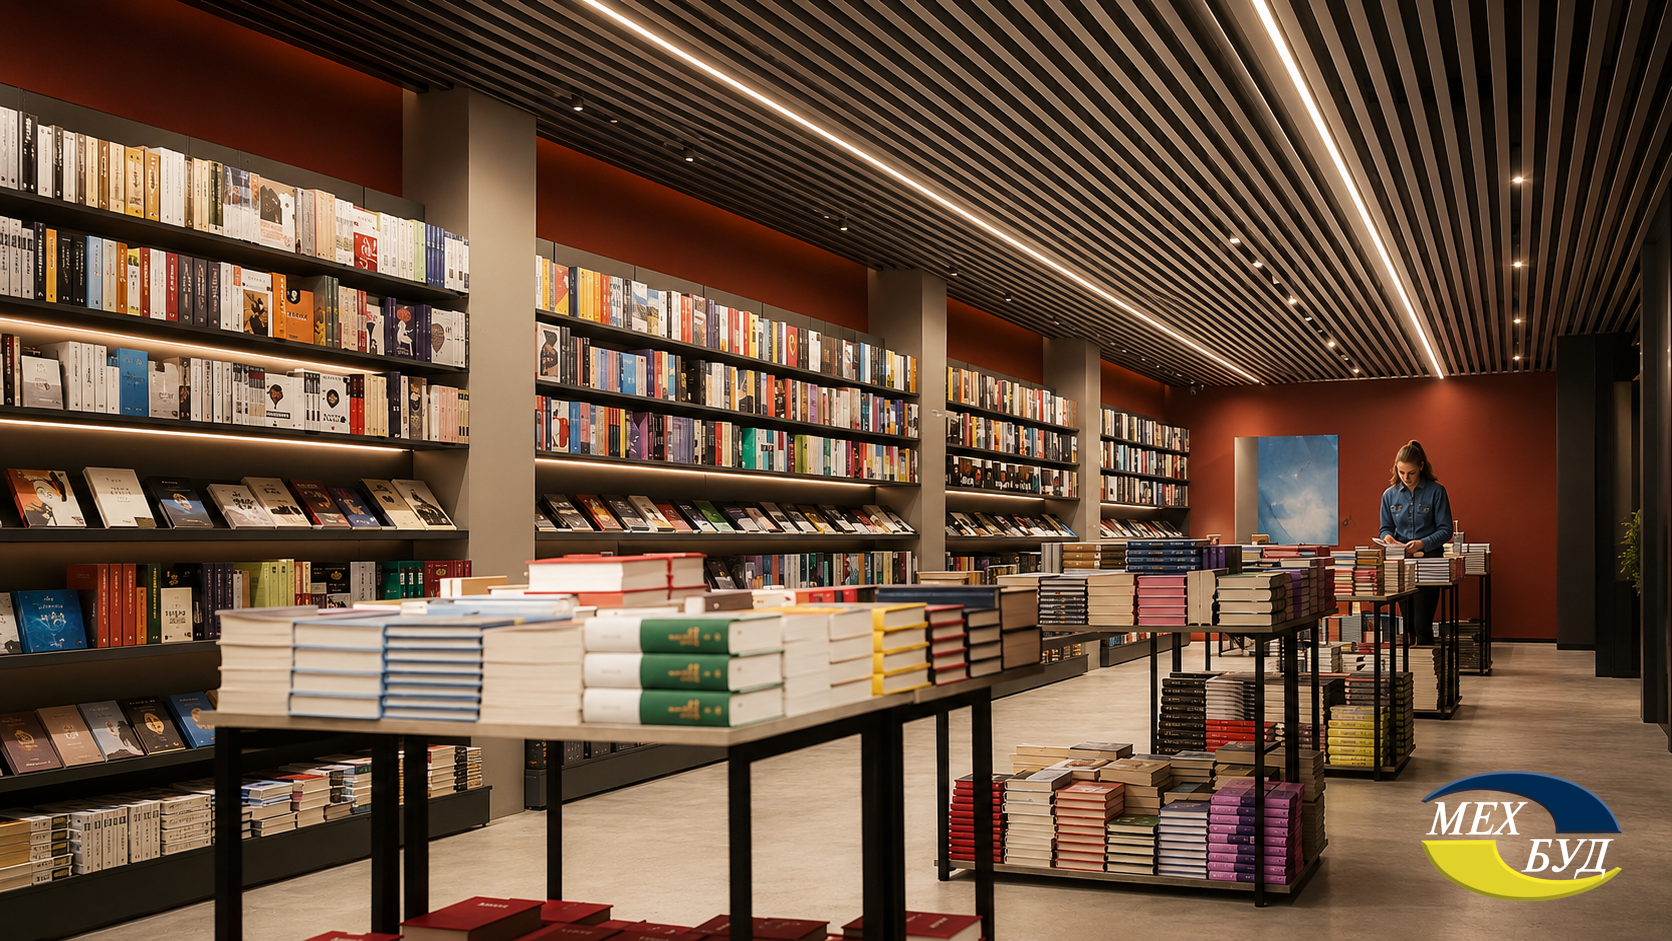
By introducing cutting-edge architectural solutions in commercial real estate, designers focus on the use of environmentally friendly, non-combustible, and durable materials. Exposed engineering networks on floor slabs are most often decorated or masked with the help of progressive metal ceiling and facade systems from the Mehbud plant. These structures ensure 100% unobstructed circulation of conditioned air, meet the strictest European and Ukrainian fire safety standards, and at the same time form a distinctive, geometrically perfect industrial design. Metal decor, ventilated facade cassettes, and reliable fencing structures become the tools with which Ukrainian architects and urban planners turn ordinary transit commercial spaces into iconic, magnetic urban locations that gain recognition and are published in prestigious professional journals. A major role in the formation of these spaces is played by new construction innovations in book retail and advanced architectural interior solutions. This comprehensive rating presents a detailed multi-criteria analysis of the seven leading bookstore spaces in Ukraine exclusively from the point of view of their architectural concepts, engineering innovations, and construction achievements.
1 scaled

Company Rating: Architectural Achievements and Construction Innovations

#1 – “Sens on Khreshchatyk”

Architectural Profile The “Sens” bookstore space, ambitiously located on the capital’s main thoroughfare, is a textbook example of a large-scale, deep architectural revitalization of a classic monumental building from the Stalinist era. The project founder, Oleksiy Erinchak, together with involved architectural bureaus, implemented a complex concept that seamlessly integrates a classic bookstore, a full-fledged coffee shop, and a multi-functional event space. The architectural paradigm is built on the delicate zoning of three operational levels, including a hard-to-reach minus-first floor. The main challenge for the design engineers was the adaptation of the rigid historic building, characterized by thick load-bearing walls and a specific, rigid configuration of window openings, to the modern, dynamic requirements of emotional retail. The interior design virtuously balances a deep respect for the historic context (exposing original textures) with modern utilitarian minimalism featuring distinct elements of loft style. The interior makes wide use of large exposed arrays of architectural concrete, complex metal structures for load-bearing shelving, and premium multi-level accent lighting that emphasizes the tectonics and texture of the old brick walls, creating a dramatic visual effect.

Construction Achievements This project is an undisputed model of extremely complex reconstruction and modernization in the conditions of dense, historically valuable urban development. Construction works involved the careful dismantling of non-authentic partitions from the Soviet period, capital strengthening of load-bearing floor slabs with steel channels, and the uncompromising arrangement of an inclusive space. Inclusivity is a critically important but technically incredibly difficult aspect for buildings on Khreshchatyk due to significant height differences and the lack of elevator shafts. The space successfully passed comprehensive certification according to the latest Ukrainian accessibility standards (DBN V.2.2-40:2018). Innovative construction solutions were implemented regarding the acoustic soundproofing of the event space using floating floors and sound-absorbing membranes, allowing for simultaneous loud public presentations on one floor and the maintenance of absolute silence required for reading on another. Furthermore, construction processes accounted for modern UX (user experience) requirements, shaping visitor flows to avoid crowding near cash desks and the bar area.

Engineering Systems For a commercial object of this size and purpose, the intelligent climate control system became vital. Since paper collections are extremely sensitive to the slightest changes in humidity (requiring a stable 40-50% RH), and the integrated coffee shop constantly generates excessive heat, water vapor from espresso machines, and baking odors, engineers implemented heavy-duty industrial-grade supply and exhaust ventilation with rotary heat recovery. Energy-efficient technologies include an intelligent lighting system (DALI) that automatically adapts to the level of natural sunlight entering through massive facade windows, reducing light brightness on sunny days. Fire safety and life support systems are integrated directly into the architecture: fire sprinklers, smoke sensors, and smoke extraction systems are located in an open, unpainted form on the concrete ceiling, which is a classic, aesthetically justified technique of European loft design.

Mehbud Conceptual Design for Sens on Khreshchatyk

Description: Visualization of how premium metal ceiling solutions from the Mehbud company can transform the massive space of “Sens on Khreshchatyk”. For the minus-first floor, which suffers from a lack of natural light, an ideal engineering and design solution is the aluminum or steel cubic shaped ceiling from the leading manufacturer Mehbud. Thanks to its linear three-dimensional structure and rectangular profile cross-section, it optically preserves the scarce room height, which is critical for basement locations, and simultaneously elegantly hides the massive pipes of the main ventilation and air conditioning systems. This provides 100% access to utilities for technical maintenance. High-quality zinc coating combined with a durable polymer layer guarantees absolute protection of the metal against corrosion in conditions of potential underground humidity, forming reliable and durable architectural interior solutions.

1 сенс 1

#2 – “Knyharnia Ye” (National Chain)

Architectural Profile “Knyharnia Ye” is the most powerful, absolute leader among physical distributors of printed literature in Ukraine, which was particularly evident during the implementation of the national “eBook” program, where the chain became an absolute favorite among Ukrainian youth. Having a huge number of branches in all regions of Ukraine, the company developed an extremely pragmatic, highly functional, and easily scalable architectural concept. The design of these bookstores is a classic example of a rational European commercial interior. It does not try to impress the visitor with extravagant forms; instead, it creates a maximally comfortable, neutral background for the product. It uses traditional attributes of loft style, but in their most utilitarian, smoothed manifestation: open high ceilings painted in dark colors (to visually hide the engineering), wear-resistant porcelain stoneware floors, and massive wooden or metal shelving that withstands colossal static loads from tens of thousands of volumes. This architectural restraint allows the reader’s attention to be focused exclusively on books and navigation.

Construction Achievements Given the market-leading position and the huge daily flow of customers (in particular, thousands of transactions per day nationwide), the chain’s main construction achievement is the creation of extremely wear-resistant, “vandal-proof” interiors. When designing new locations, engineers build in a multiple safety factor for all structural elements. Materials of the Heavy Commercial class are used: massive-thickness porcelain stoneware, impact-resistant wall panels in high-friction areas, and reinforced steel frames for cash register zones. In addition, the company systematically implements projects to increase the energy efficiency of its objects, massively installing automatic entrance vestibule doors, which critically minimize the loss of expensive heat in winter and conditioned air in summer.

Engineering Systems The massive store areas of the “Knyharnia Ye” chain generate huge loads on engineering networks. The uniqueness of their systems lies in centralized dispatch control: microclimate parameters (temperature, humidity, lighting level) in many branches can be monitored remotely. The lighting system is built on the use of powerful but energy-efficient backbone LED lines that ensure uniform, shadow-free lighting for absolutely every shelf from the top to the bottom tier. This requires complex electrical engineering calculations to evenly distribute the phase load and avoid overheating cable routes in the ceiling space.

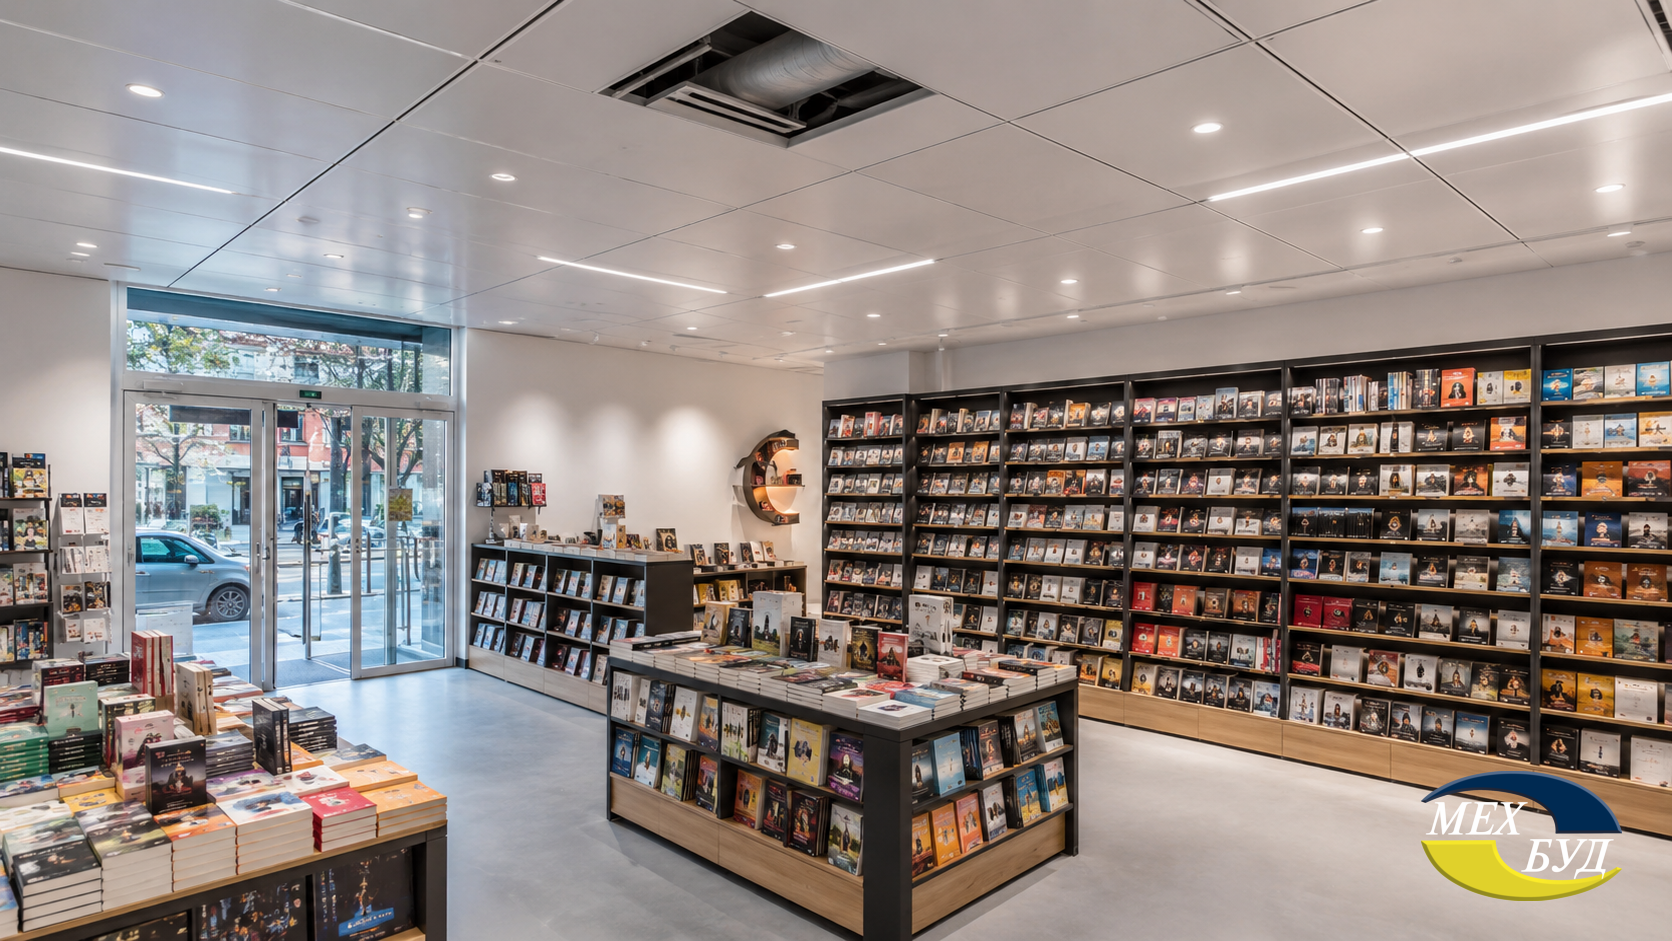
Mehbud Conceptual Design for Knyharnia Ye

Description: Professional visualization of the use of industrial large-format solutions from the Mehbud plant for the optimization of huge commercial areas of the “Knyharnia Ye” chain. For such large-scale objects, where the balance between speed of installation, operating cost, and aesthetics is critical, it is proposed to use a metal cassette ceiling from the leading manufacturer Mehbud. This suspended structure consists of flat or volumetric metal panels fixed to a reliable T-frame. It perfectly hides massive ventilation lines and trays with hundreds of meters of electrical cables, ensuring unobstructed and quick access to them. Thanks to its reliable polymer coating, the cassette ceiling does not attract dust, is easy to wash, and does not absorb odors, which significantly saves the operating costs of a large retail chain, creating excellent architectural solutions in commercial real estate.

2 Книгарня Є 1

#3 – KSD Bookstore (Family Leisure Club)

Architectural Profile The KSD chain of bookstores numbers 93 bookstores throughout Ukraine and is one of the largest retail chains in our country. The architectural concept of KSD branded stores is aimed at creating cozy, ergonomic, and democratic spaces for a wide audience. The interior design is executed in the style of restrained industrial loft with elements of home comfort. Here, classic calm tones (gray, brown, and graphite) dominate, which harmoniously combine with exposed brick fragments of walls and sturdy wooden bookshelves. This thoughtful style creates psychological comfort for visitors, allowing them to feel free and cozy while choosing literature for a long time.

Construction Achievements KSD demonstrates impressive growth rates and record profitability figures — the company’s net profit for the first half of 2025 was the highest in the industry and amounted to 136.65 million UAH. Such high financial results allowed the brand to implement the capital modernization of dozens of its branded stores throughout the country. Construction work is carried out using exclusively high-quality, environmentally certified, and fire-resistant materials. In addition, the company is actively investing in increasing the accessibility of its retail outlets, setting up convenient inclusive entrance groups in new and renovated premises.

Engineering Systems The engineering equipment of KSD bookstores is designed taking into account the high throughput of the halls. The premises are equipped with modern local supply and exhaust ventilation and air conditioning systems that maintain a stable microclimate, preventing the destruction of paper book blocks from excessive humidity or dryness. Energy efficiency is ensured by the introduction of intelligent LED lighting devices that guarantee uniform illumination of each shelf without creating shadows, which significantly facilitates navigation for buyers.

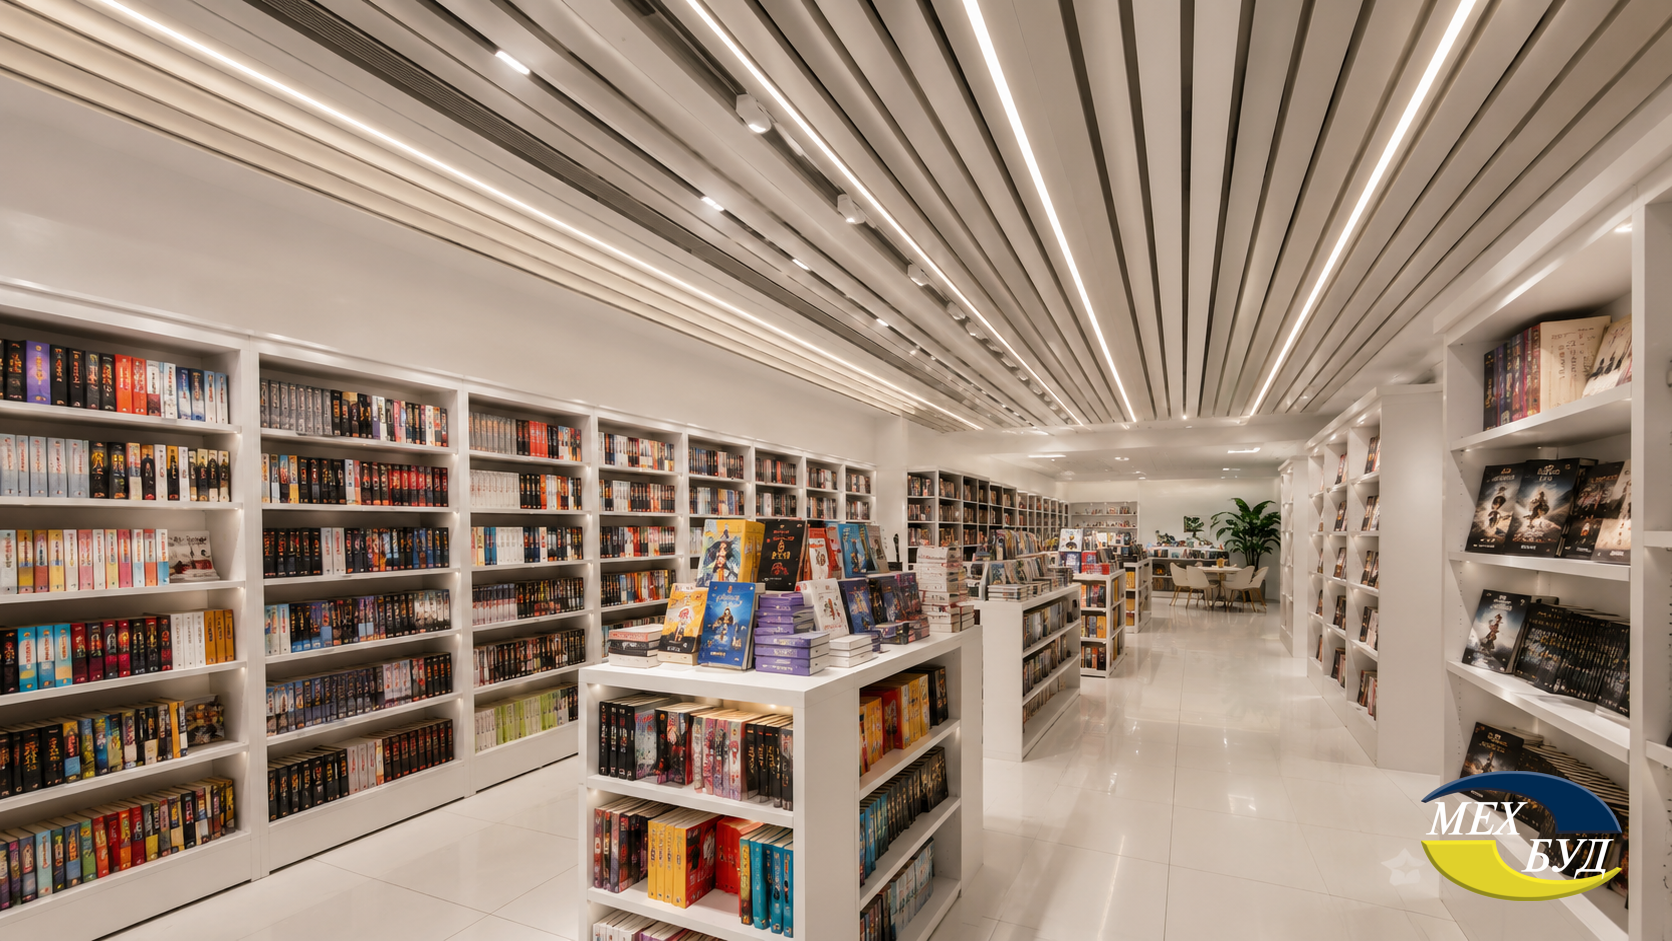
Mehbud Conceptual Design for KSD

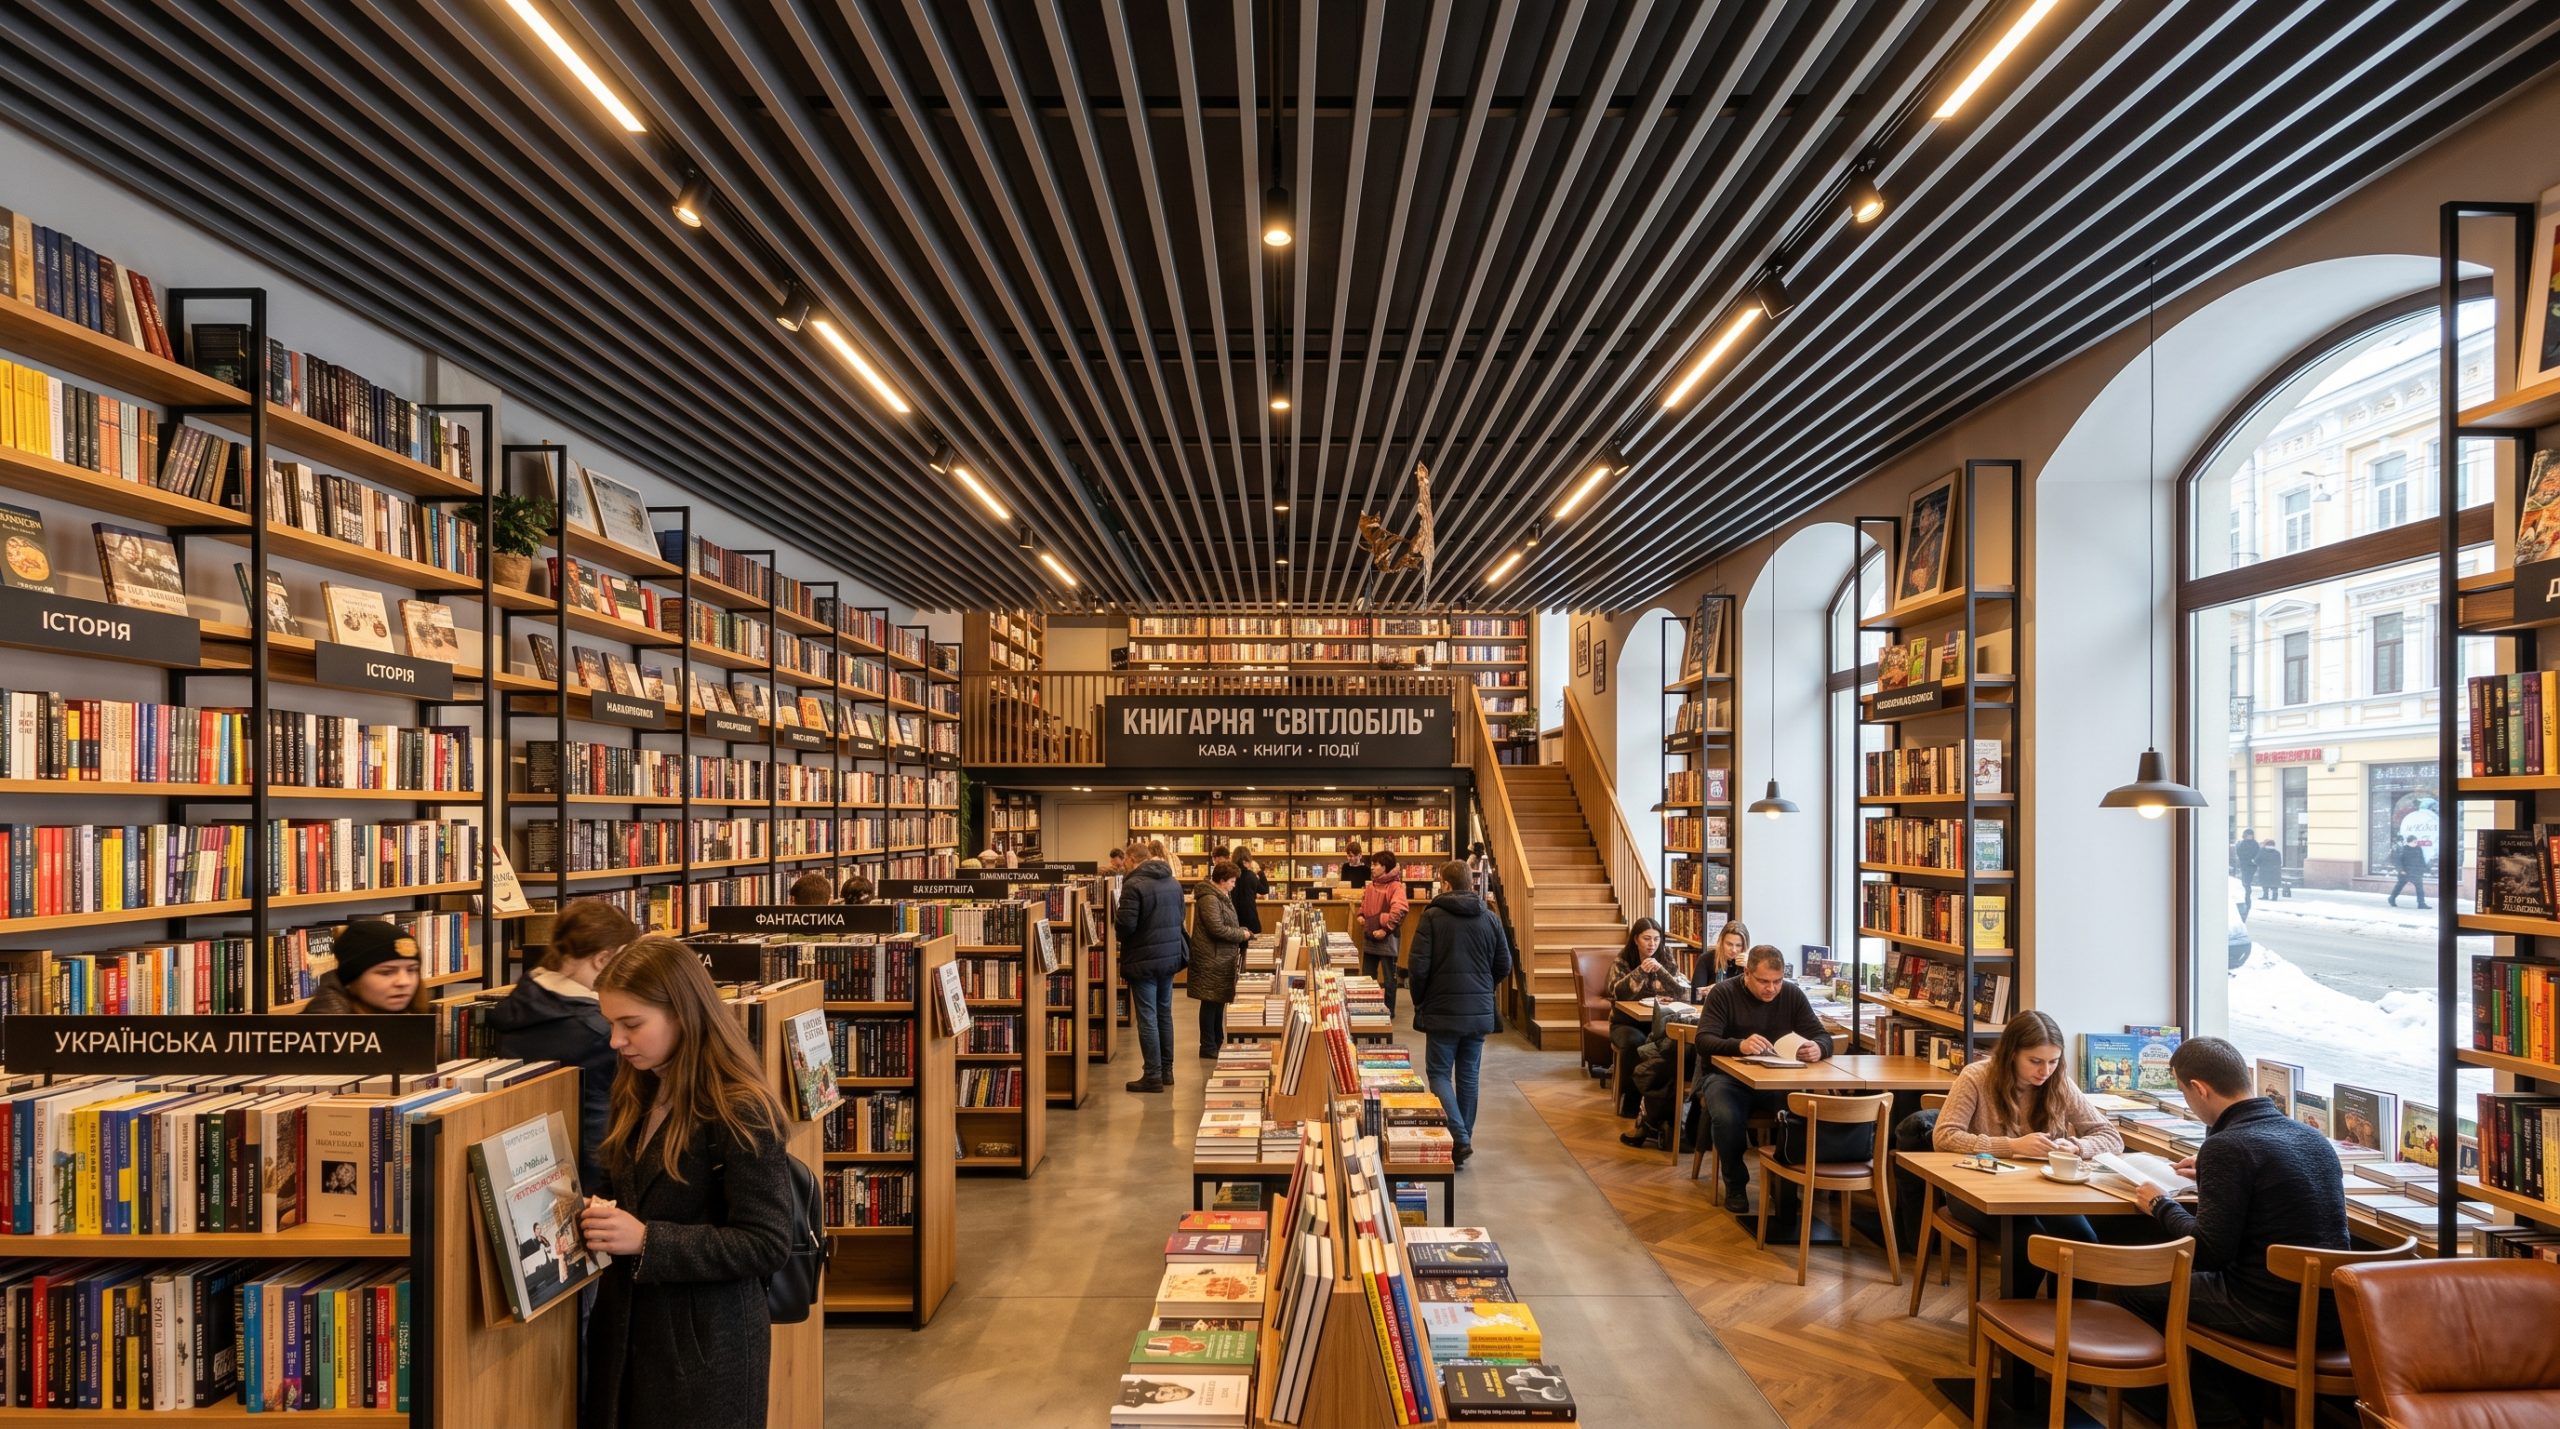
Description: Visualization of how metal ceiling solutions from the Mehbud plant can improve KSD store spaces. To optimize the interior of the retail halls, it is proposed to use a rack ceiling from the leading manufacturer Mehbud. This suspended metal structure is distinguished by its winning linear design due to the use of racks of different widths. It visually lengthens the retail halls, creating the effect of a spacious and light-filled location. Galvanized steel 0.45 mm thick with a reliable polymer coating protects the ceiling from corrosion, and a high level of fire safety (NG class) is a critically important requirement for any book retailer, introducing advanced construction innovations in book retail.

3 КСД 1

#4 – “Vivat” Bookstore Chain

Architectural Profile As of March 2026, the Vivat chain already unites 27 bookstores throughout the country, demonstrating rapid and confident growth. Their architectural strategy is based on the creation of open, inclusive cultural spaces with coffee corners, where clients can not only buy books but also socialize. The interior design is executed in a modern style of Scandinavian loft with plenty of light, light-colored walls, and industrial-design metal shelving. The premises are equipped with convenient windowsills with cushions for readers to rest and open lecture halls for hosting regular cultural events, poetry evenings, and autograph sessions.

Construction Achievements Vivat demonstrates impressive network expansion dynamics, opening new conceptual spaces in Kyiv (on Petro Sahaidachnyi Street, Velyka Vasylkivska, etc.), Kharkiv, Lviv, and other large cities. Construction works involve the full revitalization of leased premises and the capital modernization of engineering systems, which increases the overall operational reliability of the objects. The company is actively introducing energy-efficient technologies during the renovation of premises, in particular by installing heat-saving glass units and modern thermal curtains at entrances.

Engineering Systems The engineering infrastructure of Vivat retail bookstores is built on a modular principle with the integration of modern split-system air conditioning and automated safety systems. The spaces use track LED lighting systems that make it easy to focus light streams on bookshelves and relaxation zones. A centralized ventilation system guarantees fast air exchange, which is critical for ensuring visitor comfort and air freshness during mass public events.

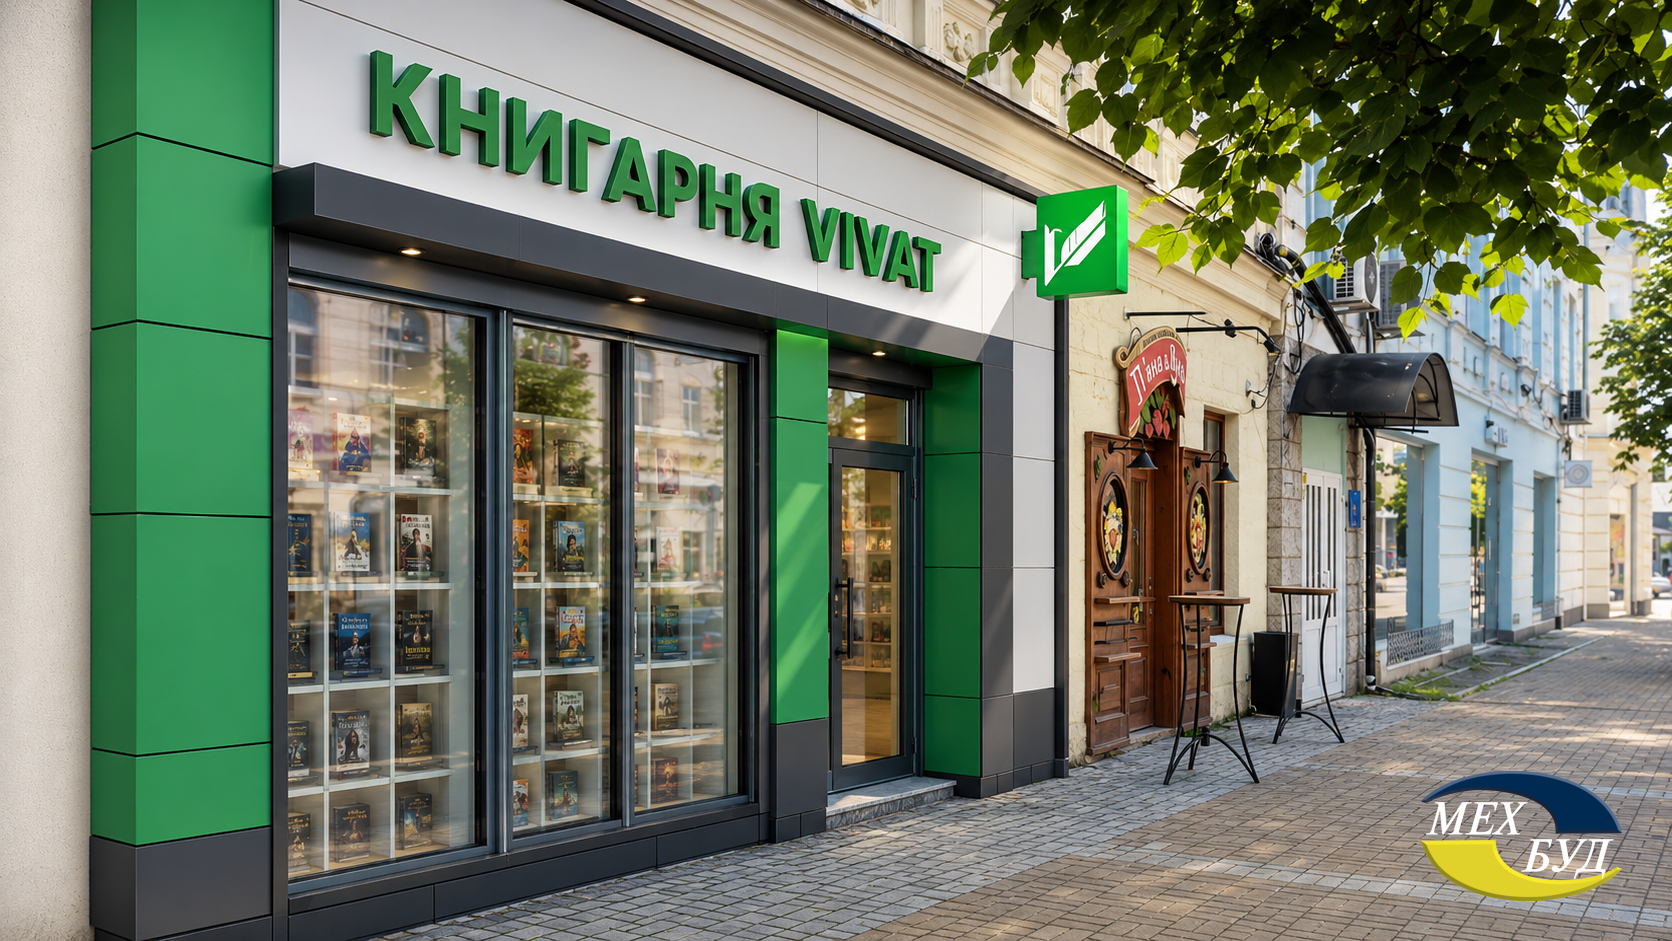
Mehbud Conceptual Design for Vivat

Description: Visualization of how external solutions from the Mehbud company emphasize the modern architectural style and status of the Vivat chain. For the design of entrance groups and bookstore display windows, it is proposed to use a cassette facade from the Mehbud plant. This suspended ventilated facade system, made of high-quality galvanized steel with powder polymer coating, ensures a flawless geometric shape and durability of the building’s exterior appearance. The use of facade cassettes in the brand’s corporate colors according to the RAL catalog allows for the creation of a bright, modern, and recognizable architectural image, which is reliably protected against corrosion, ultraviolet radiation, and sharp temperature changes, demonstrating cutting-edge construction innovations in Kyiv.

4 Vivat 1

#5 – “Yakaboo” Bookstore Space

Architectural Profile

The Yakaboo bookstore, which is primarily the largest online platform in Ukraine, successfully implemented its physical hub, focusing on the mass consumer. The architectural concept of the Yakaboo physical space combines modern digital minimalism with industrial loft elements. The interior is characterized by open planning, the use of monochrome color solutions, the integration of digital information terminals, and laconic metal shelving. This creates a feeling of innovation and freedom of space, where the book becomes the main accent, forming a harmonious and stylish environment.

Construction Achievements The creation of the Yakaboo physical point became an important milestone in combining the online service and offline experience. Construction solutions were aimed at rational use of useful space, ensuring inclusive access and fast service for customers picking up orders from the online platform. During construction and installation work, wear-resistant and fire-safe materials were used, guaranteeing reliable long-term operation under conditions of intensive traffic.

Engineering Systems

The space is equipped with an intelligent ventilation and air conditioning system that maintains stable air parameters for long-term preservation of book bindings. Lighting is designed using energy-efficient linear LEDs that minimize load on the power grid and provide a comfortable level of sunlight. The integrated security system includes modern video surveillance, an access control system, and an automatic fire alarm.

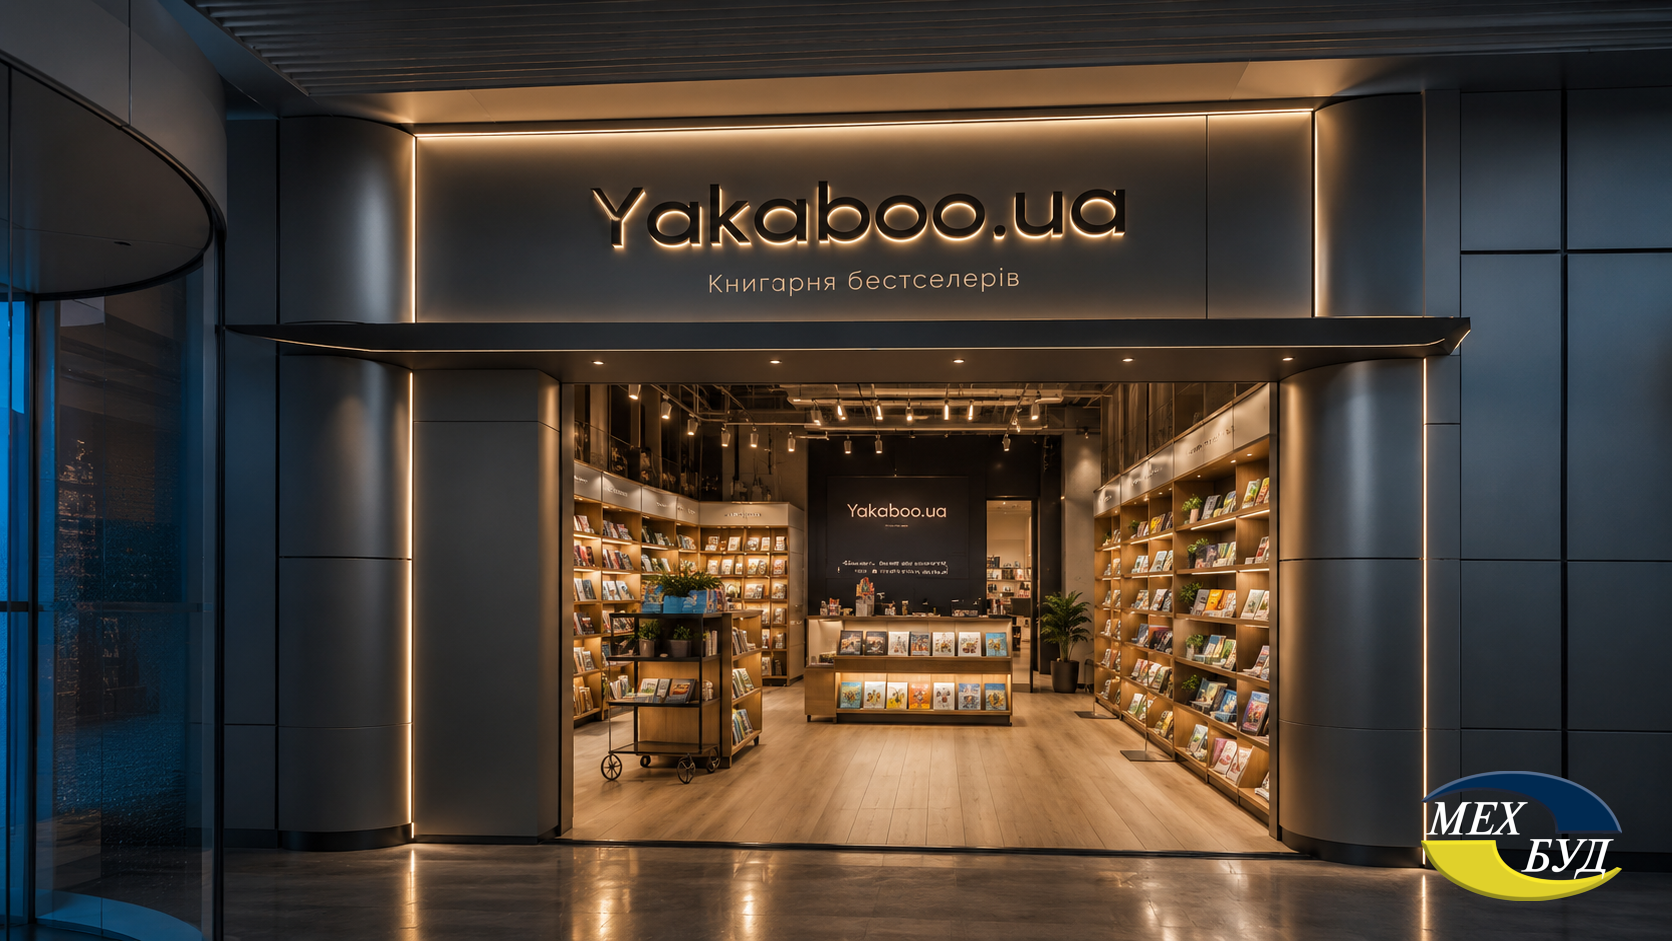
Mehbud Conceptual Design for Yakaboo

Description: Visualization of the modern exterior of the Yakaboo physical space using cutting-edge facade solutions from the Mehbud plant. For finishing the outer walls and entrance group, it is proposed to use a panel facade from the manufacturer Mehbud. These flat metal panels made of galvanized steel with polymer coating create a monolithic, ultra-modern, and laconic look for the facade, which harmonizes flawlessly with the urban loft style. The panel facade from Mehbud is distinguished by high mechanical strength, resistance to corrosion and the aggressive influence of the environment, guaranteeing the preservation of an attractive building appearance for at least 30 years, introducing advanced architectural solutions in commercial real estate.

5 yakaboo 1

#6 – “Old Lion Publishing House” Bookstore-Cafes

Architectural Profile Currently, there are 13 OLE bookstore-cafes operating in Ukraine — in Kyiv, Lviv, Dnipro, Odesa, Ivano-Frankivsk, and Kopychyntsi. The OLE chain’s signature architectural style combines the refinement of a classic loft with the warmth of natural materials. The interior is characterized by the use of light wood species, soft accent lighting, ceramic details, and a mandatory coffee zone. The walls of the premises are often decorated with textured plaster, creating an atmosphere of home comfort. The loft here has a soft character: instead of brutal concrete, warm wood colors and thin graphic metal elements in furniture structures are used.

Construction Achievements

OLE is actively restoring and adapting premises in historic districts into cultural hubs. Construction work is carried out according to strict environmental standards with minimal intervention in the load-bearing structures of historic buildings, using safe finishing materials with zero emissions of harmful compounds. Recently opened objects demonstrate high speed of installation and flawless integration into the existing urban environment, preserving authentic building elements.

Engineering Systems The establishments are equipped with smart supply and exhaust ventilation systems with automatic adjustment based on CO2 levels. This allows for optimal air quality during crowded poetry evenings, book presentations, and children’s workshops. The fire safety system is completely hidden and integrated into the design, ensuring a high level of protection for visitors and valuable book collections without disrupting the cozy visual aesthetics of the establishment.

Mehbud Conceptual Design for OLE

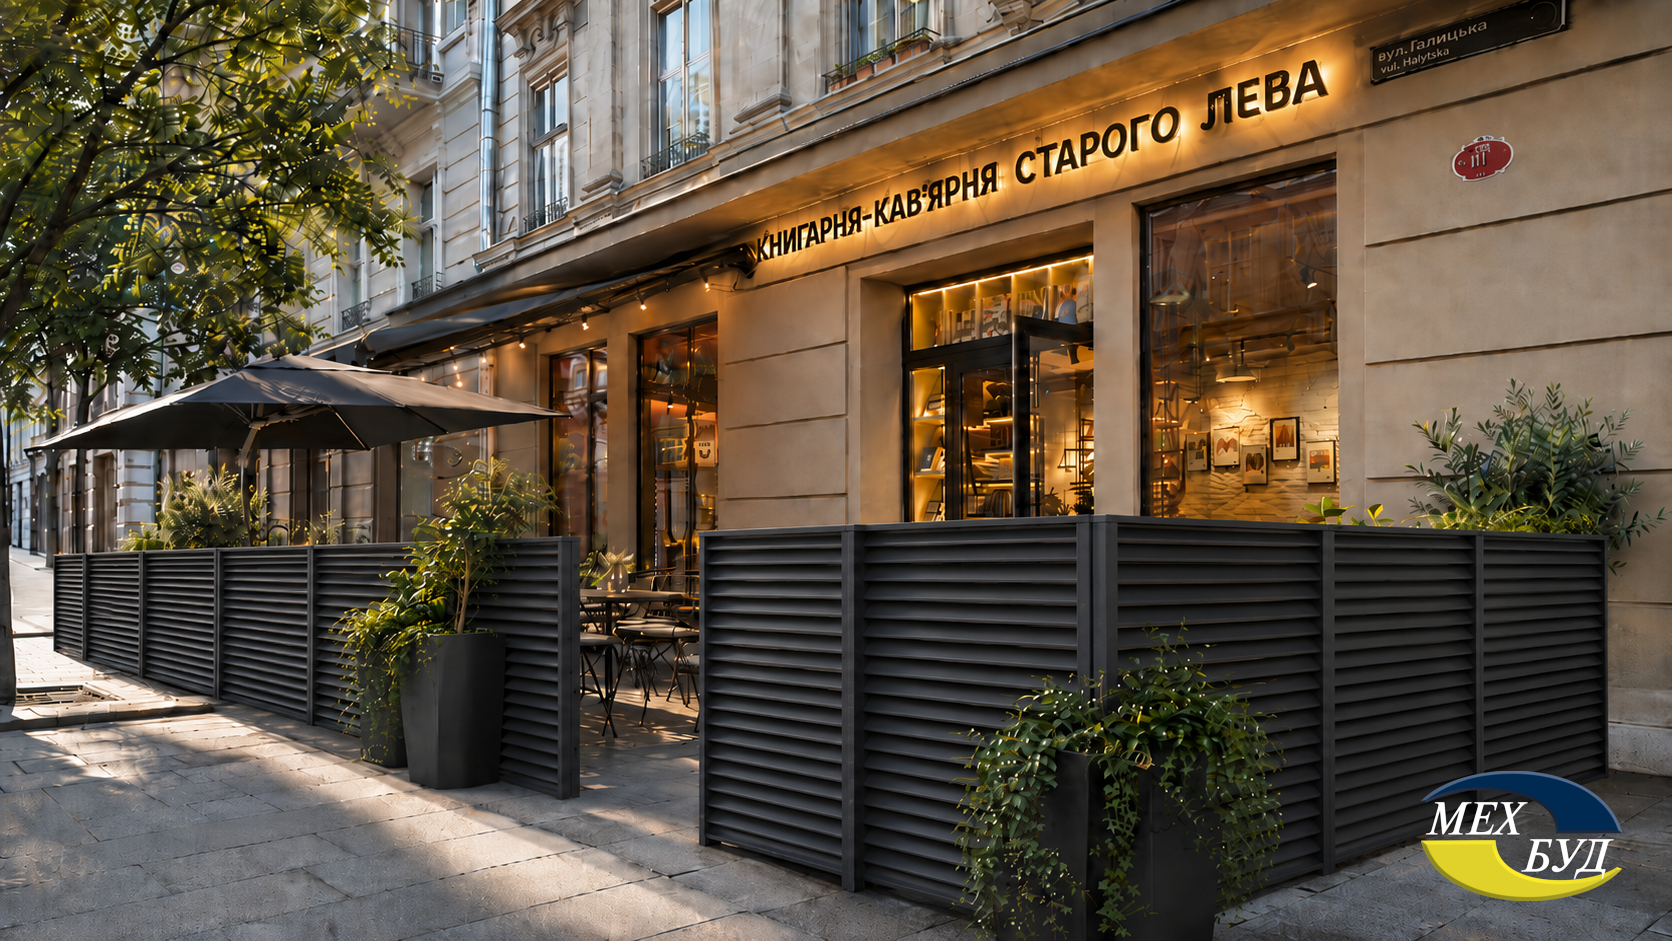
Description: Visualization of a cozy summer area near an OLE bookstore-cafe using modern fencing from the Mehbud plant. For organizing a private, comfortable outdoor zone, it is proposed to use the “Blinds Standard” fence from the Mehbud company. Specially angled metal slats made of galvanized steel with polymer coating reliably protect guests from street noise, strong wind, and the gazes of passersby, but at the same time freely allow natural light and fresh air through. Such a “Blinds Standard” fence from Mehbud possesses flawless mechanical strength, resistance to atmospheric moisture, and requires no additional maintenance, perfectly emphasizing the cozy loft aesthetics of the establishment.

6 ВСЛ 1

#7 – “Knyholand” Chain

Architectural Profile As of April 2025, the “Knyholand” chain already numbers 90 bookstores in 22 regions of Ukraine. A special architectural achievement was the opening of a large-scale three-story bookstore on Zhylianska Street in Kyiv, designed for 150 visitors. The architectural concept of this flagship space is based on the creation of spacious thematic zones for various literature genres, board games, a large children’s zone, and an integrated coffee shop. The interior is executed in a bright industrial loft with high ceilings, panoramic glazing, and exposed metal structures, creating a sense of space and freedom.

Construction Achievements The reconstruction of the three-story building on Zhylianska is an example of successful construction design of commercial real estate. Builders performed capital strengthening of inter-floor slabs with metal structures, equipped safe staircases, and created open, breathing atriums that visually combine all levels of the bookstore. The project was implemented in strict compliance with inclusivity standards, ensuring barrier-free access to all areas of the bookstore for people with limited mobility.

Engineering Systems The building is equipped with a powerful centralized ventilation and air conditioning (HVAC) system to maintain a stable microclimate on all three floors. Visitor safety is guaranteed by an automated fire extinguishing and smoke extraction system, and modern LED lighting provides comfortable sunlight for reading in any zone. An intelligent building management system allows for the optimization of energy costs during non-working hours.

Mehbud Conceptual Design for Knyholand

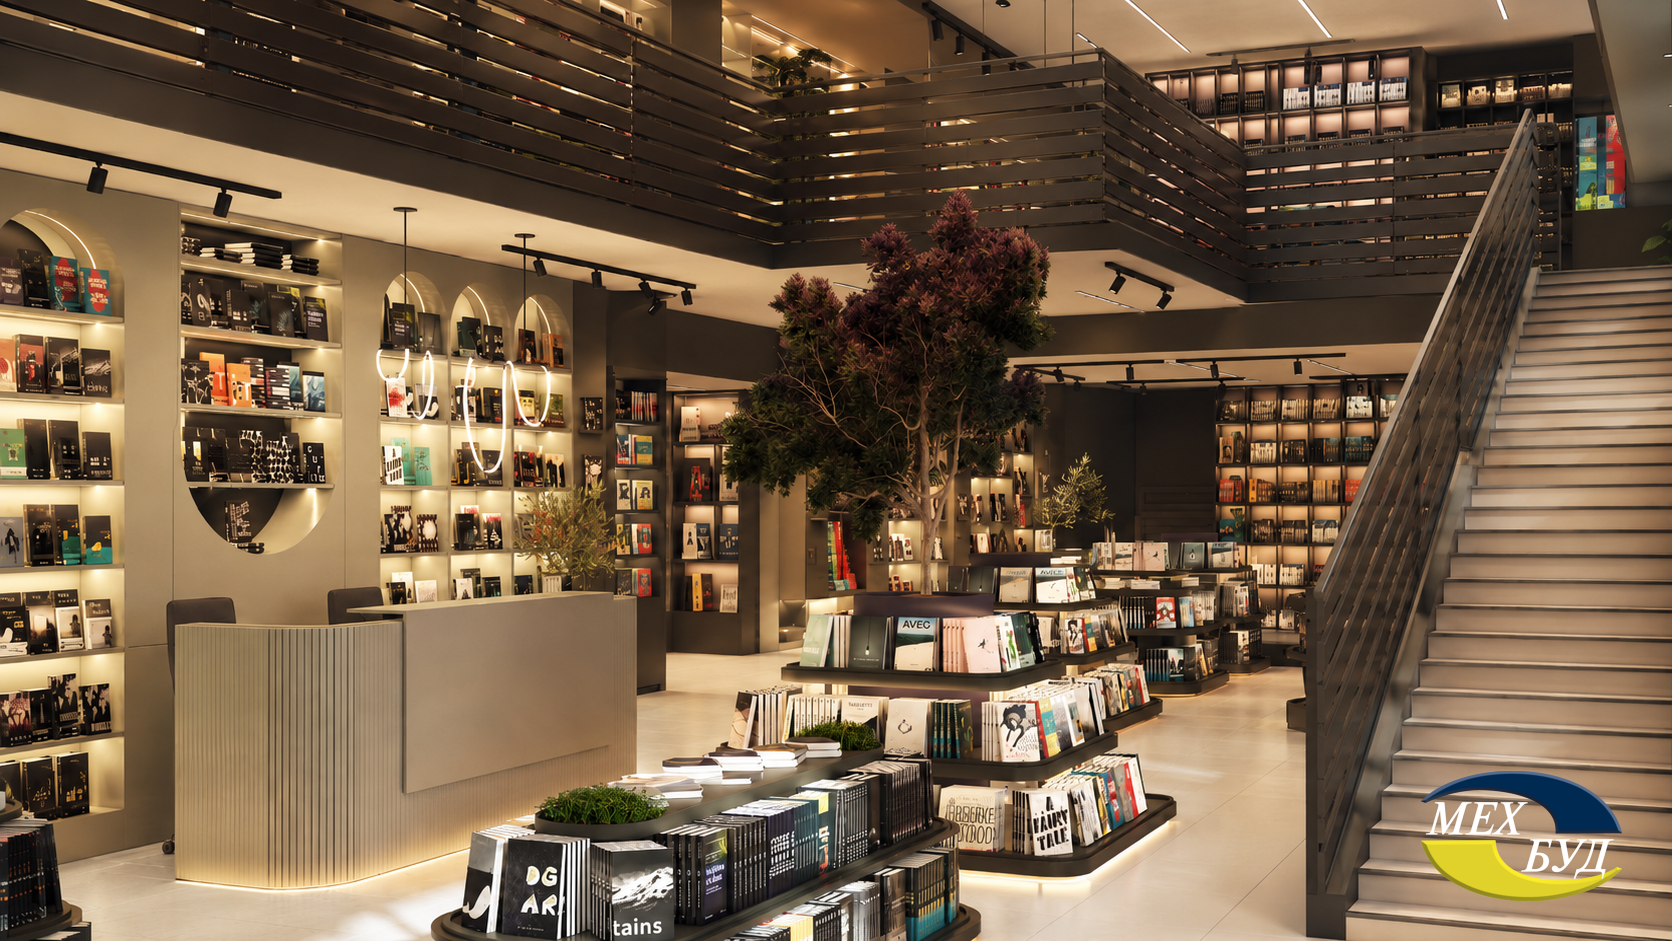
Description: Visualization of internal zoning and security in the three-story “Knyholand” space using structures from the Mehbud plant. For the reliable and aesthetic arrangement of stair spans and mezzanine fencing, it is proposed to use a metal “Rancho” fence from the Mehbud company. This construction, made of horizontal profiled metal slats with double anti-corrosion protection and polymer coating, perfectly complements the brutal loft style. The “Rancho” fence from the Mehbud plant is distinguished by extraordinary mechanical strength, wear resistance, and safety, which makes it the best solution for dividing areas of high pedestrian traffic and children’s play areas, demonstrating cutting-edge architectural interior solutions.

7 Книголенд 1

Analytical Overview: Architectural and Construction Trends in the Commercial Real Estate Sector

To form an even deeper, expert understanding of how spatial design correlates with the rapid growth of the retail market, it is necessary to consider the key technical parameters of modern bookstores in detail. The evolution from an ordinary place of sale to a full-fledged “third place” dictates completely new, significantly stricter building codes and design rules.

Technical Design Parameter Traditional Bookstore (format pre-2015) Modern Multi-Format Space (2023-2026) Integration of Premium Metal Systems (Mehbud plant)
Spatial Ceiling Organization Closed, monolithic (cheap drywall or Armstrong), hidden communications, visually low height. Open (loft style), fully exposed HVAC pipes and trays, maximum room height. Use of cubic shaped ceiling and cassette ceiling for aesthetic masking of networks while maintaining 100% ventilation volume.
Lighting Physics (Lux/CRI) General, fluorescent, uniform (standard office type), low CRI index (<70). Local, accent, track LED systems, warm spectrum (2700-3000K), high color rendering index (CRI >90). Natural reflection and light scattering from the polymer layer of metal ceilings, seamless integration of tracks between Mehbud racks.
Functional Area Zoning Strictly mono-functional: only dense retail shelving and massive barrier-type cash desks. Flexible multi-functional: coffee shop, transformer lecture hall, reading zones, fully inclusive restrooms. Use of metal solutions such as “Rancho” fence for optically transparent, but acoustically and physically effective zoning.
Facade Construction Requirements Standard small display windows, minimalist PVC signs, low energy efficiency. Panoramic structural glazing, high impact resistance (triplex), architectural sun protection of facades. Installation of protective metal blinds, linear facade systems such as cassette facade with double anti-corrosion zinc coating for durability.
HVAC System Load Extremely low (only natural or basic forced exhaust ventilation without recovery). Extremely high (high density of people, steam and odors from coffee shops, strict climate control for paper). High aerodynamic permeability of Mehbud open ceiling systems, which does not impede the operation of heavy-duty recovery systems.

The analytical data presented in the table testify that the rapid growth of financial investments in the retail market, in particular from economically active youth , has a direct, immediate influence on the strengthening of requirements for the architectural quality of the physical space. The modern consumer purposefully seeks high aesthetics, safety, and physical comfort. It is absolutely impossible to ensure these parameters in the conditions of complex commercial buildings without the use of premium, certified building materials and the introduction of innovative architectural concepts based on the laws of physics, ergonomics, and materials science.

2 scaled

Conclusions

A thorough study of the modern commercial real estate market in the narrow cross-section of book trading reveals a deep, unbreakable interconnection between the national cultural revival and the rapid architectural evolution of large Ukrainian cities. The boom in the opening of new bookstores, powerfully supported by targeted state programs to stimulate demand and the general unprecedented growth of public interest in their own cultural identity, has forever transformed classic approaches to the engineering design of commercial spaces. Simple stores have been replaced by extremely complex, multi-layered architectural objects that harmoniously combine features of HORECA, high-tech retail, and open public community centers.

A detailed analysis of seven leading domestic locations — from the large-scale, monumental “Sens on Khreshchatyk,” the democratic halls of “KSD,” to the cozy bookstores of “Old Lion Publishing House,” the optimized areas of “Knyharnia Ye,” the digital hub “Yakaboo,” the branched network “Vivat,” and the large-scale three-story “Knyholand” — demonstrates the undeniable dominance of the industrial style and loft aesthetics. This style proved to be the most viable and functional architectural paradigm. Its success lies in the phenomenal ability to effectively integrate extremely complex engineering systems into a visually attractive, harmonious framework. The reasonable use of original historic brick, brutal architectural concrete, and metal structures allows for the creation of unique spaces that are simultaneously authentic and high-tech.

A key, fundamental role in this spatial transformation is played by modern domestic manufacturers of innovative construction solutions, the leader among whom is the Mehbud plant. Their high-tech products — various metal ceiling structures, ventilated facade systems, and reliable protective fencing — effectively solve a whole complex of difficult architectural, engineering, and operational tasks faced by developers. Metal decor not only forms the recognizable aesthetics of the modern loft but also provides critical physical parameters for bookstores: absolute fire safety, verified acoustic comfort, the possibility of the unobstructed operation of ventilation and recovery systems, as well as unprecedented durability. The impeccable quality of Mehbud plant products, based on a combination of protective hot-dip zinc coating and a resistant polymer decorative layer, guarantees investors that these financial investments in physical space will serve reliably for decades, easily withstanding any operational loads of the intensive commercial sector.

To summarize, it can be stated that the modern Ukrainian bookstore has become a kind of benchmark for how an intellectual product is capable of stimulating the development of advanced European architecture, and construction innovations, in turn, create an ideal, safe environment for the sustainable development of society. The synergy of high-quality commercial design, the correct engineering approach, and the use of reliable, aesthetic Ukrainian materials forms an absolutely new face of the urban space, turning every new bookstore into a true architectural masterpiece and an investment-attractive object of commercial real estate.

author
About the author:

A marketing and communications expert at the Mehbud factory. Develops the brand, showcasing all the advantages of Mehbud products to clients. Helps you make the right choice by providing consultat...

More
0 0 votes
Article Rating
Subscribe
Notify of
guest
0 Comments
Oldest
Newest Most Voted
Inline Feedbacks
View all comments