Top 8 Glampings of Ukraine: Architectural Masterpieces and Construction Innovations 2026
Generic selectors
Exact matches only
Search in title
Search in content
Post Type Selectors

Top 8 Glampings of Ukraine: Architectural Masterpieces and Construction Innovations 2026

July 28, 2026
2  

Macroeconomic Context and Evolution of Recreational Architecture

The recreational real estate and ecotourism sector in Ukraine is undergoing a stage of unprecedented transformation. The modern architectural landscape dictates new rules: massive concrete structures have been replaced by eco-friendly and energy-efficient solutions integrated into nature. Market analysis shows rapid dynamics: while in 2021 there were about 35 glampings operating in Ukraine, as of 2024 their number increased to 60, and in September reached 63 facilities. This rapid development occurs against the background of a general, rather unexpected recovery of the construction sector. In 2025, the volume of construction work in Ukraine exceeded UAH 258 billion, which is 17% more than in 2024, surpassing even the record figures of pre-war 2021.

The first quarter of 2026 confirmed the stability of this macroeconomic trend: the total volume of construction work increased by 15.5% compared to the same period last year. Statistics show growth in all key segments: residential building construction added 7% (reaching UAH 6.2 billion), non-residential construction, which includes hotel and recreational complexes, showed a growth of 12% (UAH 13.8 billion), and engineering structures grew by 20%. This is happening despite serious challenges in the labor market, where the average salary of builders (general category) increased by 20% to UAH 30,000, and the salary of installers increased by 33%. The rising cost of labor stimulates investors and architects to turn to prefab technologies (factory-made modules) and quick-assembly structures that minimize the time crews spend on the construction site.

Construction Industry Indicator (Q1 2026) Volume (UAH bln) Dynamics to 2025
Total volume of works 40.2 +15.5%
Residential construction 6.2 +7.0%
Non-residential construction (incl. hotels) 13.8 +12.0%
Engineering structures 20.2 +20.0%

The importance of modern design for financial institutions and private investment funds today cannot be overestimated. Architecture performs not only a utilitarian but also a marketing function, generating added value (ROI) through aesthetic uniqueness. The integration of innovative building solutions allows minimizing the environmental impact (ESG criteria) while maintaining a high level of comfort. This is where domestic manufacturers play a key role, such as the Mehbud plant, whose products — metal fences, facade and ceiling systems with reliable anti-corrosion protection (zinc coating + polymer layer) — perfectly complement the concept of sustainable construction.
3

Case Study: The Impact of Architectural Concepts on Renovation and Eco-Construction

Before a detailed analysis of the rating, it is worth considering the fundamental cases that set the tone for the development of modern recreational infrastructure in Ukraine. These examples illustrate the evolution of approaches to working with space, heritage, and the natural landscape.

Balbek Bureau: From Renovation to Integration into Nature

Architectural bureau Balbek Bureau is one of the locomotives of conceptual construction. A striking example of their approach is the “Bursa” hotel in Kyiv. The 1,900 sq. meter space united two historic buildings (1818 and 1856) with a modern block. The architects refused destruction for the sake of new construction; instead, they carried out a comprehensive reconstruction, replacing engineering networks and preserving historical integrity, integrating the Bauhaus style with clean lines and a monochrome palette. The bureau transferred this experience of working with a sensitive environment to the field of ecotourism, developing the concept of modular cabin houses that act as “temporary guests” in nature, which became the basis for many new glampings.

Large-scale Investments: Green Rest Network

In contrast to chamber boutique projects, Green Rest demonstrates an industrial approach to recreational architecture in the Carpathians (Slavsko / Volosianka). The total investment in four projects is estimated at USD 70 million. The network plans to build about 50,000 sq. m of space (over 500 rooms) in Family, Home, Medical, and Business formats. The most ambitious of them is a five-star hotel literally built into a mountain cliff, with panoramic rooms, a 350-seat conference hall, and a large SPA area. The construction of the first facility, where high-strength monolithic-frame technologies are applied, is already in the final stages, and the technical opening is scheduled for autumn 2026. This project raises engineering and service standards to a previously unattainable level, forcing glampings to compete through exclusivity and direct contact with nature.

Company Rating: Analysis of Eco-Resorts

This detailed top 8 glampings of Ukraine architecture of which expands the understanding of recreational design, is based on an in-depth analysis of construction technologies, spatial solutions, and engineering innovations.

No. 1 – GM Eco Bubble (Yablunytsia village, Ivano-Frankivsk region)

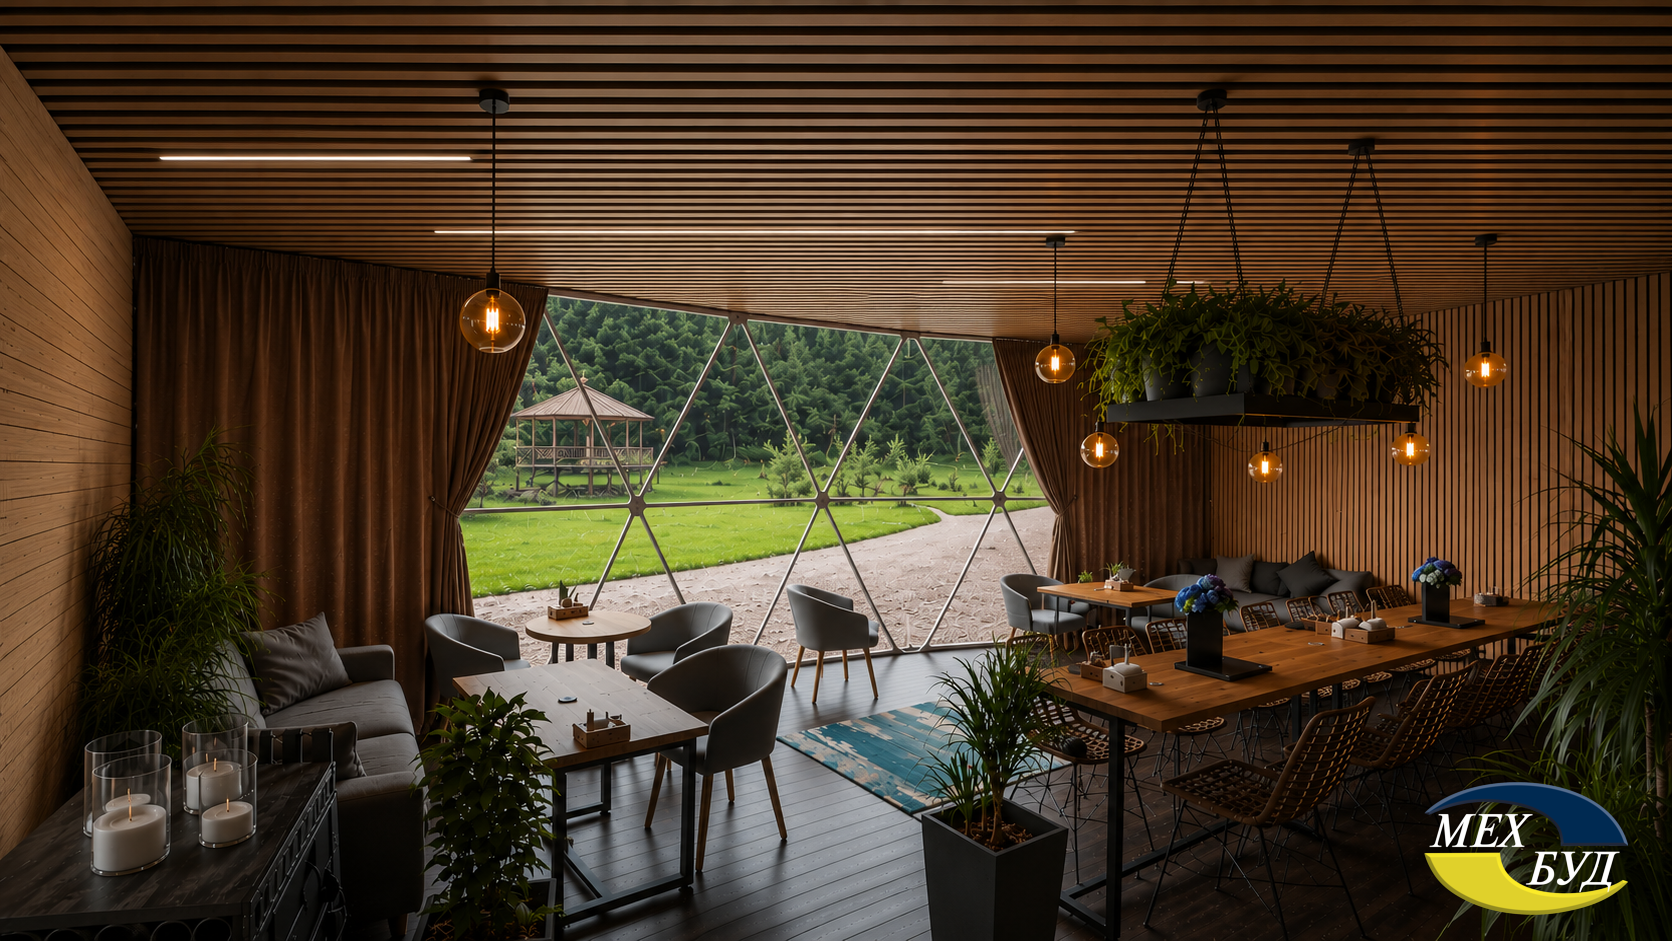
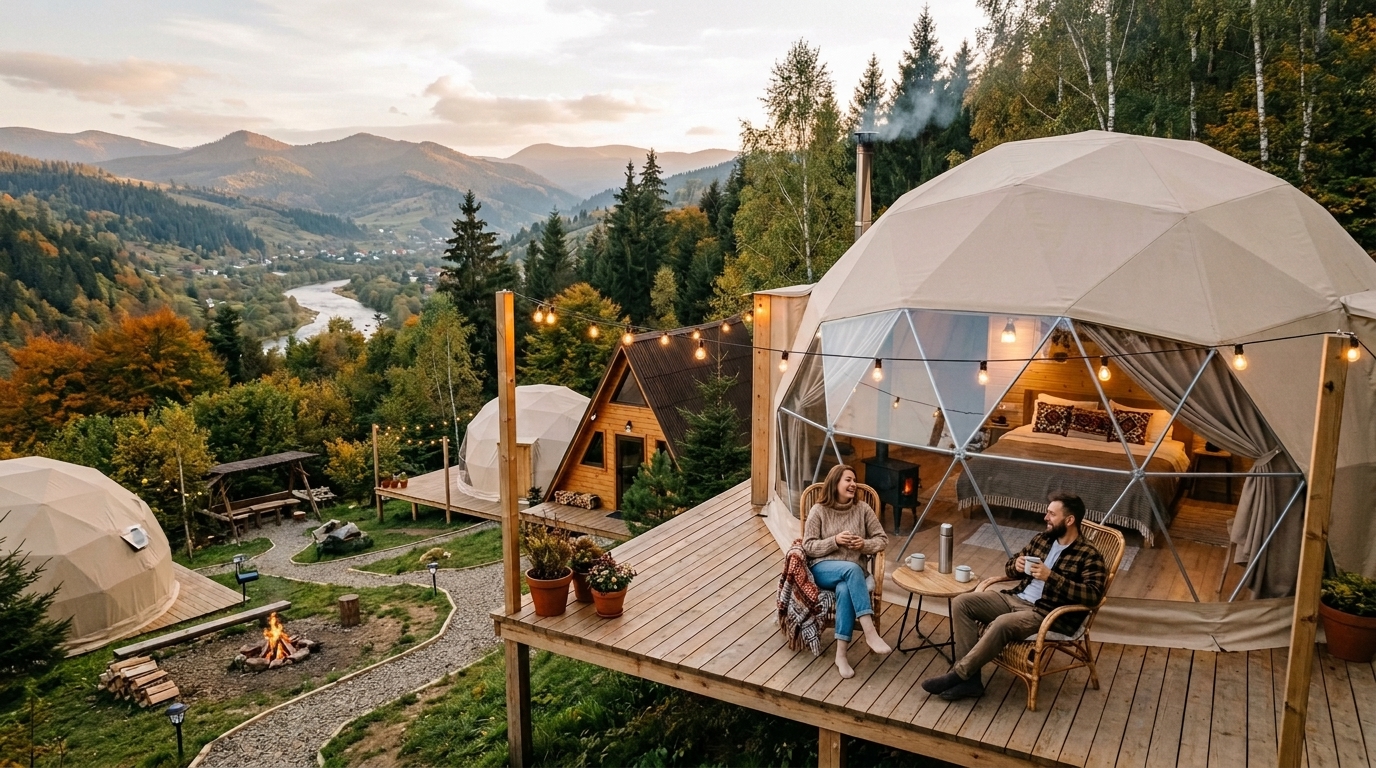
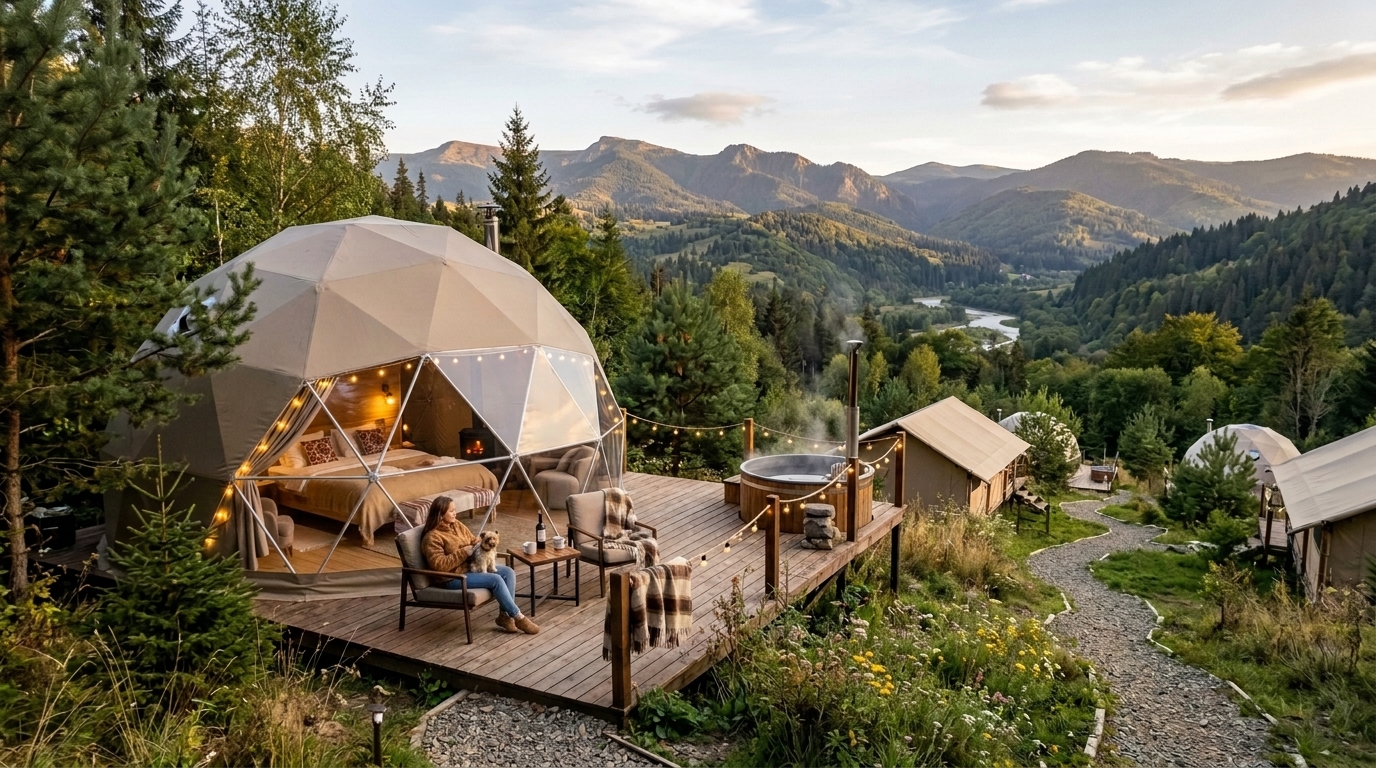
Architectural Profile: The “GM Eco Bubble” complex is an innovative eco-hotel located in the Carpathian mountains. Instead of using traditional wooden log cabins, the architects turned to the format of geodesic domes (spheres) of size “L”. The geometry of the sphere is optimal in terms of thermodynamics: it provides the maximum ratio of internal usable volume to total surface area, which radically minimizes heat loss in winter and overheating in summer. The main visual concept is based on the full transparency of the frontal hemisphere, which blurs the line between the interior, where King Size beds and kitchenettes are installed, and the surrounding coniferous forest.

Construction Achievements: The main construction triumph of this facility lies in the principle of “zero intervention”. The erection of 6 geodomes was carried out almost manually, without the use of heavy construction equipment. A fundamental innovation was the use of screw piles (screw foundation) instead of a solid concrete foundation. This made it possible to reliably fix the structures on steep slopes, preserving the natural relief and root system of age-old pines.

Engineering Systems: The functioning of spherical glass structures in a mountain climate is a complex engineering task due to the risk of condensation. Therefore, a complex built-in heating and ventilation system is implemented in the domes. In addition, despite the lightness of the structures, a fully-fledged permanent SPA area with a pool, sauna, and vats is designed on the territory, the hydraulic and electrical communications of which are laid underground using special trenchless drilling technologies.

Concept Design Mehbud for GM Eco Bubble: Developing modern architectural solutions in the Ivano-Frankivsk region, it is necessary to consider the requirements for strength and aesthetics. The mountain landscape requires delicate perimeter zoning that would not look artificial. The optimal solution is the use of premium fences. The “Brus” (Timber) fence from the Mehbud plant, made of galvanized steel with a thickness of 0.45 mm or more, perfectly imitates the texture of natural wood (Printech coating) but surpasses it in durability. Such a fence does not rot, does not dry out under the mountain sun, and creates reliable protection for the private terraces of vacationers.

1 GM Eco Bubble

No. 2 – ULIS (Dudky village, Kyiv region)

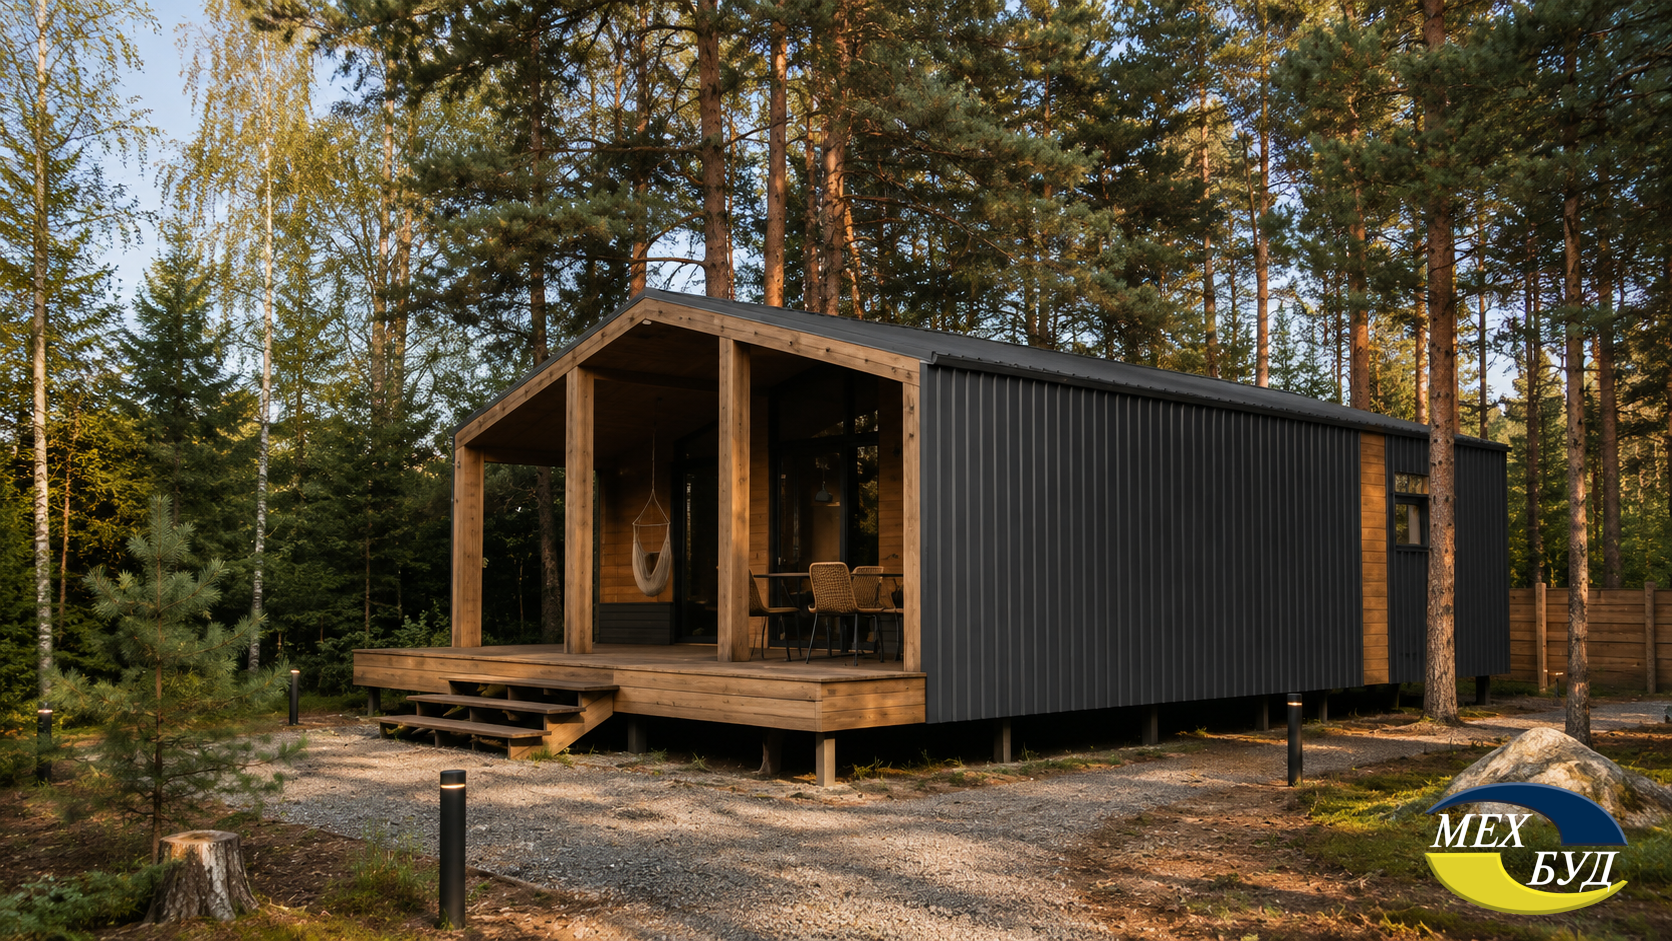
Architectural Profile: The “ULIS” project is a manifesto of Ukrainian architectural minimalism developed by the leading Balbek Bureau. The architectural language of the complex is based on the concept of small modular houses, so-called “Cabins”. The exterior of the buildings is emphatically ascetic: the facades are made in dark, monochrome shades, which allows them to literally dissolve against the background of the forest, completely avoiding visual noise. The focus is shifted from the exterior to the interior and the environment, which is achieved through panoramic wall-to-wall glazing.

Construction Achievements: “ULIS” is a benchmark of prefab construction (Prefabrication). Modules are manufactured in factory conditions with millimeter precision, eliminating the human factor (builders’ mistakes on site). Only “clean” installation on prepared point supports is carried out at the location. Such construction innovations in the Kyiv region allow building infrastructure in a matter of days, minimizing construction debris and noise pollution of the forest ecosystem. The frequency of space renewal is also impressive: the complex is constantly scaling up without discomfort for existing guests.

Engineering Systems: The “ULIS” modules are designed with unprecedented energy efficiency standards in mind. The use of state-of-the-art wind and vapor barrier membranes, as well as multi-layer insulation, turns the cabins into passive houses (thermos effect). Engineering systems are controlled by “smart home” technologies, optimizing the operation of air-to-air heat pumps, minimizing electricity consumption.

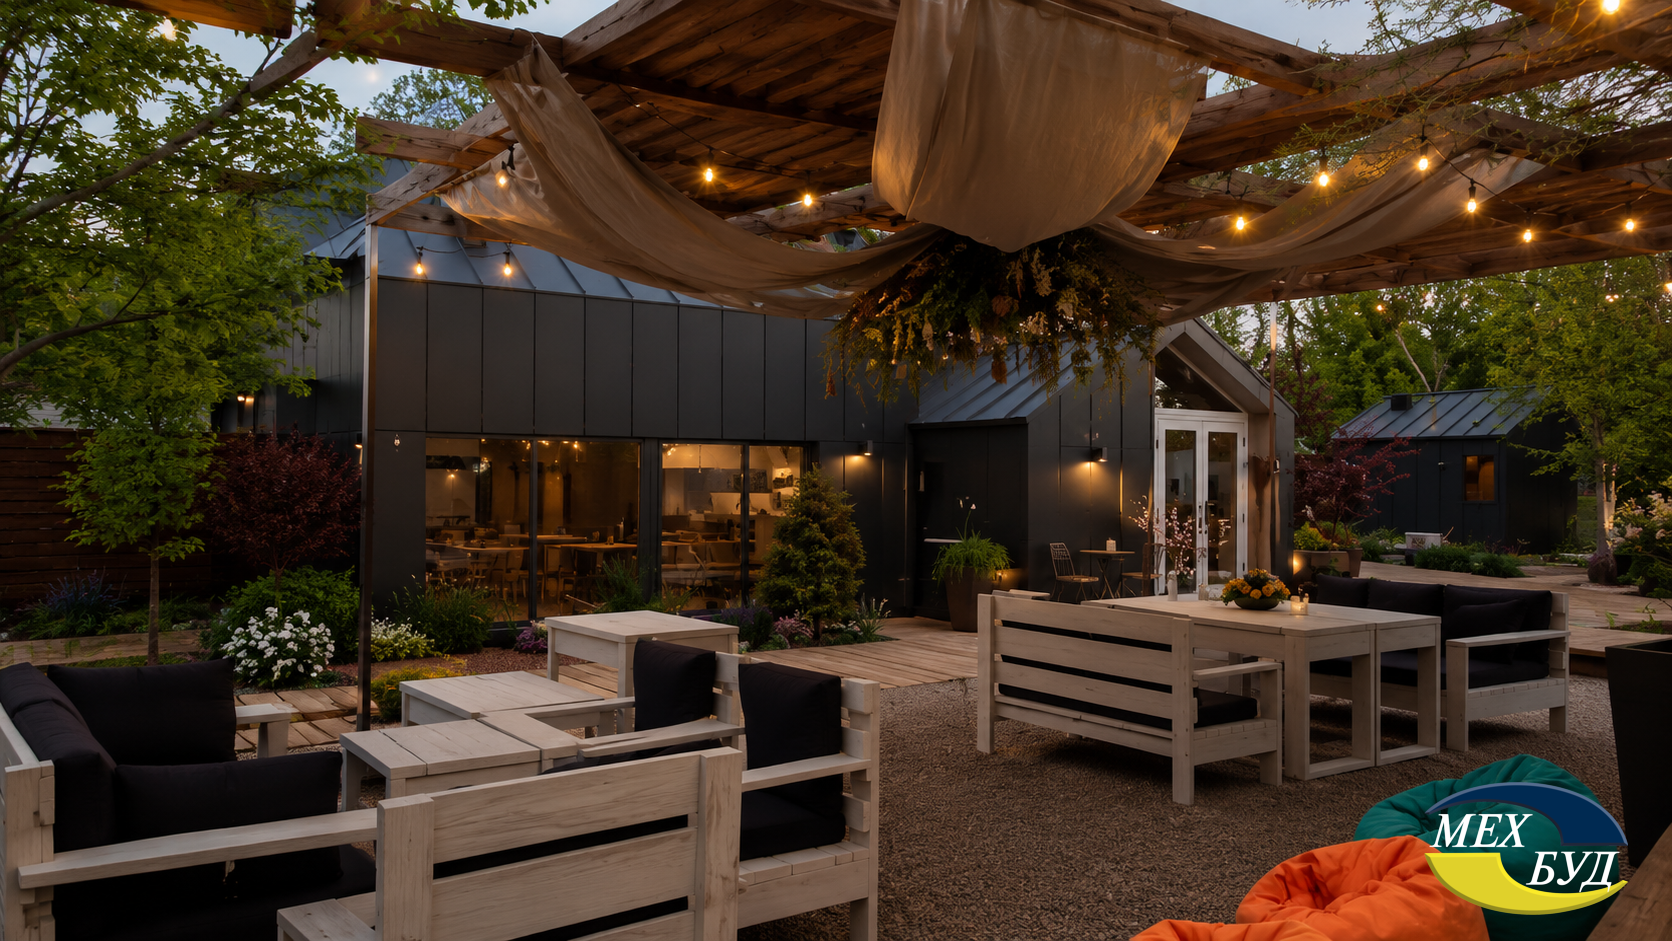
Concept Design Mehbud for ULIS: For administrative buildings, reception areas, and the complex’s restaurant, the architectural paradigm requires expressive but strict lines. Using an innovation such as the Rack facade from the Mehbud plant, equipped with a unique patented lock connection (Patent of Ukraine No. 39568), adds premium urban detailing to the main buildings. The vertical rhythm of the slats perfectly echoes the verticals of tree trunks.

2 УЛІС

No. 3 – EcoSpace Sea Glamping (Tolokun village, Kyiv region)

Architectural Profile: Located just 50-60 km from the capital on the shore of the Kyiv Reservoir (sea), “EcoSpace” is a striking representative of boutique dome glamping. The architectural ensemble consists of 8 dome rooms measuring 36 sq. m and 50 sq. m. The design concept implies that each dome is dedicated to a certain natural element, which is reflected in the colors, texture of textiles, and decorative interior elements. Large panoramic windows in the front of the domes provide an unobstructed view of the water surface.

Construction Achievements: Construction on the first coastline is always associated with the risks of flooding and high wind loads. “EcoSpace” engineers placed the domes on multi-level wooden terraces mounted on deep waterproofed piles, creating the effect of levitation above the shore. An important achievement was the phenomenal resilience of the business: despite the fact that in early 2022 the territory was under the control of occupiers, the infrastructure was quickly restored and even modernized, proving the viability and economic flexibility of the glamping format.

Engineering Systems: The complex functions as a high-tech recreational hub. An outdoor seasonal pool with a powerful inverter heating system, a wood-fired sauna, and open-air jacuzzi vats are equipped on the territory. Each dome is equipped with individual air conditioning systems (cooling/heating), full-fledged kitchen blocks, and bathrooms with autonomous biopurification stations that guarantee no negative impact on the reservoir’s ecosystem.

Concept Design Mehbud for EcoSpace: The complex’s restaurant, capable of comfortably accommodating up to 26 guests for corporate events or chamber weddings, is the center of the glamping’s social life. To create perfect acoustics and an exquisite design corresponding to the marine theme, the best solution is the Cube-shaped ceiling from Mehbud. Unlike outdated solutions, the cube-shaped rail allows creating a deep relief, reliably hiding ventilation ducts, split systems, and fire extinguishing sensors, while maintaining free access for their maintenance.

3 EcoSpace Sea

No. 4 – Mandra Hills (Richka village, Zakarpattia region)

Architectural Profile: The Mandra network of eco-hotels implements projects all over Ukraine, but “Mandra Hills” in Zakarpattia is a real engineering and architectural challenge. The glamping is located at an extreme altitude — 900 meters above sea level. The complex consists of 5 eco-domes, each conceptually named after world-famous mountain peaks: Everest, Kilimanjaro, Mont Blanc, Fuji, Hoverla. The shape of the geosphere at this altitude is not just a design whim, but an engineering necessity, since spherical aerodynamics can deflect hurricane winds without creating turbulent vortexes.

Construction Achievements: Implementing the project at an altitude of almost a kilometer amidst untouched forests required flawless logistics. Materials were delivered by high-passability special equipment. Each dome was mounted on spatial metal frames resting on anchor foundations deeply integrated into the rocky breed. The use of durable polymer membranes as a shell made it possible to achieve complete tightness at the joints of the structure.

Engineering Systems: Climatic conditions at an altitude of 900 meters are characterized by sharp temperature changes and heavy snowfalls. To ensure year-round comfort, the domes have multi-layer thermal insulation (foamed polyurethane and foil membranes). Heating is implemented through the synergy of infrared underfloor heating and smart convectors. The water supply system uses circulation pumps with heating cables along the pipes, which prevents them from freezing.

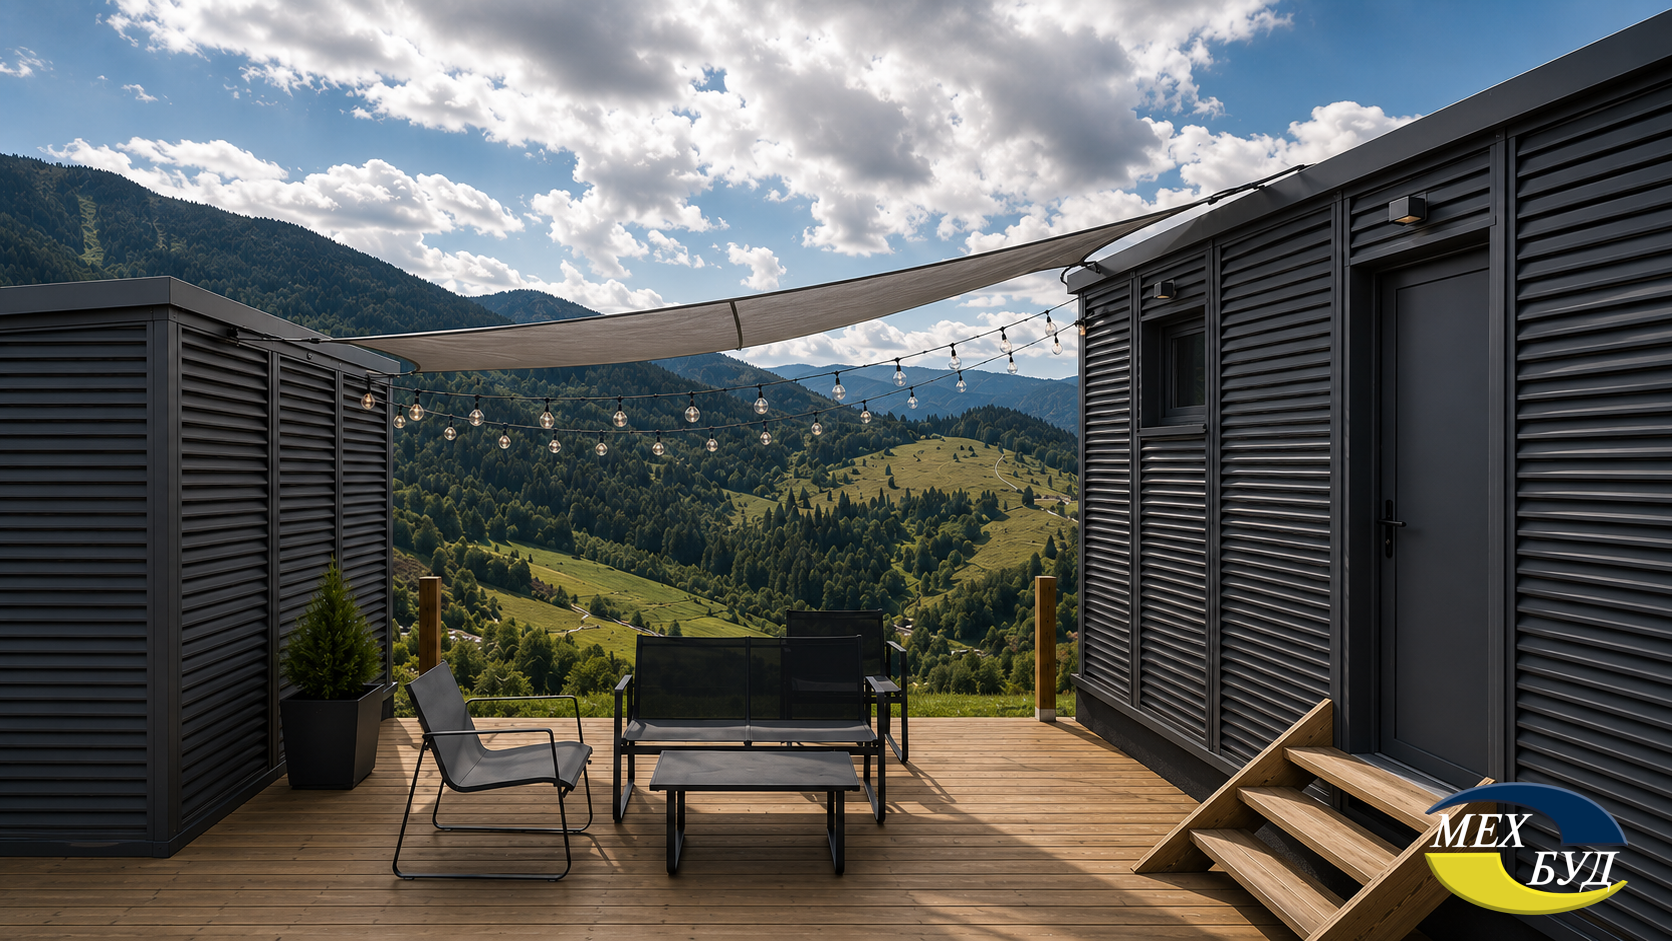
Concept Design Mehbud for Mandra Hills: Administrative and technical buildings (pump stations, generator rooms) and staff areas need uncompromising protection from slanting downpours and, at the same time, excellent ventilation to cool the equipment. The Blinds facade from the Mehbud plant is an ideal solution. It is considered the most ventilated among all types of metal facades, preventing precipitation from penetrating inside, but allowing air to circulate freely.

4 Mandra Hills

No. 5 – Mala Richka (Korchyn village, Lviv region)

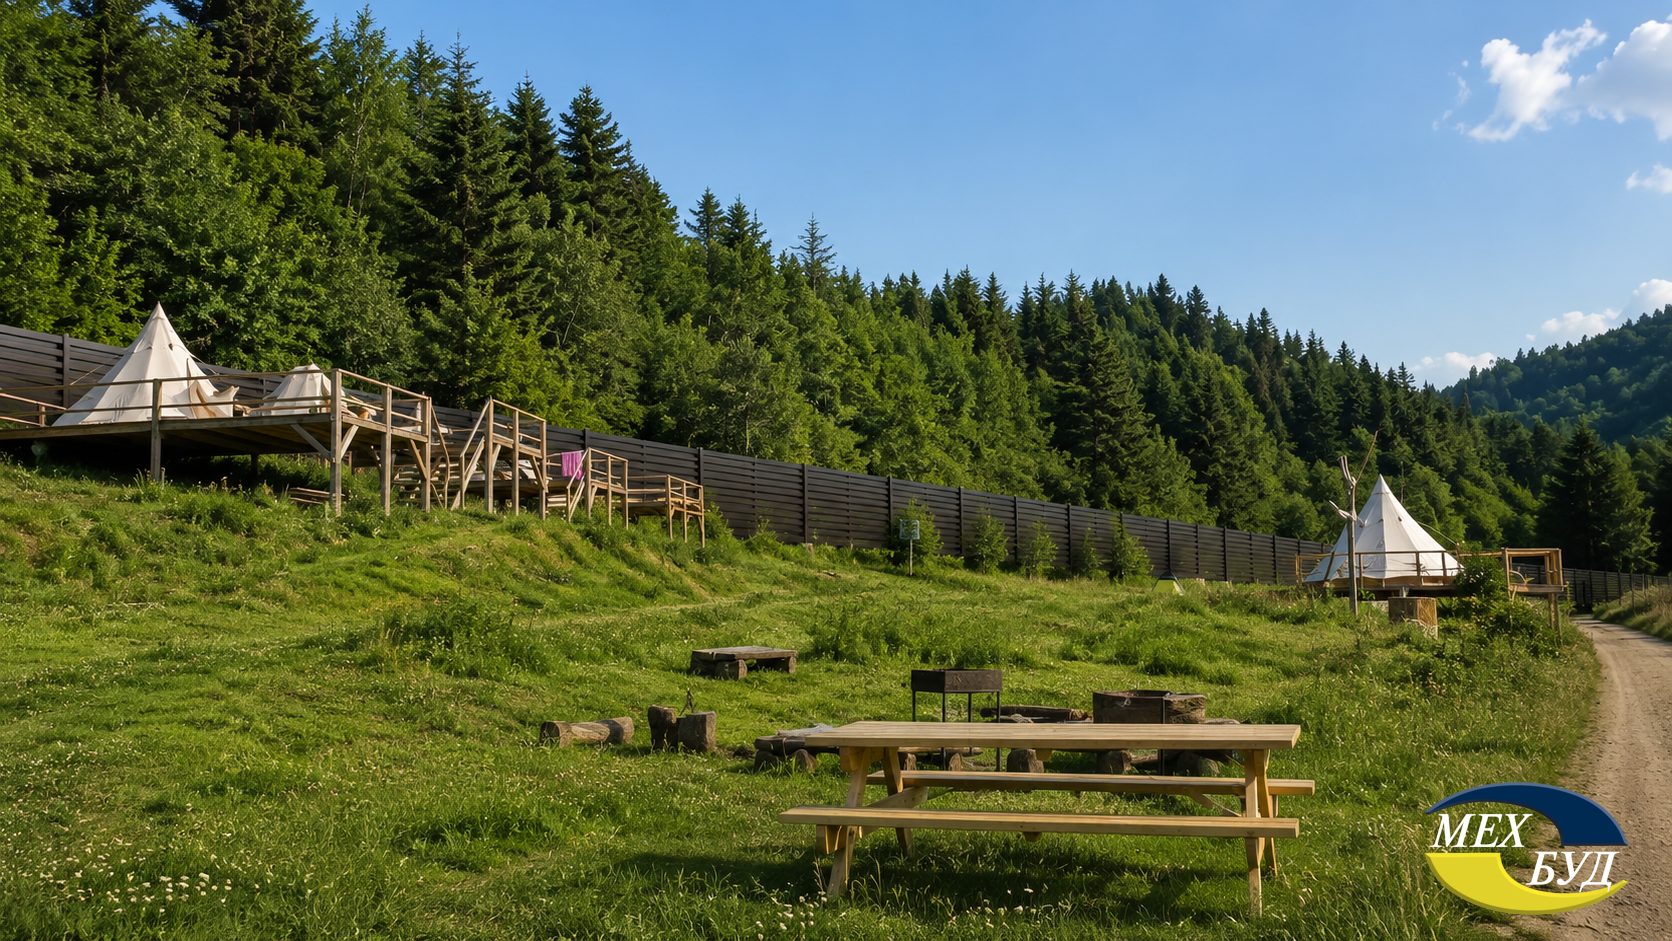
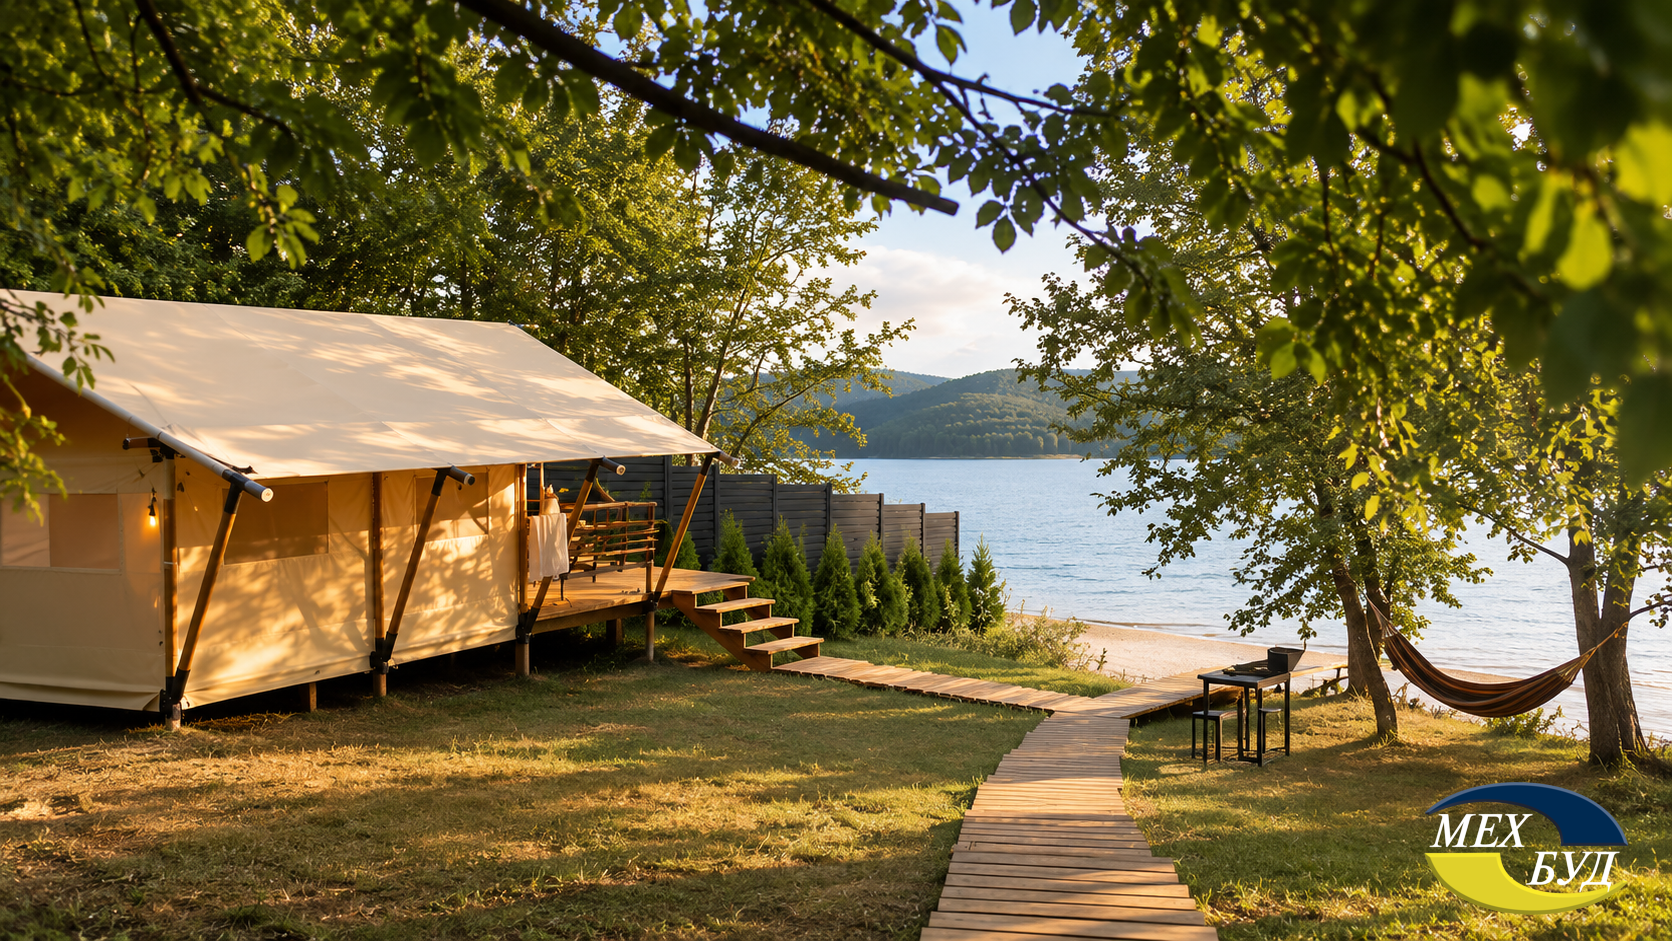
Architectural Profile: Located in the picturesque Stupnytsia tract, within the “Skolivski Beskydy” National Nature Park, the “Mala Richka” camping-glamping is a pioneer of European-style eco-recreation in the Lviv region. The architectural ensemble of the project is distinguished by its diversity: from spacious safari tents up to 24 sq. m to cozy wooden bungalows and compact glamping tents. The basis of the architectural philosophy is textile architecture. Safari tents are made of specialized cotton fabric that provides a unique balance of water resistance and breathability, preventing the greenhouse effect on hot days.

Construction Achievements: A feature of the project is respect for the relief and ecosystem of the mountain river. Residential platforms are built from ecological wood and reinforced pallets, creating a reliable air gap (insulation) between the ground and the sleeping place. The territory is functionally zoned: separate clearings for tents, recreation areas with hammocks, and fire spaces are allocated. This required careful landscape planning without the use of heavy equipment.

Engineering Systems: The engineering concept of “Mala Richka” is based on the philosophy of conscious consumption (off-grid experience). Camping rules strictly regulate the use of electrical appliances (devices with a power of more than 200 W, electric stoves are prohibited) to maintain the stability of the local power grid. Living comfort is ensured by high-quality tent insulation, ergonomic mattresses, and sleeping bags. A modern sanitary block is moved separately to avoid any risk of mountain water pollution.

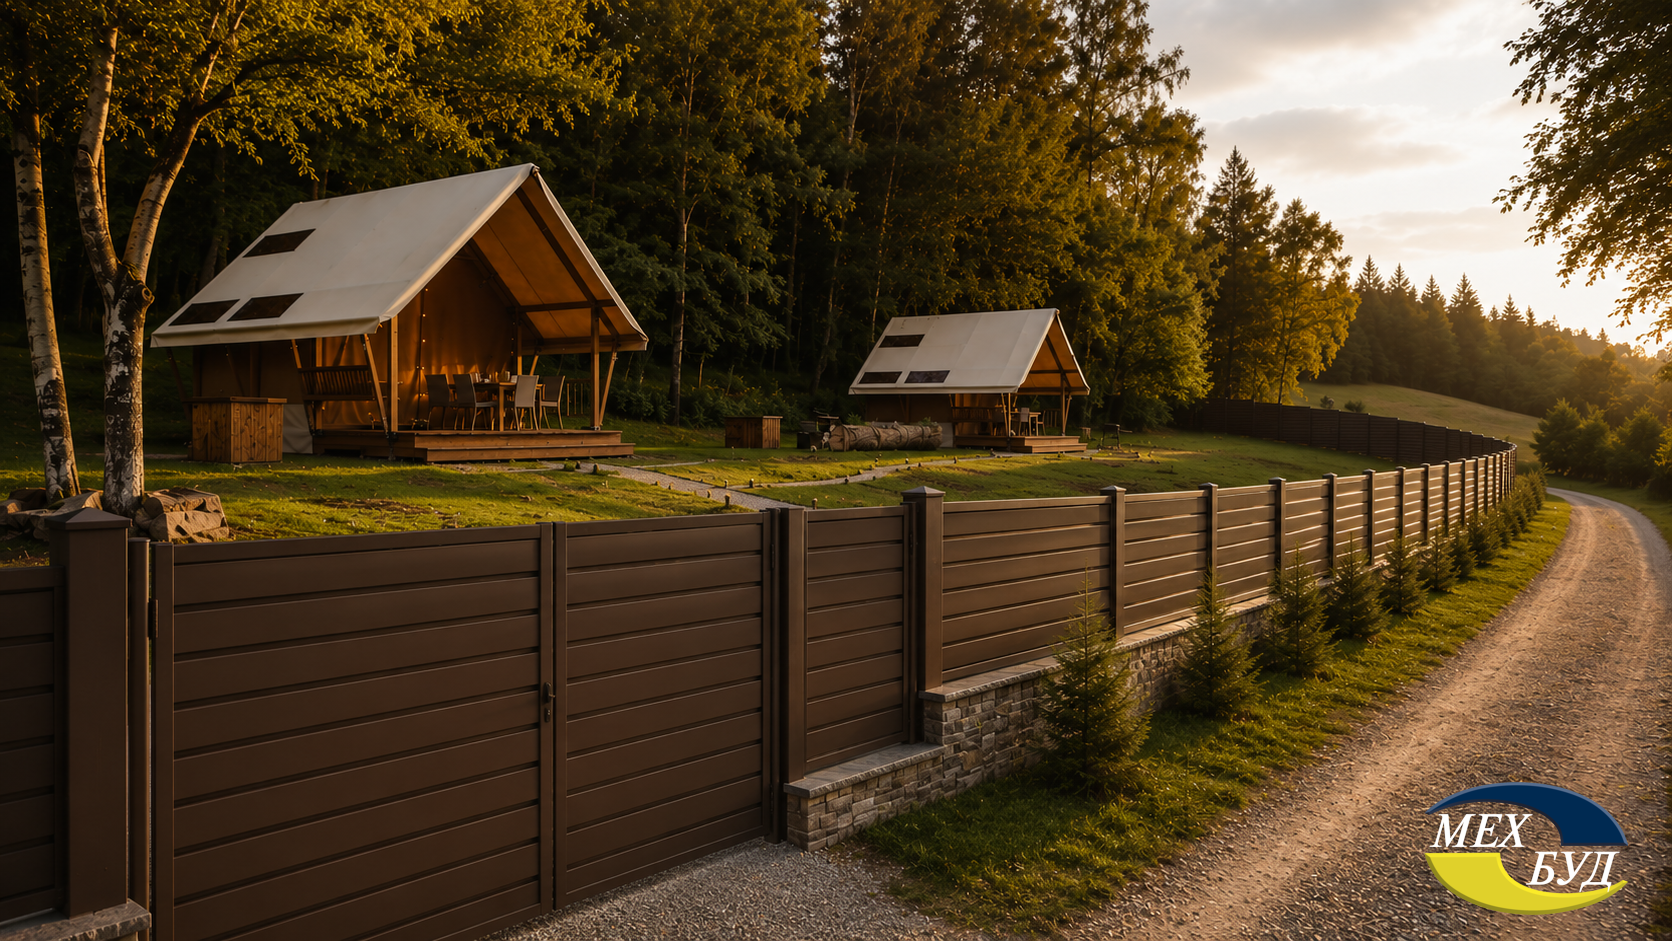
Concept Design Mehbud for Mala Richka: To fence the camping area from the road and create a safe but open-to-nature space, classic solid fences are not suitable. The optimal solution for the country style is the “Rancho Double-Sided” fence from Mehbud. This fence (with slats up to 12 meters long and a metal thickness of 0.45-0.7 mm) visually imitates a classic ranch, however, thanks to its steel base, it is anti-vandal, does not require painting, and steadfastly endures increased humidity near the river.

5 Мала Річка

No. 6 – Prozori (Bakota, Khmelnytskyi region)

Architectural Profile: “Prozori Glamping Bakota” embodies the concept of privacy architecture on the banks of the Dniester. 12 spacious safari tents designed to accommodate 2 to 5 guests are located on a large territory. The design code is a “place of power and reboot”: inside, orthopedic beds and snow-white bedding are provided, contrasting sharply with the wild nature outside. A key architectural decision was unprecedented spatial zoning — the glamps are spaced 15–20 meters apart, forming completely individual zones with private terraces and barbecues.

Construction Achievements: Location in the National Nature Park zone imposes strict moratoriums on capital construction and landscape alteration. The company successfully implemented the project using ground screws and modular wooden platforms, guaranteeing a zero residual footprint. Sanitary units and showers are built on the principle of quick-assembly prefab structures and moved into separate infrastructure blocks.

Engineering Systems: Since the Bakota Bay is remote from centralized communications, the glamping functions as a completely autonomous facility. Power supply is optimized using LED lighting of the territory, designed so as not to disturb the natural biorhythms of local fauna. Water supply is provided by deep-water wells with multi-stage purification systems. Strict fire safety rules (ban on electrical appliances >200 W, open fire in glamps) are controlled by modern monitoring systems.

Concept Design Mehbud for Prozori Bakota: Given the requirements for maximum privacy of VIP zones and the need to visually isolate sanitary blocks from recreational areas, the ideal solution is the “Horizont” fence from the Mehbud plant. This model belongs to “blind” structures. Thanks to a reinforced lock connection and the presence of two stiffening ribs per profile (total thickness at the joint reaches 0.9 mm), the fence withstands colossal wind loads typical of open reservoirs.

6 Prozori Bakota

No. 7 – Shatro (Ulianyky village, Kyiv region)

Architectural Profile: The “Shatro” glamping, located 85 km from the capital, offers guests immersion in a unique relief consisting of forests, hills, and deep ravines, somewhat reminiscent of Carpathian landscapes. The project’s architecture relies on massive “safari” type tents with reliable wooden frames and pitched awning roofs. The pearl of the complex is the “Ocheret” (Reed) tent, which accommodates 6 people and is a full-fledged residence with natural wooden furniture, a spacious covered terrace, and a private yard.

Construction Achievements: The main construction success of the glamping is the precise terracing of the complex hill relief. Residential platforms rest on multi-level pile systems integrated deep into the soil and preventing landslides during heavy rains. In addition, the project is characterized by continuous renovation: mini-kitchens inside the glamps are regularly modernized, and the landscape design of barbecue areas is improved.

Engineering Systems: To ensure hotel-level comfort (particularly in the autumn period when temperatures drop sharply), the glamping is saturated with engineering solutions. Each tent is equipped with an air conditioning system, powerful heaters, and electric blankets. The level of hydraulic engineering is impressive: insulated underground communications are brought to each remote glamp, which made it possible to equip individual bathrooms with a shower and toilet directly in the tents.

Concept Design Mehbud for Shatro: Since the glamping borders forest massifs and an equestrian estate, the perimeter needs a reliable anti-vandal fence. However, standard solutions will destroy the atmosphere of ecotourism. The “Rombo” fence from the Mehbud plant is an exclusive model with 3D slats (measuring 105 mm or 135 mm) that have beveled edges in the form of a parallelogram. Thanks to such geometry, the fence is extremely rigid, but at the same time visually voluminous and “light”.

7 Шатро

No. 8 – Hygge Valley (Chornomorske village, Odesa region)

Architectural Profile: “Hygge Valley” is a unique glamping on the seashore, the design code of which is completely inspired by Scandinavian minimalism. The name of the complex reflects the concept of coziness and simplicity. The architectural fund consists of 7 glamping rooms and 4 capital mini-houses. The geometry of the space is subordinated to strict lines, a light palette, and the maximum use of natural lighting, which is a reference to Northern European aesthetics.

Construction Achievements: Construction near the sea coast faces the problems of aggressive salt fog and corrosion. All external structures, metal elements of tent frames, and terrace boards were selected considering maximum resistance to the marine climate. A permanent pool was successfully integrated on the territory, which required complex concrete and waterproofing works in loose coastal soils.

Engineering Systems: Despite the lightness of the glamps, the engineering filling is exceptional: full air conditioning, refrigerators, modern individual bathrooms. The complex is equipped with centralized pool cleaning systems, energy-efficient territory lighting, and its own security system. In addition, the infrastructure is designed for accommodation with pets (pet-friendly), which requires a specific approach to the hygiene of common areas.

Concept Design Mehbud for Hygge Valley: For cladding capital buildings of the restaurant and administration, which are daily exposed to the sea breeze, material of the highest corrosion resistance class is needed. The Cassette facade from the Mehbud plant (manufactured according to individual dimensions — square, rectangular shapes) with high-quality polymer coating not only protects walls from salt and moisture but also perfectly supports the philosophy of Scandinavian minimalism due to its flat, geometrically correct surfaces.

8 Hygge Valley

Comparative Analysis of Architectural and Construction Indicators

Below is a summary matrix systematizing architectural concepts and corresponding integrations of Mehbud products for the objects under study.

No. Complex Name Location Main Architectural Format Key Construction Innovation Recommended Solution from Mehbud
1 GM Eco Bubble Ivano-Frankivsk reg. Spherical geodomes Screw piles on steep slopes, manual installation “Brus” Fence
2 ULIS Kyiv reg. Modular cabins (Cabins) Factory Prefab, dark colors Slatted Facade
3 EcoSpace Sea Kyiv reg. Domes on wooden terraces Levitating terraces, quick renovation Cube-shaped Ceiling
4 Mandra Hills Zakarpattia reg. High-mountain eco-domes Anchor foundations, aerodynamic frame “Jalousie” Facade
5 Mala Richka Lviv reg. Safari tents, Bungalows Breathable cotton membranes, eco-pallets “Rancho Double-Sided” Fence
6 Prozori Bakota Khmelnytskyi reg. Safari tents Autonomous modular bathrooms, 20m zoning “Horizon” Fence
7 Shatro Kyiv reg. Classic safari tents Complex terracing of hills “Rombo” Fence
8 Hygge Valley Odesa reg. Scandinavian glamps Resistance to salt fog, pet-friendly Cassette Facade
1

Formation of a New Architectural Landscape

A study of the evolution of the Ukrainian recreational real estate market highlights fundamental changes in approaches to design and construction. The macroeconomic stability of the construction industry (15.5% growth in Q1 2026) creates a solid foothold for the implementation of ambitious architectural visions. Extrapolating these data to the glamping sector, we can identify several key dominants that will determine the future of the industry:

First, deurbanization of design and prefabrication. Capital, “wet” construction processes are giving way to factory manufacturing of modules and lightweight geodesic structures. This radically optimizes operational costs and reduces the time of commissioning facilities.

Second, autonomy without compromising comfort. Modern eco-hotels use advanced thermal insulation materials, reverse osmosis systems, and heat pumps. This allows creating premium rooms with a stable microclimate even in the most extreme locations (from the peaks of the Carpathians to the remote bays of the Dniester).

Third, steel as the basis of sustainable eco-design. Despite the global demand for visual naturalness, natural wood often loses to high-tech metal alloys under intensive operating conditions. The integration of premium products of the Mehbud plant (reliable fences “Rancho”, “Horizon”, “Rombo”, as well as ventilated and cassette facades) allows investors to combine authentic texture with absolute industrial reliability. This symbiosis of high technology and respect for the natural environment forms a unique Ukrainian school of recreational architecture, competitive internationally.

author
About the author:

A marketing and communications expert at the Mehbud factory. Develops the brand, showcasing all the advantages of Mehbud products to clients. Helps you make the right choice by providing consultat...

More
0 0 votes
Article Rating
Subscribe
Notify of
guest
0 Comments
Oldest
Newest Most Voted