
The sphere of private higher education in Ukraine demonstrates surprising resilience and development dynamics. Despite economic turbulences, statistics indicate that the pace of founding new private institutions remains high. In the second half of 2024 and the beginning of 2025 alone, the market was replenished with hundreds of new educational initiatives. However, the true competition for talented students has long gone beyond academic programs. Today, it unfolds in the plane of physical space — architecture capable of inspiring, protecting, and forming new neural connections.
The 21st-century university campus is a highly complex engineering mechanism. It must combine the openness of public spaces with the strict security of capital shelters, and the preservation of historical heritage with the requirements of energy efficiency and sustainable development. From Lviv to Kharkiv, from Kyiv to Odesa, private institutions are investing tens of millions of dollars in developing ecosystems that meet the highest international standards. This study offers a detailed spatial and construction analysis of eight leading private universities, revealing how architecture shapes the future of Ukrainian education.
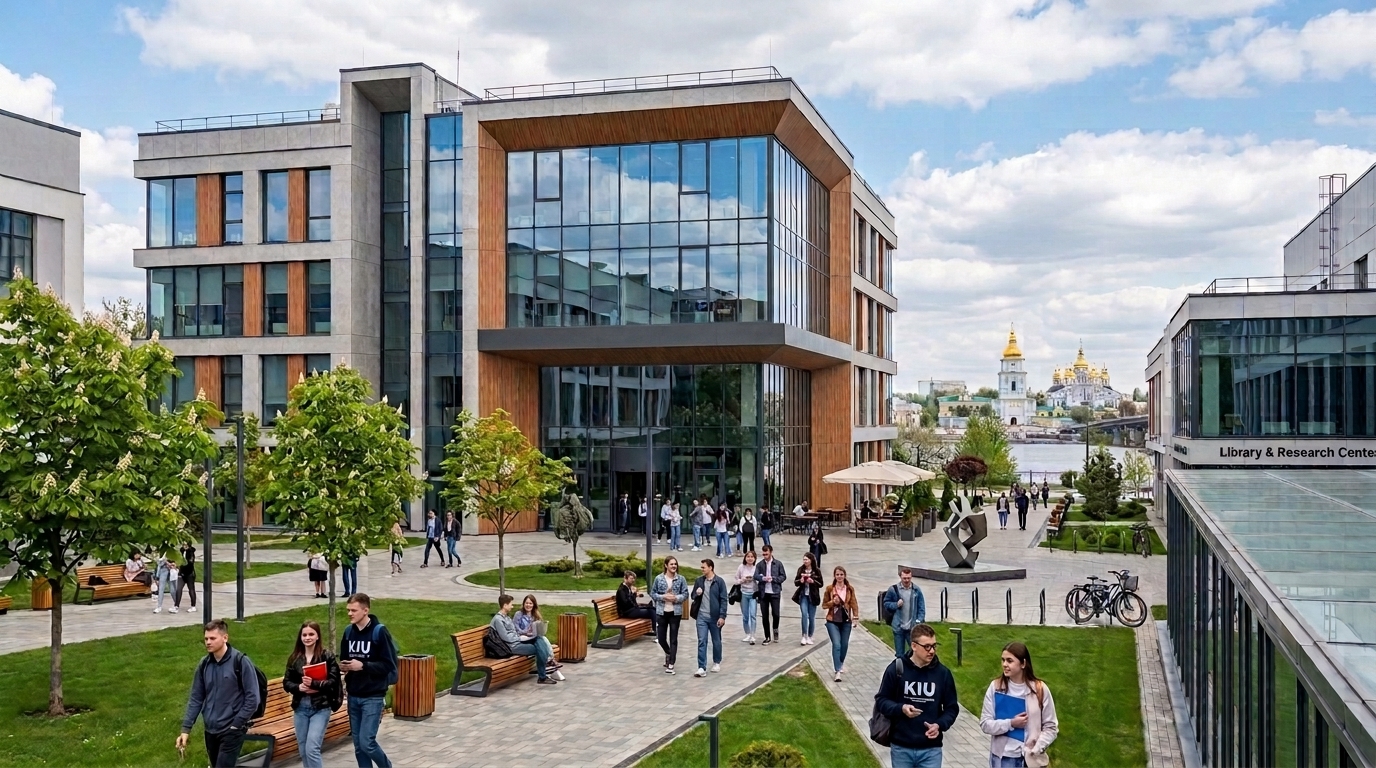
In-Depth Analysis of University Architecture
Ukrainian Catholic University (UCU), Lviv
The conceptual integrity of the architectural achievements of the Ukrainian Catholic University is most vividly embodied in the Metropolitan Andrey Sheptytsky Information and Research Center. Erected in 2017, this building became the first object of its type in post-Soviet Ukraine to organically combine a humanitarian library, classrooms, and a public space. The project was developed by the renowned German company Behnisch Architekten in close cooperation with local bureaus Chaplinsky & Associates and AVR Development, which allowed integrating global practices into the local urban context.
The quality and scale of the implemented objects on Kozelnytska Street are striking in their scope. The construction of the Sheptytsky Center with an area of over 6,000 square meters required investments of about 150 million hryvnias, financed by benefactors. This five-story structure with a basement floor is a logical continuation of the development of the university campus, which was previously replenished with the Joseph Slipyj Collegium (2012) and the academic building (2013).
The innovativeness of construction solutions is manifested in the spatial organization of the building around an open vertical atrium, which ensures visual connection between all levels. The lower plane of cast concrete slabs is intentionally left open and covered with light-reflecting white paint. This engineering move allows maximizing the dispersion of natural daylight across the entire perimeter of the reading rooms.
The use of modern materials and technologies forms the unique exterior of the Center. The structural base of cast concrete contrasts with complex facade systems. The outer shell is covered with folded aluminum composite panels. Their geometric pattern is not random — it reproduces the weaving of traditional Ukrainian embroidery, giving the building a changing appearance depending on the angle of incidence of sunlight.
The interior and exterior design is subordinated to the philosophy of barrier-free access and academic openness. The ground floor is devoid of any physical obstacles and invites the city community to exhibition halls, a cafe, and a bookstore. The upper floors have a more focused, academic character, where flexible spaces for individual and group learning always offer visual contact with the neighboring Stryi Park. The fifth floor with transparent offices and a closed terrace is designated for administration.
In the context of reconstruction and modernization, the appearance of the Sheptytsky Center became an example of the transformation of an entire microdistrict. The construction of new buildings “from scratch” on the territory of former wasteland integrated the university into the fabric of the city, creating a new point of attraction for the cultural and educational life of Lviv.
Energy efficiency and sustainability are fundamental characteristics of the facility. The building uses a wide range of passive technologies: from thermal insulation terraces protecting against heat and cold to passive louvers on glazed facades that redirect light. Triple glazing, extensive green roof coverage, and LED lighting applied comprehensively for the first time in Ukraine for such a large-scale building minimize energy consumption, ensuring an optimal climate for library funds.
The Center’s awards and professional recognition are confirmed by its status as an architectural benchmark. The project has been repeatedly noted in the professional press as an example of what can be achieved through holistic design thinking and socially sustainable design in Ukraine.
The contribution to the development of Ukraine’s architectural environment goes beyond a purely educational function. The university has set a high bar for the entire public construction sector, proving that innovative technical approaches can successfully work for the social well-being of future generations.
Mehbud Conceptual Solution for the Ukrainian Catholic University: Given the exposed concrete ceilings and the need to maintain an ideal acoustic background in the large reading rooms of the Sheptytsky Center, the integration of a metallic rack ceiling from Mehbud would significantly enhance the environmental comfort. Its ability to absorb extraneous noise, combined with a high level of fire safety (G1 class), perfectly meets the requirements of sustainable construction. Furthermore, laminating the slats to mimic light wood species would add natural warmth to the restrained monochrome interior, emphasizing the building’s ecological concept.

American University Kyiv (AUK), Kyiv
The architectural achievements of American University Kyiv are based on a bold decision to place the flagship campus within the walls of the Kyiv River Station on Poshtova Square. Erected in 1961, this building, whose shape resembles a giant motorship, is a recognized monument of urban planning, architecture, and monumental art (protection number 971-Kv). This choice demonstrated a deep understanding of how historical heritage can strengthen the brand of a modern educational institution.
Evaluating the quality and scale of the implemented objects, it is worth noting the scope of investments and areas. After concluding a ten-year lease agreement in 2021, the university invested about 26 million dollars in the project. The restored building covers 7.7 thousand square meters, providing space for thousands of students to study simultaneously.
The innovativeness of construction solutions consisted in the ultra-complex integration of high-tech educational infrastructure into the rigid reinforced concrete frame of the 1960s. Contractors had to create co-working spaces, advanced classrooms, and conference halls without disrupting the historical tectonics of the building.
The use of modern materials and technologies became a critical stage in preserving the object. General contractor LLC “TBK-West” and developers from “Edelburg Architects” applied brick masonry grouting technologies and load-bearing structure reinforcement, which allowed adapting the old foundations near the water to new operational loads.
The interior and exterior design constitutes a unique symbiosis of epochs. Outside, the recognizable facade trimmed with Inkerman stone was carefully preserved, and inside — valuable mosaic panels of Soviet modernism. At the same time, work and study zones are executed in a modern loft style with exposed utilities, meeting the high standards of the American partner — Arizona State University.
The reconstruction and modernization of the facility, which lasted two years, became one of the most large-scale in the history of Podil. The building, which had stood semi-abandoned for many years, received a certificate of commissioning from DIAM in April 2023, turning into an active educational center.
Energy efficiency and sustainability were achieved through the complete replacement of outdated utility networks. Despite the huge areas of panoramic glazing overlooking the Dnipro, modern climate control systems and heat-saving double-glazed windows allowed minimizing the building’s energy consumption battered by river winds.
Professional recognition and awards of this project lie in the plane of social and diplomatic impact. The official opening of the university in May 2023, during active missile strikes, turned the architectural object into a symbol of the resilience of the Ukrainian people and partnership with the USA recognized by the international community.
The contribution to the development of Ukraine’s architectural environment is colossal. The university created a powerful precedent of adaptive reuse of transport infrastructure. The campus bordering Poshtova Square, the funicular, and Kontraktova Square successfully integrated private education into Kyiv’s most important tourist and pedestrian route.
Mehbud Conceptual Solution for American University Kyiv: To preserve the visual height of the historical station premises, but at the same time delicately conceal massive new utilities (modern ventilation, fire suppression, cable trays), the optimal choice is a cube-shaped ceiling. Its geometry creates an effect of lightness, provides unobstructed access for engineering network maintenance, and the use of polymer-coated metal protects the ceiling from moisture, which is a common occurrence for structures located directly on the embankment.
Kyiv School of Economics (KSE), Kyiv
The analysis of the architectural achievements of the Kyiv School of Economics indicates the creation of a complex, distributed ecosystem of educational spaces. The university abandoned the concept of a single monolithic institution in favor of a dynamic infrastructure that includes the main campus on Mykola Shpak Street (Shuliavka) and an innovative residential and educational complex on Obolon Embankment.
Regarding quality and scale, in 2020 investment company Dragon Capital acquired and renovated a six-story building for KSE worth over 5 million dollars (of which 2.5 million was later bought out by the KSE Foundation). The new campus in Obolon surpasses the old one in scale by eight times, including 858 sq. m of new classrooms and over 1,000 sq. m of residential space.
The innovativeness of KSE’s construction solutions manifested most in the creation of Ukraine’s first own student coliving following a new American model. This format involves blurring the boundaries between residential, recreational, and educational spaces, turning the building into a round-the-clock hub for over a hundred residents.
Using modern materials and technologies, architects focused on high wear resistance and flexibility. The transformation of the former commercial office building on Shpak Street made it possible in a short time to increase infrastructure throughput from 150 to 1,150 students, which required the use of reinforced materials for flooring and sound insulation.
Interior and exterior design reflects Western pragmatism and an orientation toward efficiency. The location of separate coliving buildings near park zones in Obolon allowed creating a barrier-free environment where furniture ergonomics and lighting help reduce the psychological stress of learners during intensive educational programs.
In the context of reconstruction and modernization, KSE demonstrates a high level of flexibility. The institution effectively adapts existing commercial real estate objects to the specific needs of a higher school, avoiding long-term and risky capital construction “from scratch” under conditions of instability.
Evaluating energy efficiency and sustainability, it is impossible to bypass the issue of safety and autonomy. KSE created a precedent of absolute resilience: campuses were promptly equipped with autonomous water reserves, high-power generators, and Starlink systems, which ensured uninterrupted studies during the heaviest attacks on infrastructure in 2022–2026.
Professional recognition is confirmed by the unprecedented success of the fundraising campaign: the architecture of financial transparency (in particular, registration of a non-profit organization in Washington) allowed the school to attract 40 million hryvnias for campus development through direct support from donors and business.
The overall contribution to the development of the architectural environment lies in the fact that KSE was among the first universities to introduce a trend toward underground architecture, returning face-to-face studies as early as autumn 2022 thanks to the arrangement of high-tech bomb shelter classrooms.
Mehbud Conceptual Solution for Kyiv School of Economics: Considering the university’s strategic focus on arranging safe underground spaces and bomb shelter classrooms, an optimal structural choice is the T-shaped ceiling. Its mounting system is ideal for rooms with low ceiling heights, it does not warp under conditions of high humidity in basement floors, and it also ensures reliable installation of autonomous lighting systems, which are critically important during blackouts.
IT Step University, Lviv
The analysis of the architectural achievements of IT Step University demonstrates an ambitious approach to forming a specialized educational environment. The concept involves the construction of a 10-story educational complex building in Lviv, which is a relatively new typological solution for Ukraine, where sprawling horizontal campuses have historically prevailed.
Regarding quality and scale, the planned building area is 10,000 square meters. This is a large-scale greenfield project (construction on an empty plot), positioning the institution as one of the largest specialized IT universities in the western region.
The innovativeness of construction solutions stems from vertical space zoning. This approach requires complex logistical and engineering calculations to ensure the rapid movement of large flows of students between floors, as well as the placement of heavy server and laboratory equipment on different levels of the building.
Thanks to the use of modern materials and technologies, the frame-monolithic construction allows creating open spaces without unnecessary supporting columns. Large areas of panoramic glazing provide the necessary level of insolation for students who spend extended time in front of computer monitors.
Interior and exterior design reflects the corporate identity of a technological hub. The visual language of architecture relies on the hi-tech style: strict lines, an abundance of glass and metal, which immediately communicates the institution’s focus on innovations and a digital future.
In the context of reconstruction and modernization, the project is an example of new capital construction, allowing to avoid compromises associated with adapting existing old premises to specific requirements of robotics laboratories or virtual reality centers.
Evaluating energy efficiency, it can be argued that consolidating educational processes in a single multi-story building significantly optimizes heating and air conditioning costs compared to buildings scattered across the city. Modern ventilation systems will effectively exhaust heat generated by a large amount of computer equipment.
Professional recognition and awards of the facility are in the stage of formation, however, the very announcement of the construction of a 10-story educational center caused significant resonance in Lviv’s urban environment as an example of major IT sector investments in physical infrastructure.
The overall contribution to the development of the city’s architectural environment consists in the rational use of expensive urban land. The vertical campus contributes to the densification of Lviv’s business development, creating a new architectural accent matching the spirit of the technological era.
Mehbud Conceptual Solution for IT Step University: For a ten-story building embodying cutting-edge technologies, an ideal external cladding solution will be the metallic Rack facade. It will emphasize the dynamic verticality of the structure, giving it a futuristic look. Thanks to polymer coating (such as PVDF), such a facade will provide unprecedented resistance to strong wind loads at heights and the aggressive impact of ultraviolet radiation, guaranteeing exterior durability without complicated maintenance.
University of King Danylo (UKD), Ivano-Frankivsk
The architectural achievements of the University of King Danylo lie in a deep rethinking of Soviet industrial and administrative development. The main campus at 35 Yevhena Konovaltsia Street in Ivano-Frankivsk has become not only a space for learning but also a testing ground for practical research by specialists and students of the Department of Architecture, Construction, and Design.
The quality and scale of implemented objects encompass the sprawling infrastructure of the basic HEI and professional college. The university systematically conducts large-scale expert assessments of existing structures. In particular, institution specialists perform inspections of massive metal structures (towers up to 40 meters high consisting of 7 sections) directly on the territory of the educational complex.
The innovativeness of construction solutions is closely tied to UKD’s scientific base. The university actively researches and implements methods of generative design and artificial intelligence in the process of modernizing its own premises, forming an architecture based on computational algorithms.
Through the use of modern materials, old structures receive a new lease of life. The spatial rigidity of metal towers and building frameworks is ensured by integrating stiffness diaphragms made of equal-angle pieces and high-strength bolted connections, which extends the operational lifespan of the facilities.
Interior and exterior design plays with the aesthetics of industrial architecture. Interiors of the faculties where builders and designers are trained intentionally leave structural nodes and utilities exposed, turning the building itself into a visual study aid.
In the context of reconstruction and modernization, UKD acts as a regional leader. The university proves that combining Soviet-period architectural heritage with modern technologies creates new opportunities for sustainable urban development, turning abandoned industrial facilities into innovation centers.
Evaluating energy efficiency, it is worth noting that revitalizing existing concrete and brick buildings accompanied by modern facade insulation has significantly increased the cost-efficiency of maintaining the massive infrastructure complex.
Professional recognition is confirmed by the fact that the practical experience of campus development forms the basis of academic papers and collections dedicated to innovative methods in architecture published on the university’s basis.
The overall contribution to the development of Ivano-Frankivsk’s architectural environment is invaluable, as the university’s activity reinforces the cultural identity and economic competitiveness of the city, demonstrating successful cases of rescuing industrial zones.
Mehbud Conceptual Solution for the University of King Danylo: Given the industrial aesthetics of drafting studios and laboratories where architects are trained, the use of a rectangular ceiling will be appropriate. Its strict, graphic geometry will harmonize with exposed engineering utilities, and metal up to 0.8 mm thick will ensure ideal line straightness, serving as a daily visual example for students of the high-precision application of modern building materials.
Alfred Nobel University, Dnipro
The architectural achievements of Alfred Nobel University in Dnipro are determined by its unique landscape and urban location. The campus is located on Sicheslavska Embankment, where in the 1930s the construction of the grandiose Red Army House began — a structure the size of an entire block with halls for 900 seats, swimming pools, and granite stairs down to the river. Destroyed by war and abandoned, the project remained a wound on the body of the city for decades until its territory was transformed into a modern center of European education.
Regarding quality and scale, the campus is a sprawling complex of educational buildings organically integrated into the environment, the central element of which is the “Planet of Alfred Nobel” memorial and park complex.
The innovativeness of construction solutions lies in the seamless integration of the park zone and educational areas. Instead of a closed institution, the university created a space with hospitably open gates, erasing physical barriers between the academic community and townspeople.
Through the use of modern materials, architects managed to protect buildings from intense wind loads from the wide channel of the Dnipro, while ensuring a high level of thermal and acoustic insulation in classrooms.
Interior and exterior design is complemented by exceptional landscape planning. The university courtyard impresses with the presence of unique plant rarities: ginkgo trees, white and pink magnolias, and decorative Pissard plum are planted here. The presence of comfortable benches and shaded alleys turns the campus into a true aesthetic oasis.
In the context of reconstruction and modernization, developing the wasteland where remnants of the Soviet palace were once pulled apart brick by brick has become one of the most successful examples of historical location revitalization in Dnipro.
Evaluating energy efficiency, the abundance of green plantings around educational buildings acts as a natural thermoregulator that lowers air temperature in summer and protects against winds in winter, creating a comfortable microclimate.
Professional recognition and awards of the facility are of a status nature. The university territory as one of the city’s symbols is officially included in tourist and excursion routes; delegations, school students, and townspeople visit here.
The overall contribution to the development of the architectural environment is that the university gave the metropolis a full-fledged public space hosting significant international events, Nobel congresses, and ceremonies, enriching Dnipro’s cultural landscape.
Mehbud Conceptual Solution for Alfred Nobel University: For delicate zoning of the memorial and park complex territory that would not disrupt the aesthetics of exquisite landscape design, a metallic Blinds fence would be ideal. Its design reliably shields the territory from excessive noise from the busy Embankment, yet freely lets in sunlight and ensures natural air circulation, which is a critical condition for the growth of exotic magnolias and ginkgo trees.
International Humanitarian University (IHU), Odesa
The analysis of the architectural achievements of the International Humanitarian University in Odesa indicates the creation of a dense scientific and educational hub based on the massive Hydrotechnical Building at 4 Didrikhsona Street. The institution shares this infrastructure with Odesa State Academy of Civil Engineering and Architecture (OSACEA), which allowed forming a unique specialized construction and design cluster.
Regarding quality and scale, the university operates significant areas allocated not only for classical classrooms but also for the Pre-University Education Center and large studios for training specialists in graphic design, architecture, and urban planning.
The innovativeness of spatial solutions is manifested in adapting ground-floor premises to the specific needs of architectural training. Open studios are designed to accommodate large-scale models and easels and ensure correct light diffusion for drawing.
The use of materials is dictated by the local context: limestone classic to Odesa is combined with modern metal-plastic systems here, which allows maintaining the structural integrity of the building and increasing its resistance to the aggressive marine environment.
Interior design leans toward academic minimalism and utilitarianism. The space is devoid of excess decor, allowing students to concentrate exclusively on creative and engineering tasks.
In the context of modernization, IHU demonstrates gradual yet systemic renewal of old educational funds in the southern region. Renovation of engineering networks at the Pre-University Education Center makes the operation of old buildings more reliable.
Energy efficiency and sustainability are supported through the introduction of local heat conservation systems that compensate for heat losses in large classrooms with high ceilings under conditions of strong sea winds characteristic of Odesa.
The professional recognition of the institution is based on its authority as a baseline platform for shaping the future elite of the southern architectural school. University graduates directly influence the urban development of the Black Sea coast.
The overall contribution to the development of the architectural environment lies in the accumulation of creative potential. Preserving the educational infrastructure on Didrikhsona Street turns this district of Odesa into a powerful student hub that stimulates the development of surrounding urban infrastructure.
Mehbud Conceptual Solution for the International Humanitarian University: Given the high wind loads and specific marine climate of Odesa, it is advisable to enclose the educational campus territory with a modern ventilated Rancho fence. Thanks to the calculated distance between louvers (100 or 130 mm wide), such a design significantly reduces the sail effect. Polymer coating will reliably protect galvanized steel from corrosion caused by salty humid air, providing the fence with a durability of over 30 years without losing aesthetics.
Kharkiv Humanitarian University “People’s Ukrainian Academy” (PUA), Kharkiv
The architectural achievements of Kharkiv Humanitarian University “PUA” represent one of the very first and most successful examples of revitalization in the history of independent Ukraine. Located in the center of Kharkiv on Maika Johansena Street (formerly Lermontovska), the campus was created by repurposing the monumental building of a former Soviet design institute, where the institution moved in 1994.
Evaluating the quality and scale of the object, it is worth noting that the total area of the complex allowed implementing the concept of “continuous education under one roof.” The university was able to accommodate a full study cycle in a large structure forming a large-scale intellectual cluster within Kharkiv’s dense urban development.
The innovativeness of construction solutions consisted in overcoming the office-and-corridor system inherent in Soviet research institutes. The institute’s closed spaces were transformed into bright classrooms, spacious libraries, and modern student coworking spaces adapted to the needs of a humanitarian higher school.
The use of modern materials over decades accompanied the phased modernization of the facility. Window structures were replaced with energy-saving packages that also provide a high level of sound insulation from city center traffic vibrations.
Interior and exterior design retains a restrained constructivist character, which is the business card of Kharkiv’s architectural tradition. At the same time, the internal space was significantly softened with modern materials to reduce officialdom and add psychological comfort for students.
In the context of reconstruction and modernization, the adaptation of the design institution became a textbook example of how commercial and scientific real estate can be successfully transformed into a university space while maintaining its functional characteristics and integrating into a new society.
Energy efficiency and sustainability are ensured by modernized rational heat supply systems. For a large building with a massive reinforced concrete frame in the harsh climate of eastern Ukraine, this became a critical factor for successful operation over many years.
Professional recognition of PUA is confirmed by its status as one of the most stable private HEIs (IV level of accreditation), whose campus continues to remain a reliable base for the academic process despite all geopolitical challenges.
The overall contribution to the development of Kharkiv’s architectural environment lies in maintaining the functionality and well-groomed state of the historical urban fabric. The project demonstrated the viability of the concept of “a university in one large building,” where central location fully compensates for the lack of a green suburb.
Mehbud Conceptual Solution for the People’s Ukrainian Academy: Since the building of the former Soviet design institute is characterized by long, geometrically strict passages, a corridor ceiling from Mehbud is ideal for their modernization. Its design is capable of visually expanding narrow spaces. In addition, it allows easily concealing dense cable trunk lines for lighting and internet overhead, simultaneously improving general sound insulation during intensive student movement during breaks.
Table: Comparative Infrastructure Analysis
| HEI Name | City | Key Architectural Object | Main Urban Strategy | Construction Features |
| UCU | Lviv | Sheptytsky Center | Creation of an open eco-campus “from scratch” | Cast concrete, passive shading, green roof |
| AUK | Kyiv | Kyiv River Station | Adaptive reuse of a monument | Masonry grouting, preservation of mosaics |
| KSE | Kyiv | Campuses (Shpak / Obolon) | Decentralization and campus-as-a-service | Capital shelters, full autonomy |
| IT Step | Lviv | 10-story hub (project) | Vertical densification of development | Monolithic frame, panoramic glazing |
| UKD | Iv.-Frankivsk | Building on Konovaltsia | Revitalization of a Soviet industrial zone | Generative design, metal towers |
| Nobel Univ. | Dnipro | Complex on Embankment | Integration of landscape park into educational space | Resistance to wind loads from the river |
| IHU | Odesa | Hydrotechnical Building | Clustering of specialized infrastructure | Shell limestone, open studios |
| PUA | Kharkiv | Educational complex (Lermontovska) | Transformation of design institutes | Adaptation of corridor system, energy modernization |
Integration of Ukrainian Manufacturers into Educational Development
Infrastructure research convincingly proves that the development of educational spaces in Ukraine is gradually shifting focus to the use of high-tech materials from domestic manufacturers. Designing underground shelters, renovating historical building facades, and ensuring acoustic comfort in classrooms require solutions that are flexible, durable, and safe. Utilizing products from companies such as the “Mehbud” plant (which has over 20 years of experience working with commercial objects) allows covering these needs comprehensively. Their profile metal solutions, ranging from ceilings for KSE underground hubs to ventilated fences for Nobel University green zones, meet strict fire safety regulations (G1) and support the trend toward sustainable local construction.
FAQ: Popular User Questions
Which private university in Ukraine has the most eco-friendly campus?
The Sheptytsky Center at the Ukrainian Catholic University (Lviv) is considered the benchmark of green building in Ukraine. The structure is equipped with passive thermal insulation systems, a green roof, triple glazing, and a comprehensive LED lighting system that minimizes energy consumption.
How did the restoration of the River Station building for American University Kyiv take place?
The large-scale restoration lasted two years (2021-2023). Architects managed to reinforce the load-bearing structures of the 1961 building, completely replace utilities, and create modern loft classrooms while delicately preserving the historical facade and unique mosaic panels.
What is adaptive reuse in educational architecture?
This is a global trend of transforming old industrial or administrative structures (factories, stations, institutes) into modern spaces for learning without destroying their foundation. Striking Ukrainian examples include AUK campuses in Kyiv (river port), PUA in Kharkiv (design institute), and UKD in Ivano-Frankivsk.
What technologies are used for student safety in modern campuses?
The answer to the challenges has been the creation of full-fledged underground campuses. For example, Kyiv School of Economics integrates educational classrooms into capital underground shelters equipped with powerful generators, autonomous water supplies, and Starlink satellite communication.
The architecture of private higher educational institutions in Ukraine is undergoing an unprecedented stage of qualitative evolution. Having moved away from the practice of renting standard, unadapted school or office premises, universities have turned into powerful visionaries of urban space. Projects of large-scale construction of the Sheptytsky Center in Lviv or the filigree restoration of the River Station in Kyiv convincingly prove that educational real estate can act as a driver of city development, bringing abandoned territories back to life and preserving historical heritage.
Today, campus competitiveness is determined not only by area but also by the degree of its adaptability. Particular attention of designers is focused on barrier-free access, the incorporation of neuroarchitecture principles, and achieving high energy efficiency approaching LEED/BREEAM standards. The most critical challenge remains safety: modern universities are forced to design complex underground hubs, which requires flawless engineering solutions regarding ventilation, lighting, and cladding. In this paradigm, using high-quality, fire-resistant metal ceilings, reliable facade systems, and thoughtful fencing becomes not a matter of aesthetic choice, but a critical tool for ensuring the viability and comfort of institutions shaping the state’s future intellectual elite.
Related articles
Top 7 Companies to Buy Gabions in Ukraine: Ranking of Trusted Manufacturers
Rating of reliable manufacturers. Price comparison, expert tips on wire thickness and stone selection for durability.
Warranty for metal structures in Ukraine: Legal regulation, engineering standards, and judicial practice
Metal structure warranties in Ukraine: Legal regulation (10 years), DBN standards, ISO corrosion protection, fireproofing, and how to file defect claims.
Top companies performing foundation works in Kyiv
Rating of TOP foundation work companies in Kyiv 2026. Current prices, contractor comparison, market analysis, and expert advice on choosing a reliable foundation.