
The Evolution of Space in the Era of Specialty Coffee
The third-wave coffee shop market in Ukraine is experiencing an unprecedented spatial and conceptual transformation, turning from a niche gastronomic trend into a powerful driver for the development of commercial architecture, engineering, and building design. A modern coffee shop is no longer just a transit food service establishment, but a complex ecosystem where a high-quality product (specialty coffee) enters into synergy with thoughtful spatial ergonomics, innovative building materials, and intelligent engineering systems. The architecture of such spaces plays a critical role in shaping a seamless customer experience: from the maximum openness of processes (open bar) to acoustic comfort and the unique visual identity of the brand.
Separately, it is worth noting the importance of modern design for financial institutions, developers, and private investors. In modern commercial real estate development, a third-wave coffee shop is considered an anchor tenant that forms the prestige of a business center or a residential complex. Financial institutions and investment funds, when assessing the profitability of objects (ROI), increasingly pay attention to the architectural component: the use of durable, wear-resistant materials and energy-efficient technologies reduces operating expenses (OPEX) and increases the capitalization of the object. A high-quality architectural project for a commercial establishment in Ukraine today costs from 750 to 2000 UAH per square meter (basic design), and full design projects with author’s supervision start from $25/sq.m. These investments quickly pay off due to an increase in the average check and audience loyalty.
Despite the extremely difficult macroeconomic conditions and the challenges of wartime, the HoReCa sector and the construction industry are demonstrating impressive adaptability and resilience. In 2025, the construction market in Ukraine grew by 24%, reaching a volume of approximately 248 billion UAH, while inflation in the building materials segment slowed to 15%. In parallel, the coffee shop segment turned out to be one of the most resilient in the restaurant business, showing a 31% increase in total revenue and a 35% increase in the number of establishments.
| Macroeconomic Indicators of the Industry (2025) | Value and Dynamics |
| Volume of the construction market in Ukraine | 248 billion UAH (+24% compared to the previous year) |
| Growth in the cost of building materials | 15% (a significant slowdown compared to 24% in 2024) |
| Shortage of qualified personnel in construction | ~30% (provoking process automation) |
| Dynamics of opening new coffee shops | Growth in the number of establishments by 35% |
| Home coffee consumption | 48% of the market (stimulates coffee shops to sell beans and equipment, requiring the expansion of retail zones in architecture) |
| Cost of architectural design | from $25/sq.m (full design project with author’s supervision) |
The design and construction of modern coffee shops require solving a complex of non-trivial engineering tasks. This includes powerful supply and exhaust ventilation systems for integrated roasters, acoustic balancing of minimalist interiors where sound-reflecting surfaces (concrete, glass, metal) prevail, and fire safety requirements in historical buildings. In this context, the Ukrainian plant “Mehbud” acts as a strategic partner for leading developers and architectural bureaus. Being an advanced domestic manufacturer, the company offers high-tech facade systems, metal ceiling structures, and premium fencing that perfectly meet the requirements of modern commercial construction: they combine flawless aesthetics, reliable anti-corrosion protection (zinc + polymer), and extreme durability.
This top 8 of Ukraine, whose architecture sets new standards, demonstrates how building innovations are integrated in Kyiv, Lviv, Odesa, and other cities, transforming ordinary establishments into spatial masterpieces. Below is a comprehensive analysis of the leading coffee shop networks, which have become the undisputed embodiment of the synergy of design, architecture, and advanced engineering.
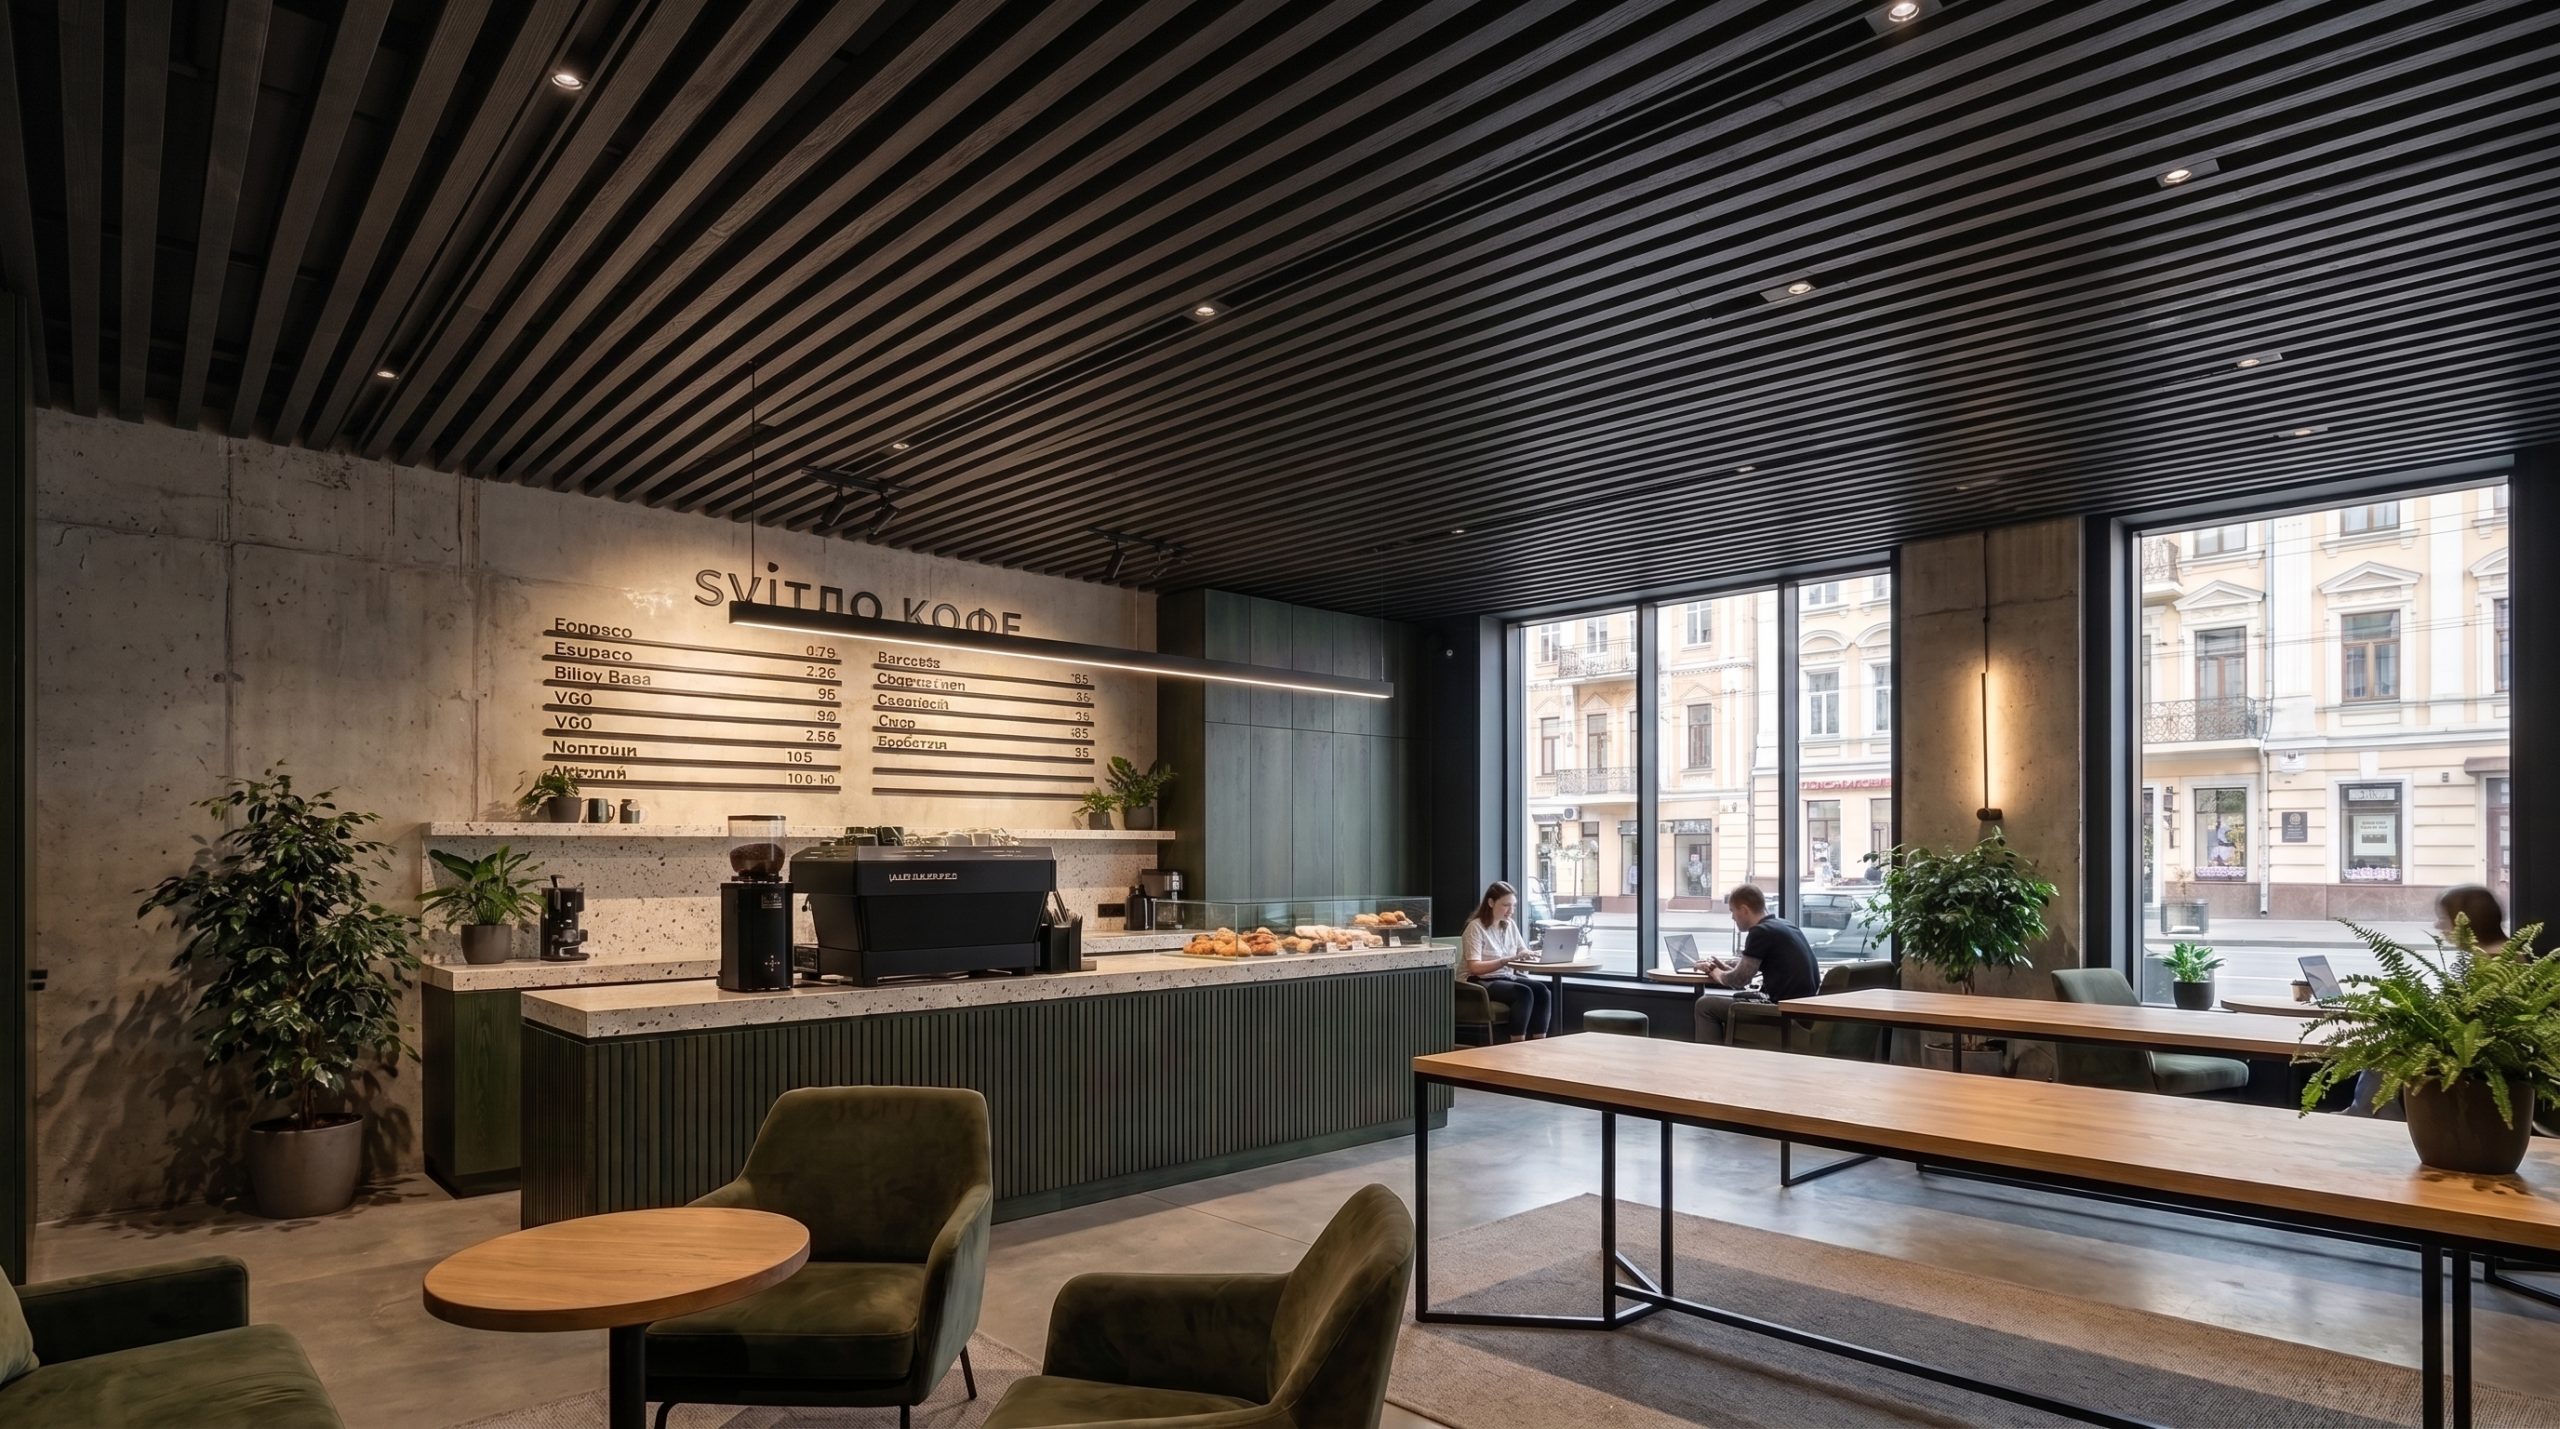
No. 1 – TAKAVA Coffee-Buffet
Architectural Profile
The TAKAVA Coffee-Buffet network is a recognized benchmark for integrating deep conceptual design into a high-traffic commercial space. The main locations of the network, in particular the iconic objects on Bessarabka and in the Arena City mall, were designed by renowned Ukrainian architects, the Yudin brothers (YUDIN Design studio). The architectural philosophy of the establishments is based on a subtle interweaving of industrial loft and warm minimalism styles. The defining interior elements are the use of emphatically noble and tactile materials: natural solid wood, patinated copper, architectural concrete, and coquina (Crimean limestone), which serves as a tribute to the founders’ homeland. Dynamic shapes, visually reminiscent of the smooth contours of a classic turka (cezve), permeate the entire space, from the shape of the bar counter to lighting elements. Thanks to this holistic approach, YUDIN Design’s projects for TAKAVA have been awarded prestigious honors, including the Interium award, and were shortlisted for the international Restaurant & Bar Design Awards, confirming their status on the global stage.
Construction Achievements (Case: Reconstruction on Bessarabka)
The network has several large-scale objects in Kyiv, each of which is an example of complex building reconstruction of commercial spaces in buildings of historical significance or areas of ultra-dense urban development. A special feature of the construction solutions is the total redevelopment of existing spaces to create a full-fledged open kitchen and the integration of multi-level seating areas using metal podium structures. The use of durable, wear-resistant materials (industrial-grade porcelain stoneware, treatment of coquina with hydrophobic compounds) allows the establishments to withstand ultra-high traffic without losing their initial aesthetic qualities. Innovative building solutions in TAKAVA include seamless integration of “smart home” systems to control lighting and musical accompaniment that adapts to the time of day and the number of guests.
Engineering Systems
The ergonomics of the barista’s workspace (open bar) are designed with millimeter precision to minimize unnecessary movements of the staff, which directly affects the speed of service. From an engineering point of view, the objects feature an extremely complex supply and exhaust ventilation system with heat recovery. Considering that the establishment prepares food and roasts coffee, engineers had to separate the ventilation routes, hiding them behind decorative ceiling structures. Multi-level architectural lighting (directional spots with a high color rendering index CRI>90) is used to emphasize the complex porous texture of the coquina and the deep shine of copper elements.
Conceptual Design by Mehbud for TAKAVA Coffee-Buffet
Description: Visualization of the conceptual interior of TAKAVA, utilizing a T-shaped ceiling produced by the Mehbud plant. This modern ceiling system perfectly highlights the strict geometric lines and industrial minimalism of the establishment. T-shaped metal slats (for example, with a profile height of 105 mm) with a polymer coating harmonize seamlessly with the copper interior details in the shape of a cezve. Besides aesthetic appeal, such a structure provides lightning-fast access to hidden engineering communications and the complex ventilation system without the need for destructive dismantling.

No. 2 – One Love Coffee
Architectural Profile
The One Love Coffee network features conceptual spaces where coffee culture is inextricably linked with modern art, literature, and intellectual leisure. The flagship establishment, located on the top floor of the PinchukArtCentre, created with the participation of outstanding French architect Philippe Chiambaretta and the Ukrainian YUDIN Design studio, is a true manifesto of futuristic architecture. The snow-white minimalist interior, smooth bionic shapes of the furniture, panoramic windows overlooking the historical center of Kyiv, and the organic integration of a large-scale art library create a unique, light-filled environment. The branches of the network, created by architect Dmytro Antoniuk (“A-III” architectural studio), also strictly maintain the overall concept of intellectual minimalism, using light monochrome, glass, and metal.
Construction Achievements
The network’s establishments are strategically located in premium locations (TSUM, elite business centers, art galleries), which required a specific and highly precise approach to construction and installation works. A significant achievement of the construction contractors is performing work in operating shopping centers with strict regulations regarding noise, vibration, and dust generation. An impressive structural solution is the creation of visually “weightless,” cantilevered structures for the bar counters, which, despite their apparent lightness, have a heavy-duty steel frame capable of withstanding the weight of massive espresso equipment and water purification systems.
Engineering Systems
Since the flagship space is located inside an active world-class art center, unprecedented requirements are set for the engineering networks regarding precision climate control. The air conditioning and ventilation system must maintain perfect humidity (45-55%) and temperature around the clock so as not to damage unique art objects and collectible books. Furthermore, spaces with a large area of panoramic glazing and hard polymer floor surfaces require invisible acoustic balancing. Engineers applied special sound-absorbing materials in hidden cavities to prevent the effect of multiple echoes (reverberation), providing visitors with the opportunity to communicate in whispers even when the hall is fully occupied.
Conceptual Design by Mehbud for One Love Coffee
Description: Visualization of the seamless integration of Mehbud products into the futuristic space of the coffee shop-gallery. To cover the large spans of the art space, Mehbud’s metal panel ceilings were used. Their large-format design and perfectly flat white surface emphasize the radical minimalism of the interior. Thanks to the hidden suspension system, the panels form a monolithic canvas, but if necessary, they can be easily dismantled for maintenance of the complex ducted climate control systems of the art center. A special acoustic fleece coating, glued to the back of the perforated metal panels, effectively absorbs sound waves, ensuring comfortable silence and solving the main problem of spaces with a lot of glass.
No. 3 – Black Honey
Architectural Profile
The Lviv-based Black Honey network has become a kind of symbol of an architectural breakthrough through the city’s conservative coffee culture, which was historically dominated by classic coffee-pastry shops. Deserving special attention in the context of HoReCa architectural solutions is the location designed by the Ustia Antoniuk studio. Deliberately avoiding the cliché Lviv “brick loft”, the architects created a conceptual, introverted space. The design uses heat-treated stainless steel (which changed color from heating), pink concrete, and a deep blue color on the ceiling, forming a cozy “cave effect”. Other locations were developed by the Rizdvo and Yac Arch Group bureaus, actively utilizing textured wood, warm local light, and deep red and terracotta shades to create an intimate yet modern atmosphere.
Construction Achievements
Black Honey successfully works with the processes of revitalization and adaptation of complex historical premises in the central part of Lviv. The projects involve delicate construction reconstruction that harmoniously combines the preservation of authentic elements (for example, the restoration of Secessionist wall paintings or the restoration of wooden showcases from the early 20th century) with frankly modern, edgy materials. The company demonstrates a high level of construction adaptability, transforming cramped, semi-basement spaces with low ceilings into comfortable two-level spaces using welded metal podium structures that optimize every cubic meter of volume.
Engineering Systems
Due to the specifics of centuries-old Lviv developments (lack of foundation waterproofing, dampness), the most complex engineering aspect is the sanitation of walls, penetrating waterproofing, and the design of powerful ventilation for basement premises to prevent mold. The establishments feature an integrated smart local lighting system (light scenarios), which effectively counteracts the lack of natural insolation in cave-like rooms. Precise thermal engineering calculations allowed for the creation of efficient heating based on low-temperature systems (underfloor heating) even in rooms with colossal heat loss through massive old walls.
Conceptual Design by Mehbud for Black Honey
Description: Visualization of using Mehbud innovations within the conceptual “cave effect” interior. The design employs Mehbud’s rack metal ceilings with a special polymer coating of a deep ultramarine shade (exact match via RAL catalog). They not only visually raise the height of the room thanks to vertical lines, but also perfectly conceal massive exhaust ventilation ducts and split systems, which are vital for old Lviv buildings. The absolute moisture resistance of the aluminum slats guarantees the absence of corrosion in semi-basement spaces, and their linear rhythm adds swift dynamics to the interior, contrasting with the warm pink light of local lamps.
No. 4 – Idealist Coffee
Architectural Profile
Idealist Coffee is one of the most large-scale networks that has successfully adapted the specialty coffee philosophy to the format of big business, flawlessly integrating into complex transit infrastructures: international airports, central railway stations, and top Class “A” business centers. The design is developed by leading Ukrainian architects, including Levko Davydiuk (Leo D’uk Design) and Oleg Volosovsky. The network’s architectural paradigm is biophilic design: a masterful combination of cold concretes and metals with warm shades of wood, maximal vertical landscaping of the space, the use of natural stone, and terrazzo. This creates a psychological feeling of an oasis of calm and naturalness amidst the aggressive bustle of major transport or business hubs.
Construction Achievements
Construction innovations in Kyiv by Idealist are most pronounced in their ability to quickly deploy fully functional, engineering-complex facilities (with a full kitchen, hoods, and ample seating) in infrastructure zones with ultra-strict building restrictions on floor loads and utility connections. IQ Construction implemented projects for the network with an unprecedented degree of detail, using quick-assembly frame systems for space zoning, allowing repairs to be carried out in tight deadlines (often working only in night shifts). High sustainability standards have been implemented: energy-efficient double-glazed windows, motion sensors for technical lighting, and the use of recycled materials in decor.
Engineering Systems
The network’s facilities are distinguished by complex hybrid engineering. Since the coffee shops are integrated into large transit hubs, their electrical supply systems (uninterruptible power supplies for coffee machines) and water supply must be extremely reliable. The heart of the establishments is multi-level water purification systems (industrial reverse osmosis with subsequent mineralization), which guarantees absolute stability of the coffee taste regardless of the water quality in the city network. Automated systems for speeding up traffic are also actively introduced: digital menus, self-checkout zones, and even robotic order delivery stations.
Conceptual Design by Mehbud for Idealist Coffee
Description: Visualization of integrating Mehbud products into the space of a flagship coffee shop in a premium business center. A Mehbud cube-shaped ceiling is used, which has become a striking architectural accent due to the use of rectangular metal profiles. The biophilic concept of the establishment is emphasized by the lamination of the cube-shaped slats “under natural wood”. Such a volumetric suspension system with a visible over-ceiling space not only visually increases the volume of the room, but also ensures flawless natural ventilation and easy integration with the building’s powerful climate control systems. The absolute moisture resistance and non-combustibility of the material guarantee maximum safety in transit zones.
No. 5 – Octo Tower (Blur Coffee Team Project)
Architectural Profile
Octo Tower is an unprecedented example for Ukraine of massive revitalization and adaptive reuse of a monolithic structure. Created by visionaries from the Blur Coffee and WhaiThai teams, this multifunctional space occupies a six-story tower near the “Klovska” metro station, which was historically designed as an emergency exit from the territory of the Oleksandrivska Clinical Hospital. The architecture of the object is based on the principles of delicately preserving a harsh industrial aesthetic (bare concrete, exposed brick) with the filigree addition of minimalist elements made of metal and glass. Under one roof, the complex unites a third-wave coffee shop, a craft bakery, a coworking area, a photo studio, a barista school lecture hall, and a fantastic rooftop terrace with a summer bar and a panoramic 360-degree view of Kyiv.
Construction Achievements (Case: Adaptive Reuse)
Transforming an abandoned, purely technical medical structure into a top public lifestyle hub was a huge challenge for builders and structural engineers. Comprehensive instrumental expertise and massive reinforcement of load-bearing structures (crack injection, reinforcing floors with carbon fiber) were carried out so that the old tower could safely withstand dynamic loads from hundreds of people simultaneously present, especially on the open roof (rooftop). This object proved the colossal economic and environmental feasibility of consciously renovating complex high-rise objects instead of completely demolishing them.
Engineering Systems
Given the elongated shape of the building, the key engineering solutions became vertical logistics (modern high-speed elevators) and highly complex zoning of communications. Each floor has its own narrow purposeful destination, which requires the creation of an isolated microclimate: from powerful, grease- and temperature-resistant hoods for the bakery on the lower levels, to precise, quiet climate control for focused work zones in the coworking space. A state-of-the-art smoke exhaust, evacuation, and automatic fire extinguishing system was created, taking into account the altitude and non-standard shape of the monolithic building.
Conceptual Design by Mehbud for Octo Tower
Description: A large-scale concept for renovating the facade of a historical 6-story tower using advanced Mehbud products. The visualization features Mehbud’s ventilated facade systems using large-format metal panels with a complex profile. Such architectural solutions in Kyiv serve a dual function: firstly, they reliably protect the old concrete base of the tower from further destruction under the influence of precipitation and temperature fluctuations. Secondly, they radically improve the energy efficiency of the building through an integrated layer of basalt insulation, reducing heating and air conditioning costs by 30-40%. The strict, urban geometry of the Mehbud metal facade harmoniously contrasts with the preserved authentic brick of the internal spaces, broadcasting global ideas of conscious revitalization.
No. 6 – Foundation Coffee Roasters
Architectural Profile
The iconic Odesa coffee shop and roastery Foundation Coffee Roasters is a bright and reference representative of the authentic Industrial Loft style in the southern region. The design of the space focuses on absolute honesty of materials: cleaned original brickwork of a 19th-century historical building, massive furniture made of natural solid ash and oak, rough distressed metal, chain-link fencing, and deliberately exposed under-ceiling communications. The central, magnetic architectural element of the space is the roastery zone itself — the process of roasting coffee is separated from the guest hall only visually by glass partitions, making it a key part of the interior show. An abundance of live tropical greenery softens the brutality of the loft, creating a psychologically comfortable and relaxed atmosphere.
Construction Achievements
The construction processes included complex, meticulous restoration of the facade and interior structural brick walls of Odesa’s old housing stock. Specialists performed gentle sandblasting of the historic brick to remove layers of Soviet-era plaster and coated it with special polymer hydrophobic compounds that prevent efflorescence and destruction. In addition, the creation of a permanent all-season terrace required integrating the establishment’s architecture into the extremely dense pedestrian environment of bustling Zhukovsky Street, maintaining walkability for pedestrians and the aesthetics of the facade.
Engineering Systems
The biggest and most expensive engineering challenge of the object is the air purification system. A commercial-scale gas roaster generates a huge amount of smoke, carbon monoxide, and volatile essential oils during coffee bean roasting. For Foundation, a unique multi-stage exhaust system with cyclone filters, water scrubbers, and catalytic smoke afterburners was designed and installed. This unprecedented solution allows fully fledged industrial production to operate in a densely populated historical city center entirely without harming the environment, without creating odor or noise discomfort for residents of neighboring apartments.
Conceptual Design by Mehbud for Foundation Coffee
Description: Visualization of outfitting a stylish all-season terrace for an establishment in the historical center of Odesa. Along the perimeter of the terrace, an “Exclusive Lego” Blinds fence from the Mehbud plant is installed. Thanks to the patented shape of the inclined metal slats, this innovative fence ensures ideal circulation of fresh sea air on the terrace, while reliably hiding guests at the tables from intrusive glances of passersby. The industrial matte black color (powder coating) of the fence perfectly fits into the brutal concept of the loft, and the high spatial rigidity of the structure with stiffening ribs guarantees safety and excellent anti-vandal protection in the central, tourist area of the city.
No. 7 – Yellow Place (Garage)
Architectural Profile
Yellow Place, a bold project by the Goodwine company, brought about a true architectural revolution in Podil by opening a large-scale location in the new Garage gastro-hub. This space is located on the territory of a former industrial giant — the Tetra Pak plant (M82 industrial zone). Talented architect Emil Dervish (author of many of Goodwine’s visual concepts) masterfully played up the heavy industrial heritage of the former transport workshop building. The central element of the guest area is a monolithic bar counter made of natural quartzite, around which a continuous “round dance” of baristas is organized — circular ergonomics that allows guests to observe the magic of preparation from any point. A transparent soundproof glass partition separates the guest zone from the heart of the establishment — the roasting center with an ultra-modern Loring roaster.
Construction Achievements (Case: Industrial Transformation)
The Garage project is a textbook example of successfully transforming a closed, depressive industrial zone into a magnetic open public space. Builders carefully preserved original steel roof trusses and massive concrete columns, having previously conducted their flaw detection and structural reinforcement. The large-scale pouring of industrial epoxy self-leveling floors and the integration of heavy vibration equipment (Yellow Place roasters and multi-ton stone bakery ovens of the neighboring Bakehouse) demanded flawless mathematical precision and calculations of static and dynamic loads on soils and foundations.
Engineering Systems
The Garage complex is the apogee of modern engineering thought in Ukrainian HoReCa. Within a single volume, the space combines processes with radically different microclimatic requirements: high-temperature coffee production, a moist bread-baking environment, and cold zones for storing natural wine (Sabotage Wine). For Yellow Place, an intelligent climate control system with CO2 sensors was developed, which is capable of reacting with lightning speed to heat emissions during the operation of the Loring roaster. Furthermore, powerful inverter water purification systems with programmable mineralization profiles were installed, specially tuned to unlock the flavor of exclusive filter coffee from Ethiopia and premium Japanese matcha.
Conceptual Design by Mehbud for Yellow Place
Description: Visualization of the large-scale exterior of the Garage gastro-hub, where the industrial heritage is accentuated through an innovative cube-shaped facade from the Mehbud plant. Using volumetric metal slats on the facade of the former industrial workshop creates complex plasticity and rhythm, highlighting the modern brutal aesthetic of the building. An open type of fastening on crossbars or traverses allows for the integration of modern exterior lighting and ensures optimal use of natural light, while simultaneously increasing the overall energy efficiency of the complex. Such a facade guarantees the uncompromising durability of metal (galvanized steel or aluminum) and reliably protects old structures from the effects of time.
No. 8 – Svit Kavy
Architectural Profile
“Svit Kavy” is a truly legendary network, a pioneer that stood at the origins of shaping specialty culture in Ukraine, a deserving nominee for the title of the best coffee shop in Europe. The architecture of the network’s establishments (especially the iconic locations in Lviv on Rynok Square and Rymarska Street) is distinguished by a deeply respectful and careful attitude toward the rich historical context. The design of the space is categorically devoid of unnecessary pathos and plastic decor: it is dominated by calibrated European classics with exquisite splashes of Viennese Art Nouveau. Exposed antique hand-molded brick, a perfectly restored patterned wooden parquet, cast iron spiral staircases, and a collection of vintage coffee machines form a space that broadcasts a sense of profound coziness, continuity, and unwavering traditions.
Construction Achievements
The most important aspect of construction and reconstruction for this network is the preservation of architectural monuments in UNESCO-protected areas. All construction and repair works at the sites were carried out under the strict supervision of certified restorers. Original groin vaults were restored, and the stone foundations of late Renaissance and Classicist buildings were reinforced using injection technologies. In addition, the network actively introduces modern ecological building solutions as part of its ambitious zero-waste mission (organizing hidden waste sorting systems, bottle return and washing stations, using exclusively natural eco-materials in finishing).
Engineering Systems
Despite a distinctly classic, antique look, from an engineering standpoint, it is a true high-tech laboratory inside. The core of the engineering consists of ultra-precise multi-flask water purification systems, which adapt Lviv’s traditionally hard tap water to the strict standards of the SCA (Specialty Coffee Association). In order not to spoil the historic interior with bulky radiators, the heating system is completely hidden and is based on in-floor convectors and inconspicuous air curtains over the entrance groups. This ensures even heating of rooms with high ceilings (over 4 meters) without visual noise.
Conceptual Design by Mehbud for Svit Kavy
Description: Visualization of the delicate arrangement of the establishment’s historical courtyard (patio) using premium fencing solutions from Mehbud. To separate the cozy summer zone of the coffee shop from the private residential sector of neighboring houses, a double-sided “Rancho” fence was installed. The two-row staggered arrangement of metal slats provides absolute visual privacy for guests, reliably protecting against drafts, yet allowing air to circulate freely. The elite lamination of the slats as “dark oak” makes the metal structure completely indistinguishable from classic wooden fences of the Austro-Hungarian period. This strictly complies with the harsh requirements for designing exteriors in historical areas, but Mehbud’s galvanized metal guarantees decades of flawless service without the need for annual sanding and painting, which natural wood requires.
Symbiosis of Architecture, Coffee Culture, and Building Technologies
An in-depth analysis of Ukraine’s top third-wave coffee shop networks convincingly proves that architectural solutions in HoReCa have evolved and become not just a background, but a full-fledged tool for marketing, customer experience management, and financial capitalization of properties. The transition from the outdated concept of “just selling coffee” to creating emotionally and aesthetically rich spaces (third-wave coffee shops) dictates absolutely new, strict rules for the construction sector and designers. Complex ambitious projects of adaptive reuse (such as the monumental Octo Tower or Garage), futuristic and biophilic concepts in premium business centers (One Love, Idealist), as well as introverted spaces in historical buildings (Black Honey, Svit Kavy) uncompromisingly demand the use of the most innovative building materials.
The organic integration of high-tech products from the Ukrainian plant “Mehbud” — from acoustic metal linear and cassette ceilings to energy-efficient facade systems and modern ventilated “Rancho” or “Exclusive Lego” fences — clearly demonstrates how modern architectural metal is able to solve a whole complex of tasks. It simultaneously meets the highest aesthetic requirements of designers, solves complex engineering issues (acoustics, concealing powerful ventilation, fire safety), and provides unsurpassed performance characteristics. The choice of advanced construction innovations from reliable Ukrainian manufacturers guarantees not only the visual perfection of a commercial establishment but also its long-term financial viability, high energy efficiency, and anti-vandal durability in the ultra-high traffic conditions of the modern coffee industry.
Related articles
Top 7 Companies to Buy Gabions in Ukraine: Ranking of Trusted Manufacturers
Rating of reliable manufacturers. Price comparison, expert tips on wire thickness and stone selection for durability.
Warranty for metal structures in Ukraine: Legal regulation, engineering standards, and judicial practice
Metal structure warranties in Ukraine: Legal regulation (10 years), DBN standards, ISO corrosion protection, fireproofing, and how to file defect claims.
Top companies performing foundation works in Kyiv
Rating of TOP foundation work companies in Kyiv 2026. Current prices, contractor comparison, market analysis, and expert advice on choosing a reliable foundation.