
The HoReCa Market in Ukraine: Statistics, Challenges, and Architectural Trends
The modern hospitality market in Ukraine operates under unprecedented challenges, where architecture, design, and engineering sustainability become the main factors of business survival. Statistics indicate high sector dynamics: in 2025, 13,373 new sole proprietorships (FOPs) were opened in the HoReCa segment, while 10,645 establishments ceased operations. The net increase was 2,728 objects, which is half of the previous year’s figures. The median “life cycle” of an average establishment is now only 17 months, and 25% of new restaurants and cafes close without working even half a year.
Despite an 8% drop in overall attendance, the revenue of catering establishments in 2025 grew by 6%. The cafe and confectionery segment showed a 4% revenue growth, with the average check in confectioneries rising by a record 25%, reaching 244 UAH. This indicates a shift in consumer behavior: guests are willing to pay more, but they demand a flawless comprehensive experience, where product quality is inseparable from the aesthetics of the space, as well as acoustic and climate comfort.
An additional factor radically affecting the architectural design of TOP confectioneries is the energy crisis. Autonomous generation costs for large establishments can reach 20,000–30,000 UAH per day. In Kyiv, over 2,000 high-rise buildings and their commercial premises are at risk due to a thermal generation deficit. Consequently, the use of energy-efficient materials — such as modern facade systems for heat retention or metal suspended ceilings that optimize the operation of climate control units — has turned from a design whim into a critical operational necessity.
Below is a detailed analysis of the TOP confectioneries in Ukraine that are setting new standards in commercial architecture.
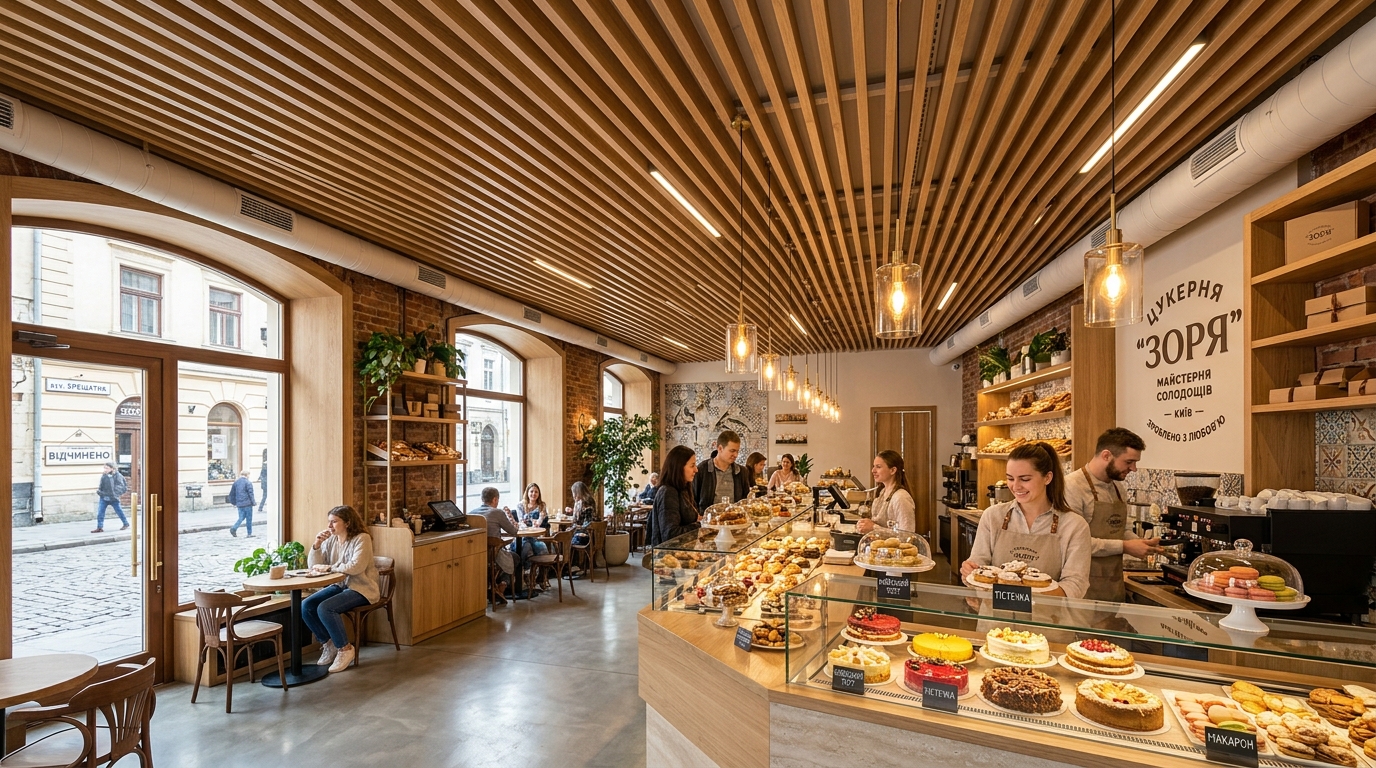
TOP Confectioneries: Analysis of Architecture and Design of Leading Establishments
1. Namelaka (Kyiv)
Architectural profile: The project of the second Namelaka confectionery, located in the center of Kyiv (area 300 sq. m), was developed and implemented in 2025–2026 by the architectural studio NEMOV Studio (lead designers Roman Movliaiko and Yelyzaveta Redkina). The studio’s task was to create the architectural framework of a high-end French patisserie, which would emphasize the establishment’s status as the main confectionery of the city.
Materials and technologies: The designers abandoned superficial decorating and painting, turning the brand’s signature pink color into a full-fledged building material. Five types of natural pink marble without any imitations were used in the interior. The floor of the first hall is made of pink poured terrazzo, where every detail is calculated to thousandths of a millimeter.
Interior and exterior features: The “Welcome to the fairytale” concept is built on the play of architectural volumes and perspectives. The space avoids infantility, offering an “adult fairytale” instead. The visitor passes through a vestibule-portal with a massive brass handle in the shape of the wheel of life. The first hall is organized around arched niches with display cases, illuminated by Murano glass chandeliers. The second hall is centered around a monolithic marble bar, built on the principle of a multi-level pièces montées structure. The bathrooms are decorated with Gucci wallpaper, the pattern of which continuously transitions from the walls to the rounded ceiling.
Reconstructions or modernizations: The appearance of the establishment was accompanied by a change in the building’s facade color to an intense pink. Although this caused discussions in the urban community, the architects confirmed that the building does not have the status of an architectural monument and a facade passport, which legitimately allowed the creation of a bright urban accent typical of modern European metropolises.
Energy-efficient and eco-friendly solutions: The spatial layout in the form of an enfilade allows maximizing natural lighting. The use of marble, terrazzo, and brass guarantees the extreme durability of the interior, which is a key aspect of sustainable architecture.
Awards or recognition: The Namelaka project gained outstanding international recognition, reaching the finals of the prestigious Restaurant & Bar Design Awards 2026 in two categories at once: Europe – Cafe and Europe – Colour.
Information sources: Bazilik Media, HIS.ua, ELLE Decoration, The Village Ukraine, official resources of NEMOV Studio and Restaurant & Bar Design Awards.
“Mehbud Conceptual Solution for Namelaka”
Given the need to maintain a perfect microclimate in the areas of preparation and storage of delicate pastries, it would be advisable to integrate metal cassette ceilings from the Mehbud plant in the technical premises of the establishment. Painted in a custom powder-pink shade, these non-combustible and moisture-resistant structures would not only maintain the brand’s aesthetic integrity but also conceal powerful climate control systems, leaving convenient access for engineering maintenance. We note that this is a hypothetical visualization of the material’s capabilities, not an implemented stage of the current project.

2. Tsukernia (Lviv)
Architectural profile: The legendary Lviv “Tsukernia” on Staroievreiska Street, operating since 2000, underwent a massive transformation in 2023 under the direction of YOD Group. On an area of 165 sq. m, the architects had to rethink the concept while preserving the DNA of noble Galician culinary art.
Materials and technologies: A real technological breakthrough of the project was the development of a unique plaster based on eggshells — the basic ingredient of confectioners. To create it, 1,300 kg of white shells from a Ukrainian poultry farm and an additional 200 kg of brown shells collected by the establishment’s confectioners to achieve the perfect warm shade were used. This material was combined with warm cream-brown Italian marble, brass, and light wood.
Interior and exterior features: The space is divided into three halls. The first is dominated by a walk-around multi-tiered display case and a dynamic spiral staircase. The second hall is accentuated by a bar island, while the third offers a long communal table. To fill the room with light, laconic arched window niches were created, complemented by Aromas del Campo lamps.
Reconstructions or modernizations: This is an exemplary case of delicate intervention in the interior of a historic building. The architects preserved the original wooden bases of antique tables, crowning them with marble, left the massive antique Secession-era wardrobe, and restored the legendary “Viennese” chairs, partially painting them white to imitate sugar glaze.
Energy-efficient and eco-friendly solutions: Processing 1.5 tons of eggshells into a durable wall covering is one of the most powerful examples of upcycling and circular economy in Ukrainian commercial design.
Awards or recognition: The redesign sparked lively discussions but quickly gained critical acclaim. In 2024, the project won the Architecture MasterPrize (Best of Best), received IIDA Design Awards, and made the longlist of the prestigious Dezeen Awards.
Information sources: YOD Group Portfolio, The Village Ukraine, Khmarochos, Pragmatika, Vysokyi Zamok.
“Mehbud Conceptual Solution for Tsukernia”
To solve the problem of low vaults in some areas of the historic building, an ideal tool would be cube-shaped baffle ceilings produced by Mehbud. Thanks to a vertically oriented profile, mounted in a patinated brass shade or light oak texture, such ceilings visually stretch the space upward. Besides aesthetics, they diffuse sound waves, ensuring a high level of acoustic comfort in the busy halls of a historic cafe. We emphasize that this idea is an exclusively hypothetical architectural concept.
3. The Cake (Kyiv)
Architectural profile: Designed by the famous Ukrainian studio balbek bureau (architects Slava Balbek and Nadia Chabanna), The Cake restaurant-confectionery with an area of 150 sq. m in Kyiv became a calling card of the capital’s gastro-design. Work on the object lasted a record short four months — from the first sketches to the opening.
Materials and technologies: Instead of standard solutions, the architects used materials that require filigree manual labor. The foundation of the interior was the floor, laid out from 10,000 concrete tiles. Each tile was made by hand and has its own unique “wrinkle” and texture, forming a solid yet lively surface.
Interior and exterior features: The space is based on the concept of successive contrasts. Geometrically perfect pastries displayed behind the transparent glass walls of the kitchen contrast with the textured floor. The muted, pale background of the interior is dominated by a glossy bright pink sculpture in the shape of a dog, resembling a glazed pastry on a white plate. Seating areas are separated by height and materials: the rustic wood and felt of the bar stools border the bottle-green velvet of the sofas. The logic of contrasts is also supported by monochrome restrooms in pink, dark green, and yellow colors.
Reconstructions or modernizations: The establishment is successfully integrated into the commercial space of the “Arena City” shopping center with maximum use of the existing room geometry.
Energy-efficient and eco-friendly solutions: The architects foresaw the presence of massive panoramic windows that let streams of natural light deep into the room. Sun rays pass through the hall, bounce off the opposite glass walls of the kitchen, and highlight the relief of the carved wooden bar panels, significantly minimizing the need for artificial lighting during the day.
Awards or recognition: The project gained international recognition, making the short-list of the prestigious The Restaurant & Bar Design Awards.
Information sources: Official website of balbek bureau, Domik.ua.
“Mehbud Conceptual Solution for The Cake”
To enhance the industrial-independent (“Indie”) character of the establishment, the external entrance group could be modernized using metal facade panels from the Mehbud plant. The matte polymer surface of such panels would perfectly contrast with the glossy elements of the interior, and the high resistance of metal to atmospheric influences would ensure the durability of the exterior under the intensive traffic of central Kyiv. We note that this solution is an author’s visualization, not part of the original project.
4. SHOco (Lviv)
Architectural profile: The constantly evolving SHOco. network of Lviv bakery-confectioneries attracted leading teams for design, in particular, YOD Group and Globarch Group. The most outstanding project of the network became the multi-format establishment ZWIN & SHOco with an area of 295 sq. m, opened in the FUTURA Hub space in 2019.
Materials and technologies: The design code is built around warm minimalism and authentic materials. The hub’s interior actively uses veneer, travertine, as well as solid wood and natural copper, which clads the bar counter and high tabletops.
Interior and exterior features: The project operates on a principle of dual nature: in the morning it is a bright bakery-confectionery, ideal for coworking, and in the evening the space transforms into the modern wine bar ZWIN. The central visual magnet is a massive suspended installation over the bar, mounted from 32 real oak Bordeaux wine barrels. Thanks to accent lighting and panoramic facade windows, this structure turns into a street landmark in the evening time.
Reconstructions or modernizations: Other locations of the network (e.g., on Sichovykh Striltsiv St.) underwent complete spatial transformations of the first floors of historic stone buildings, with replanning and the creation of panoramic views of the old city architecture.
Energy-efficient and eco-friendly solutions: The establishment demonstrates a high level of environmental consciousness. The use of wine machines for pouring wine significantly reduces the amount of glass containers: the sale of every 20 liters from such a machine saves about a ton of glass waste. Integrating massive barrels with living trees directly into the dining hall contributes to air purification and creates a harmonious microclimate.
Awards or recognition: The ZWIN & SHOco project was widely covered in the specialized press as one of the most successful examples of foodpairing and zoning of multi-format spaces in Ukraine.
Information sources: Official website of YOD Group, Lviv Post, ID Magazine, The Village Ukraine, Tvoemisto.tv portal.
“Mehbud Conceptual Solution for SHOco”
Considering the establishment’s location in the modern innovation hub FUTURA, the external architectural shell of commercial areas could be optimized thanks to ventilated metal facades by Mehbud. Such “second skin” technology ensures continuous air circulation between the wall and cladding. This drastically improves the thermal efficiency of the building, reducing heating costs in winter and air conditioning in summer, which is critically important for large panoramic spaces. It is worth noting that this is a conceptual engineering solution, illustrating the potential of modern materials.
5. Zavertailo (Kyiv)
Architectural profile: A bakery network created by entrepreneurs Anna and Stanislav Zavertailo (who also own the Honey network). Their spaces evolved from a compact location in Podil (100 sq. m, design Casa D’Elle / Oleksii Dunin) to a giant flagship object on Antonovycha, 118, which occupies over 860 sq. m and took a year and a half to build. The third landmark object became an innovative bakery-shop on Sichovykh Striltsiv Street.
Materials and technologies: The “Zavertailo” architectural code gravitates towards an industrial loft adapted to the needs of modern gastronomy. It uses authentic brickwork, rough metal structures, polished concrete, and solid wood.
Interior and exterior features: The establishment on Mezhyhirska is characterized by transformer windows that completely erase the boundary between the internal hall and the street terrace during the warm season. The location on Antonovycha stands out with its corner arrangement with massive panoramic windows forming process transparency. The new shop on Sichovykh Striltsiv integrates guests directly into the production process, allowing them to buy bread right from under professional ovens.
Reconstructions or modernizations: Constant revitalization of complex commercial areas, transforming old manufacturing or basement zones into bright guest halls with barrier-free access.
Energy-efficient and eco-friendly solutions: In the project of the bakery-shop on Sichovykh Striltsiv, the “simple as is” philosophy was applied. A significant part of the furniture and decorative elements were assembled using upcycling principles — from leftovers of other construction projects and their own production, significantly reducing the carbon footprint during construction.
Awards or recognition: The network’s founders are recognized as key figures in the gastronomic and urban development of Kyiv, as confirmed by numerous publications in leading business media (Forbes, NV).
Information sources: Forbes Ukraine, NV Business, The Village Ukraine, NashKiev.
“Mehbud Conceptual Solution for Zavertailo”
To ensure guest comfort on open terraces of Podil or along busy transport arteries of Kyiv, the blinds fence “Premium” from the Mehbud plant would fit perfectly. The peculiarity of this design lies in the inclined arrangement of steel lamellas, which act as an aerodynamic barrier: they “cut” and dampen strong gusts of wind and street noise, but at the same time maintain free circulation of fresh air and visual lightness. We note that this is a hypothetical proposal to improve the exterior.
6. Milk Bar (Kyiv)
Architectural profile: Opened in the spring of 2014 on Shota Rustaveli Street, Milk Bar became a starting point for a new wave of restaurant design in Kyiv. The original concept was created by the famous Odesa workshop Denis Belenko Design Band. Subsequently, the brand (founder Anna Kozachenko) successfully scaled up, opening locations in TsUM and at the Central Railway Station of the capital.
Materials and technologies: The base interior plays on American classics. Wear-resistant materials capable of withstanding extreme visitor flow are used: massive natural wood, metal elements, classic small-format ceramic tiles (subway tiles), and exposed ceiling communications.
Interior and exterior features: As the architect Denis Belenko himself notes, he is not so much a designer as a space “storyteller”. Milk Bar is designed to encourage social dynamics: a noisy atmosphere, dense seating, a massive contact display case with desserts. A landmark facade element — blue doors and display windows — has become one of Kyiv’s most recognizable Instagram spots.
Reconstructions or modernizations: In 2023, celebrating its ninth anniversary, the establishment underwent a quick but effective redesign. Remaining true to the vision of Belenko’s studio, the owners refreshed the space, adapting it to the audience’s maturation: the legendary decorative milk cans over the bar were replaced with modern minimalist ball lamps.
Energy-efficient and eco-friendly solutions: Scaling the company’s production facilities (which employs over 300 people) is accompanied by the introduction of strict European standards of inclusivity and ergonomics, which was especially evident during collaboration with YODEZEEN studio on international objects.
Awards or recognition: Denis Belenko Design Band studio has repeatedly been recognized as one of the best in gastro-design in Ukraine.
Information sources: The Village Ukraine, AIN.ua, Lasoon, PostEat.
“Mehbud Conceptual Solution for Milk Bar”
Considering the scales of the kitchen workshops and production premises of the establishment, where fire safety (class G1) and sanitary requirements are uncompromising, it is advisable to use panel metal ceilings produced by Mehbud. Unlike plasterboard, metal with a polymer coating does not absorb grease and moisture, is easily washed under pressure, and creates a reliable shield, preventing the spread of fire into the ceiling space with communications. This paragraph is presented as a demonstration of conceptual possibilities of the material.
7. Make My Cake (Odesa / Kyiv)
Architectural profile: A network created by an Odesa team of restaurateurs (Viktoria Hladchenko, Oleh Nikolaiev) known not only for their macarons but also for their intellectual approach to locations. The most interesting object is the establishment in Odesa on Preobrazhenska Street, 9A. This multi-apartment residential building is a bright example of late Soviet constructivism, built in 1934 by the design of outstanding Odesa architect Leonid Markovych Chernihov.
Materials and technologies: Instead of trying to outdo the historical context, the establishment’s architects chose a path of restraint. Clean lines, high-quality smooth plaster in warm sand shades, wood, and metal dominate the interior.
Interior and exterior features: The space is based on a philosophy of modern minimalism. The main visual accent of the hall is not wall decor but a large contact display case, where desserts (macarons, pastries) function as bright color spots on a monochrome background.
Reconstructions or modernizations: The integration of the first-floor cafe into the constructivist building is done with maximum respect to the original geometry of the facades, modernized railings, and the rhythm of window openings.
Energy-efficient and eco-friendly solutions: Using durable, wear-resistant materials (modern concrete, metal) allows minimizing the need for frequent cosmetic repairs, which reduces the overall operational load on the object.
Information sources: ArchOdessa, The Village Ukraine, Tomato.ua.
“Mehbud Conceptual Solution for Make My Cake”
To arrange neat summer terraces or recreation zones in the dense historical development of Odesa or Kyiv, a harmonious addition would be the blinds fence “Exclusive” by Mehbud. Made of galvanized steel 0.7 mm thick, these sections provide a high level of privacy for guests, simultaneously not blocking the movement of fresh sea or city air, which is critically important for creating a comfortable microclimate in summer. It should be noted that this is a conceptual idea from the manufacturing company.
Comparative Table of Companies
| Position | Company Name | Location | Architects / Studio | Key aesthetics and building materials |
| 1 | Namelaka | Kyiv | NEMOV Studio | 5 types of pink marble, poured terrazzo, brass, Murano glass |
| 2 | Tsukernia | Lviv | YOD Group | Eggshell plaster, Italian marble, wood |
| 3 | The Cake | Kyiv | balbek bureau | Indie-design, handmade concrete tiles, contrasting textures |
| 4 | SHOco | Lviv | YOD Group, Globarch | Warm minimalism, oak wine barrels, solid wood, natural copper |
| 5 | Zavertailo | Kyiv | Casa D’Elle (O. Dunin) | Industrial loft, brick, polished concrete, materials upcycling |
| 6 | Milk Bar | Kyiv | Denis Belenko | American classic, subway ceramic tiles, exposed communications |
| 7 | Make My Cake | Odesa/Kyiv | Founders team | Modern minimalism, constructivism, sand shades of plaster |
Key Conclusions
An in-depth analysis of architectural and design approaches of leading Ukrainian confectioneries allows highlighting several fundamental trends in the HoReCa market:
- Materials as a storytelling tool. The era of flat wall decor and plasterboard props has passed. Market leaders invest in natural, durable materials with expressive tactility. Five types of natural marble in Namelaka, unique texture of concrete tiles in The Cake, and natural copper in SHOco indicate that architects strive to evoke physical, genuine emotions at the level of touch in guests.
- Upcycling and circular economy. Sustainable development (sustainability) has become a practical design tool. Using 1.5 tons of eggshells to create a wall covering in “Tsukernia”, integrating old wine barrels in the FUTURA hub, or assembling furniture from leftover building materials in the “Zavertailo” shop prove that Ukrainian design is moving at the forefront of global ecological trends.
- Energy efficiency as a survival factor. Given the reduction in the average life expectancy of establishments to 17 months and colossal expenses on diesel generation, the engineering component of architecture comes to the fore. Spaces are designed expecting maximum use of daylight (large arches, panoramic transformer windows). Accordingly, demand for technological shells is growing: ventilated metal facades for thermoregulation and metal suspended ceilings for reliable concealment of ultra-powerful HVAC systems.
- Multi-format and hybrid spaces. Confectioneries have ceased to be single-function establishments. The ZWIN & SHOco model, where a morning bakery smoothly transforms into an evening wine bar, requires architects to develop complex lighting scenarios, flexible zoning, and use neutral but premium materials that look appropriate at any time of day.
FAQ (Frequently Asked Questions)
What does the “Welcome to the fairytale” concept in Namelaka’s architecture mean?
It is an architectural philosophy developed by NEMOV Studio. It avoids banal infantility, offering guests an “adult fairytale”. It is embodied through clean arcades in the style of Parisian residences, the use of 5 types of natural pink marble, and brass instead of conventional painting.
How is HoReCa architecture in Ukraine adapting to the energy crisis?
Due to the high cost of electricity and generator operation, architects increase the area of panoramic glazing to use daylight. Ventilated facade systems are also actively applied to retain heat in winter, as well as modern metal ceilings, which improve light reflection and optimize the operation of climate control.
What is unique about the interior of Lviv’s “Tsukernia”?
The YOD Group team developed an unprecedented wall finishing technology: they created eco-friendly plaster from 1.5 tons of eggshells (the main ingredient in baking). This innovative material was harmoniously combined with Italian marble and antique furniture.
How do metal ceilings affect safety and hygiene in confectioneries?
Unlike porous materials (e.g., plasterboard), metal panel or cassette ceilings do not absorb grease, moisture, and odors. They belong to the class of non-combustible materials (G1), prevent the spread of fire, and allow easy maintenance of hidden communications (cables, air ducts).
What is upcycling in commercial restaurant design?
Upcycling is the creative reuse of old materials giving them a higher value. An example is the “Zavertailo” network, where part of the furniture and decor for a new shop was assembled from leftovers of previous construction projects, reducing the amount of construction waste.
What materials are best suited for arranging summer terraces?
For summer terraces, it is optimal to combine wear-resistant materials: terrace boards, stone, and metal. Metal blinds fences are perfectly suited for perimeter fencing. They let air through but effectively protect guests from street dust, noise, and prying eyes.
Related articles
Top 7 Companies to Buy Gabions in Ukraine: Ranking of Trusted Manufacturers
Rating of reliable manufacturers. Price comparison, expert tips on wire thickness and stone selection for durability.
Warranty for metal structures in Ukraine: Legal regulation, engineering standards, and judicial practice
Metal structure warranties in Ukraine: Legal regulation (10 years), DBN standards, ISO corrosion protection, fireproofing, and how to file defect claims.
Top companies performing foundation works in Kyiv
Rating of TOP foundation work companies in Kyiv 2026. Current prices, contractor comparison, market analysis, and expert advice on choosing a reliable foundation.