Architecture of Clean Spaces: Analysis and Ranking of Leading Dry Cleaners and Laundries in Ukraine
Generic selectors
Exact matches only
Search in title
Search in content
Post Type Selectors

Architecture of Clean Spaces: Analysis and Ranking of Leading Dry Cleaners and Laundries in Ukraine

August 18, 2026
3  

The cohort of leaders in the Ukrainian textile care market in 2026 includes KIMS, UNMOMENTO, Chysto.in.ua, Chystiyula, Clean’OK, TSEH, and OSCAR Dry Clean Studio. These companies are distinguished not only by the benchmark quality of their direct services, but also by a fundamental approach to the architectural design of their facilities. From transforming basement premises of dormitories to creating premium art spaces in street retail and shopping centers, each participant demonstrates a high level of engineering expertise. They successfully solve complex tasks regarding the vibration isolation of heavy equipment, the organization of powerful ventilation systems for removing moisture and chemical vapors, and ensuring energy autonomy under modern challenges.

Organizing a commercial dry cleaner or laundry is one of the most complex tasks in commercial real estate design. As of 2023, there were 157 such establishments operating within the capital alone, which indicates a high density of the competitive environment. Evaluating leaders requires going beyond standard customer service analysis. Position formation is based on a deep study of engineering and architectural solutions, the integration of facilities into the complex urban fabric, compliance with state building codes, and the overall customer experience score recorded by specialized ratings such as the Ukrainian Business Award. The analysis covers the specifics of spatial zoning, the energy efficiency of implemented technologies, acoustic comfort, and the quality of materials used in interiors and exteriors.
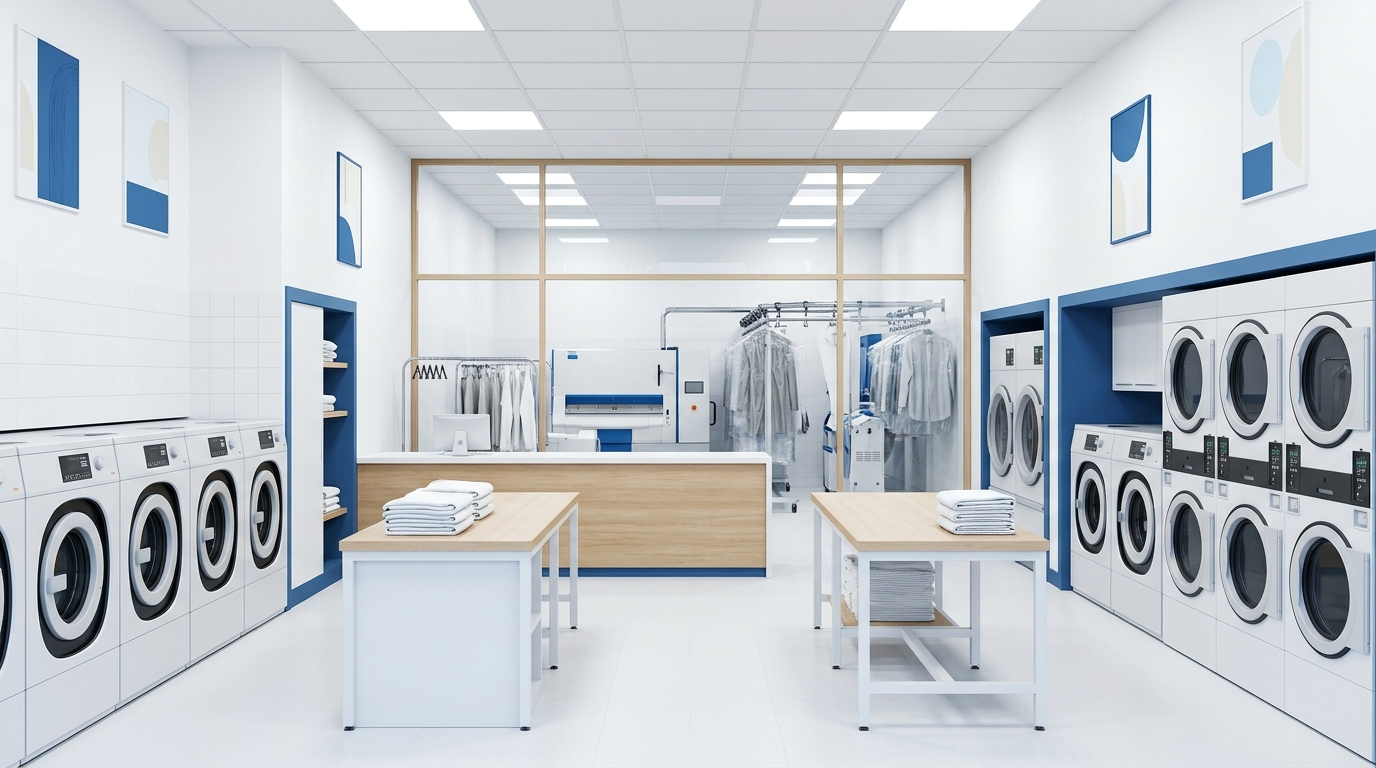
Industrial laundry facility inte… 202608141001

Evolution of Architectural and Engineering Solutions in Textile Care

Historically, dry cleaning and laundry facilities were located outside dense urban development or in specialized industrial zones due to high noise levels, vibrations, and harmful emissions. The modern market dictates the opposite approach: bringing the service closer to the consumer. This forces architects and engineers to solve unprecedented tasks in integrating industrial processes into premium residential complexes, shopping and entertainment centers, and historic buildings.

Building codes strictly regulate the organization of such spaces. In accordance with the provisions of DBN V.2.5-67:2013 “Heating, Ventilation, and Air Conditioning,” the premises of laundry and drying-ironing workshops are classified as wet-mode zones. This means that all horizontal and inclined sections of exhaust ducts must be installed with a strictly calculated slope towards the air flow direction to ensure condensate drainage, and equipment requires separate exhaust channels that do not intersect with building-wide systems. Steam supply for presses and mannequins is carried out according to a separate technological assignment, requiring the laying of heat-resistant pipelines.

In addition, the floor in such production premises is designed with a mandatory slope towards drainage trays or floor drains, as the processes are accompanied by constant contact with water. Acoustic and vibration safety is no less important. High-speed industrial centrifuges generate significant dynamic loads. According to DBN V.1.1-31:2013, to prevent the transmission of low-frequency vibrations to building load-bearing structures (especially in residential complexes), equipment is installed on special floating foundations or vibration-absorbing platforms. Within such rigid engineering frameworks, leading Ukrainian brands manage to create stylish, energy-efficient, and visually lightweight spaces.

1. KIMS: Synthesis of Ecology and Art Space Concept

Reason for inclusion: Absolute leadership in the Ukrainian Business Award index (100 points), presence in 21 cities of Ukraine, and the highest score for the implementation of innovative eco-technologies.

Architectural Profile and Facilities

KIMS network, having 29 years of market experience, has carried out a large-scale redesign of its branches, moving away from the outdated concept of purely utilitarian reception points. Their flagship locations, such as the FIRST LINE facility at 102 Velyka Vasylkivska Street in Kyiv, are designed as aesthetic spaces resembling art galleries. The company successfully integrates its representative offices not only into street retail, but also into premium recreational complexes (Emily Resort & Spa, Verholy Relax Park), where the architecture of the facility requires ideal merging with the landscape and the overall style of the hotel.

Materials, Technologies, and Interior

KIMS interiors are distinguished by craft aesthetics, an abundance of light, and minimalist design, which breaks down the psychological barrier between the technological process and the client. The technological heart of the company is based on GreenEarth and Aquatouch ecological systems. GreenEarth technology uses liquid silicone instead of petrochemical solvents. In the natural environment, this solvent safely breaks down into ordinary sand, water, and microelements. From an engineering standpoint, this solution radically reduces explosion and fire safety requirements for ventilation systems and allows facilities to be located in buildings with complex layouts.

Reconstruction and Energy Efficiency

The network’s expansion process into European markets (in particular, opening a full-scale production facility in Riga) was accompanied by a deep reconstruction of commercial spaces in compliance with EU energy efficiency standards. Modernization includes the introduction of heat recovery systems from drying equipment to heat water, which significantly reduces the thermal load on electrical grids and minimizes the company’s carbon footprint.

Awards and Recognition: 1st place in the national ranking of Top 10 Dry Cleaners of Ukraine 2025 (UBA) with the highest score for geographic coverage and service assortment.

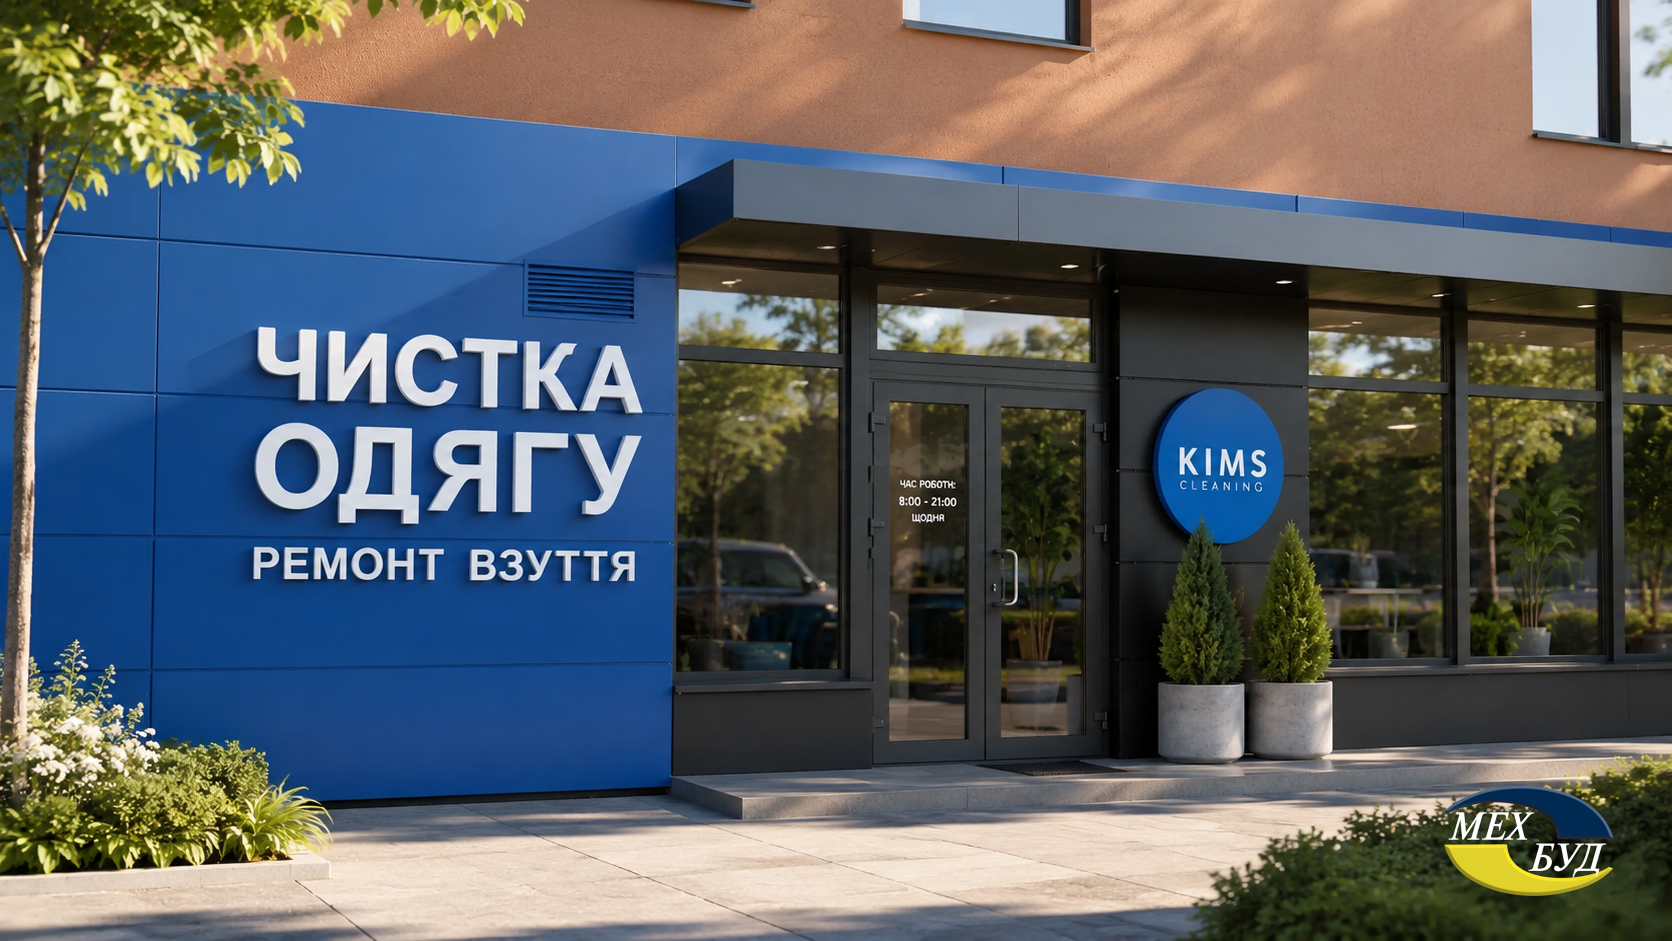
Mehbud Conceptual Solution for KIMS

To form a premium and eco-friendly exterior for the company’s flagship studios, metal facade cassettes from the Mehbud plant would become an ideal complement. Manufactured from high-quality galvanized steel (0.45 to 0.7 mm thick) with a protective and decorative polymer coating, these elements make it possible to create a perfectly flat, monolithic facade in corporate colors. Such a design not only emphasizes the modern status of an “art space,” but also effectively hides massive engineering communications and outdoor units of climate systems, providing reliable anti-corrosion protection for the building.

1 KIMS

2. UNMOMENTO: High Engineering in Premium Complexes

Reason for inclusion: 28 years of immaculate reputation, premium segment of services, and strategic integration of high-tech workshops into landmark architectural objects of the capital.

Architectural Profile and Facilities

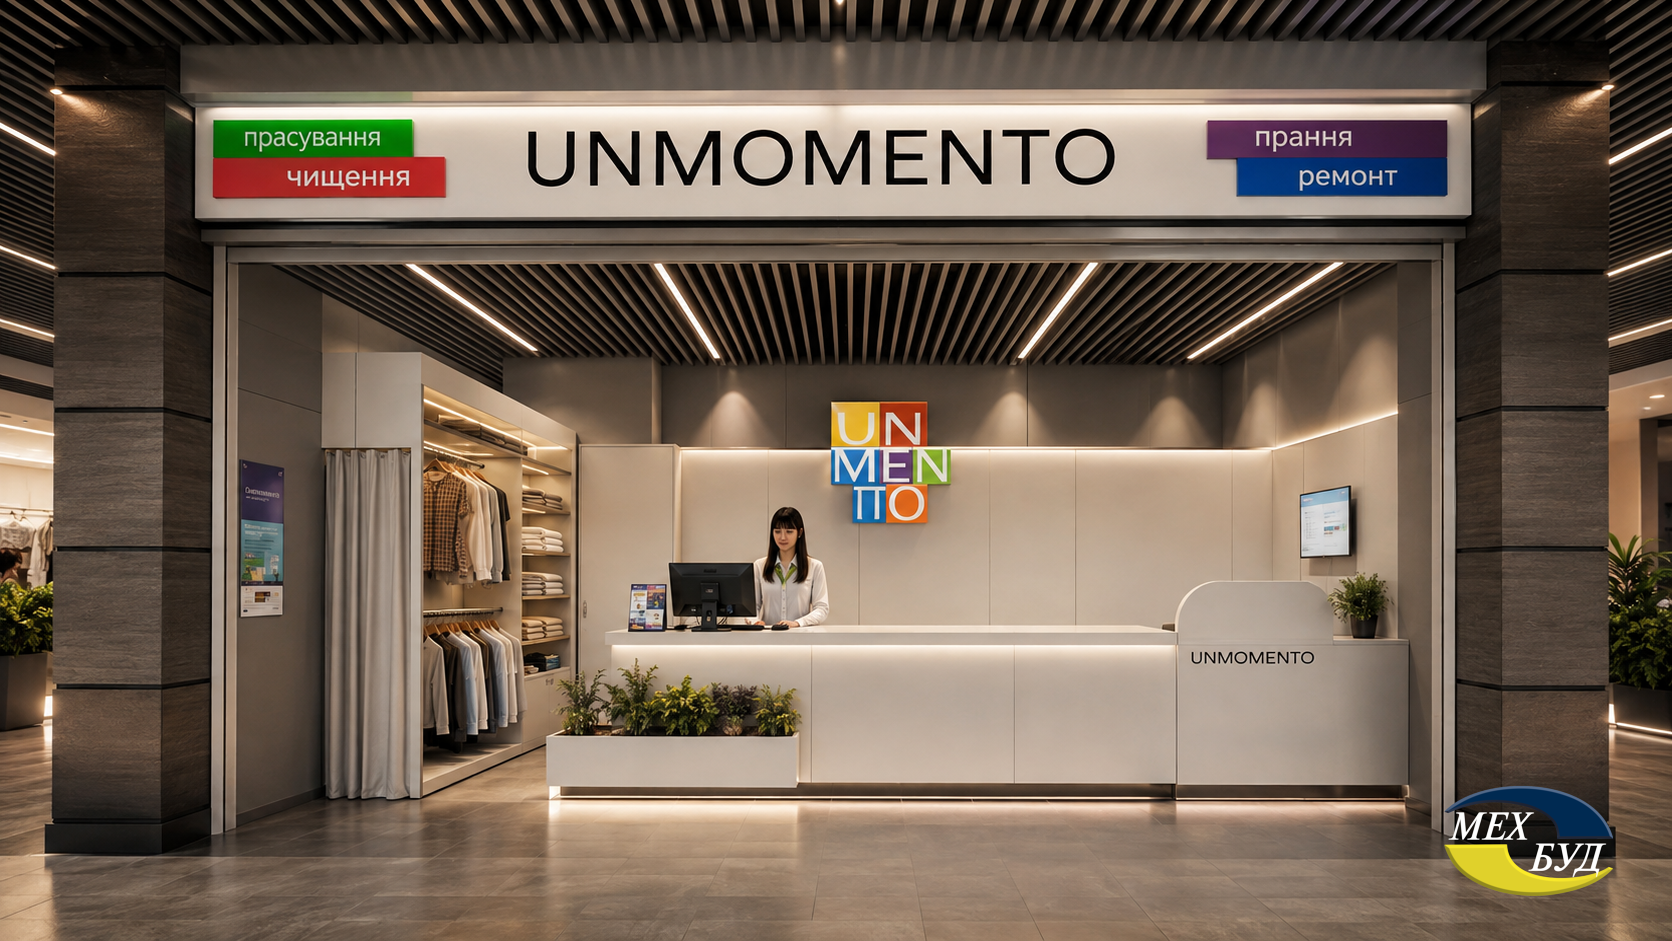
UNMOMENTO specializes in placing its branches in Class A multifunctional complexes and elite residential new buildings. Landmark locations include the Toronto-Kyiv MFC (79 Antonovycha St.), Smart Plaza Polytech shopping center, Astarta BC, as well as the 5 Element sports complex. Integrating a technological enterprise into such complexes requires filigree engineering design. Architects are forced to run separate smoke removal and supply-and-exhaust ventilation main lines through dozens of floors of monolithic-frame buildings without violating the integrity of glass facades and the overall architectural ensemble.

Materials, Technologies, and Interior

The network’s interiors are designed with ergonomics and corporate restraint in mind: glossy surfaces, functional zoning of the client space, and hidden work areas. Technologically, UNMOMENTO relies on closed-loop perchloroethylene dry-cleaning systems, where items are placed dry and removed dry without vapor emissions into the indoor atmosphere. In addition, innovative wet cleaning is widely used—an environmentally safe process that uses liquid additives to ensure careful textile cleaning with minimal mechanical impact on fibers.

Reconstruction and Energy Efficiency

When opening new branches, in particular in the ParkLand residential complex, the company carries out a comprehensive modernization of the premises’ engineering systems. The use of equipment with closed solvent circulation significantly reduces thermal energy losses. Additional insulation of pipelines and steam generators meets strict DBN requirements regarding the prevention of heat loss and condensation in the ceiling spaces of residential buildings.

Awards and Recognition: 2nd place in the UBA ranking with a score of 63.6 points, recognition for a consistently high level of customer loyalty.

Mehbud Conceptual Solution for UNMOMENTO

In high-class commercial and office centers, where it is necessary to visually hide massive supply-and-exhaust ventilation ducts and fire suppression systems while ensuring unobstructed air circulation, the cubic-shaped ceiling by Mehbud would be an optimal fit. Its volumetric metal louvers (available in heights up to 105 mm) create a deep, rhythmic ceiling pattern, adding a premium feel to the space. Besides its aesthetic function, this design acts as an effective acoustic diffuser, minimizing echo in the spacious lobbies of the branches.

2 UNMOMENTO

3. Chysto.in.ua: Automation and Decentralized Formats

Reason for inclusion: The highest level of automation for drop-off/pick-up points, presence in 12 cities of Ukraine, and the introduction of the innovative SoftWash protocol.

Architectural Profile and Facilities

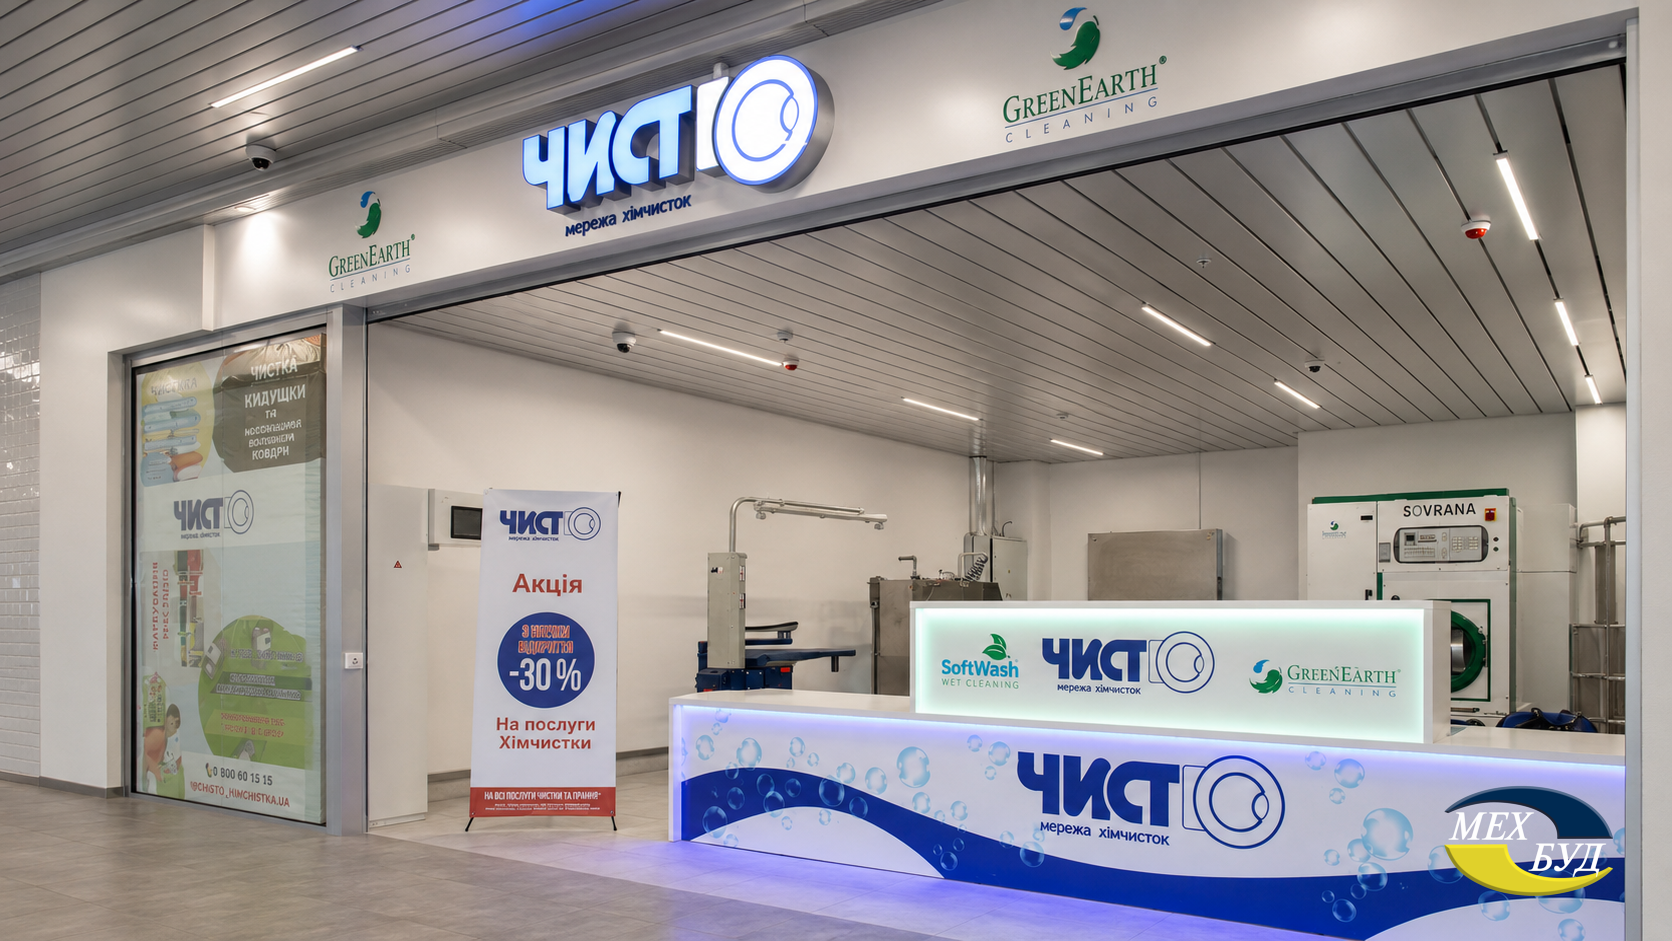
The Chysto.in.ua network implements a complex business model that dictates two parallel architectural formats. The first is large full-scale cleaning factories located directly in large shopping and entertainment centers (e.g., Prospect TRC on Hnata Khotkevych St. in Kyiv). The second is innovative automated drop-off and pick-up points integrated into Novus supermarket spaces (e.g., on Zahorivska St. or Kerchenska Square). Creating such automated kiosks requires extremely rational use of every square meter, precise structural geometry, and seamless connection to the shopping center’s IT infrastructure.

Materials, Technologies, and Interior

Full-scale factories use an industrial loft style where technological processes are partially open to observation, emphasizing business transparency. The technological dominant is the use of GreenEarth, Sensene systems, and the SoftWash protocol. The latter technology is based on low temperatures and delicate mechanics, allowing deep textile cleaning in just 90 minutes without aggressive petrochemicals.

Reconstruction and Energy Efficiency

Locating a factory inside a shopping center requires designing an autonomous ventilation and heat exchange circuit. Switching to low-temperature solvents and optimizing equipment mechanical cycles significantly reduce electricity consumption for water and air heating, increasing the overall energy efficiency class of the facility.

Awards and Recognition: 3rd place in the UBA ranking (62.5 points), recognition for sustainable regional scaling and positive customer experience (91%).

Mehbud Conceptual Solution for Chysto.in.ua

For automated drop-off and pick-up zones located directly inside supermarkets, the use of the rack ceiling from the Mehbud plant is appropriate. Thanks to louver lengths up to 12 meters and 100% metal moisture resistance, this system is capable of continuously covering large areas. Open joints between the racks make it easy to integrate linear LED luminaires, fire detectors, and video surveillance cameras, maintaining a unified corporate style and ensuring unobstructed access to the shopping center’s above-ceiling engineering communications.

3 Chysto.in .ua

4. Chystiyula Laundry: Infrastructure Resilience and Vandal Protection

Reason for inclusion: Successful deployment of an unmanned self-service network with adaptation of facilities to extreme power outage conditions.

Architectural Profile and Facilities

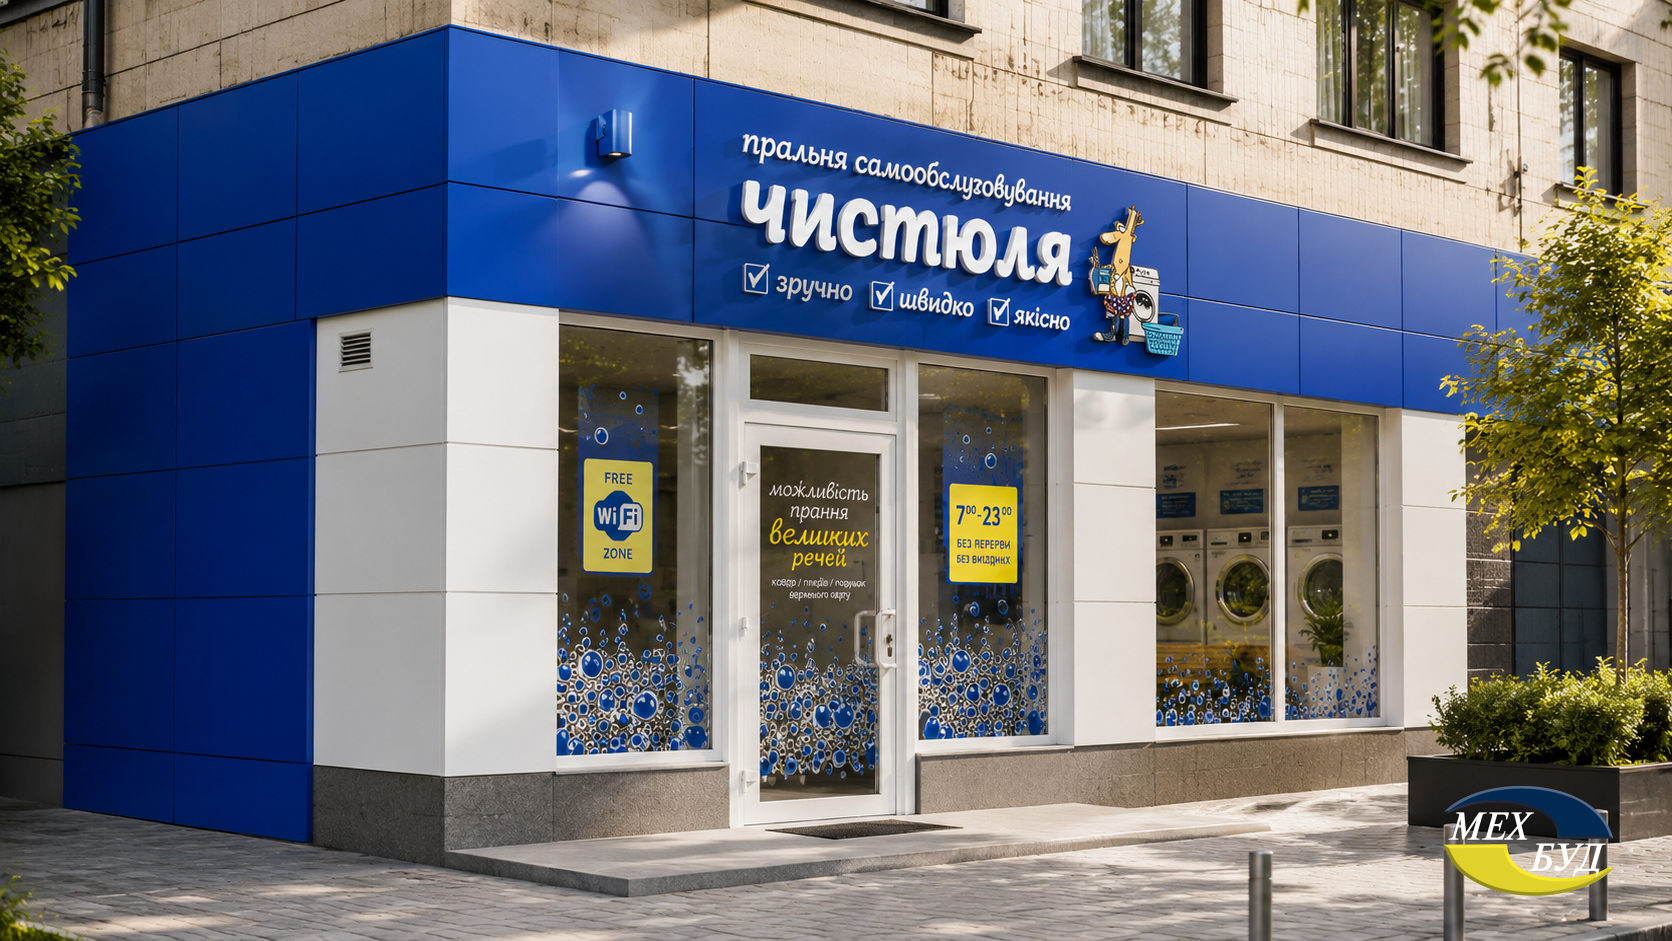
Chystiyula TM focuses on street retail facilities in densely populated residential areas of the capital (Darnytskyi, Holosiyivskyi, Shevchenkivskyi) and its satellite cities (Irpin, Sofiyivska Borshchahivka). The architectural strategy is based on maximum accessibility: premises are located on ground floors with convenient driveways. The space is designed as an open space hall where everything is subordinated to the logic of customer movement: from sorting laundry to loading oversized machines.

Materials, Technologies, and Interior

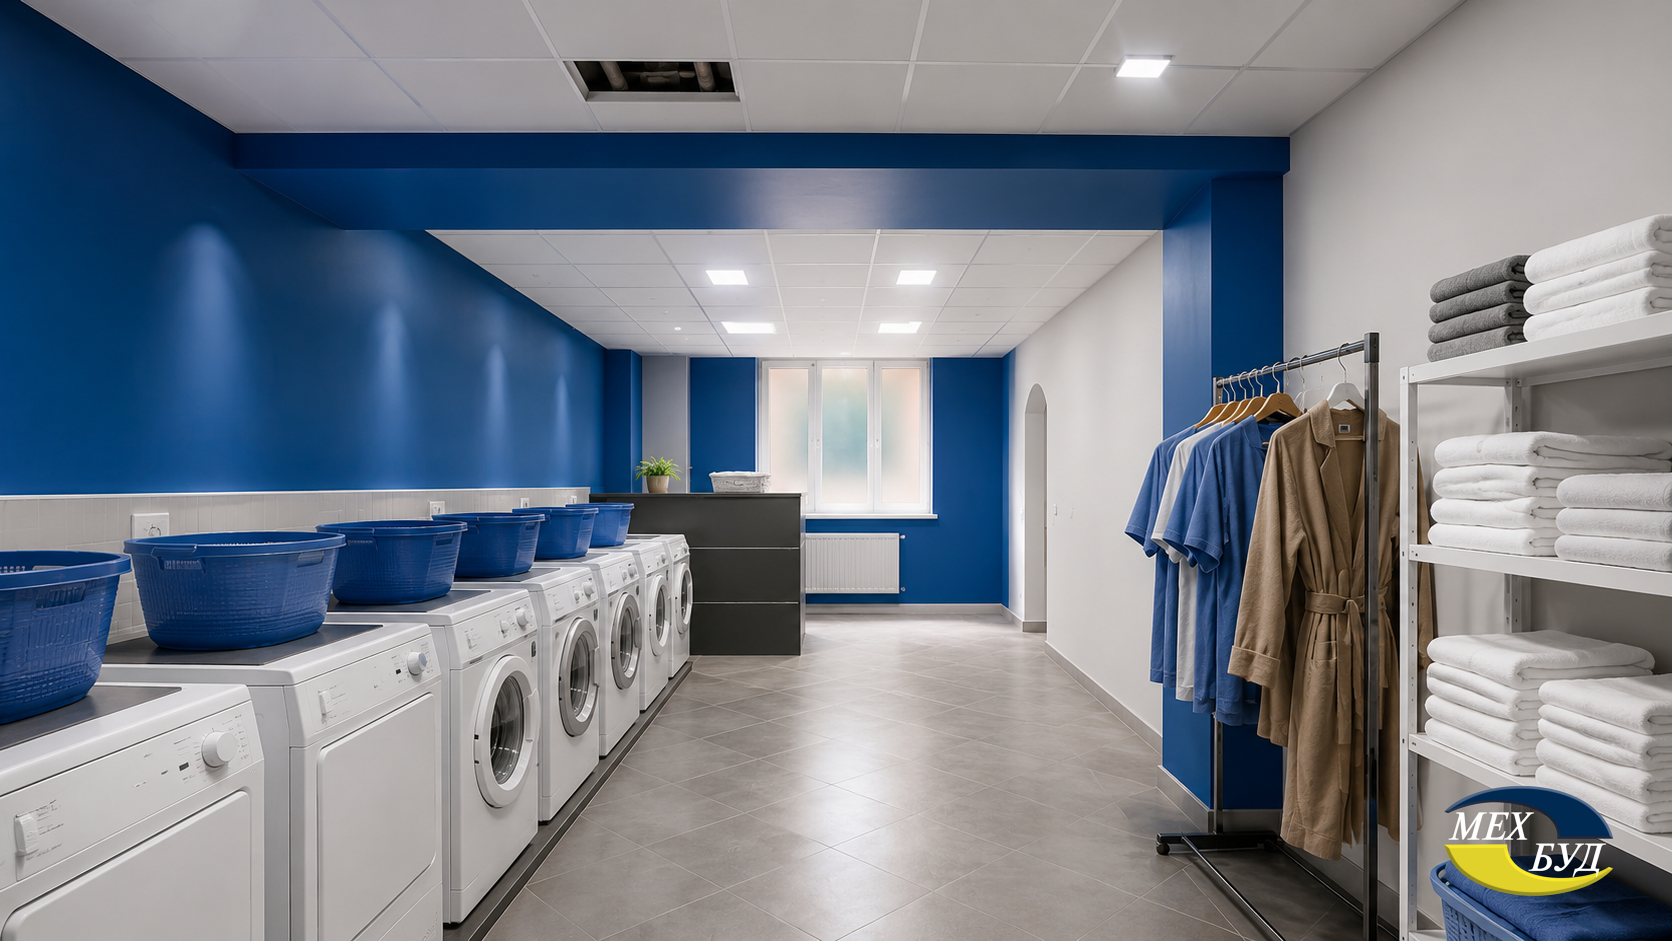
The absence of permanent staff requires the use of materials with the highest degree of wear resistance and vandalism protection. Floors are paved with thickened porcelain stoneware with an anti-slip coating; floor drains for emergency water discharge are mandatory in accordance with sanitary standards. Walls are lined with easy-to-clean panels. Equipment includes industrial washer and dryer machines with capacities from 6 to 14 kg, capable of processing even sleeping bags and large blankets.

Reconstruction and Energy Efficiency

The network’s main engineering achievement is ensuring autonomy. Branches are designed with backup power lines, and some locations (such as on Voskresensky Blvd.) operate on powerful generators. To synchronize customer operations with DTEK power outage schedules, the company developed its own Telegram bots that display the energy status of each laundry in real-time.

Mehbud Conceptual Solution for Chystiyula

Given the location of laundries in street retail and the need for reliable facade protection against mechanical damage, street dirt, and climatic factors, an ideal solution would be a ventilated facade system (VFS) from Mehbud. This multilayer engineering system with metal panel cladding not only forms a bright and modern exterior, but also protects load-bearing structures from moisture accumulation, ensuring natural wall ventilation and additional thermal insulation of the premises in winter.

4 Чистюля

5. Clean’OK: Revitalization of Campus Basement Spaces

Reason for inclusion: Unique expertise in retrofitting complex basement and semi-basement spaces of student dormitories into modern laundry complexes.

Architectural Profile and Facilities

The Clean’OK network focuses its activities on locations with a high concentration of student youth. Main facilities are located directly in student campuses: KPI Dormitory No. 8 (20 Akademika Yanhelia St.) and Taras Shevchenko National University Dormitory No. 12 (43 Yulii Zdanovskoyi St.). Architecturally, the revitalization of old Soviet-era basement premises is an extremely difficult task requiring solutions for raising floor levels, arranging drainage systems, and combating natural soil moisture.

Materials, Technologies, and Interior

During the reconstruction of basement premises, penetrating waterproofing technologies are applied. Interiors are executed in a strictly utilitarian yet bright style to visually expand windowless spaces. The engineering component is critical: since industrial dryers generate a huge volume of humid hot air, engineers install powerful forced exhaust systems. Their correct design load prevents dampness from spreading to the upper residential floors of the dormitories.

Reconstruction and Energy Efficiency

In addition to returning abandoned areas to active operational stock, Clean’OK implements optimized logistics. The company offers a courier delivery service (laundry pick-up and return), which helps reduce peak loads on physical branches and evenly distribute equipment energy consumption throughout the day.

Mehbud Conceptual Solution for Clean’OK

Since laundries are placed in basements with numerous communication pipes running under the ceiling (water supply, sewerage, heating networks), the most rational solution is to install the cassette ceiling by Mehbud. Modular metal panels (standard sizes 600×600 mm) made of galvanized steel or aluminum are completely immune to moisture and mold. The main advantage of this system is the ability to instantly dismantle any cassette to inspect or repair hidden dormitory utility lines without destroying the ceiling itself.

5 CleanOK

6. TSEH Dry Cleaner: Innovative Care and Infrastructure Reliability

Reason for inclusion: Successful implementation of a modern professional clothing care network with uncompromising demands for eco-friendly technologies, service quality, and durability of interior materials.

Architectural Profile and Facilities

The TSEH dry cleaning network, operating since 2016, covers key locations in Kyiv with drop-off points in major shopping centers (SKY MALL, Rive Gauche, Dream Town) and modern residential complexes (Komfort Town, Novopecherski Lypky). Facilities are designed taking into account both convenient street retail and efficient logistics for courier delivery. From an architectural standpoint, reception points feature an open, modern, and well-lit space that conveys process transparency and high status to customers.

Materials, Technologies, and Interior

A constant flow of clients dictates the choice of top-tier wear-resistant materials. The company’s technology park consists of advanced equipment for delicate cleaning, ozonation, and garment restoration. The interior of reception points and production areas is distinguished by practicality, the use of moisture-resistant surfaces, and bright uniform lighting required for meticulous control over clothing cleanliness, attention to detail, and stain removal.

Energy Efficiency and Ecology

Professional dry cleaning requires flawless load calculation for electrical grids, ventilation systems, and water supply. Implementing eco-friendly cleaning methods and using modern optimized equipment significantly reduces energy resource operating costs, which is a critical factor for business profitability and environmental protection.

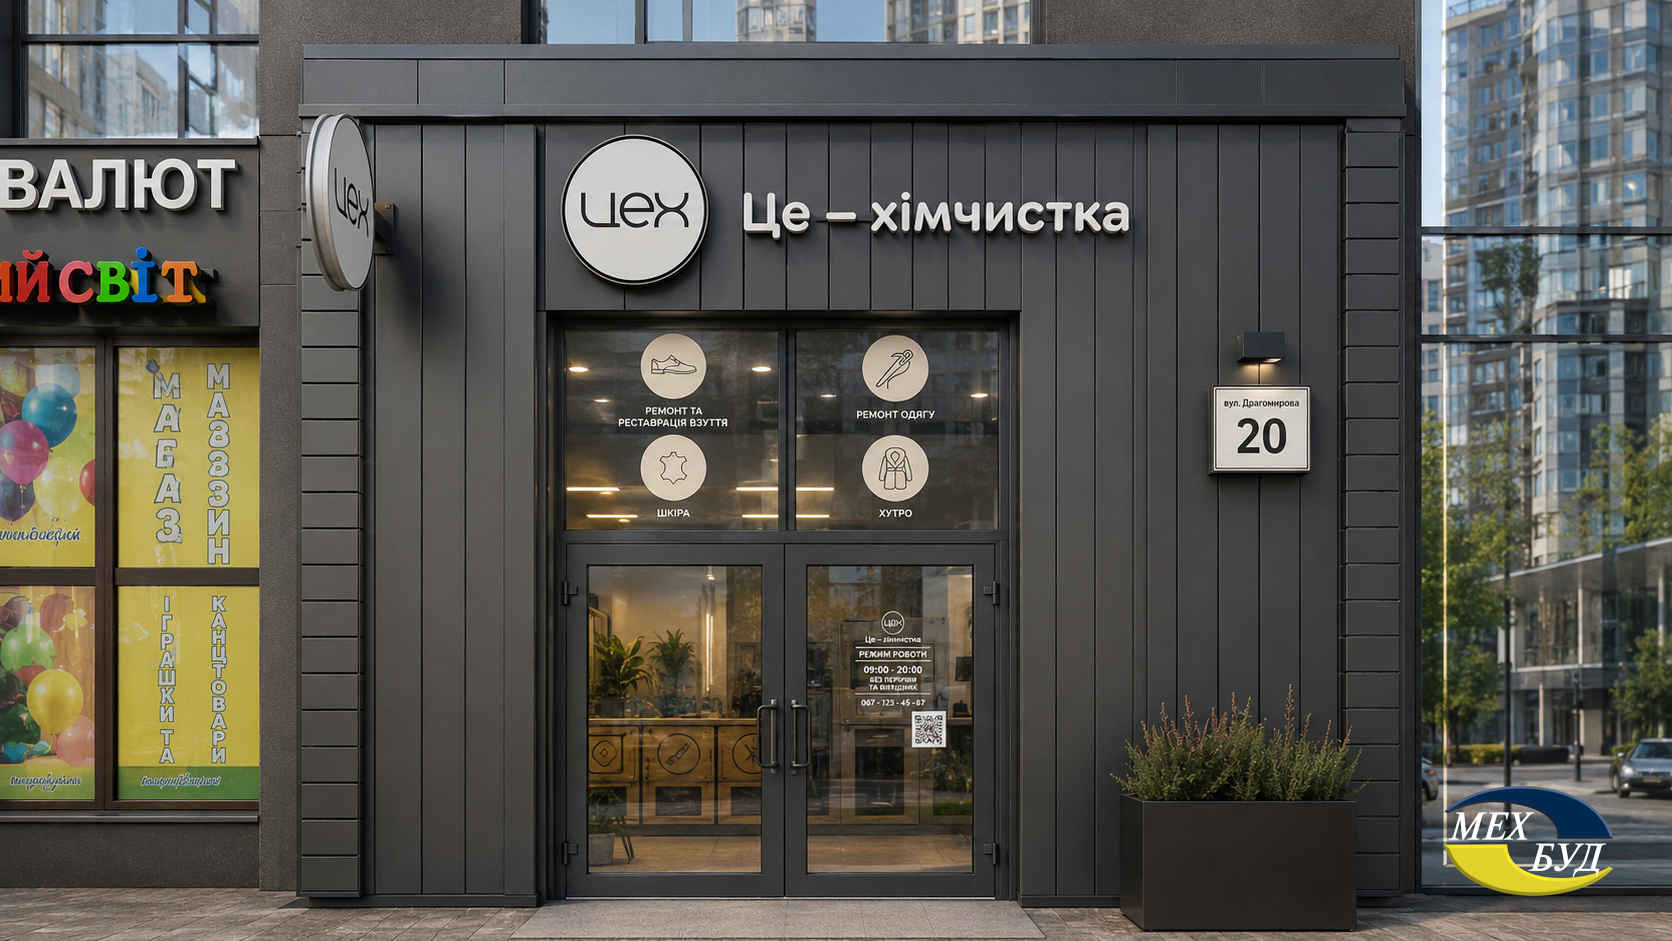
Mehbud Conceptual Solution for TSEH

For street retail objects and production facilities exposed to constant external environmental impact, the optimal option for facade cladding is metal racks from the Mehbud plant. Thanks to the light weight of steel or aluminum louvers (metal thickness 0.4–0.8 mm), such cladding does not create excessive load on the foundation or building structure, yet provides exceptional impact resistance, UV resistance, and ease of washing off graffiti, street dirt, or moisture effects. This perfectly matches the philosophy of absolute cleanliness espoused by the brand.

6 ЦЕХ

7. OSCAR Dry Clean Studio: Boutique Approach to Space Restoration

Reason for inclusion: Status of highest customer satisfaction (95% according to UBA) and benchmark spatial design in the premium segment.

Architectural Profile and Facilities

OSCAR Dry Clean Studio occupies the niche of exclusive designer clothing care. Its studios are located in the most respectable architectural locations of the capital. The most famous facility is located in a historic building at 17/1 Architect Horodetskyi Street, right near Khreshchatyk metro station. Placing an industrial facility in an architectural landmark requires unprecedented efforts to preserve facades: strict prohibitions on placing outdoor air conditioning units, preservation of historic window glazing, and sign integration according to the city’s design code. Another network location successfully operates in the modern Toronto-Kyiv MFC.

Materials, Technologies, and Interior

The interior space of OSCAR studios radically breaks stereotypes about dry cleaners. These are true boutiques: interiors are finished with natural veneer, stone, brass elements, and equipped with multi-level accent lighting. Garment reception zones are designed individually to ensure complete customer privacy. Technologically, the company focuses on delicate and manual cleaning of expensive fabrics, which requires creating special laboratory conditions for master technologists.

Reconstruction and Energy Efficiency

Location in residential buildings of the historical center forces engineers to apply the most advanced acoustic insulation technologies for walls and ceilings, as well as install multi-stage exhaust air filtration systems. This guarantees the complete absence of chemical odors on the street or in stairwells, meeting the highest sanitary standards.

Awards and Recognition: Customer satisfaction rate of 95% and recognition as one of the strongest studios in the premium segment (according to UBA 2025).

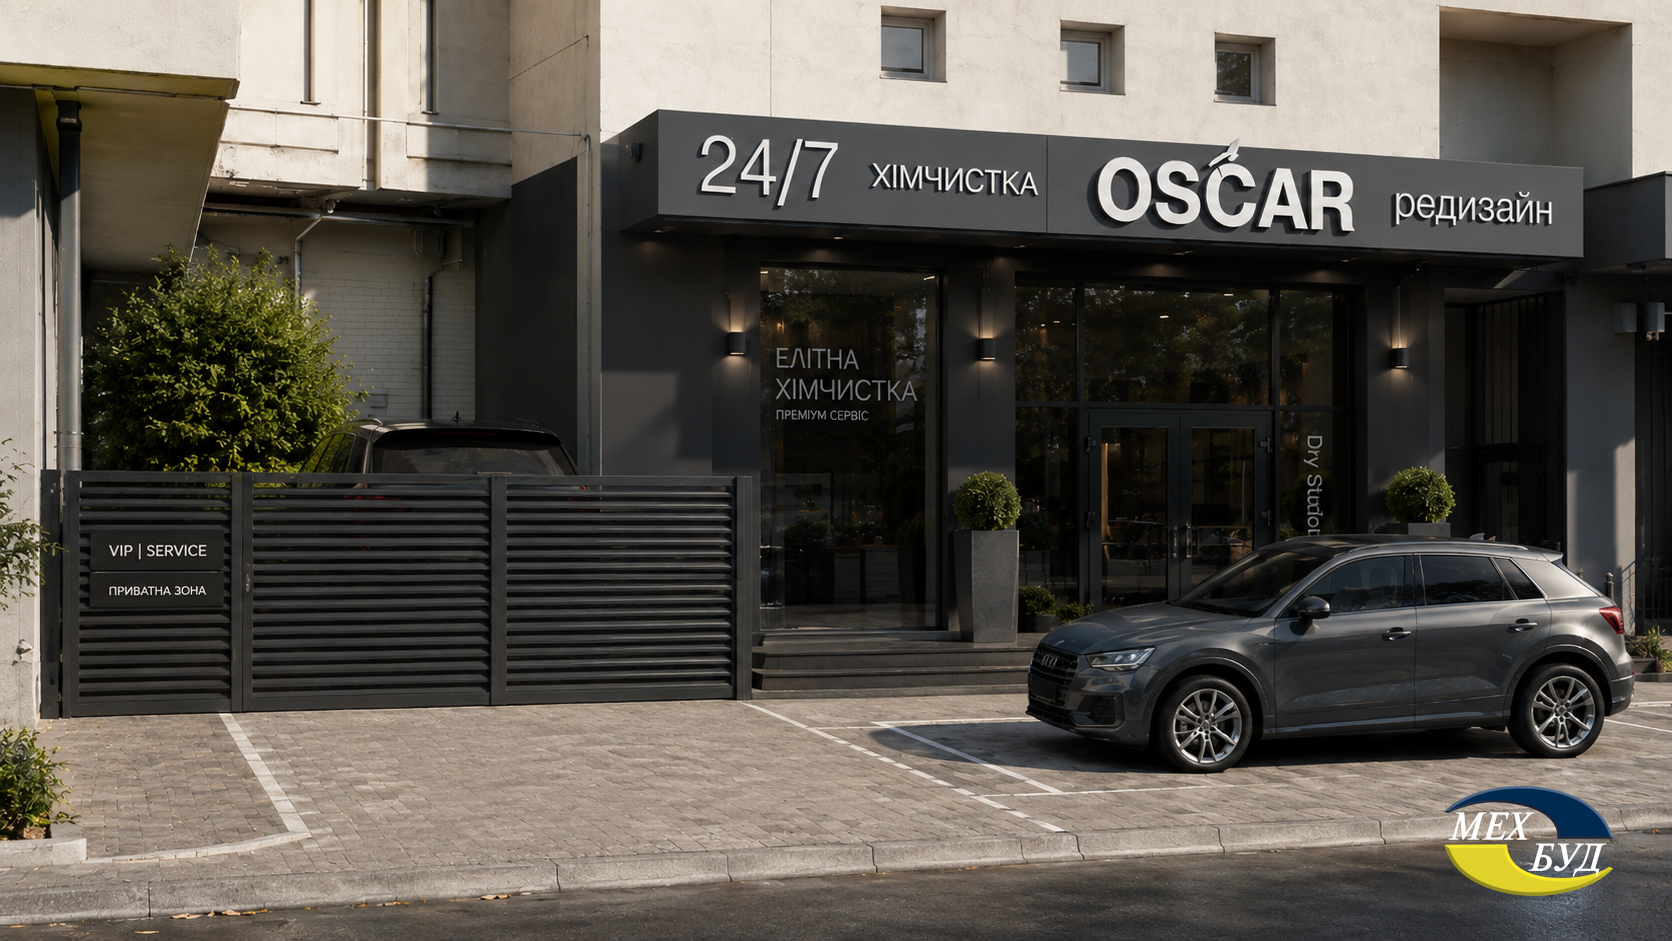
Mehbud Conceptual Solution for OSCAR Dry Clean Studio

For elite cleaning studios that often feature enclosed interior courtyards for VIP client parking or separate service driveways for reagent unloading, installing the Blinds Premium fence from Mehbud would be conceptually appropriate. Manufactured from 1 mm thick galvanized steel, this fence features sloped blinds that completely hide the internal territory from prying eyes from the street. At the same time, the design allows air to circulate freely and does not create a sense of enclosed space, harmoniously complementing the architecture of the historic quarter.

7 OSCAR

Key Findings of the Industry Study

A deep analysis of the dry cleaning and laundry market in Ukraine highlights several macro-trends shaping the future of the industry. First, a fundamental transformation of facility typology is taking place. Businesses are abandoning hidden industrial zones in favor of aesthetic, open spaces in the format of street retail or art galleries. Architectural design is becoming a full-fledged marketing tool.

Second, the engineering component is becoming a decisive factor for success. Placing massive equipment in residential complexes and shopping centers requires flawless compliance with DBN V.2.5-67:2013 and DBN V.1.1-31:2013 regarding vibration isolation and ventilation. Insufficient slope of exhaust ducts or skimping on low-frequency vibration absorption systems inevitably leads to conflicts with residents and sanitary norm violations.

Ultimately, energy flexibility and environmental friendliness are becoming the new industry standard. Transitioning to solvents like GreenEarth or SoftWash technology not only saves the environment but also significantly reduces the load on ventilation and filtration systems. Meanwhile, the implementation of generators and Telegram bots, as demonstrated by the Chystiyula network, showcases the ability of Ukrainian business to adapt lightning-fast to infrastructural challenges, turning crisis into a competitive advantage.

Frequently Asked Questions (FAQ)

What building codes regulate ventilation design in laundries?
The main regulatory document is DBN V.2.5-67:2013 “Heating, Ventilation, and Air Conditioning.” According to these codes, laundry and drying workshops belong to wet-mode zones, which requires arranging slopes in exhaust ducts for condensate drainage and creating autonomous exhaust systems.

Why can modern dry cleaners be safely located in residential buildings?
Thanks to the transition to closed-loop equipment and the use of ecological solvents (e.g., GreenEarth or liquid additives for wet cleaning). These technologies prevent toxic vapor emissions into indoor spaces and minimize the load on the ventilation system.

What is the difficulty of retrofitting basements into self-service laundries?
The main problems are natural basement humidity, lack of natural ventilation, and wastewater drainage complexities. Successful revitalization requires deep waterproofing, the installation of powerful exhaust fans, and sometimes specialized pumps to lift water to the central sewage level.

How do architects solve the problem of vibration from washing machines?
According to the requirements of DBN V.1.1-31:2013 “Protection against Noise,” special “floating” foundations (on vibration-absorbing cushions) are poured under massive washing machines and industrial centrifuges, breaking the rigid connection between the equipment and the building’s load-bearing ceilings.

Which laundry format is most resistant to power outages?
Self-service networks (such as Chystiyula TM) have adapted fastest to energy challenges. They equipped their street-retail premises with powerful autonomous generators and set up automated customer notifications via digital channels.

What is SoftWash technology and how does it affect energy efficiency?
SoftWash is an innovative cleaning protocol utilizing biodegradable agents at low water temperatures (from 20°C). This radically reduces energy consumption for water heating and thermal emissions into the room, easing the workload on air conditioning systems.

author
About the author:

A marketing and communications expert at the Mehbud factory. Develops the brand, showcasing all the advantages of Mehbud products to clients. Helps you make the right choice by providing consultat...

More