
With the approach of cold weather, the issue of preserving heat in premises becomes especially relevant for owners of any real estate. High-quality modernization of a building can significantly reduce heat loss, which directly affects the amounts in utility bills. Experts from the Mehbud plant have developed this material for those looking for a reliable, durable, and modern way to insulate their walls using proven architectural solutions. We will discuss how to make a building not only warm but also visually appealing for many years to come.
Building and Structure Insulation: From History to the Present
The need to preserve heat arose when humans first began building permanent dwellings. In different climatic zones, builders sought ways to prevent indoor spaces from freezing in winter and overheating in summer. With the development of materials science, these methods have been constantly improved.
Several main stages in the development of insulation technologies can be distinguished:
- Increasing wall thickness. In ancient times, this was the only available method. Builders made stone or brick walls a meter or more thick. The thicker the wall, the more heat it could retain. However, today this approach is completely inefficient. Constructing such massive structures requires an extremely strong foundation, colossal material costs, and significantly reduces the usable area inside the building itself.
- Plaster systems, or wet facades. This method involves gluing insulation directly to the external wall, followed by applying a reinforcing mesh and several layers of plaster. The method is quite common but has significant drawbacks. The main one is short lifespan. Plaster often cracks from temperature changes, fades in the sun, and degrades due to moisture. Moreover, such work cannot be carried out in winter or during rain.
- Ventilated curtain facades (Rainscreens). This is the most modern approach, which separates the functions of a wall. The wall itself performs the load-bearing function, a layer of mineral wool retains heat, and an external metal screen protects the entire structure from weather elements. A ventilated air gap remains between the insulation and the outer screen, allowing moisture to constantly evaporate. This ensures that the walls “breathe” and do not get covered in mold.
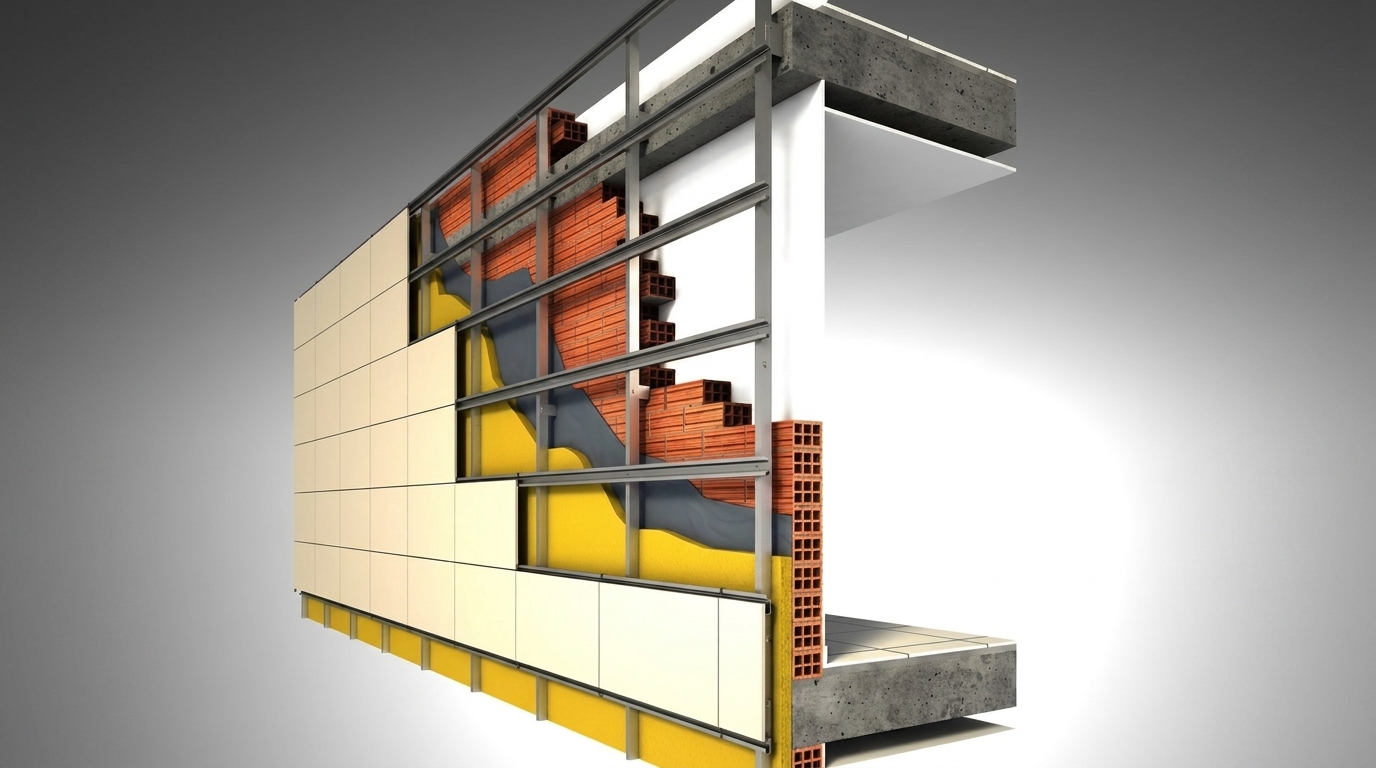
Metal Ventilated Curtain Facades by the Mehbud Plant
A ventilated facade is a complex structure whose main task is to protect the building and create an optimal microclimate inside. External metal cladding bears all the impacts of the environment: rain, snow, hail, and scorching sun. It covers the insulation, preventing it from getting wet or degraded by the wind.
The Mehbud plant is a leading manufacturer of facade systems in Ukraine. We produce cladding materials from high-quality galvanized steel and aluminum, coated with special polymer paints. These paints do not fade in the sun and reliably protect the metal from rust. The range of our factory includes:
- Facade metal cassettes. This is a classic solution for commercial buildings, shopping malls, and offices. They create a flat, modern surface with clean lines.
- Cube-shaped facades. A very popular solution for creating a 3D relief on walls. Cube-shaped elements allow for unique visual effects and are often used to renovate outdated facades of commercial real estate.
- Metal siding. An excellent choice for private houses, mimicking the shape of natural wood planks but free from wood’s drawbacks—it does not rot and does not require annual painting.
We offer our customers a full range of insulation materials. Thanks to direct agreements with suppliers, we supply projects with reliable mineral wool, protective membranes, and all the necessary metal profiles for the frame at competitive prices.

How a Ventilated Facade Works: Simple Explanation of a Complex Topic
The main secret of this system’s efficiency lies in the empty space between the insulation and the external metal cladding. It is this air gap that allows the system to function correctly.
When we heat a building in winter, the warm indoor air always contains moisture (from human respiration, cooking, etc.). This moisture passes through the walls to the outside in the form of vapor. If the wall is insulated with polystyrene foam, the vapor stops, condenses, and turns into water inside the wall, leading to mold growth.
A ventilated facade uses only mineral wool, which allows vapor to pass freely. The vapor escapes to the surface of the insulation and enters that very air gap. Due to the pressure differential, air constantly circulates within this gap (from bottom to top). This airflow simply blows all the moisture outside. As a result, the insulation always remains dry, and dry insulation retains heat best.
For additional protection, a windproof membrane must be installed over the mineral wool. It prevents the wind from blowing fibers out of the wool and protects it from accidental water droplets from the outside, while allowing vapor to freely escape from the wall.
Another advantage of this system is that it helps hide any wall unevenness. The metal frame, to which the facade cassettes or cube-shaped elements are attached, can be adjusted to create a perfectly flat surface even on a highly warped building.
Installation Technologies for Facade Systems
The installation of a ventilated curtain facade begins with marking the walls and installing the metal frame. The safety of the entire structure depends on the reliability of this frame. Usually, the following fastening layouts are used:
- Mounting guide profiles only horizontally or only vertically. This is a basic option that is perfect for standard-sized facade cassettes.
- Cross-system, where both horizontal and vertical profiles are installed. This method is used to evenly distribute the heavy weight of the metal across the wall.
All brackets are attached to the wall using reliable metal or plastic dowels, depending on the wall material (metal fasteners are used for solid brick, while special plastic ones are used for hollow brick or aerated concrete blocks). A special thermal break pad must be placed under each bracket to prevent cold from the outer metal from transferring to the inner wall.
After installing the brackets, mineral wool boards are mounted to the wall and fixed with special umbrella-type insulation anchors. Next, the windproof membrane is stretched, the guide profiles are installed, and finally, the facade cassettes or cube-shaped panels themselves are fastened onto them.
Interim Conclusion
A ventilated facade with metal cladding is a reliable investment in the building’s energy efficiency. Thanks to its well-thought-out design, the system effectively retains heat in winter and prevents the walls from overheating in summer. The Mehbud company provides a complete range of materials for such cladding, from the frame to external cassettes of various shapes and colors.
How to correctly calculate the thickness of the insulation, which materials will ensure the longest service life, and what other advantages systems based on metal cassettes and cube-shaped facades offer will be detailed in our second article.
Related articles
Facade Finishing Passport in Kyiv and Major Cities: A Step-by-Step Guide to Obtaining Permits in 2026
A Step-by-Step Guide to Obtaining a Facade Finish Passport in Kyiv (2026): Approvals, Design Code, Signage, DBN Standards, and Materials.
Analysis of the cost and technological features of the installation of modern metal facades in the regions of Ukraine: Kyiv, Lviv, Dnipro
Cost analysis and installation of modern metal facades (cassettes, rack, blinds) in Ukraine (Kyiv, Lviv, Dnipro). Tech features & prices.
Planned preventive maintenance of metal ventilated facades of commercial facilities: methodology, regulations, and technologies
How to extend a metal facade's lifespan to 50 years? Effective strategies for preventive maintenance, diagnostics, and modern cleaning technologies.