
In the first part of our article (link to the first part), we detailed the physics of the process. We found out that the main role in the system is played by the air gap, which acts as a ventilation hood and dries moisture from the walls. But for the system from the Mehbud plant to not only protect the walls but also guaranteed to retain heat inside the building, we need to dive into the numbers. Now is the time to talk about the technical nuances: how to correctly perform thermal engineering calculations and exactly which components are used to assemble a reliable structure.
Thermal Insulation Calculations: Determining Insulation Thickness Step-by-Step
For the facade to work flawlessly, a basic physical rule must be followed: each subsequent layer of material from the inner wall to the outside must allow moisture to pass through better than the previous one. The external cladding made of metal cassettes or cube-shaped panels, together with the air gap, creates no obstacles for vapor escape at all. Therefore, the main task of the calculations is to determine the correct thickness of the mineral wool.
The calculation of the insulation thickness is based on state building regulations and aims to achieve the standard indicator called thermal resistance.
The main formula used by specialists is: R = d / λ.
To find out the exact thickness of mineral wool for your facility, engineers perform several sequential steps:
- Step 1. Determining the standard for your region. The territory of Ukraine is divided into temperature zones. For example, for Kyiv and northern regions, the total R-value of the entire wall must be at least 3.3, while for southern regions, it is lower.
- Step 2. Calculating the existing wall. First, they calculate how much heat your bare wall is already capable of retaining.
- Step 3. Determining the heat deficit. The heat already provided by the wall is subtracted from the overall standard. This gives the value that the new insulation must provide.
- Step 4. Calculating the thickness of the wool. The required resistance is multiplied by the thermal conductivity coefficient of the mineral wool, which gives the exact thickness in meters.
An important clarification regarding thermal bridges. In a ventilated facade, metal brackets pass through the insulation. Metal conducts heat better than wool, so the building can lose a small amount of heat through these points. To compensate for these losses, a margin of 10-20% is always added to the calculated thickness. Additionally, a special thermal insulation pad must be installed between the bracket and the wall to break the thermal bridge.
What Materials Make Up a Reliable Curtain Facade
The durability of the entire facade system is determined by the quality of each of its components. The Mehbud plant designs systems so that they serve for decades without any issues.
- Subsystem and brackets. This is the load-bearing skeleton of the facade. All guide profiles and brackets must be made exclusively of high-quality galvanized steel or durable aluminum. Since humid air constantly circulates in the air gap of the facade, using regular ferrous metal will lead to its rapid rusting and destruction of the structure.
- Fasteners to the wall. The choice of anchors depends on the material the wall is built of. For dense concrete, standard facade dowels with a metal core are suitable. For porous materials, special chemical anchors or dowels with an extended expansion zone are used.
- Thermal insulation and wind protection. Only basalt or stone mineral wool in slabs is used. It is mounted tightly, without gaps, and fixed with plastic dowels. On top, the wool must be covered with a superdiffusion membrane that lets vapor out from the inside but blocks raindrops and wind.
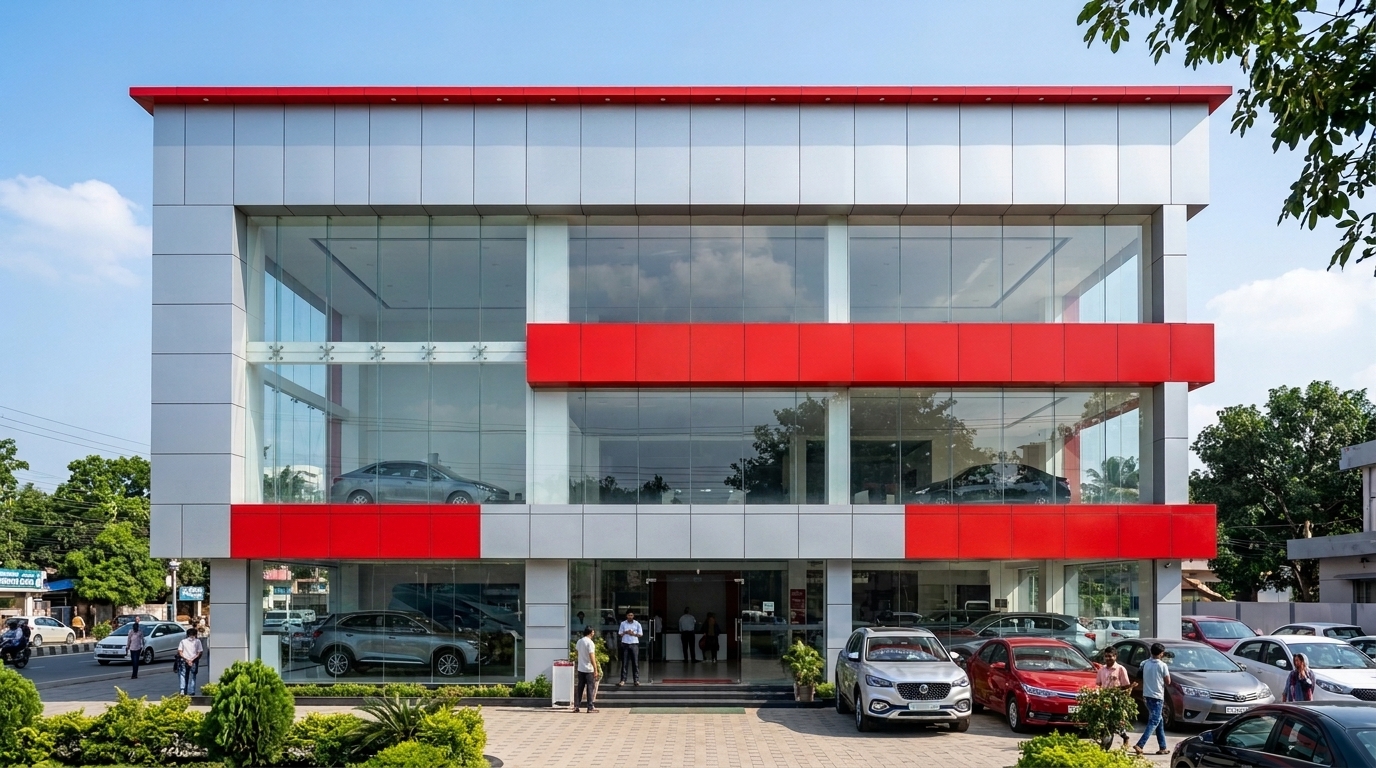
- External cladding Mehbud. This is the final stage that shapes the architectural face of the building. The choice of metal panels depends on the project design: metal facade cassettes, cube-shaped facades, or linear panels.

Economics and Key Advantages of Metal Systems
The decision to install a metal curtain facade is often made not only for aesthetic but also for economic reasons. Although the initial investment in such a system may be higher than in conventional plastering, it pays off quickly.
- Speed and all-season installation. The installation process is completely mechanical. The absence of wet processes means you do not have to wait for warm and dry weather. The facade can be mounted even in winter at sub-zero temperatures.
- Reduced preparation costs. A metal frame with adjustable brackets allows hiding wall differences and unevenness, creating a perfectly flat finish surface without expensive plastering.
- Absolute fire safety. Mineral wool and metal are non-combustible materials. Such a system will not ignite and will not emit toxic smoke.
- Durability and ease of maintenance. Metal cassettes with a high-quality polymer coating do not crack in the cold, do not fade in the sun, and are easily cleaned of dust. The system retains its original appearance for decades.
Conclusion
To summarize both parts of our article, we can say with confidence: installing a ventilated curtain facade is the most effective modern way to protect a building from destruction and significantly increase its energy efficiency.
Correct mathematical calculations, attention to the quality of the metal frame, and the choice of reliable finish cladding guarantee that the building will last long and trouble-free. By choosing products from the Mehbud plant, you receive not only stylish metal cassettes or cube-shaped panels, but also full engineering support and complete sets of certified materials. Insulate your facades correctly, and your real estate will always be warm, safe, and modern!
Related articles
Facade Finishing Passport in Kyiv and Major Cities: A Step-by-Step Guide to Obtaining Permits in 2026
A Step-by-Step Guide to Obtaining a Facade Finish Passport in Kyiv (2026): Approvals, Design Code, Signage, DBN Standards, and Materials.
Analysis of the cost and technological features of the installation of modern metal facades in the regions of Ukraine: Kyiv, Lviv, Dnipro
Cost analysis and installation of modern metal facades (cassettes, rack, blinds) in Ukraine (Kyiv, Lviv, Dnipro). Tech features & prices.
Planned preventive maintenance of metal ventilated facades of commercial facilities: methodology, regulations, and technologies
How to extend a metal facade's lifespan to 50 years? Effective strategies for preventive maintenance, diagnostics, and modern cleaning technologies.