Features of designing ventilated facades for buildings in the coastal zone
Generic selectors
Exact matches only
Search in title
Search in content
Post Type Selectors

Features of designing ventilated facades for buildings in the coastal zone

July 30, 2026
2  

Physical and Climatic Specifics of Coastal Territories and the Concept of Suspended Systems

The construction of architectural objects directly on the seacoast is always accompanied by a number of unprecedented engineering challenges. The marine climate forms a unique but extremely aggressive environment for building materials. This microclimate is characterized by the synergistic effect of several destructive factors: high relative air humidity, intense ultraviolet radiation, the constant presence of salt aerosols, and squall wind loads. Under such conditions, classic exterior finishing methods (for example, “wet” plaster facades) often demonstrate their inconsistency, quickly losing their performance qualities, becoming covered with microcracks, and peeling off from the load-bearing base.

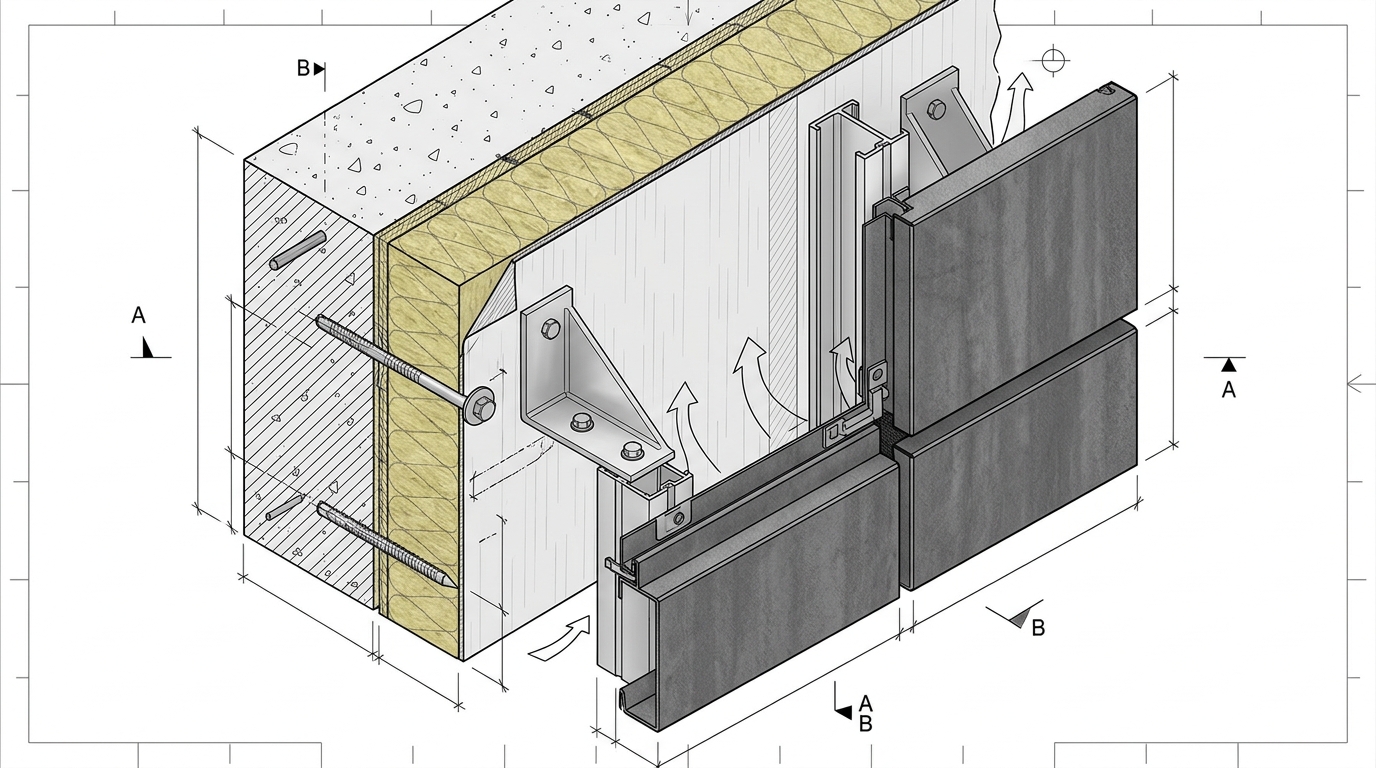
The modern golden standard in global and domestic construction practice to solve these problems are ventilated facades (suspended ventilated facade systems). The main structural difference and advantage of such a system is the presence of a specially calculated air gap between the thermal insulation layer and the outer protective and decorative screen. The physics of the process is based on a thermodynamic effect: due to the difference in temperature and pressure in this gap, a constant vertical movement of air masses occurs. This upward draft performs the most important function — it continuously evacuates water vapor that inevitably diffuses through the load-bearing walls from the warm interior premises of the building to the outside. Thanks to this, the formation of condensation in the thickness of the wall and on the inner surface of the cladding material is completely impossible. For buildings on the sea coast, this is critically important, since the accumulation of moisture in the load-bearing structures inevitably leads to the rapid development of fungal colonies, a catastrophic decrease in the thermal resistance of the walls, and accelerated destruction of building materials.

However, the development of project documentation for such objects requires a comprehensive and deep understanding of the physical and chemical processes occurring at the boundary of the interaction between the building and the elements. The outer metal screen of the system takes the first hit. All metal elements are subjected to intense corrosion due to the settling of sea salt crystals, which act as an extremely active electrolyte. At the same time, storm winds create colossal alternating dynamic loads that test the strength of every fastening. Therefore, designing ventilated facades in the coastal zone is a complex, multifactorial task that requires the integration of knowledge in aerodynamics, materials science, chemistry, and structural mechanics.
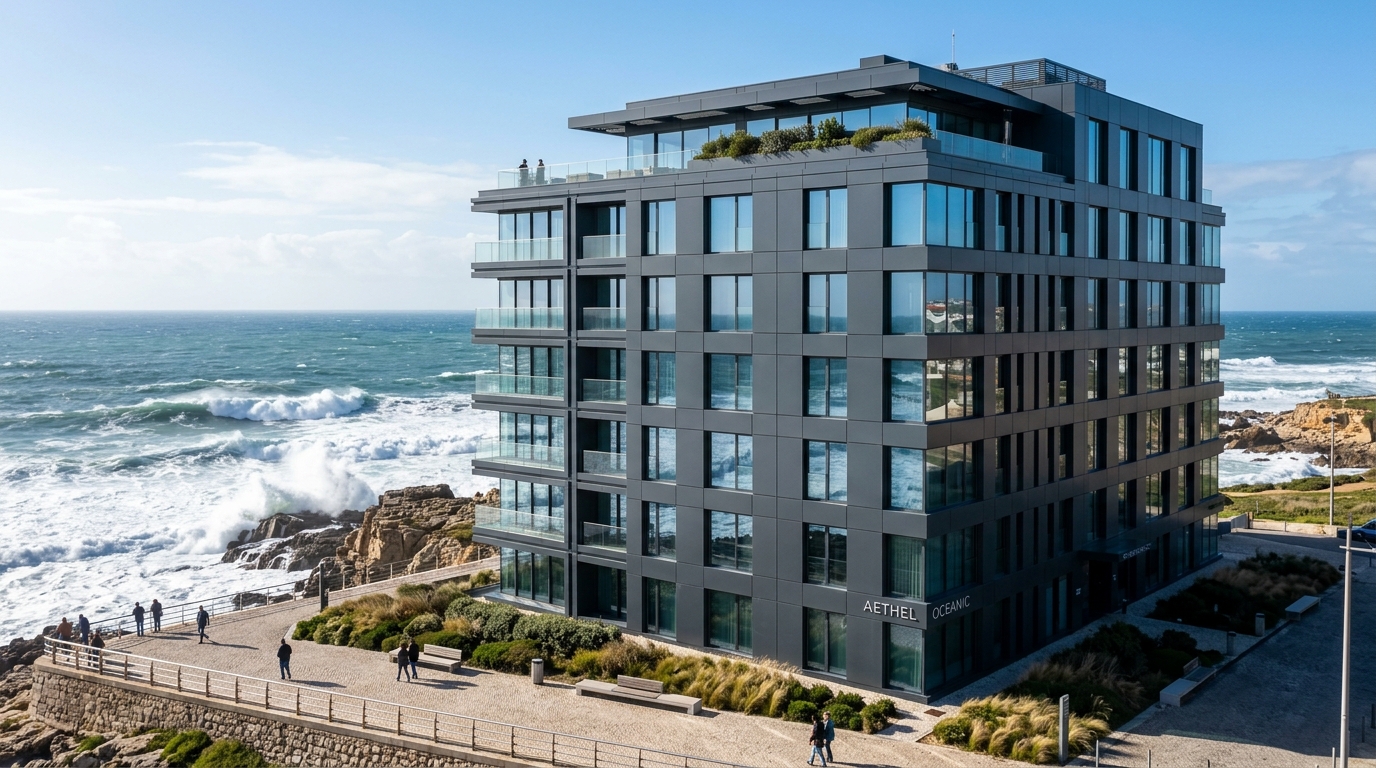
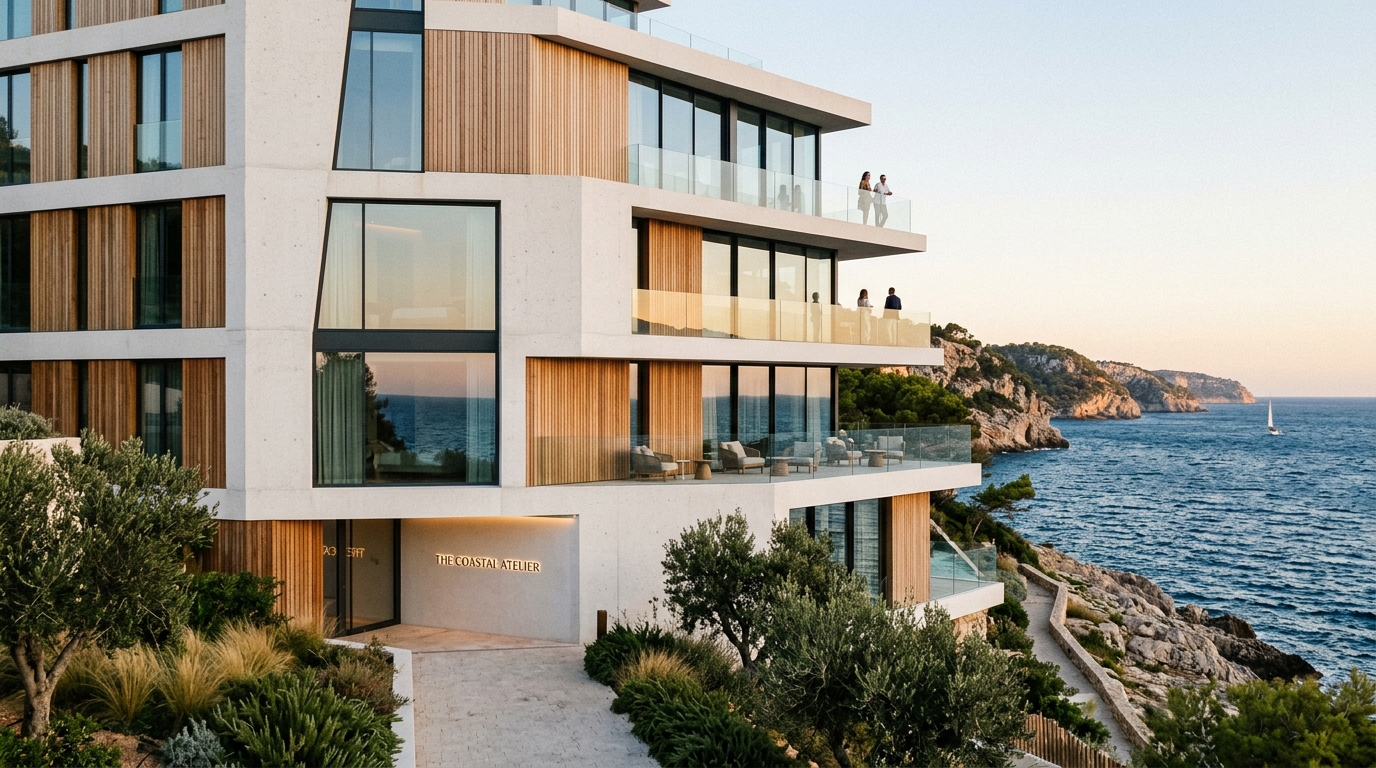
Office building on seashore 202607280829 2

State Regulation and Standardization of Design

The design of suspended facade structures in Ukraine is strictly regulated by an extensive system of normative documents. The basic national standard that establishes exhaustive requirements for designing exterior wall structures with thermal insulation are the relevant state building codes, in particular, the set of documents regarding exterior wall structures. This regulatory framework defines not only the rules for classifying systems according to their design features but also establishes strict technical criteria for quality assessment, basic architectural limitations, and requirements for the product conformity assessment procedure.

In recent years, Ukraine’s regulatory framework has undergone significant modernization through harmonization with European standards. In particular, the key document for technical specifications became the national standard, which is an identical translation of the European norms on suspended facades. According to these standards, facade systems are classified as repairable objects with a high rate of maintainability. This means that design solutions must guarantee the possibility of unhindered dismantling and replacement of individual damaged screen elements without the need to disassemble significant areas of the facade.

Without strict compliance with these specific standards, it is impossible to successfully pass the comprehensive state examination of the project documentation and legally commission the object. The standards guarantee that the subsystem will withstand the static weight of the cladding itself and the calculated dynamic loads throughout its entire life cycle. They clearly regulate the chemical composition of alloys, the minimum thickness of the anti-corrosion protective layer, as well as the mechanical strength and stability of decorative paint and varnish coatings applied to the front elements.

In addition, when designing, guidelines for the calculated assessment of the thermal and humidity state of enclosing structures must be applied. Engineers are obliged to conduct thermotechnical calculations that prove the absence of a moisture accumulation zone (dew point) inside the structure throughout the entire annual cycle, guaranteeing that moisture from the premises will be freely and completely removed through the ventilation gap to the outside.

Architectural node ventilated fa… 202607280829

Building Aerodynamics and Wind Load Calculation

One of the most complex and responsible stages of designing in the coastal zone is the precise collection and calculation of wind loads. The sea coast of Ukraine, which covers the Odesa, Mykolaiv, and Kherson regions, is characterized by consistently high wind activity. In accordance with the state building codes determining loads and impacts, the territory of the state is divided into special wind regions. The southern coastal cities mainly belong to the third or fourth wind region, where the normative loads significantly exceed those of the central or northern regions.

It is fundamentally important to understand that wind impact on the facade of a building is not static and uniform. When a dense airflow from the sea hits the facade plane, a large overpressure zone forms on the windward side. The air is forced to bypass the obstacle, accelerating rapidly. As a result of this phenomenon, zones of colossal aerodynamic rarefaction appear on the leeward side, as well as on the side facades and, most importantly, at the corners of the building. It is these local suction zones that are the most critical and dangerous for suspended panels, as the wind literally tries to forcefully tear them off the wall.

Besides direct pressure, the sea wind has a pronounced pulsating component. Constant dynamic pulsation causes vibration of the metal cladding, which over time creates an effect of metal fatigue in the places of spot fasteners. Therefore, when developing a frame subsystem for coastal high-rise buildings, engineers are forced to significantly reduce the installation pitch of vertical and horizontal load-bearing profiles and brackets in the corner zones, as well as on the upper floors. Instead of the standard pitch of six hundred millimeters, the pitch near the corners can be halved. The limit norms of deflections and backlashes of the metal frame elements under the action of operational loads are also calculated to absolutely exclude the possibility of destruction of the decorative screen.

Designer building facade by sea 202607280833

Seismic Resistance and Thermal Deformations

An additional factor that significantly complicates design on the southern coast is the increased seismic activity of some coastal zones (for example, the Odesa region and Crimea). According to the regulations on construction in seismic regions, these territories require a special approach. The facade frame cannot be absolutely rigid; it must possess precisely calculated spatial flexibility. During underground tremors, the building makes oscillatory movements, and the facade subsystem must compensate for these displacements within elastic deformations, without transmitting critical destructive stresses to the outer cladding cassettes or glass elements.

No less important is the problem of thermal linear expansion of metals. The coastal climate is characterized by a large number of cloudless days and a high level of solar insolation. Metal facades, especially those painted in dark shades, can heat up to extremely high temperatures (over eighty degrees Celsius) in the summer under direct sunlight. Sudden cooling, caused by a sharp sea breeze or an intense summer downpour, provokes instantaneous thermal contraction of the metal.

Since different facade elements (for example, steel brackets and aluminum rails) have different linear expansion coefficients, a rigid bolted or riveted joint will inevitably lead to deformation of the panels (a “bubble” effect on the plane) or to the complete shearing of the fasteners. Therefore, the engineering concept requires the use of special movable mounting units. So-called “floating” or sliding attachment points are used, where the holes in the profiles are made in the shape of oval slots. This allows the metal structures to freely and unhinderedly expand and contract within the limits set by the project along their axis, completely removing thermal stresses in the system.

Chemistry of Corrosion Processes and Classification of Environment Aggressiveness

A real test for any metal structure is sea air. It is supersaturated with microscopic crystals of dissolved salts (primarily chlorides), which continuously settle on the surfaces of the building. Chlorides are powerful activators of corrosion processes, as they have the ability to penetrate through and destroy the natural passive oxide films on the surface of metals, thereby completely opening the way for rapid oxidation under the influence of oxygen and moisture.

To standardize approaches to the protection of structures around the world, including in Ukraine, the international standard for the classification of corrosive environments (ISO standard series twelve thousand nine hundred and forty-four) is applied. This fundamental document divides environmental conditions into several categories based on the level of their corrosive aggressiveness.

Environment Category Aggressiveness Level Typical Examples of Operating Environments Expected Annual Mass Loss of Zinc Coating
C-two Low Rural areas, environments with low levels of industrial pollution. Minimal
C-three Medium Urban and industrial areas with moderate sulfur dioxide pollution. Low
C-four High Industrial areas, chemical plants, ports, and coastal areas (at a short distance from the sea). Moderate to high
C-five Very high Coastal zones with constant high salt content, buildings with direct sea exposure. Very high
C-x Extreme Offshore platforms, zones of constant contact with salty spray and waves. Critical

For buildings located on the first line from the sea (directly on the promenade), the environment is unconditionally classified as category C-five. If the object is located at a distance of several kilometers from the water edge, the environment is usually assigned to category C-four. According to research and standard provisions, in a C-four category environment, unprotected structural steel can lose a significant part of its thickness in just ten years of operation. For the zinc coating, losses in the C-five zone can be even more noticeable, since salts not only destroy zinc but also form hygroscopic compounds that constantly retain moisture on the metal surface, maintaining the continuity of the oxidation reaction. From the point of view of statics and the durability of the thin-walled load-bearing frame of the facade, such rates of metal thickness loss are absolutely critical.

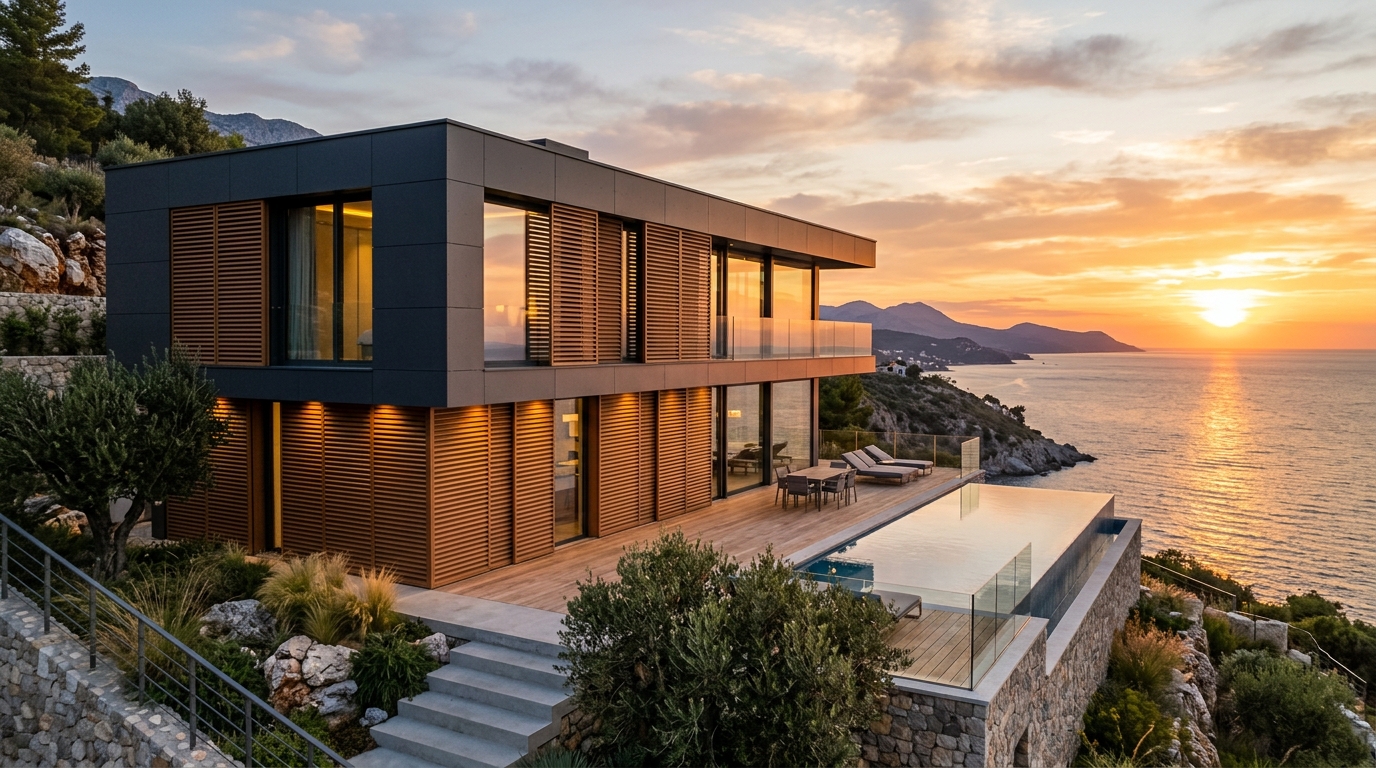
Modern house on hillside 202607280829 2

Anti-Corrosion Protection Systems and Metal Material Science

Given the aforementioned colossal rates of metal destruction in coastal conditions, to ensure the target service life of the facade (from fifteen to twenty-five years or more) in conditions of C-four and C-five aggressiveness, it is necessary to use exclusively multilayer composite protection systems.

If thin sheet steel is used for the manufacture of cladding cassettes or slats, it must imperatively be covered with a layer of zinc. However, the engineering mistake is to believe that zinc alone is sufficient on the coast. Zinc works as a typical sacrificial anode relative to steel, and in an aggressive salty environment, it oxidizes extremely quickly, turning into a brittle white coating that has no protective properties. Therefore, galvanizing acts only as a basic, first line of defense.

Over the zinc layer, a special passivating chemical solution and a primer are applied in factory conditions, after which the surface is covered with a high-tech polymer protective and decorative coating. It is this upper polymer layer that serves as the main physical barrier, isolating electrolytes from access to the metal.

The correct choice of the polymer’s chemical composition is crucial:

  1. Polyester coatings: This is the most common and accessible option in the building materials market. However, for the marine zone, they are considered an extremely compromising solution, as their molecular bonds degrade faster under the continuous influence of harsh UV rays and a constant sandblasting effect (when the wind carries grains of sand from the beach).
  2. Polyurethane coatings: The absolute favorite and optimal choice for coastal territories. Polyurethane is characterized by extremely high resistance to mechanical damage (abrasion by abrasives), excellent resistance to chemical dissolution by salts, and it does not lose its elasticity and color saturation neither under the scorching southern sun nor during winter frosts. The thickness of such a coating is usually significantly greater than in standard variants.

Besides galvanized steel, primary aluminum facade systems have gained widespread and well-deserved popularity in the coastal sea zone. Aluminum has a natural ability to instantly form a dense oxide film on its surface, which reliably stops the further progression of the oxidation reaction deep into the metal. However, in an environment supersaturated with chlorides, even this natural protection suffers pitting breakouts. Therefore, aluminum facade parts are necessarily subjected to either deep anodization (artificial increase in the thickness of the oxide layer through electrolysis) or the application of a strong powder polymer paint, baked at high temperatures in ovens.

Electrochemical (Galvanic) Corrosion and Node Isolation Methods

Besides direct atmospheric exposure, the most common and at the same time the most hidden danger when designing facades is galvanic corrosion. This catastrophic type of destruction occurs when two different metals, spaced far apart in the electrochemical series of voltages, come into direct physical contact in the presence of a conductive liquid (electrolyte). Sea fog and morning dew, heavily saturated with dissolved salts, are a flawless electrolyte that physically closes the electrical circuit between the metals of the fasteners and the subsystem.

When two metals with different potentials come into contact in such an environment, a fully functional macrogalvanic cell is formed (a process absolutely identical to the operation of a miniature battery). The metal with the lower electrochemical potential becomes the anode. The anode begins to rapidly and irreversibly dissolve (corrode), giving up its electrons. Meanwhile, the metal with a higher potential acts as a cathode and remains completely unscathed.

A classic and very expensive engineering mistake when installing suspended facades is connecting aluminum brackets or guide profiles using standard fasteners (bolts, screws, anchors) made of stainless steel without using proper electrical insulation. In this electrochemical pair, aluminum acts as a sacrificial anode relative to alloy steel. Salt and moisture from the air penetrate via capillary action into the microscopic crevices directly under the head of a steel bolt or into a threaded connection. As a result of the reaction, the aluminum around the fastener turns into a loose white powder, the mounting seat expands rapidly, losing its load-bearing capacity, and over time, a heavy facade panel can simply tear off and fall during the next gust of wind. Direct contact of galvanized steel with copper alloys is equally extremely dangerous, where the zinc layer will be completely destroyed in a matter of months.

To guarantee the stability and safety of the structure, engineers are obliged to completely break the electrical circuit between any dissimilar metals in the system.

Corrosion Prevention Method Essence of the Engineering Solution Application Features in Facade Systems
Dielectric insulators Physical separation of metals by non-conductive materials.

UV-resistant rubber gaskets (made of synthetic rubber), nylon washers, or strong plastic sleeves are used. The sleeve completely isolates the body of the bolt from the aluminum profile.

Polymer coatings Painting both contacting parts with powder paint. Paint is a dielectric. However, the method is risky: during the tightening of the fastener, the paint can get scratched, which will lead to localized pitting corrosion of high intensity.
Homogeneous systems Using fasteners of identical material.

The most reliable way. For example, using exclusively aluminum rivets for fastening aluminum cassettes, which eliminates the very cause of the potential difference.

Besides insulation, the geometry of absolutely all nodes and profiles must be designed in such a way that seawater has absolutely no chance of accumulating in the form of puddles at the contact points. Water must be instantly drained out of the system through pre-calculated drainage holes or specially provided slopes of planes.

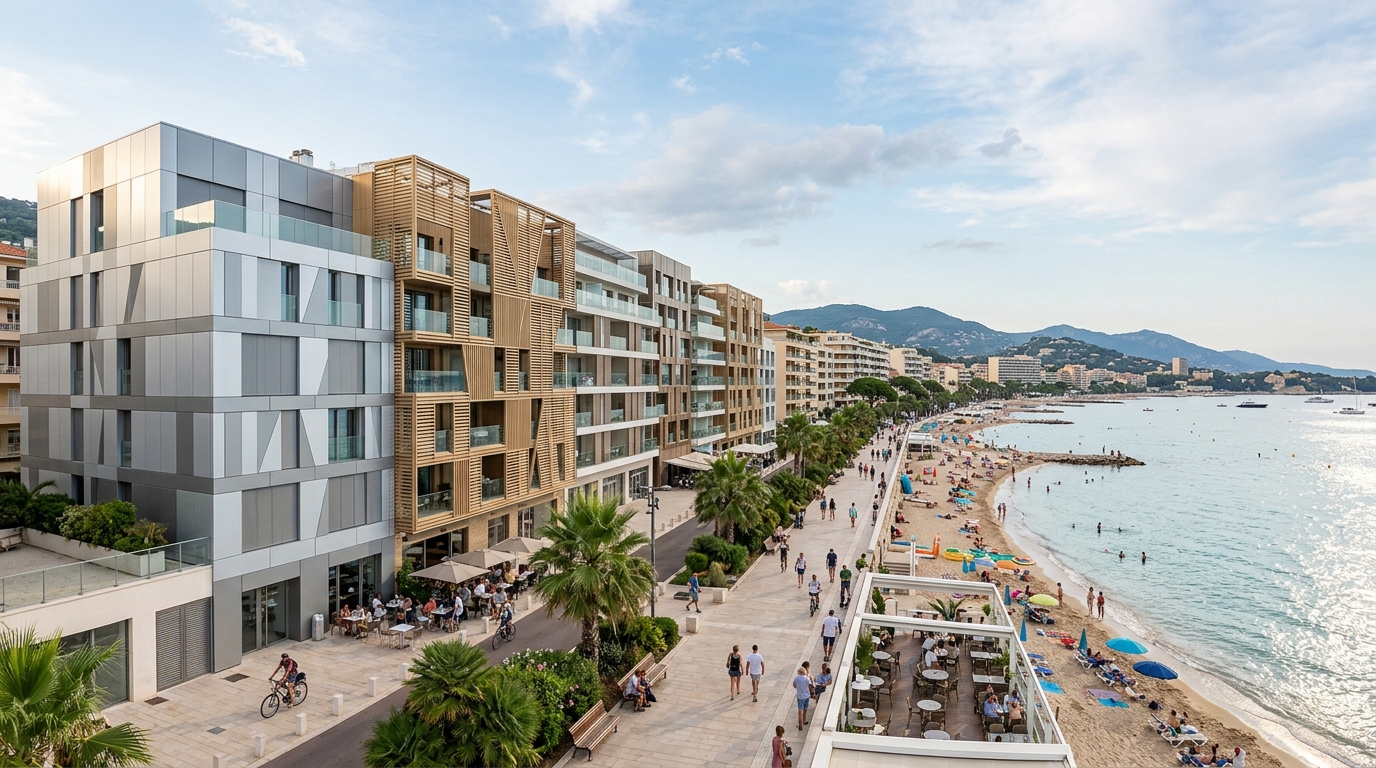
Modern resort town embankment ar… 202607280829

Thermophysics of Facades: Insulation Materials and Protective Membranes

A ventilated facade is designed and functions exclusively as a holistic multilayer system. The highest quality and durability of the outer metal cladding becomes completely useless without the reliable and long-term operation of the internal hidden layers — thermal insulation and special wind protection.

According to current building codes and strict fire safety requirements for construction objects, for high-rise buildings, as well as facilities with mass gathering of people, it is strictly forbidden to use combustible or polymer materials (such as expanded polystyrene) as thermal insulation in ventilated systems. The air gap, which serves for natural ventilation, acts as a powerful wind tunnel in the event of a fire. The draft of air in it is so strong that the fire can instantly spread along the entire facade of the building dozens of floors up if the insulation even minimally supports the combustion process.

For this reason, the only correct and safe engineering choice is the use of rigid mineral boards made on the basis of stone (basalt) wool. Basalt fibers can withstand exposure to extreme temperatures (over a thousand degrees), creating a reliable barrier to the spread of the flame. In addition to fire safety, basalt wool has benchmark vapor permeability, which is critically important for the unhindered exit of moisture from the wall thickness into the ventilation gap. To ensure the stability of the geometric shape of the insulation, avoid its sagging under its own weight over time, and resist blow-out, the density of the facade wool must be in a high range (usually from fifty to ninety kilograms per cubic meter).

However, an additional problem arises in the coastal sea zone. Squall wind, circulating intensely in the air gap, has enormous kinetic energy and is able to weather away microfibers from the unprotected surface of mineral wool over time. This not only destroys the structure of the board but also leads to a catastrophic decrease in its thermal insulation properties. In addition, heavy oblique rain, caught up by storm wind gusts, can penetrate through the technological gaps between the facade panels, directly dampening the insulation.

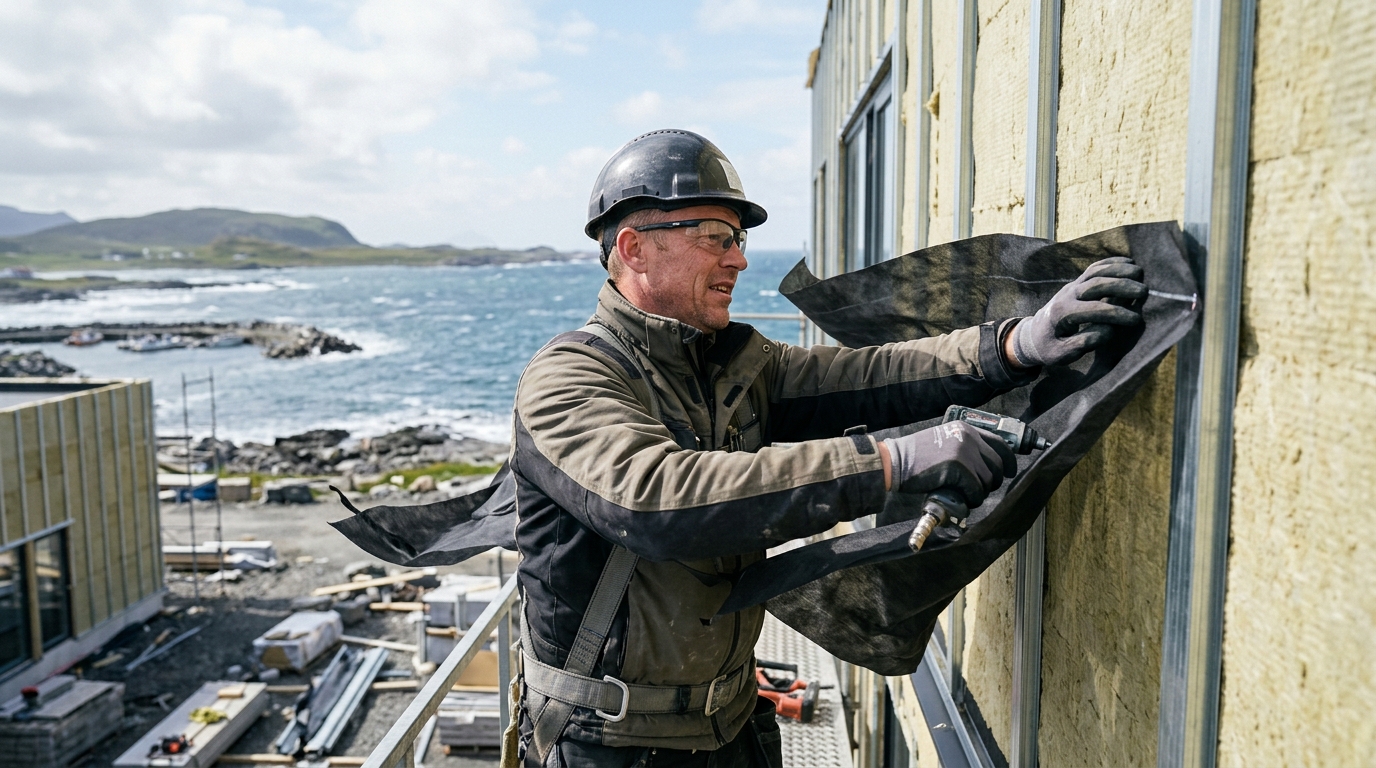
To reliably protect the basalt wool, a special windproof waterproofing membrane (known in engineering practice as a wind barrier) is mounted on top of it. Extremely strict requirements are set for the technical characteristics of this membrane in a marine climate:

  1. Maximum vapor permeability: The membrane must freely release water vapor rising from the insulation. The equivalent thickness indicator of resistance to water vapor diffusion should be minimal and not exceed half a meter.
  2. Waterproofing: At the same time, the sheet must completely and uncompromisingly block the penetration of water drops from the outside. For facades, the water resistance class must be sufficient (usually W-one or W-two categories) to hold moisture even under significant direct aerodynamic pressure.
  3. High tensile strength: The membrane must have an ultra-high resistance to mechanical tearing, as during the installation stage and throughout the entire operation period it will constantly experience strong wind shocks and pulsations.
  4. Absolute airtightness of joints: All overlapping points of the membrane rolls must be carefully and hermetically glued with special double-sided adhesive tapes. Failure to comply with this condition will result in strong sea wind simply penetrating under the sheet, inflating it like a sail, and tearing it off, completely nullifying the entire protection effect.
Worker installing windproof memb… 202607280829

Architectural Typology of Metal Cladding Systems

The specifics of coastal construction and strict technical requirements continuously stimulate architects to look for solutions that would harmoniously combine high structural reliability with the modern visual aesthetics of the urban environment. The use of specially processed thin-sheet galvanized metal and aluminum alloys allows for the creation of the most diverse volumetric forms of facade cladding. Below is a detailed breakdown of the most sought-after types of metal facade systems that have perfectly proven themselves in aggressive climatic conditions and are mass-produced by leading national metalworking enterprises.

Classic Cassette Facade Systems

Cassette facade represents a solid cladding of the building with volumetric metal panels (so-called cassettes), which are formed by bending the edges of a flat metal sheet. Thanks to such an engineering geometry, the flat part gains significant spatial rigidity, making it an ideal candidate for use on high-rise buildings where wind load is extremely high and an ordinary flat sheet would simply vibrate and deform.

Cassettes are designed and manufactured according to individual drawings (they can have square, rectangular, or complex angular forms), providing architects with the ability to finely fit the lines of the cladding to the dimensions of the window and door openings, as well as to create complex exterior geometry. The installation of the system can be carried out visibly (using painted rivets that fix the bent flanges of the cassette to the rails), or in a hidden way, where the fasteners are completely hidden inside specially designed interlocking joints of adjacent cassettes. The thickness of the base metal and the quality of the outer polymer coating play a crucial role in this solution’s ability to withstand the destructive effect of sea salt for a long time.

Innovative Cube-shaped Facades

This type of cladding is one of the brightest and most innovative architectural solutions of recent years. The Cube-shaped facade is formed not from flat panels, but from metal profiles that have a rectangular or square cross-section (for example, fifty by fifty millimeters), which are mounted parallel to each other on special support combs (traverses) with a clearly defined pitch.

The advantages of such an engineering solution for buildings by the sea are extremely significant:

  1. Optimal aerodynamic permeability: Unlike solid cassette planes that take the full brunt of the wind, the volumetric slats of a cube-shaped facade, arranged with certain gaps, allow wind streams to partially pass through the structure. This effectively breaks up powerful squall masses of air, significantly reducing the overall wind load on the load-bearing frame of the building and preventing the occurrence of the unpleasant acoustic effect of howling wind.
  2. Visual aesthetics and 3D effect: The rhythmic alternation of slats and voids creates an extremely deep visual texture and a sense of dynamics. Depending on the observer’s viewing angle and the direction of solar illumination, the building constantly changes its appearance, looking either like a solid monolith or a translucent structure.
  3. Effective masking of engineering networks: The open type of cube-shaped cladding is ideally suited for hiding oversized external blocks of air conditioning systems, exhaust ventilation ducts, and architectural lighting systems. Providing the equipment with the necessary uninterrupted supply of fresh air, the facade reliably hides it from the eyes of passers-by and protects it from the direct destructive impact of sea splashes.

Functional Blinds Facades

The construction of the blinds facade is no less effective and consists of flat or zigzag metal lamellas, which are fixed at a strictly determined angle on supporting vertical profiles. This specific type of facade is exceedingly practical and economically justified for sunny southern regions.

First of all, the inclined metal lamellas work as highly effective passive sun protection for the building. They reflect the direct scorching rays of the summer sun, physically preventing the capital walls of the building from overheating. This conceptual solution significantly (by tens of percent) reduces the energy consumption of the building and the operational costs of air conditioning internal premises during the summer period.

Secondly, the correct inclination angle of the lamellas contributes to the gravitational diversion of oblique rain drops from the surface of the thermal insulation layer, acting as a reliable solid blinds screen. At the same time, the structure remains completely open and permeable for free air circulation. Due to this combination of properties, blinds facades are massively used for the external cladding of multilevel car parks near the coast, where regulations require maximum ventilation of space for rapid removal of exhaust gases, but at the same time demand reliable protection of vehicles from salt fog and rain.

Modern house on hillside 202607280829

Technological Requirements for Installation Processes

The quality of designing a ventilated facade must be inextricably linked with strict control of the installation works technology. Even the most expensive system, designed for the highest corrosion loads, can be irreversibly ruined by builders’ mistakes on the construction site.

At the stage of mounting the load-bearing frame, it is critically important to observe the design tolerances for vertical and horizontal deviations. In addition, technical supervision engineers must strictly control the area of the ventilation gaps left at the bottom of the facade (for free air intake from the street) and at the upper parapet part (for unhindered air exhaust). Any erroneous blocking of these functional zones will lead to a complete stop of air mass circulation and inevitable catastrophic accumulation of moisture inside the thermal insulation layer.

Special attention should be paid to the processes of processing and cutting metal parts with polymer coatings. It is strictly forbidden, according to technological instructions, to use angle grinders (with abrasive discs) for trimming cassettes or profiles. Abrasive cutting generates a huge amount of heat, which instantly burns out and destroys the zinc layer and the polymer coating not only on the cutting line but also at a considerable distance from it, and sparks flying on the facade burn microscopic holes in the paint. Cutting must be performed exclusively by cold methods (with special metal shears). All exposed metal ends or accidental micro-scratches made during installation must be immediately treated, prior to exposure to morning dew, with special repair polyurethane enamels of a corresponding shade to block chloride access to the bare steel.

Also, contractors must strictly observe the tightening torque of anchor and bolted connections using torque wrenches so as not to crush or damage the dielectric insulating gaskets, which are the only thing standing guard to protect the system from galvanic corrosion.

Operating Regulations and Technical Condition Monitoring

Commissioning the building does not mean the end of work with the facade. Coastal facilities require owners and management companies to develop and strictly adhere to a rigorous schedule of periodic maintenance.

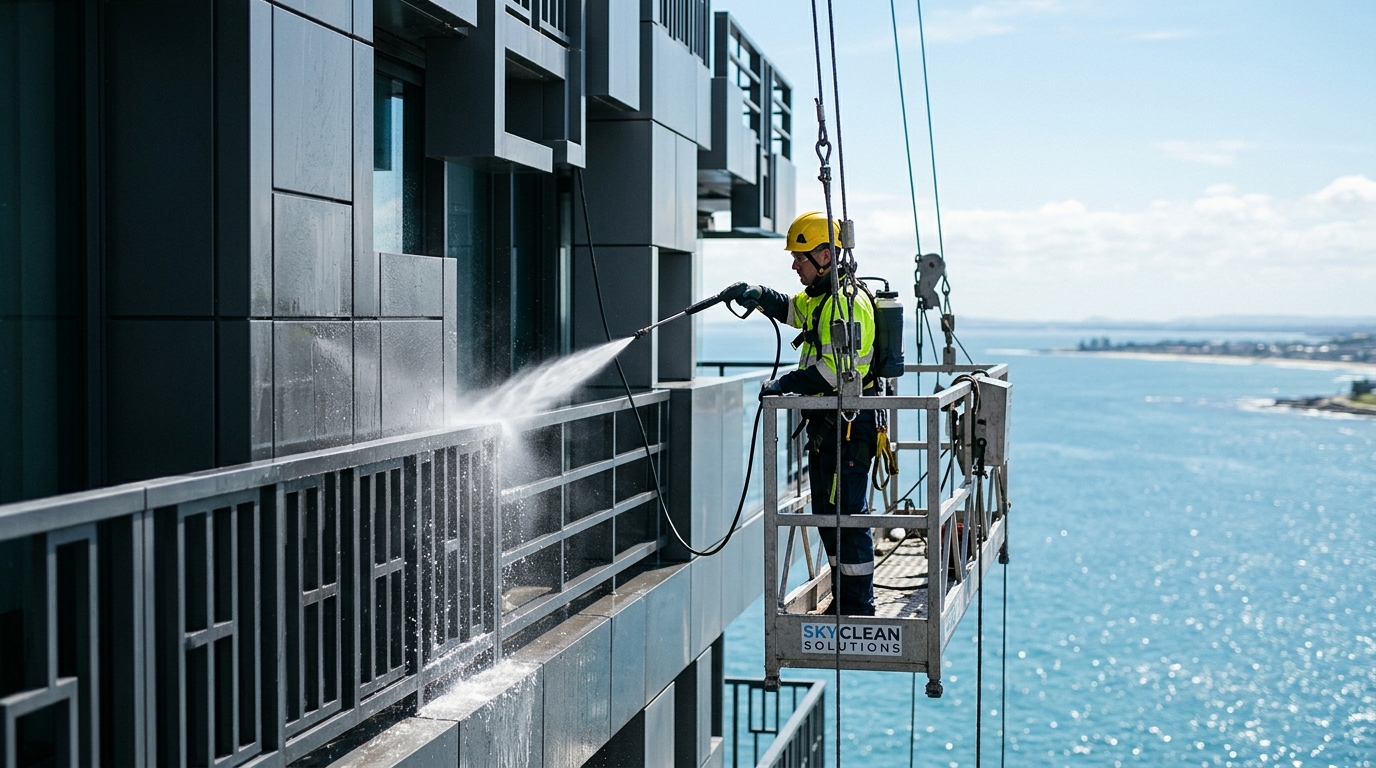
Sea salt has an unpleasant physical property — it continuously settles and accumulates on the surface of the facade cladding in the form of a thin, barely noticeable sticky film, which begins to actively attract urban dust and exhaust gases. If this concentrated salt film is not washed off regularly, the concentration of aggressive chlorides on the surface will reach such a critical level that it will chemically overcome even the most resistant polyurethane coatings, causing their degradation, clouding, and local peeling.

Therefore, modern metal ventilated facades located in the zone of sea aerosol influence must invariably be washed with clean fresh water under low pressure at least once a year (preferably after the end of the winter storm season). This relatively inexpensive procedure not only instantly restores the original aesthetic shine and color brightness of the building, but also, by washing away the electrolyte, significantly extends the service life of the metal base.

In addition to cleaning, annual monitoring should include a visual inspection of joints, checking the integrity of the rubber seals of window junctions, and assessing the condition of sealing materials that can lose their elasticity under constant exposure to solar radiation. Timely detection and replacement of a damaged node insulator will cost thousands of times cheaper than eliminating the consequences of a collapsed rusted section of the facade.

Worker washing building facade 202607280829

Conclusions

Designing and erecting capital buildings in the coastal sea zone of Ukraine is a complex engineering task that requires maximum concentration of knowledge and the use of exclusively advanced building technologies from architects, designers, and builders. The marine environment forgives no engineering compromises or simplifications: extreme dynamic wind loads, an aggressive atmosphere with high chloride content, intense ultraviolet radiation, and constant humidity changes threaten the integrity, safety, and durability of any architectural structure.

Modern suspended ventilated facade systems are the best, and often the only reliable engineering solution for comprehensively protecting walls and preserving the energy efficiency of such objects. However, their successful and trouble-free long-term operation is guaranteed only if fundamental technical conditions are met at all stages of the project life cycle:

  1. Use of materials of the highest corrosion resistance: The application of galvanized steel with a significant layer of polyurethane coating or deep anodized aluminum capable of withstanding the destructive environmental conditions of high corrosive aggressiveness (categories C-four and C-five).
  2. Prevention of electrochemical destruction: Strict engineering control over the compatibility of metals at all levels of mounting fasteners and the mandatory, uncompromising use of dielectric insulators to completely block galvanic corrosion reactions.
  3. Correct thermophysical calculation: The use of exclusively non-combustible high-density stone wool in proper combination with reliable windproof membranes that are guaranteed to block the access of squall wind and drip moisture to the insulation, while maintaining the required high vapor permeability.
  4. Absolutely accurate calculation of loads: Taking into account the aerodynamic features of coastal areas when choosing the bracket pitch and the thickness of the load-bearing profiles, creating special moving connections to compensate for enormous thermal deformations from heating under the southern sun.
  5. Architectural feasibility and functionality: The use of modern volumetric forms — cassette, cube-shaped, or metal blinds screens, which not only form a unique and modern visual image of a seaside city but also perform important utilitarian functions (effective sun protection, dispersing strong wind flows, hiding engineering communications).

Only such a comprehensive, scientifically sound approach to design, based on strict compliance with the provisions of state building codes and a deep understanding of the physical chemistry of climatic processes, is an undeniable guarantee that the building’s facade will preserve its visual appeal, energy efficiency, and safety for many decades, despite the extremely harsh conditions of coastal elements.

author
Alexander Guk
About the author:

Our expert in fencing structures has over 5 years of experience working at the Mehbud factory. Helps you choose the optimal design and model of fencing according to your needs. Professionally deve...

More
0 0 votes
Article Rating
Subscribe
Notify of
guest
0 Comments
Oldest
Newest Most Voted