Evolution of the Barnhouse architectural style and the open space paradigm
Modern architecture is in a state of continuous transformation, where excessive decorativeness and complicated forms are replaced by functional conciseness. One of the brightest manifestations of this global trend is the Barnhouse architectural style (from the English word barn), which has gained phenomenal popularity in European, American, and now Ukrainian individual housing construction. This direction is a unique architectural hybrid that organically and seamlessly combines elements of Scandinavian minimalism, industrial loft, and eco-friendly bio-tech. The philosophy of the style is based on the idea of returning to the roots, where form is strictly subordinate to function, and the living space is maximally integrated into the surrounding natural environment without disturbing its harmony.
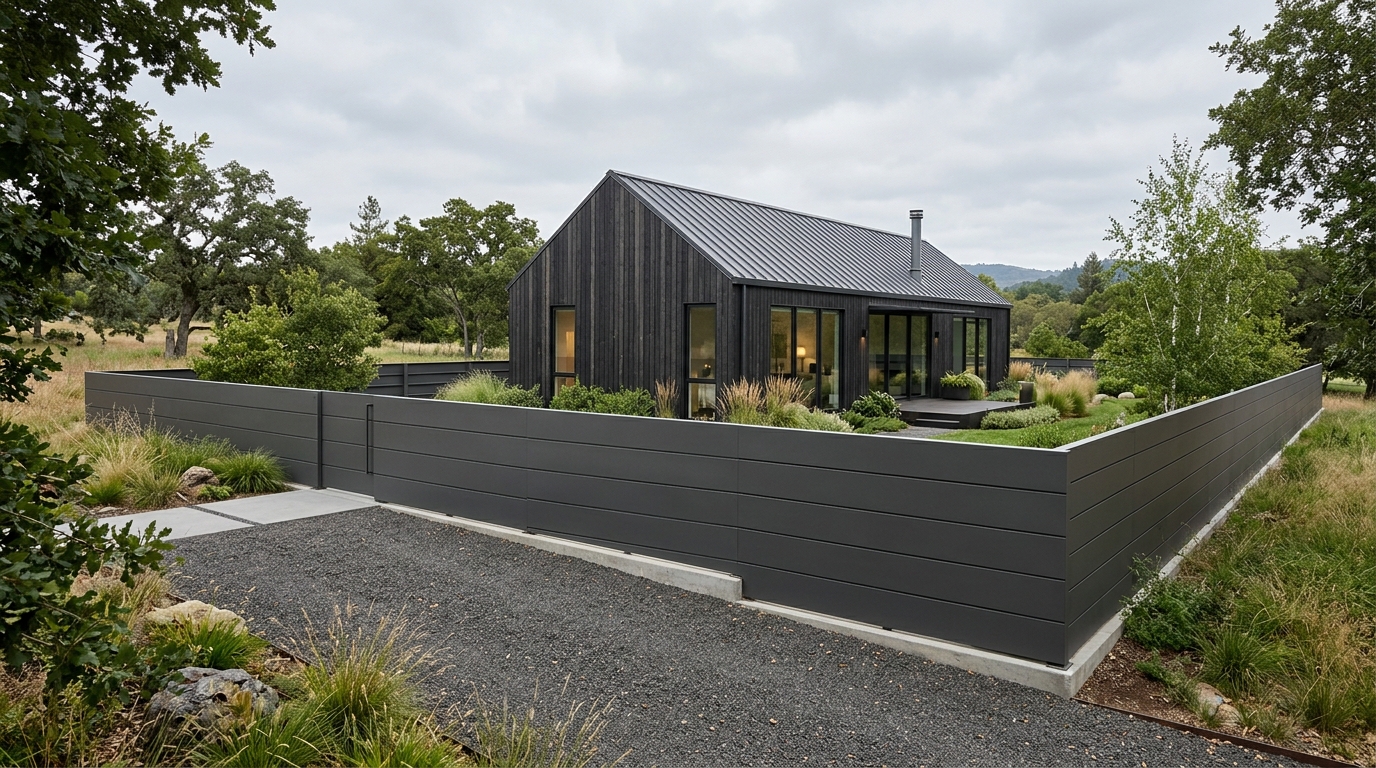
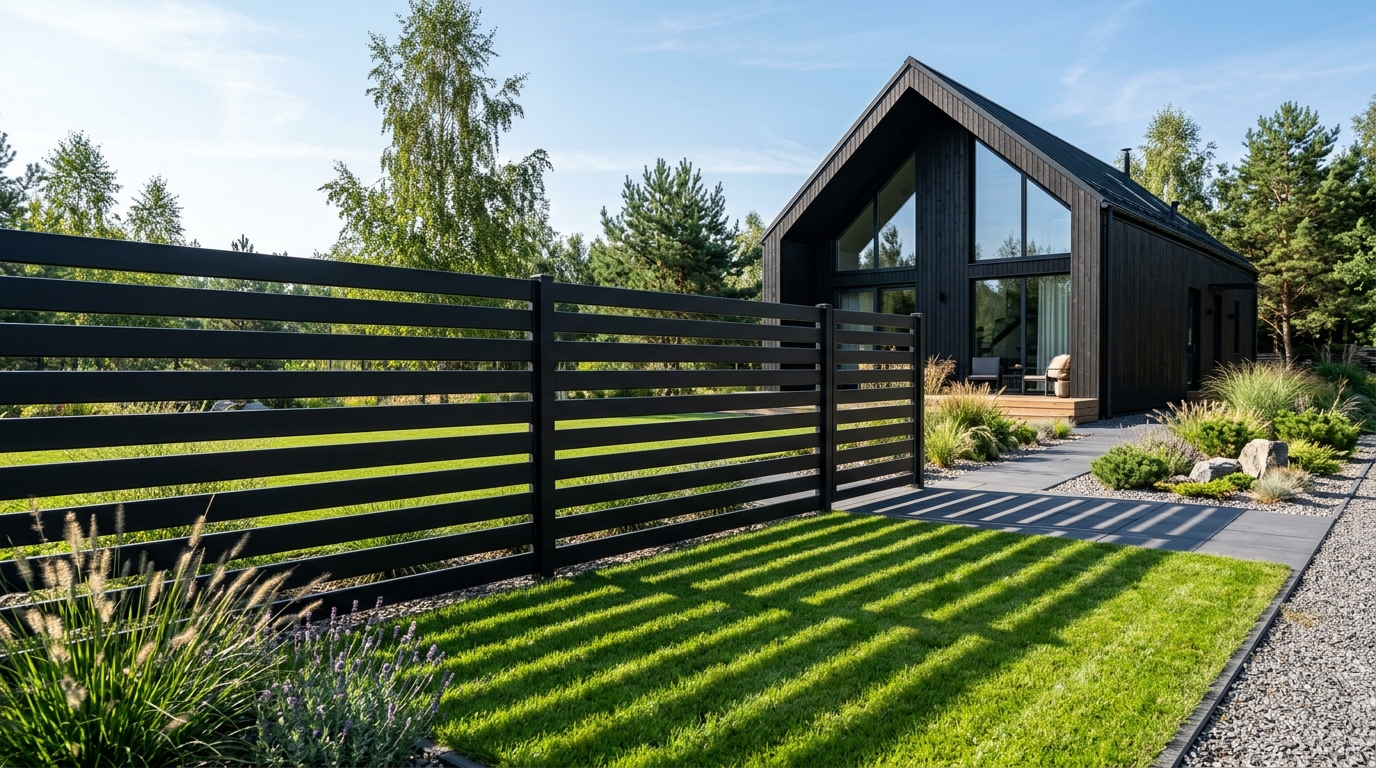
Characteristic visual and structural features of barnhouse style homes include strict geometric forms, predominantly rectangular volumes, and gable roofs completely devoid of traditional cornice overhangs. The absence of overhangs creates a feeling of visual monolithicity of the building, where the roof smoothly transitions into the walls, forming a single indivisible contour. Significant attention is paid to natural lighting, which is realized through large-scale, often panoramic glazing that erases the visual boundaries between the interior and exterior. High ceilings, which are actually the inner side of the roof and can have a slope of up to 35%, together with the absence of blank interior partitions, give residents an unprecedented feeling of space, volume, and light. Zoning in such houses is achieved through furniture, floor height differences, stairs, or the use of contrasting color solutions.
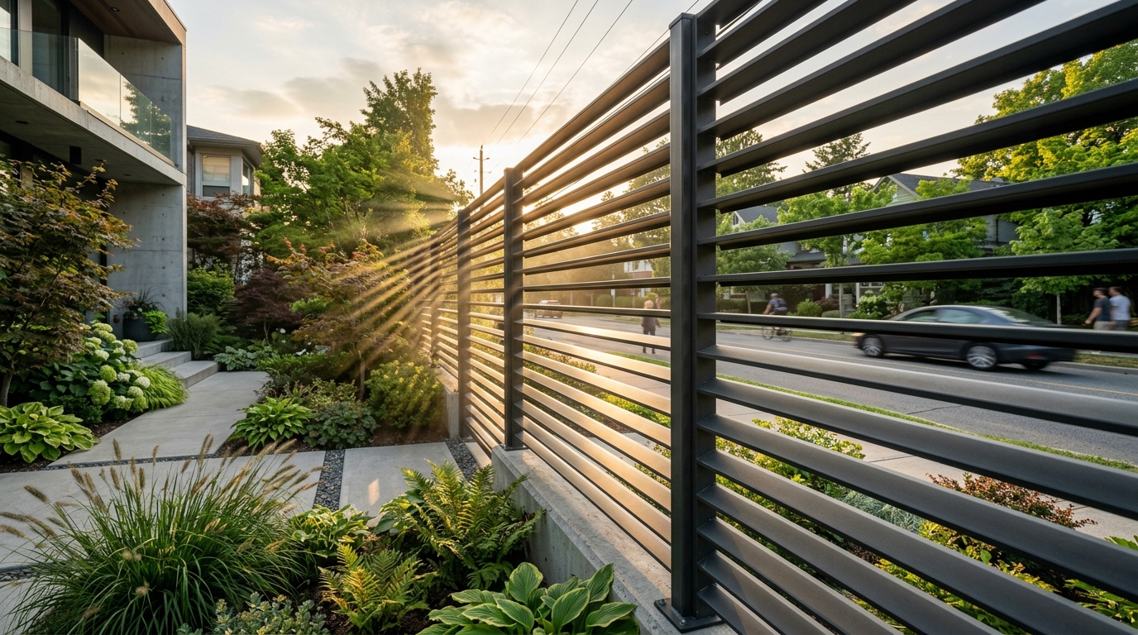
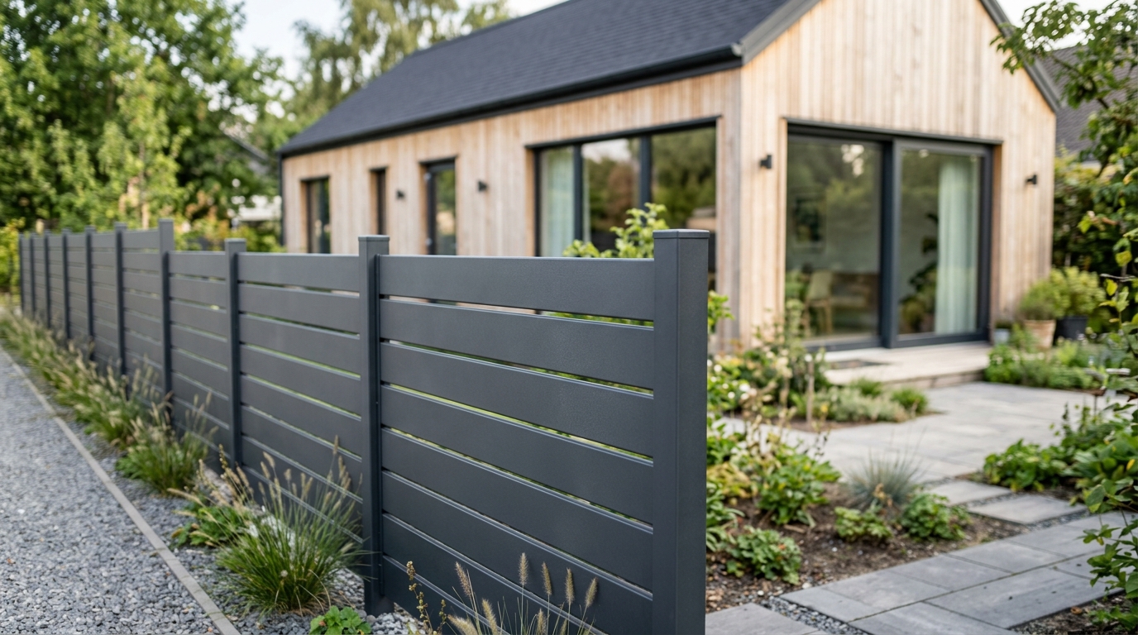
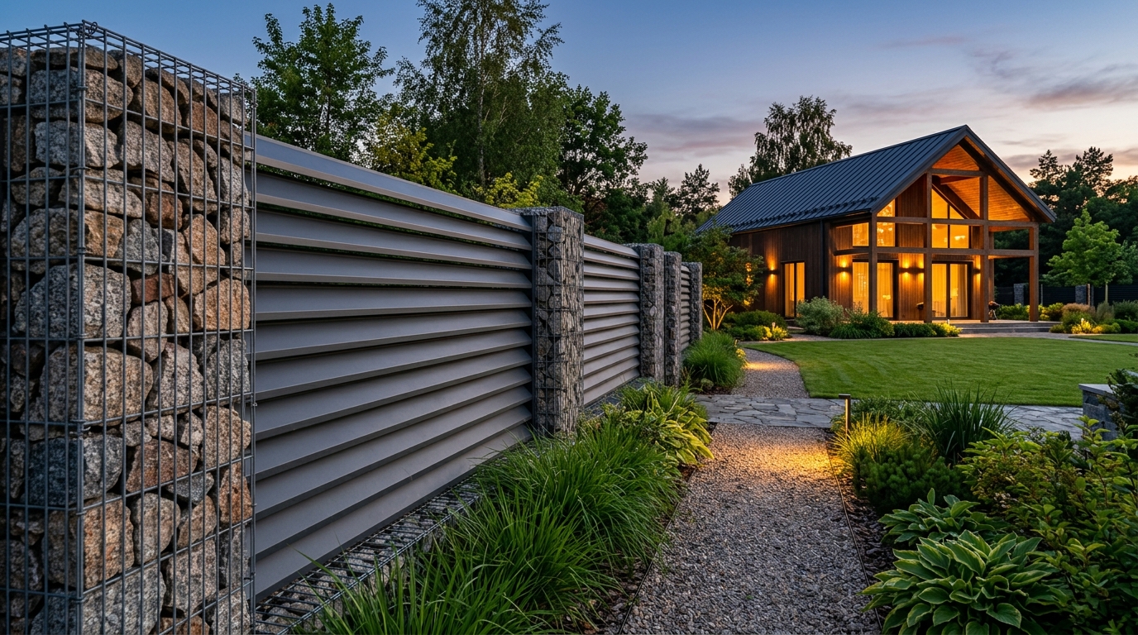
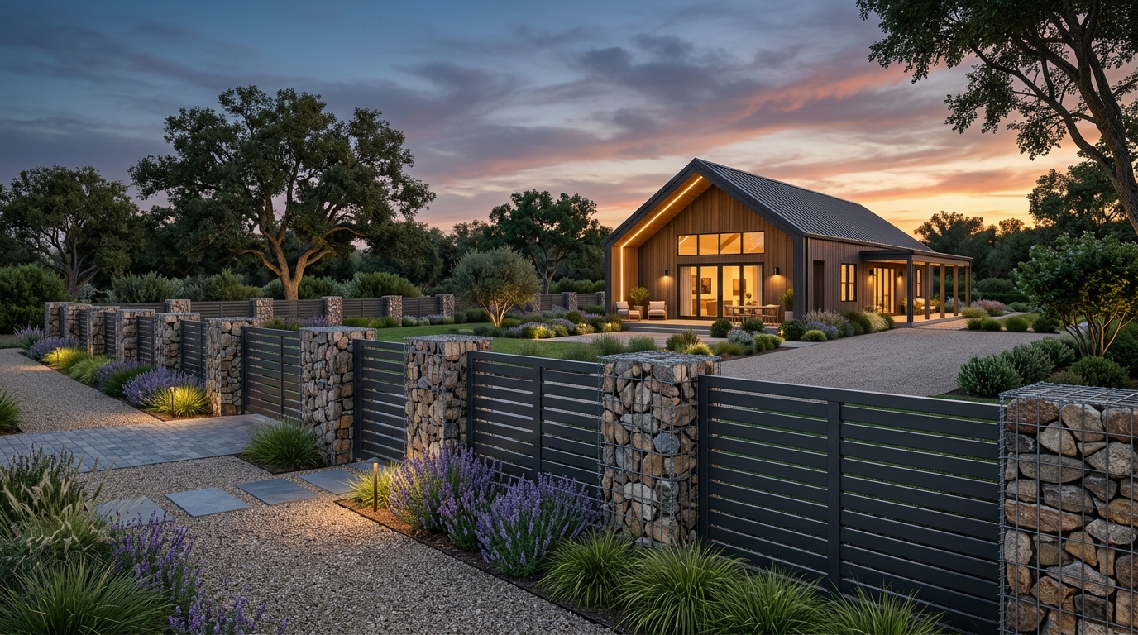
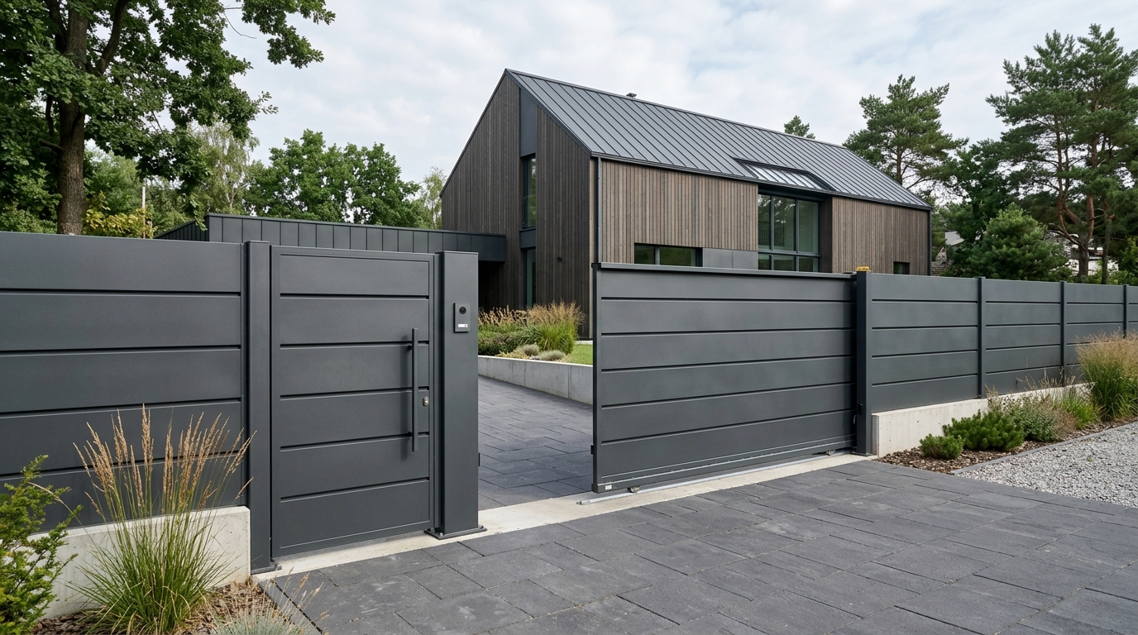
In the context of such an expressive architectural style, landscape design and enclosing structures play a critically important, often decisive role. A fence for a barnhouse cannot be random or typical; it must conceptually continue the architectural line of the main building. Traditional massive fences made of red brick with elements of complex artistic forging or budget options made of solid corrugated board create a harsh visual dissonance, completely destroying the aesthetic integrity of the site. For a barnhouse, where natural materials (wood, stone, glass, concrete, and smooth metal) predominate, fencing solutions are needed that would meet the criteria of geometric purity, minimalism, the use of modern technological materials, and the provision of the necessary level of privacy without creating the feeling of a closed fortification bunker.
It is logical that the horizontal lines of metal panel fences become the ideal counterpoint to the high vertical lines of barnhouse roofs. The horizontal orientation of the lamellas visually expands the boundaries of the site, “grounding” the architectural ensemble and creating a harmonious balance between the building and the landscape. Metal sectional fences of the new generation, which thanks to complex engineering imitate natural textures or offer a complex aerodynamic profile form, become an unalternative choice for completing the exterior in the Barnhouse style.